


$2,550 / Month

61 Grv Spgs Ct

,

Cartersville, GA 30120

Share Listing
Favorites
770-757-7671
  • Bedrooms

    4

  • Bathrooms

    2.5

  • Square Feet

    2,174 sq ft

  • Available

    Available Jun 1

Highlights

  • Traditional Architecture
  • Great Room
  • Stone Countertops
  • Neighborhood Views
  • Tennis Courts
  • Split Bedroom Floorplan
61 Grv Spgs Ct
Share Listing
Favorites

About This Home

Available Jun 1

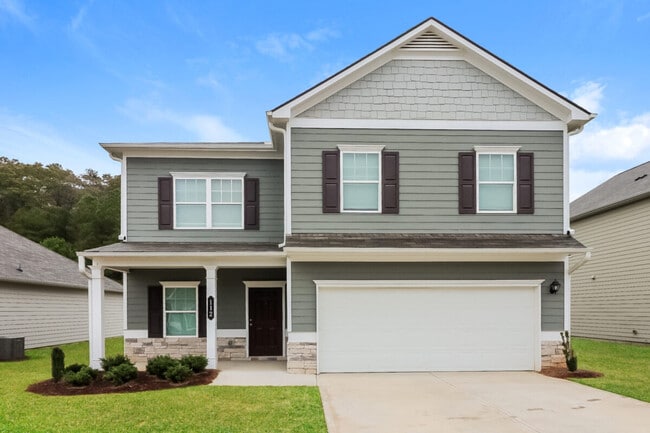
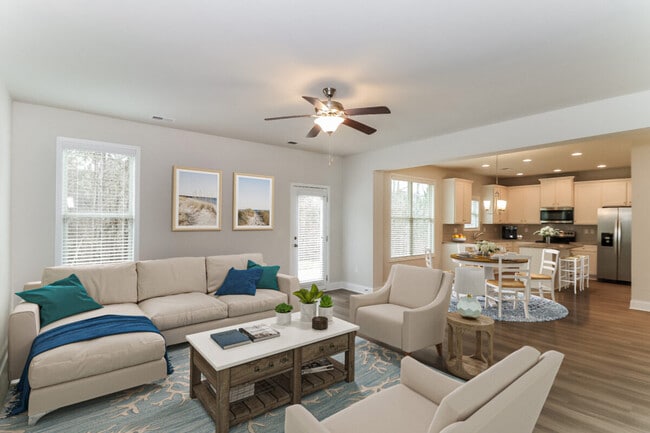
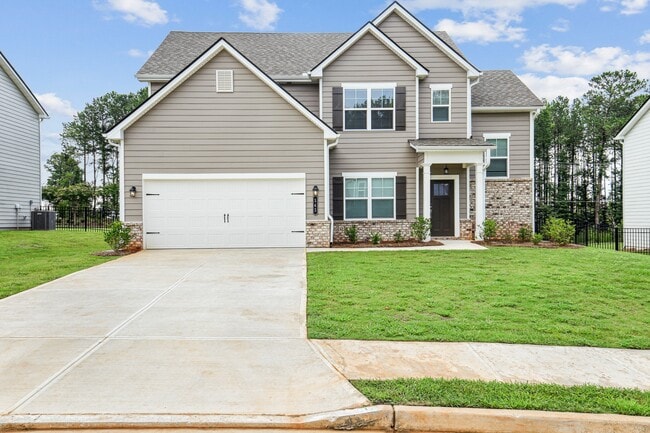
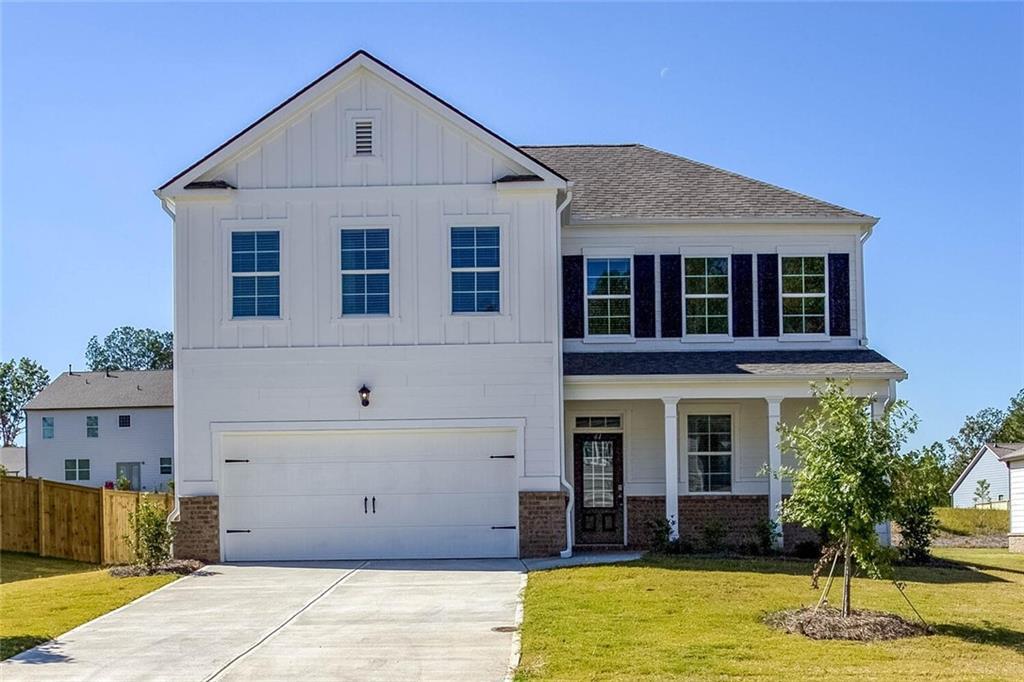
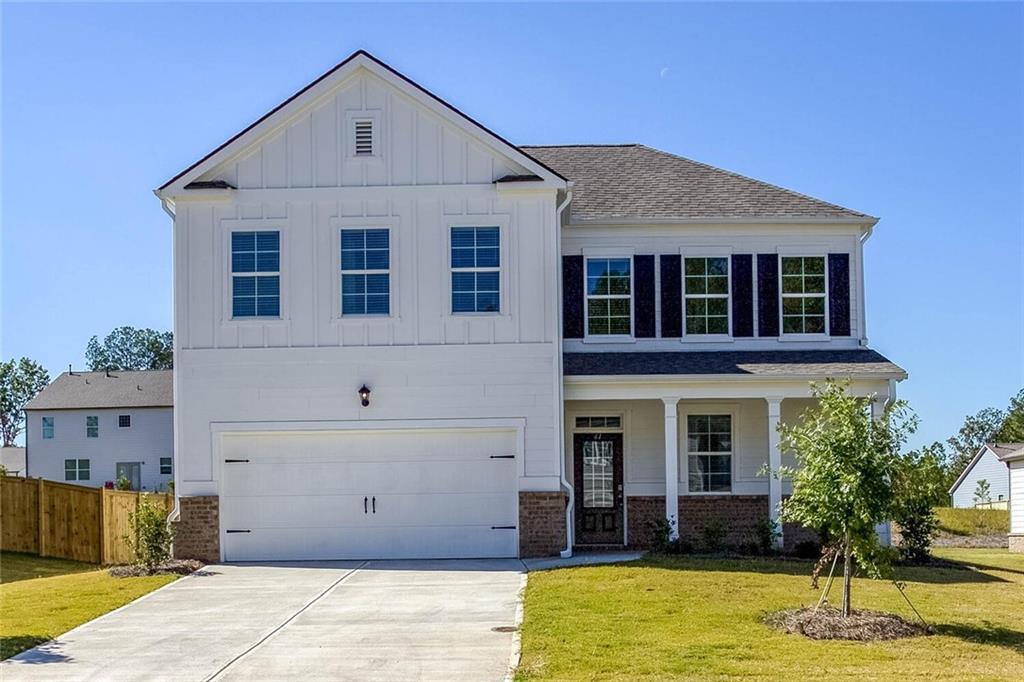
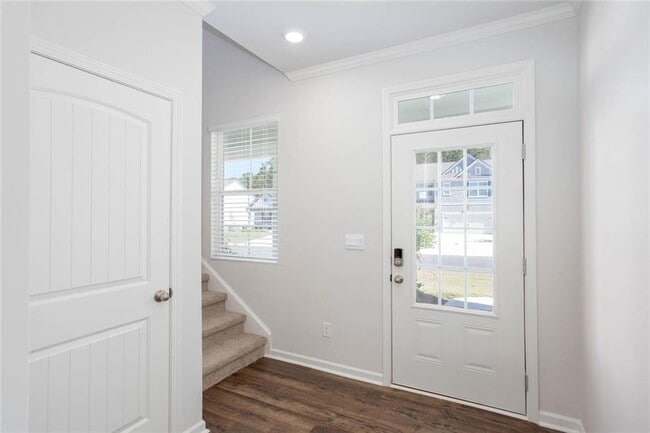
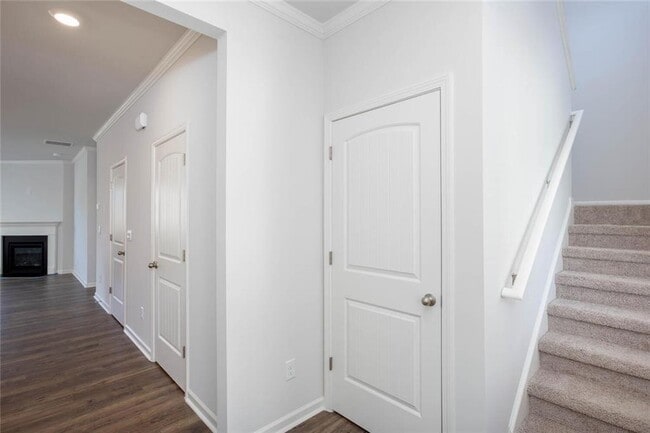
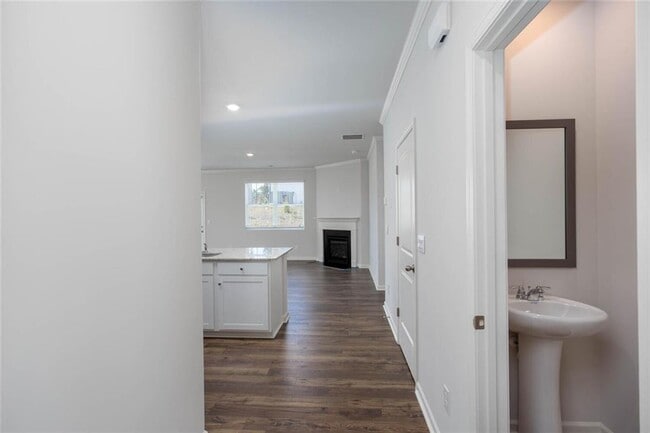
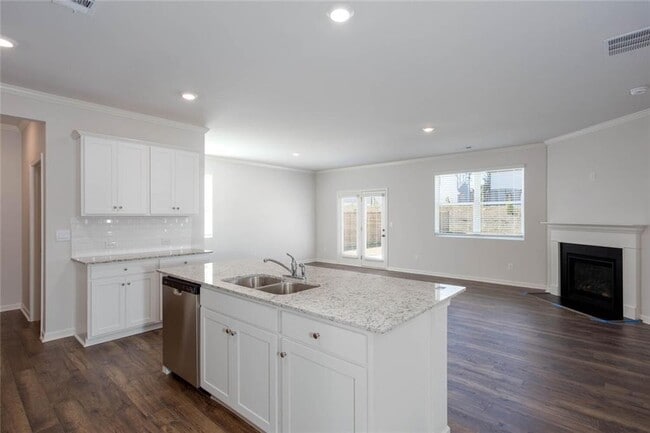
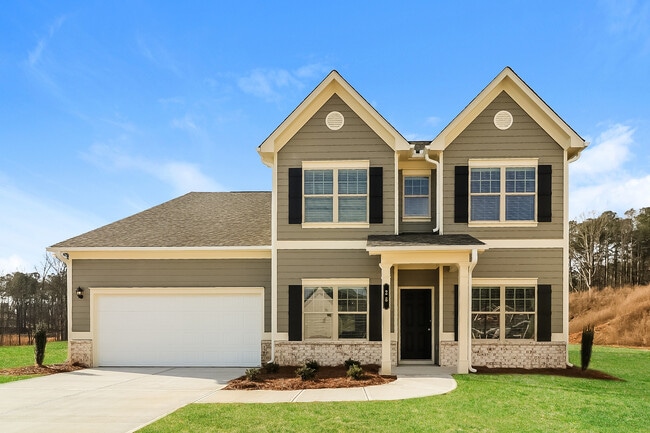
Welcome to 77 Grove Springs Court,a new construction home at Parkside at Carter Grove community in the revered Cartersville,GA! This Elston plan home has a lot to offer in its 2,174 square feet of 4 bedrooms and 2.5 bathrooms. The gorgeous views create the perfect home for relaxation. Make your way into the foyer from the front porch or two-car garage entrance,and immediately step into the charming kitchen. The kitchen boasts grey shaker cabinets. Granite countertops,stainless-steel appliances,and walk-in pantry. From the chef's island,you can overlook into the expansive great room. Active families can enjoy the durable Rev Wood laminate flooring for easy maintenance. The second level does not disappoint either. A loft area greets you as you step off the staircase. Two additional bedrooms are directly to the left of the loft area. A hallway on the other side of the loft area is where you will find the laundry room,a full bathroom with dual vanity,and the third additional bedroom. The spacious primary suite completed on the main floor. The primary bedroom features a vast walk-in closet and relaxing private bathroom including,separate walk-in shower,soaking tub,and dual vanity. MLS ID 7777407

61 Grv Spgs Ct is a house located in Bartow County and the 30120 ZIP Code. This area is served by the Cartersville City School District attendance zone.

* Price shown is base rent. Excludes user-selected optional fees and variable or usage-based fees and required charges due at or prior to move-in or at move-out. Price, availability, fees, and any applicable rent special are subject to change without notice.
* Square footage definitions vary. Displayed square footage is approximate.

Home Details

Home Type

Single Family Detached Home

Year Built

Built in 2025

Bedrooms and Bathrooms

Split Bedroom Floorplan Soaking Tub Double Vanity 4 Bedrooms | 1 Main Level Bedroom 2.5 Bathrooms Bathtub With Separate Shower Stall

Flooring

Luxury Vinyl Tile Carpet

Home Design

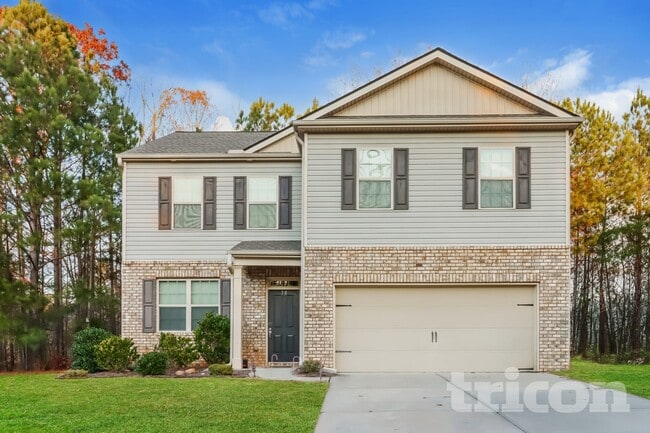
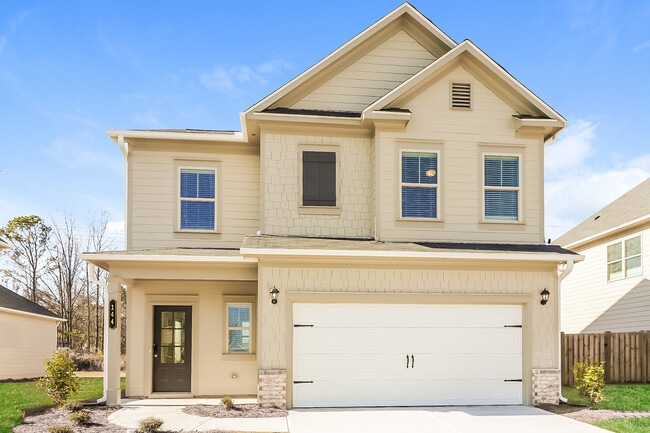
Traditional Architecture Shingle Roof Brick Exterior Construction Cement Siding Composition Roof

Home Security

Fire and Smoke Detector

Interior Spaces

Family Room with Fireplace Great Room Keeping Room Ceiling height of 9 feet on the main level Two Story Entrance Foyer Dining Room Ceiling Fan 2,174 Sq Ft Home Factory Built Fireplace Insulated Windows Fireplace With Gas Starter

Kitchen

Stone Countertops Gas Range Microwave Dishwasher Disposal

Laundry

Laundry Room Laundry on upper level

Listing and Financial Details

Security Deposit $2,550 Property Available on 6/1/26 12 Month Lease Term Assessor Parcel Number C130 0001 069

Location

Property is near schools and shops

Lot Details

10,019 Sq Ft Lot No Common Walls Landscaped Level Lot Back and Front Yard

Outdoor Features

Covered Patio or Porch

Parking

2 Car Garage Front Facing Garage Parking Accessed On Kitchen Level Driveway Level Garage Door Opener

Schools

Cartersville Elementary And Middle School Cartersville High School

Utilities

Central Heating and Cooling System Gas Water Heater Heating System Uses Natural Gas Cable TV Available Phone Available Underground Utilities

Views

Neighborhood Views

Community Details

Overview

Property has a Home Owners Association Parkside At Carter Grove Subdivision

Pet Policy

Pets Allowed

Recreation

Tennis Courts Trails

Fees and Policies

The fees listed below are community-provided and may exclude utilities or add-ons. All payments are made directly to the property and are non-refundable unless otherwise specified.

  • Dogs
    • Allowed
  • Cats
    • Allowed

Property Fee Disclaimer: Based on community-supplied data and independent market research. Subject to change without notice. May exclude fees for mandatory or optional services and usage-based utilities.

Contact

  • Listed by PAIGE SLYMAN | Slyman Real Estate,LLC.
  • Phone Number
  • Contact
  • Source
    First Multiple Listing Service, Inc.
Copyright © 2026 First Multiple Listing Service, Inc. All rights reserved. All information provided by the listing agent/broker is deemed reliable but is not guaranteed and should be independently verified.
| Edit

Under 30 minutes

Commute Time is calculated at rush hour.
City - Cartersville

Adjacent to Lake Allatoona, Cartersville is centered in a great location near amenities, local establishments, and lakefront living. Cartersville is located within the northwest edge of the Atlanta metro area, and is known for its welcoming community, safe suburban streets, and affordable rentals. You’ll find locals hiking along Pine Mountain Trail, exploring the Booth Western Art Museum, enjoying the Tellus Science Museum, or visiting the Etowah Indian Mounds Historic Site. Great schools, community parks, and charming suburban neighborhoods await in Cartersville. Although there are many residential neighborhoods in the city, Cartersville’s downtown district offers an array of local restaurants, shops, and museums as well.

Learn more about living in Cartersville 
Amenities
  • Dishwasher
  • Disposal
  • Microwave
  • Range
  • Refrigerator
Education
Colleges & Universities Distance
Drive: 22 min 12.8 mi
Drive: 27 min 16.3 mi
Drive: 29 min 20.0 mi
Drive: 41 min 27.5 mi
61 Grv Spgs Ct is within 22 minutes or 12.8 miles from Chatt. Tech, North Metro. It is also near Chatt. Tech, Paulding and Kennesaw State University.
Schools
Public Elementary School
Grades PK-5
1,504 Students
Attendance Zone
Public Elementary School
Grades K-5
671 Students
Attendance Zone
Public Middle School
Grades 6-8
1,109 Students
Attendance Zone
Public High School
Grades 9-12
1,454 Students
Attendance Zone
Private Elementary, Middle & High School
Grades K-12
151 Students
Nearby
Private Elementary School
Grades PK-5
Nearby
Transportation
Commuter Rail Distance
Drive: 54 min 40.3 mi
Getting Around
Not Walkable
Walkability
10 / 100
Exceptionally Drivable
Drivability
90 / 100
Fairly Bikeable
Bikeability
40 / 100

Scores provided by

What do Walkability, Transit, Drivability, and Bikeability mean? Walkability measures the walking distance to day-to-day needs. Transit measures access to public transportation. Drivability measures congestion, parking availability, and access to major roads. Bikeability measures the suitability for cycling. How It Works
-
Soundscore
- / 100

Traffic

-

Airport

-

Businesses

-

Scores provided by

HowLoud What is a Sound Score Rating? A Sound Score Rating aggregates noise caused by vehicle traffic, airplane traffic and local sources. How It Works
Points of Interest

Time and distance from 61 Grv Spgs Ct.

Shopping Centers Distance
Drive: 12 min 4.9 mi
Drive: 11 min 5.1 mi
Drive: 12 min 5.2 mi
61 Grv Spgs Ct has 3 shopping centers within 5.2 miles, which is about a 12-minute drive. The miles and minutes will be for the farthest away property.
Parks and Recreation Distance
Etowah Indian Mounds Historic Site
Drive: 9 min 3.8 mi
Pettit Environmental Preserve
Drive: 10 min 3.9 mi
Red Top Mountain State Park
Drive: 18 min 9.7 mi
Picketts Mill Battlefield Historical Site
Drive: 32 min 14.6 mi
Allatoona Lake
Drive: 31 min 16.0 mi
61 Grv Spgs Ct has 5 parks within 16.0 miles, including Etowah Indian Mounds Historic Site, Pettit Environmental Preserve, and Red Top Mountain State Park.
Military Bases Distance
Drive: 48 min 30.4 mi
Drive: 65 min 47.3 mi
Drive: 79 min 54.5 mi
61 Grv Spgs Ct has 3 military bases within 54.5 miles, the nearest is Dobbins Air Force Base which is 30.4 miles away and a 48 minute drive.

You May Also Like

Similar Rentals Nearby