609 Indian Springs Ct
Williamsburg, VA 23185
-
Bedrooms
3
-
Bathrooms
3
-
Square Feet
2,143 sq ft
-
Available
Available Now
Highlights
- Pets Allowed
- Deck

About This Home
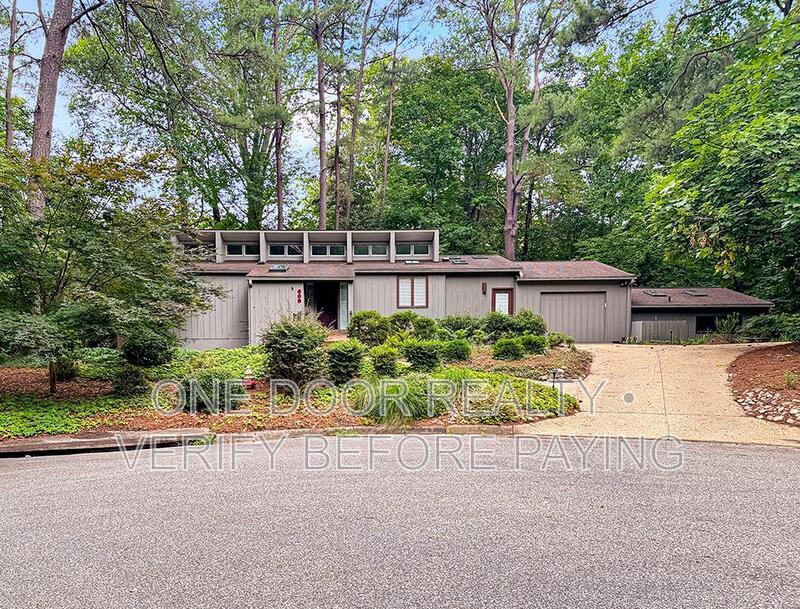
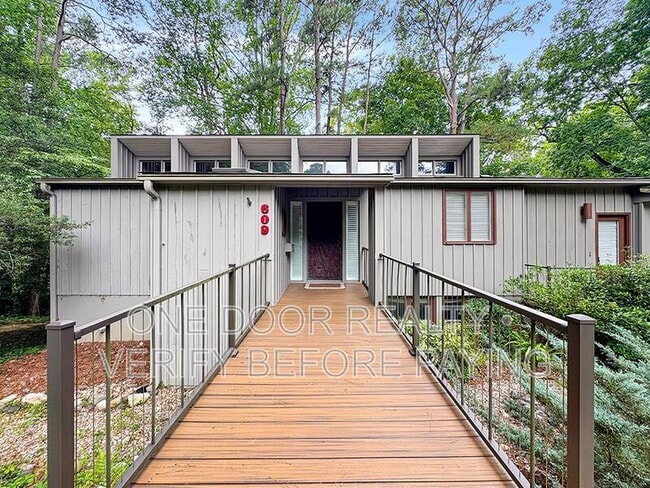
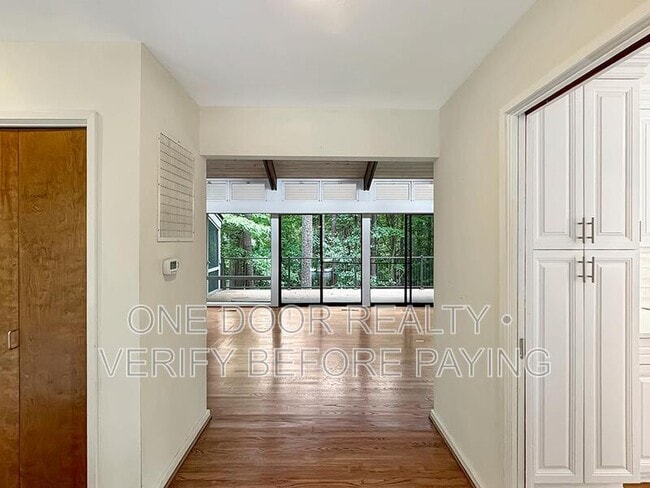
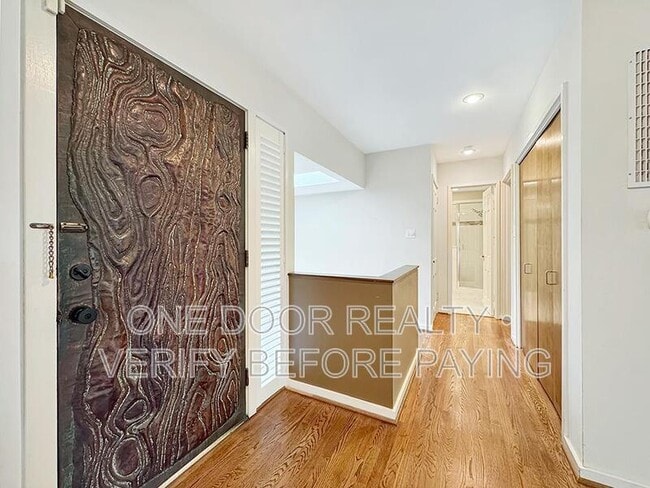
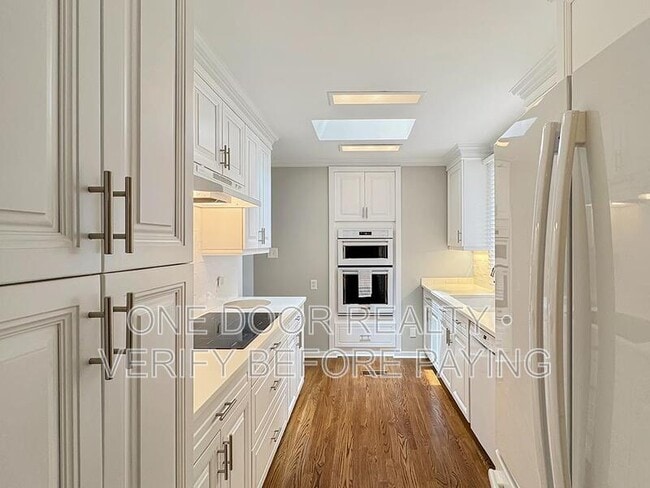
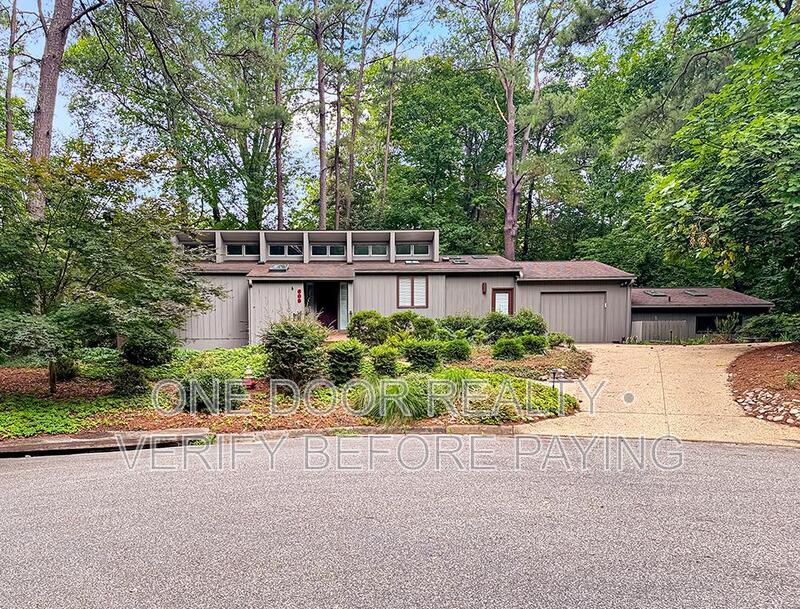
609 Indian Springs Court, Williamsburg, VA 23185 AVAILABLE NOW! Nestled among mature trees on a quiet cul-de-sac, 609 Indian Springs Court offers private bedrooms for rent in a spacious Williamsburg home with shared common areas and bathrooms. Whether you're looking for a private room of your own or have a group interested in renting together, this home offers flexible leasing options in a comfortable residential setting. Thoughtfully updated and filled with natural light, the home features soaring cathedral ceilings, generous shared living spaces, a finished walk-out lower level, and inviting outdoor areas. INDIVIDUAL ROOM RENTALS: Three private bedrooms are available: — Bedroom A: Upstairs primary bedroom, $1,450 per month — Bedroom B: Lower-level bedroom, $1,350 per month — Bedroom C: Lower-level bedroom, $1,400 per month Residents share the home's common areas, including the kitchen, living room, dining area, laundry facilities, and outdoor spaces. Bedroom A is located on the main living level and uses the bathroom on that level. Bedrooms B and C are located downstairs and share the lower-level bathroom. Each bedroom is leased separately, so you do not need to have roommates lined up before applying. GROUP LEASING OPTION: Have roommates and want to lease together? All three bedrooms may also be rented together by a group for $4,200 per month. This option provides your group with all three bedrooms along with access to the shared common areas and bathrooms. The bright and open shared living area features soaring cathedral ceilings and large windows that bring in abundant natural light. The well-appointed kitchen offers generous cabinet and counter space and connects to the adjoining dining area. Outdoor spaces include a screened porch and balcony overlooking the mature wooded surroundings. A paved driveway and attached one-car garage provide additional convenience. Conveniently located near William & Mary, Colonial Williamsburg, shopping, dining, and major commuter routes, 609 Indian Springs Court combines a peaceful residential setting with convenient access to Williamsburg destinations. FEATURES: — Three Private Bedrooms Available — Individual Room Leasing Available — Group Leasing Option Available — Two Shared Full Bathrooms — Spacious Shared Living Room — Shared Kitchen with Generous Cabinet and Counter Space — Shared Dining Area — Cathedral Ceilings in Common Living Area — Finished Walk-Out Lower Level — Screened Porch — Balcony — Washer and Dryer Included — Attached One-Car Garage — Paved Driveway — Mature Wooded Setting — Quiet Cul-de-Sac Location RENT: — Bedroom A: $1,450 per month — Bedroom B: $1,350 per month — Bedroom C: $1,400 per month — All Three Bedrooms as a Group: $4,200 per month AVAILABLE DATE: NOW! LEASE LENGTH: 12 months TYPE: Detached House with Individual Room and Group Leasing Options SQUARE FEET: Approximately 2,143 sqft PARKING: Paved Driveway, Attached 1-Car Garage FENCED YARD: No NEARBY SCHOOLS: William & Mary YARD CARE: Tenant Responsibility PETS: — Up to two pets total permitted upon approval — All tenants must register at including those with no pets — ESA accommodation requests must be submitted and approved through PetScreening No smoking or vaping is permitted in or on the property. No fireplaces or other open-flame heat sources are permitted. TENANT CHARGES: — Rent includes a $75 Resident Benefits Package, details below — Required utilities billed in One Door Realty, Inc.'s name — Tenants are responsible for utilities plus a 10 percent billing fee — Application Deposit for Bedroom A: $1,450 — Application Deposit for Bedroom B: $1,350 — Application Deposit for Bedroom C: $1,400 — Application Deposit for Group Leasing All Three Bedrooms: $4,200 — Application Fee: $65 per applicant, age 18 and over, and all guarantors, non-refundable — Pet Application Fee: $30 per pet profile, or $25 if paid by ACH — Monthly pet rent of $25 to $75 for the first pet, based on score — Monthly pet rent of $20 to $50 for each additional pet — Non-refundable one-time pet fee of $350 to $600 for the first pet — Additional $100 fee for each additional pet — All pet fees are due before move-in APPLICATIONS: To apply, visit MINIMUM QUALIFICATIONS: — Minimum credit score of 620 — Monthly income must be at least three times the applicable rent — No landlord-tenant disputes, court actions, or evictions within the past seven years STUDENT APPLICATION PROCESS: — Applications are reviewed and processed in the order received. — Each student applicant must complete an individual application with their personal information. — Each student applicant is required to have a guarantor, who must also submit a separate application for consideration. — For group applications, all roommates must submit their applications before the group will be considered. — Once approved, applicants will have 24 hours to pay the applicable application deposit. — Applicants must be approved prior to submitting any application deposit or fees. — The first approved individual applicant or group to pay the required application deposit and fees will secure the applicable bedroom or group lease. — After payment, the lease must be completed and returned within 48 hours. QUESTIONS: Email We do not accept applications from Zillow or any third-party site. The first approved applicant or group to pay the applicable application deposit and required fees will secure the lease. RESIDENT BENEFITS PACKAGE: Includes Tenant Portal, 24-hour Maintenance Line, Self Check-In, Move-In and Move-Out App, Multiple Payment Options, No Upfront Move-In or Admin Fees, Credit Reporting for Rent Payments, Air Filter Supplies, Waiver of One Late Fee and NSF Fee, and more. PROPERTY MANAGER: One Door Realty, Inc. 800 E Rochambeau Drive, Suite F #506 Williamsburg, VA 23188 BEWARE OF SCAMMERS One Door Realty, Inc. is the only party authorized to lease this property. The owner or owners will never lease directly. — We do not list our rentals on Craigslist or Facebook Marketplace — We never ask for wired funds or request removal of keys from lockboxes — All residents and guarantors aged 18 and over must apply and qualify at — Pricing is final as posted on Tenant Turner and One Door Realty's website
609 Indian Springs Ct is a house located in Williamsburg County and the 23185 ZIP Code. This area is served by the Williamsburg-James City Public Schools attendance zone.
House Features
- Dishwasher
- Refrigerator
- Deck
Fees and Policies
The fees listed below are community-provided and may exclude utilities or add-ons. All payments are made directly to the property and are non-refundable unless otherwise specified.
- Dogs Allowed
-
Fees not specified
- Cats Allowed
-
Fees not specified
Contact
- Phone Number
- Contact
Williamsburg combines colonial heritage with contemporary living, offering residents both historic charm and modern conveniences. As home to the College of William & Mary, this Virginia city spans 9 square miles and features diverse housing options, from colonial-style homes near Duke of Gloucester Street to newer communities throughout the area. Currently, rental prices range from $1,042 for studios to $2,388 for four-bedroom homes, with one-bedroom units averaging $1,575 monthly. While some rental categories have shown modest increases between 0.2% to 5.3% year-over-year, Williamsburg's housing costs remain competitive compared to larger Virginia metropolitan areas.
The city extends beyond its renowned Colonial Williamsburg district, offering residents extensive parks and recreation areas. Located between the James and York Rivers, Williamsburg provides opportunities for outdoor activities, while Merchants Square features local shops and restaurants.
Learn more about living in Williamsburg- Dishwasher
- Refrigerator
- Deck
| Colleges & Universities | Distance | ||
|---|---|---|---|
| Colleges & Universities | Distance | ||
| Drive: | 4 min | 1.2 mi | |
| Drive: | 15 min | 8.9 mi | |
| Drive: | 36 min | 23.0 mi | |
| Drive: | 37 min | 26.5 mi |


 The GreatSchools Rating helps parents compare schools within a state based on a variety of school quality indicators and provides a helpful picture of how effectively each school serves all of its students. Ratings are on a scale of 1 (below average) to 10 (above average) and can include test scores, college readiness, academic progress, advanced courses, equity, discipline and attendance data. We also advise parents to visit schools, consider other information on school performance and programs, and consider family needs as part of the school selection process.
View GreatSchools Rating Methodology
Data provided by GreatSchools.org © 2026. All rights reserved.
Scores provided by
 What do Walkability, Transit, Drivability, and Bikeability mean?
Walkability measures the walking distance to day-to-day needs.
Transit measures access to public transportation.
Drivability measures congestion, parking availability, and access to major roads.
Bikeability measures the suitability for cycling.
How It Works
What do Walkability, Transit, Drivability, and Bikeability mean?
Walkability measures the walking distance to day-to-day needs.
Transit measures access to public transportation.
Drivability measures congestion, parking availability, and access to major roads.
Bikeability measures the suitability for cycling.
How It Works
Traffic
BusyAirport
CalmBusinesses
CalmScores provided by
HowLoud What is a Sound Score Rating? A Sound Score Rating aggregates noise caused by vehicle traffic, airplane traffic and local sources. How It Works609 Indian Springs Ct Photos
Nearby Apartments
Within 50 Miles of 609 Indian Springs Ct Williamsburg, VA 23185
-
224 Virginia Ave
Williamsburg, VA 23185
$2,450 Plus Fees
3 Br 0.7 mi
-
205 Alesa Dr
Williamsburg, VA 23188
$1,950 Plus Fees
3 Br 1.6 mi
-
1115 Stewart Dr
Williamsburg, VA 23185
$1,775 Plus Fees
3 Br 2.8 mi
-
156 Barksdale Dr
Newport News, VA 23608
$2,950 Plus Fees
4 Br 12.2 mi
-
190 Devon Pl
Newport News, VA 23606
$2,550 Plus Fees
4 Br 16.9 mi
-
29 Moores Ln S
Newport News, VA 23606
$2,300 Total Monthly Price
4 Br 12 Month Lease 18.8 mi
609 Indian Springs Ct
Williamsburg, VA 23185