$2,495 Total Monthly Price

6085 Whirlwind Dr

,

Colorado Springs, CO 80923

Share Listing
Favorites
719-522-1222
  • Bedrooms

    4

  • Bathrooms

    3.5

  • Square Feet

    2,648 sq ft

  • Available

    Available Jun 12

6085 Whirlwind Dr
Share Listing
Favorites

About This Home

$2,495 deposit, Available Jun 12

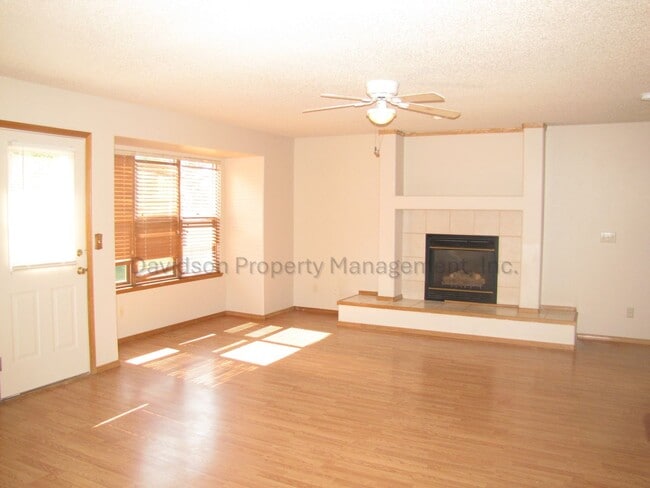
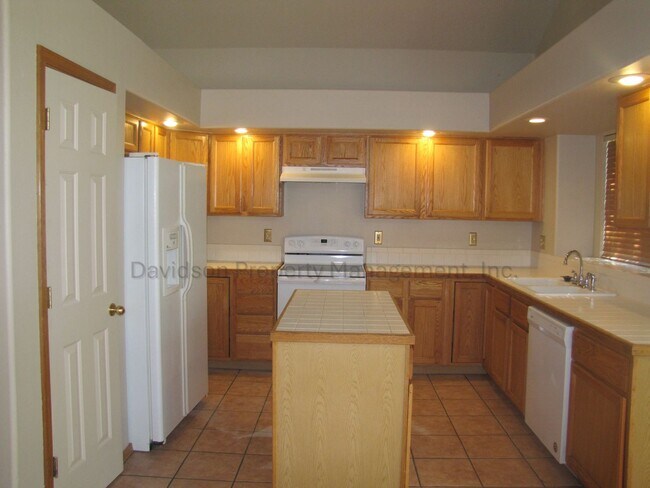

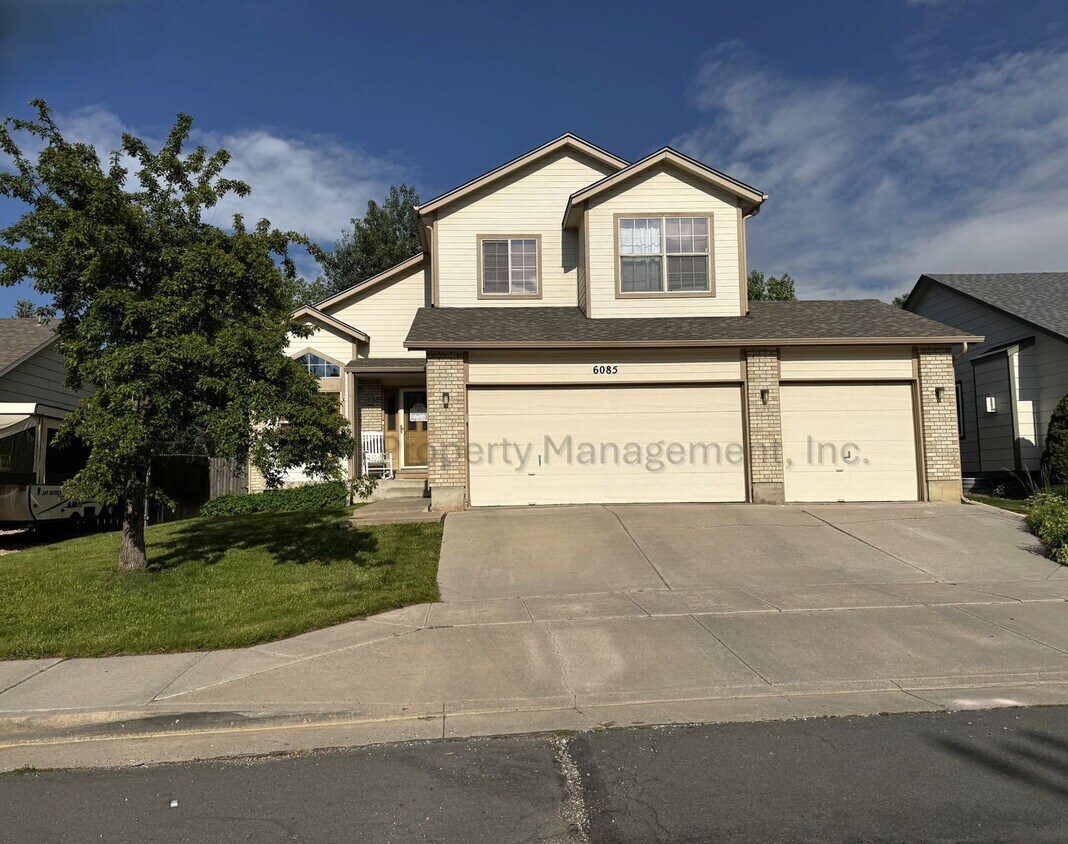
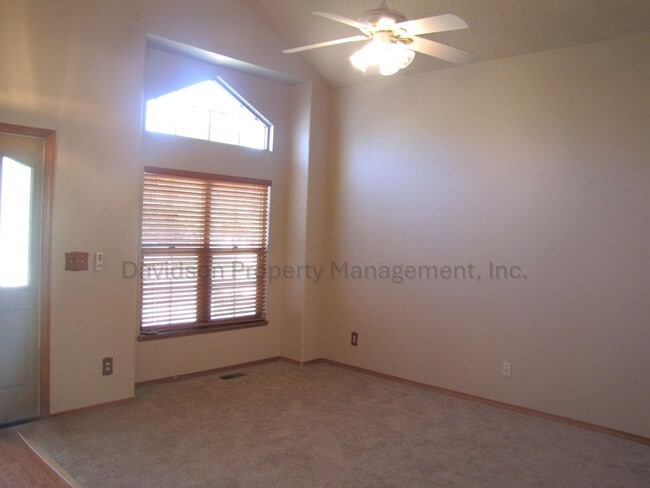
Welcome to this stunning 4 bedroom home that offers the perfect blend of space, comfort, and versatility. As you step inside, you are greeted by a bright and open main level featuring soaring vaulted ceilings and an inviting floor plan. Near the entry, a formal sitting room creates the perfect space for a home office, reading area, or additional entertaining space before flowing seamlessly into the kitchen, dining area, and spacious living room. The kitchen is thoughtfully designed with ample cabinet and counter space, a center island, and a pantry to make meal preparation and entertaining effortless. The living room is filled with natural light and centered around a cozy gas fireplace, creating the ideal atmosphere for relaxing on chilly winter evenings. A convenient half bathroom and dedicated laundry room complete the main level. Upstairs, you will find three generously sized bedrooms, including the peaceful primary suite, along with a full hall bathroom. The spacious primary bedroom features a large walk-in closet and a private five-piece en suite bathroom complete with double vanities, a soaking tub, and a separate walk-in shower. Downstairs, discover an expansive family room featuring a second gas fireplace, making it the perfect space for movie nights, game days, or additional entertaining. The lower level also includes the fourth well-sized bedroom and another full hall bathroom, offering a comfortable setup for guests or additional living flexibility. Step outside from the living room onto a nicely sized patio, perfect for grilling, relaxing, or enjoying the Colorado sunshine. The fully fenced backyard provides plenty of space for outdoor activities and enjoyment. Additional highlights include a backyard storage shed and a spacious three-car garage for extra storage and convenience. This beautiful 4 bedroom, 3.5 bathroom home is ready to welcome you home. All Davidson Property Management, Inc. residents are enrolled in the Resident Benefits Package (RBP) for $45.95/month which includes liability insurance, credit building to help boost the resident's credit score with timely rent payments, up to $1M Identity Theft Protection, HVAC air filter delivery (for applicable properties), move-in concierge service making utility connection and home service setup a breeze during your move-in, our best in-class resident rewards program, and much more! More details upon application. Cross Streets- Austin Bluffs Pkwy & Stetson Hills Blvd A/C- No W/D- Full size hookups - Units Not Included Dw, Ds, R, R/O, MO Finished Basement Fenced Backyard *Special requirements: No Pets Allowed As per House Bill 23-1099 1. The Prospective tenant has the right to provide to the landlord a portable tenant screening report, as defined in section 38-12-902 (2.5), Colorado revised statutes; and 2. If the prospective tenant provides the Landlord with a portable tenant screening report, the landlord is prohibited from: charging the prospective tenant a rental application fee; or charging the prospective tenant a fee for the landlord to access or use the portable tenant screening report.

Unique Features

  • Automatic Garage Door Opener
  • Microwave Oven (As Is)
  • Sprinkler System

6085 Whirlwind Dr is a house located in El Paso County and the 80923 ZIP Code. This area is served by the Colorado Springs 11 School District attendance zone.

* Price shown is total price based on community-supplied monthly required fees. Excludes user-selected optional fees and variable or usage-based fees and required charges due at or prior to move-in or at move-out. Price, availability, fees, and any applicable rent special are subject to change without notice.
* Square footage definitions vary. Displayed square footage is approximate.

House Features

Dishwasher

Refrigerator

Disposal

Range

  • Dishwasher
  • Disposal
  • Range
  • Refrigerator

Contact

  • Listed by Davidson Property Management, Inc. | Davidson Property Management, Inc.
  • Phone Number
  • Contact
| Edit

Under 30 minutes

Commute Time is calculated at rush hour.
Neighborhood

Just a few miles from downtown Colorado Springs and a short distance to Colorado Springs Airport, Sundown is a lively suburb with convenient amenities. Fred McKown Park offers Sundown’s residents ball fields, basketball courts, and a paved walking trail. Part of the Homestead Trail runs through the park and further throughout Sundown. The trail is dog-friendly and complete with beautiful wild flowers and incredible mountain views. Scott Elementary School and other public schools are near this family-friendly area. Shopping centers, hospitals, and casual dining options reside near town. Be sure to travel the trail and enjoy Sundown’s mountain views after you find your apartment.

Learn more about living in Sundown 
Amenities
  • Dishwasher
  • Disposal
  • Range
  • Refrigerator
  • Automatic Garage Door Opener
  • Microwave Oven (As Is)
  • Sprinkler System
Education
Colleges & Universities Distance
Drive: 11 min 5.7 mi
Drive: 15 min 7.5 mi
Drive: 15 min 9.1 mi
Drive: 18 min 10.0 mi
6085 Whirlwind Dr is within 11 minutes or 5.7 miles from UC Colorado Springs. It is also near Colorado Technical University and Pikes Peak C.C., Falcon Campus.
Schools
Public Elementary School
Grades PK-5
482 Students
Attendance Zone
Public Middle School
Grades 6-8
790 Students
Attendance Zone
Public High School
Grades 9-12
1,832 Students
Attendance Zone
Private Elementary & Middle School
Grades PK-8
Nearby
Private Elementary, Middle & High School
Grades K-12
Nearby
Transportation

6085 Whirlwind Dr is near City of Colorado Springs Municipal, located 9.7 miles or 18 minutes away.

Airports Distance
Airports Distance
City of Colorado Springs Municipal
Drive: 18 min 9.7 mi
Getting Around
Fairly Walkable
Walkability
40 / 100
Minimal Public Transit
Transit
0 / 100
Moderately Drivable
Drivability
70 / 100
Fairly Bikeable
Bikeability
50 / 100

Scores provided by

What do Walkability, Transit, Drivability, and Bikeability mean? Walkability measures the walking distance to day-to-day needs. Transit measures access to public transportation. Drivability measures congestion, parking availability, and access to major roads. Bikeability measures the suitability for cycling. How It Works
-
Soundscore
- / 100

Traffic

-

Airport

-

Businesses

-

Scores provided by

HowLoud What is a Sound Score Rating? A Sound Score Rating aggregates noise caused by vehicle traffic, airplane traffic and local sources. How It Works
Points of Interest

Time and distance from 6085 Whirlwind Dr.

Shopping Centers Distance
Drive: 4 min 1.6 mi
Drive: 4 min 1.9 mi
Drive: 5 min 1.9 mi
6085 Whirlwind Dr has 3 shopping centers within 1.9 miles, which is about a 5-minute drive. The miles and minutes will be for the farthest away property.
Parks and Recreation Distance
Palmer Park
Drive: 14 min 5.7 mi
Monument Valley Park
Drive: 16 min 7.7 mi
Black Forest Regional Park
Drive: 15 min 8.3 mi
Rock Ledge Ranch Historic Site
Drive: 21 min 10.7 mi
North Slope Recreation Area
Drive: 23 min 11.9 mi
6085 Whirlwind Dr has 5 parks within 11.9 miles, including Palmer Park, Black Forest Regional Park, and Monument Valley Park.
Hospitals Distance
Hospitals Distance
Drive: 6 min 3.0 mi
Drive: 9 min 4.7 mi
Drive: 13 min 6.1 mi
6085 Whirlwind Dr has 3 hospitals within 6.1 miles, the nearest is Peak View Behavioral Health which is 3.0 miles away and a 6 minute drive.
Military Bases Distance
Drive: 14 min 8.8 mi
Drive: 25 min 11.1 mi
Drive: 31 min 19.8 mi
6085 Whirlwind Dr has 3 military bases within 19.8 miles, the nearest is Peterson Space Force Base which is 8.8 miles away and a 14 minute drive.

You May Also Like

Frequently Asked Questions
Can I submit a Portable Tenant Screening Report when I apply?

Applicant has the right to provide the property manager or owner with a Portable Tenant Screening Report (PTSR) that is not more than 30 days old, as defined in § 38-12-902(2.5), Colorado Revised Statutes; and 2) if Applicant provides the property manager or owner with a PTSR, the property manager or owner is prohibited from: a) charging Applicant a rental application fee; or b) charging Applicant a fee for the property manager or owner to access or use the PTSR.

Similar Rentals Nearby