

607 Winter Way Dr
Ashland, MO 65010
-
Bedrooms
3
-
Bathrooms
2
-
Square Feet
1,344 sq ft
-
Available
Available Aug 10
About This Home
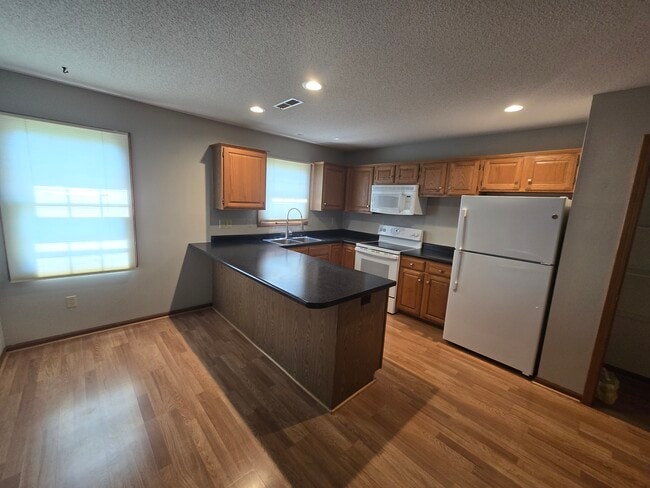
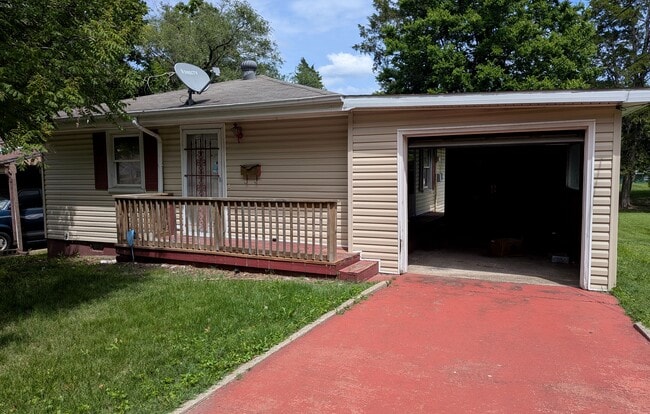
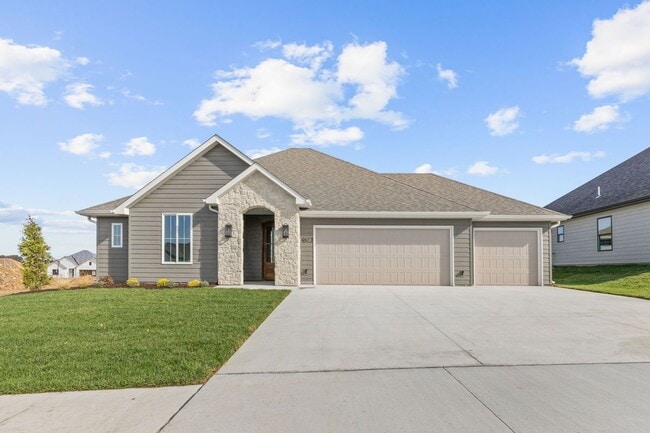
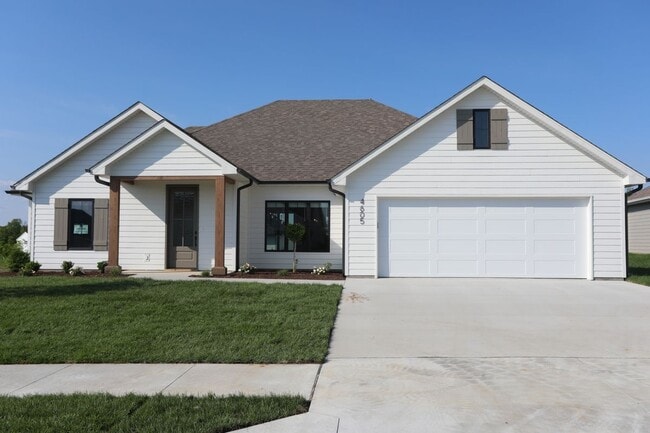
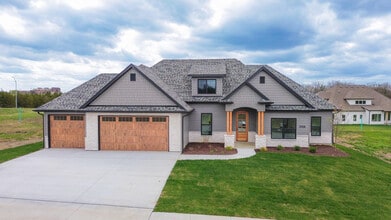
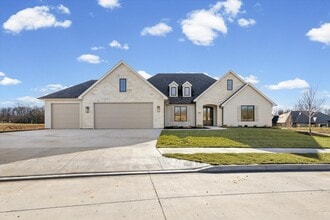
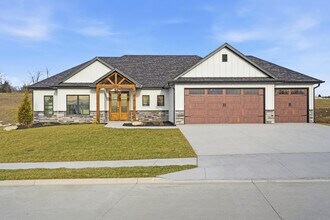
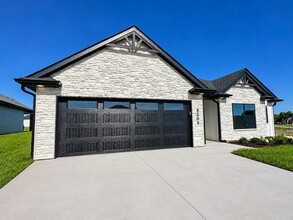






Welcome to your dream home! This stunning 3-bedroom, 2-bathroom ranch-style house offers the perfect blend of comfort and convenience. With an inviting open layout, the heart of the home features a spacious living area that seamlessly connects to a bright, airy kitchen. This house resides in the great Seasons Ridge Subdivision in Ashland, MO. Retreat to the serene master suite, complete with a luxurious walk-in closet and en-suite bathroom, providing a private oasis for relaxation. The two additional bedrooms are perfect for family, guests, or a home office, ensuring ample space for all your needs. Step outside to your fenced-in backyard, an ideal space for outdoor gatherings, playtime, or quiet evenings under the stars. The covered patio offers a perfect spot for al fresco dining or enjoying your morning coffee, no matter the weather. $2000 per month for multi year lease. Pets are allowed, maximum of 2. (No German Shepherds, Doberman Pinschers, American Staffordshire Terriers aka "pit bulls", Rottweilers, Chows, Akitas or any mixes of these breeds will be approved). In addition, there will be a $300 non-refundable pet fee, per pet, due at time of lease signing and the monthly rent will increase by $25/mo. To apply for this property or to view other available properties please visit
Unique Features
- Attached 2 Car Garage
607 Winter Way Dr is a house located in Boone County and the 65010 ZIP Code. This area is served by the Southern Boone County R-I School District attendance zone.
Fees and Policies
The fees listed below are community-provided and may exclude utilities or add-ons. All payments are made directly to the property and are non-refundable unless otherwise specified. Use the Cost Calculator to determine costs based on your needs.
-
One-Time Basics
-
Due at Move-In
-
Security Deposit - RefundableCharged per unit.$2,225
-
-
Due at Move-In
-
Dogs
-
Allowed
-
-
Cats
-
Allowed
-
Property Fee Disclaimer: Based on community-supplied data and independent market research. Subject to change without notice. May exclude fees for mandatory or optional services and usage-based utilities.
House Features
Dishwasher
Microwave
Refrigerator
Range
- Dishwasher
- Microwave
- Range
- Refrigerator
- Patio
- Yard
Contact
- Listed by Encompass Property Group, LLC | Encompass Property Group, LLC
- Phone Number
- Contact
- Dishwasher
- Microwave
- Range
- Refrigerator
- Patio
- Yard
- Attached 2 Car Garage
| Colleges & Universities | Distance | ||
|---|---|---|---|
| Colleges & Universities | Distance | ||
| Drive: | 22 min | 15.3 mi | |
| Drive: | 23 min | 16.2 mi | |
| Drive: | 25 min | 18.4 mi | |
| Drive: | 42 min | 23.2 mi |
The GreatSchools Rating helps parents compare schools within a state based on a variety of school quality indicators and provides a helpful picture of how effectively each school serves all of its students. Ratings are on a scale of 1 (below average) to 10 (above average) and can include test scores, college readiness, academic progress, advanced courses, equity, discipline and attendance data. We also advise parents to visit schools, consider other information on school performance and programs, and consider family needs as part of the school selection process.
View GreatSchools Rating Methodology
Data provided by GreatSchools.org © 2026. All rights reserved.
You May Also Like
Similar Rentals Nearby
-
3 Beds, 1.5 Baths, 1,600 sq ft$1,050Total Monthly Price6 Month LeaseTotal Monthly Price NewPrices include all required monthly fees.4823 E Prairie Cir
-
3 Beds, 2 Baths, 1,750 sq ft$1,995Total Monthly PriceTotal Monthly Price NewPrices include all required monthly fees.3700 Falmouth Dr
-
3 Beds, 1.5 Baths, 1,100 sq ft$1,275Total Monthly Price12 Month LeaseTotal Monthly Price NewPrices include all required monthly fees.506 Noble Ct
-
-
-
-
-
3 Beds, 2.5 Baths, 1,845 sq ft$4,5002700 Easley Cabin Cir
-
-
4 Beds, 3.5 Baths, 4,202 sq ft$4,5005947 Screaming Eagle Ln