604 Wilmot Ave
Twin Lakes, WI 53181
-
Bedrooms
3
-
Bathrooms
1.5
-
Square Feet
1,606 sq ft
-
Available
Available Now
Highlights
- Pets Allowed
- Hardwood Floors
- Fenced Lot

About This Home
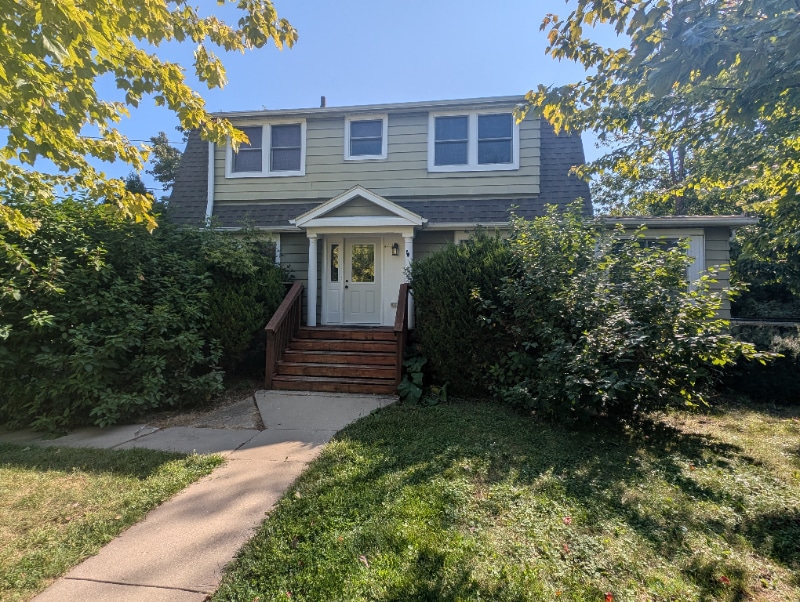
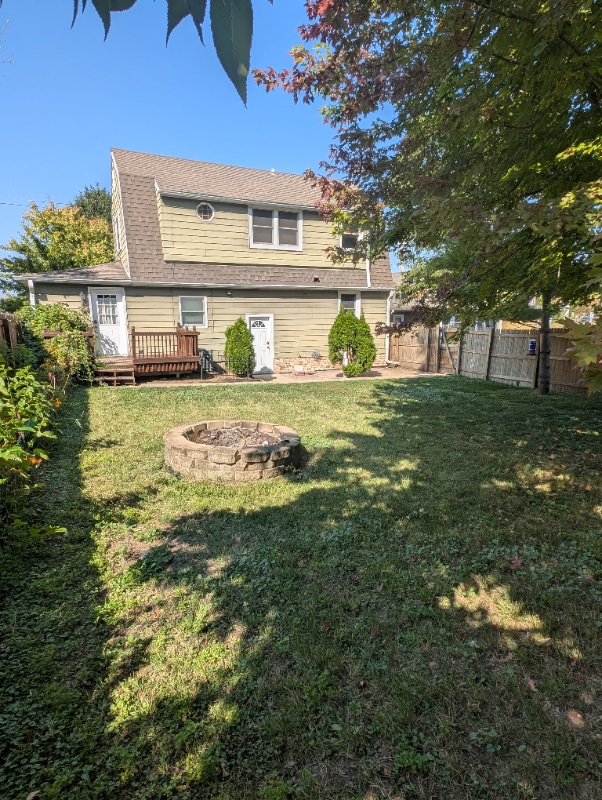
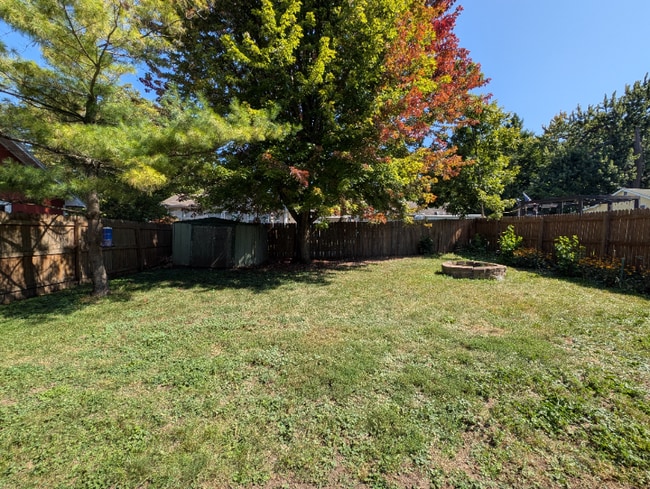
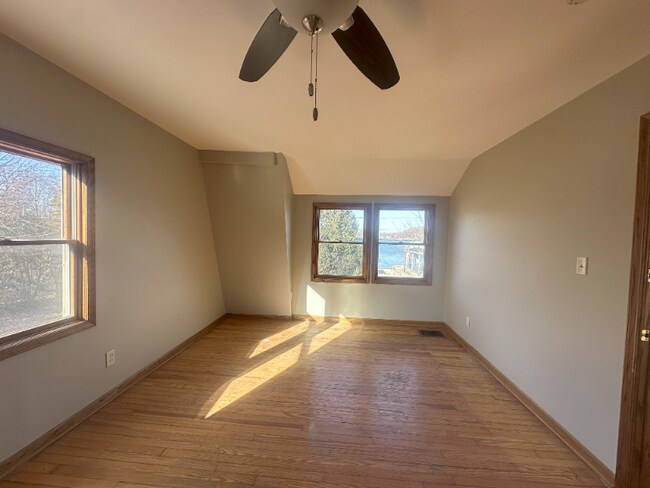
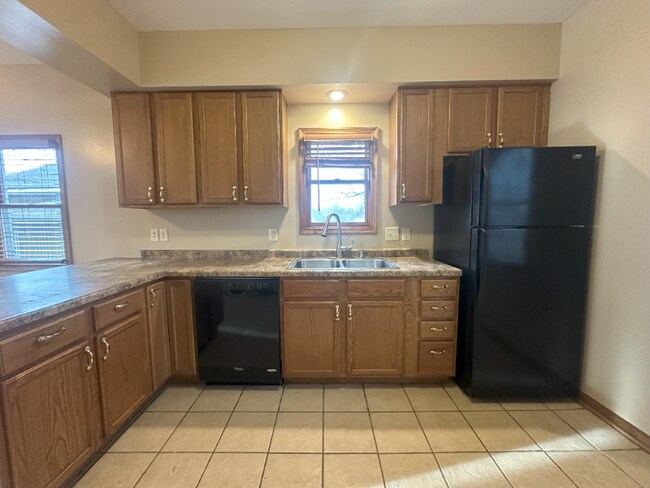
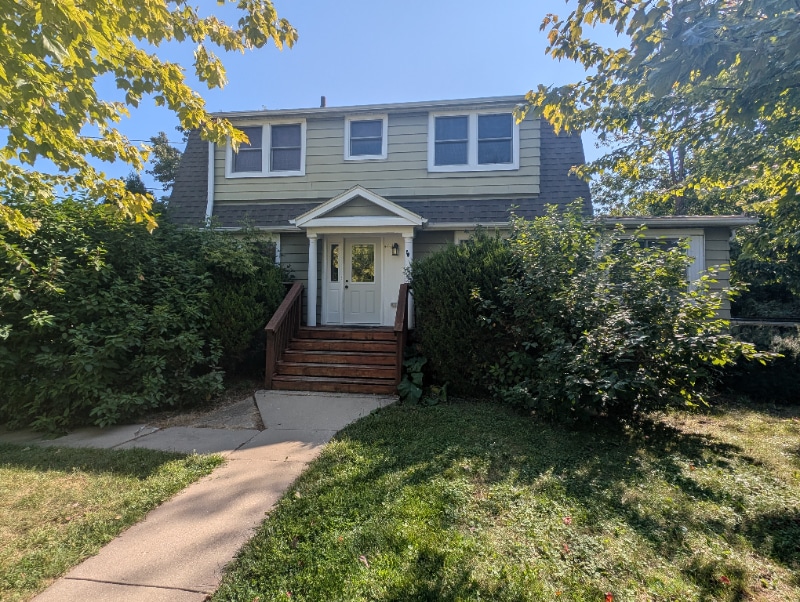
Property Id: 988925 Welcome to your new lake home for you, your family and furry friends right in the heart of Twin Lakes, WI! This charming 3 bedroom, 1 and half bathroom duplex family house is located directly across the street from Lake Mary and comes with lakeviews. This wonderful family home features a range of modern amenities including a dishwasher, washer/dryer, and central air. Enjoy the convenience of off-street parking, large unfinished basement perfect for storage, and fenced in backyard. Need an extra separate living space for any extended family, in-laws or kids who aren't ready to leave the nest? This single family home also has an attached fully equiped beatifully renovated studio apartment with it's own separate entrance and deck. Right of first refusal to rent the studio is provided to home tenants for a discounted monthly rate. This house is centreally located right in Twin Lakes withing easy walking distance to restaurants, schools and shops. Give you and your family the lake home life you've always dreamed of! Don't miss out on this family-friendly and pet-friendly gem!
604 Wilmot Ave is a house located in Kenosha County and the 53181 ZIP Code. This area is served by the Twin Lakes #4 School District attendance zone.
Fees and Policies
The fees listed below are community-provided and may exclude utilities or add-ons. All payments are made directly to the property and are non-refundable unless otherwise specified. Use the Cost Calculator to determine costs based on your needs.
-
One-Time Basics
-
Due at Move-In
-
Security Deposit - RefundableCharged per unit.$2,575
-
-
Due at Move-In
-
Dogs
-
Allowed
-
-
Cats
-
Allowed
-
Property Fee Disclaimer: Based on community-supplied data and independent market research. Subject to change without notice. May exclude fees for mandatory or optional services and usage-based utilities.
Details
Utilities Included
-
Water
-
Trash Removal
-
Sewer
House Features
Washer/Dryer
Dishwasher
Hardwood Floors
Microwave
- Washer/Dryer
- Dishwasher
- Disposal
- Microwave
- Oven
- Refrigerator
- Freezer
- Hardwood Floors
- Fenced Lot
- Lawn
Contact
- Phone Number
- Contact
-
Source
- Washer/Dryer
- Dishwasher
- Disposal
- Microwave
- Oven
- Refrigerator
- Freezer
- Hardwood Floors
- Fenced Lot
- Lawn
| Colleges & Universities | Distance | ||
|---|---|---|---|
| Colleges & Universities | Distance | ||
| Drive: | 40 min | 22.4 mi | |
| Drive: | 44 min | 25.6 mi | |
| Drive: | 47 min | 27.6 mi | |
| Drive: | 47 min | 27.9 mi |


 The GreatSchools Rating helps parents compare schools within a state based on a variety of school quality indicators and provides a helpful picture of how effectively each school serves all of its students. Ratings are on a scale of 1 (below average) to 10 (above average) and can include test scores, college readiness, academic progress, advanced courses, equity, discipline and attendance data. We also advise parents to visit schools, consider other information on school performance and programs, and consider family needs as part of the school selection process.
View GreatSchools Rating Methodology
Data provided by GreatSchools.org © 2026. All rights reserved.
Scores provided by
 What do Walkability, Transit, Drivability, and Bikeability mean?
Walkability measures the walking distance to day-to-day needs.
Transit measures access to public transportation.
Drivability measures congestion, parking availability, and access to major roads.
Bikeability measures the suitability for cycling.
How It Works
What do Walkability, Transit, Drivability, and Bikeability mean?
Walkability measures the walking distance to day-to-day needs.
Transit measures access to public transportation.
Drivability measures congestion, parking availability, and access to major roads.
Bikeability measures the suitability for cycling.
How It Works
Traffic
-Airport
-Businesses
-Scores provided by
HowLoud What is a Sound Score Rating? A Sound Score Rating aggregates noise caused by vehicle traffic, airplane traffic and local sources. How It WorksYou May Also Like
604 Wilmot Ave
Twin Lakes, WI 53181