$1,000
Total Monthly Price
602 New Britain Ave
Hartford, CT 06106
Favorites
602 New Britain Ave

Favorites
Check Back Soon for Upcoming Availability
| Beds | Baths | Average SF |
|---|---|---|
| 3 Bedrooms 3 Bedrooms 3 Br | 3 Baths 3 Baths 3 Ba | 2,131 SF |
Fees and Policies
The fees listed below are community-provided and may exclude utilities or add-ons. All payments are made directly to the property and are non-refundable unless otherwise specified.
- Dogs Allowed
-
Fees not specified
- Cats Allowed
-
Fees not specified
Details
Utilities Included
-
Water
About This Property
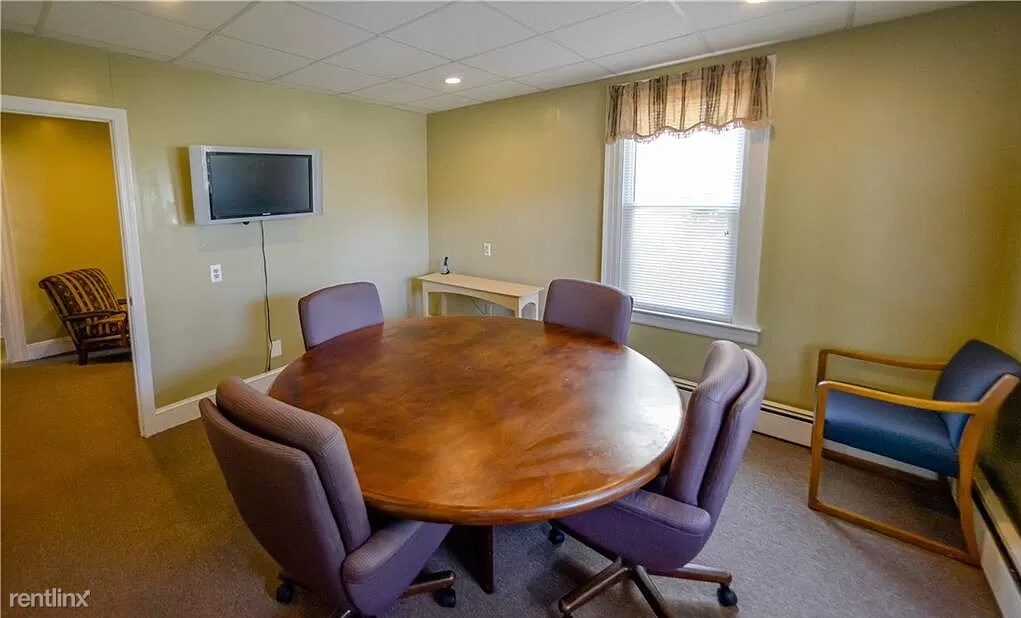
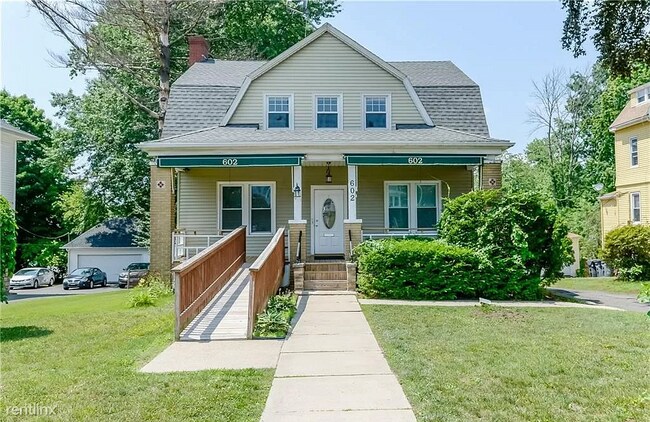
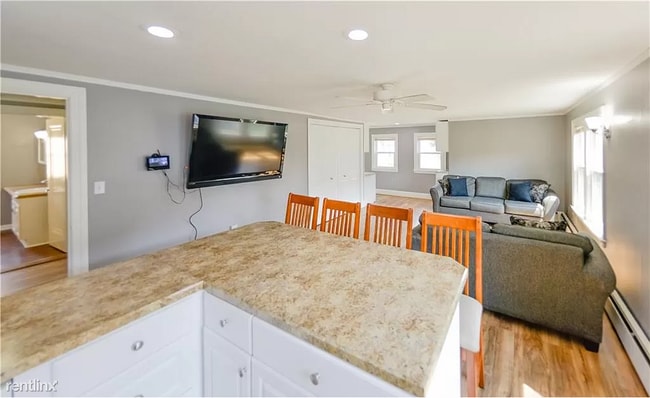
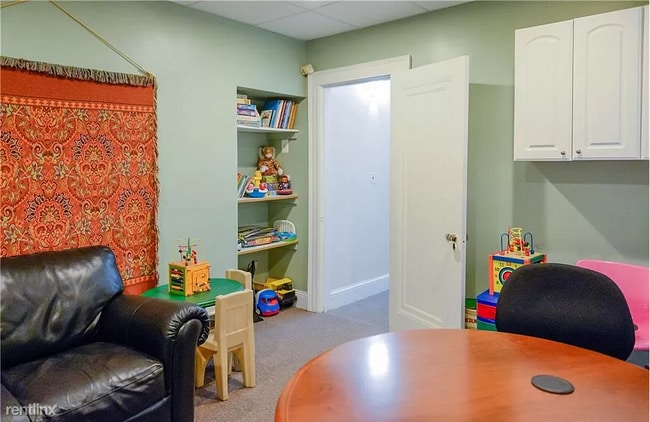
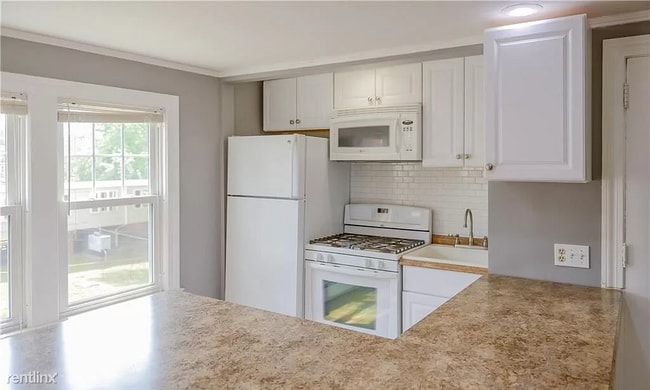
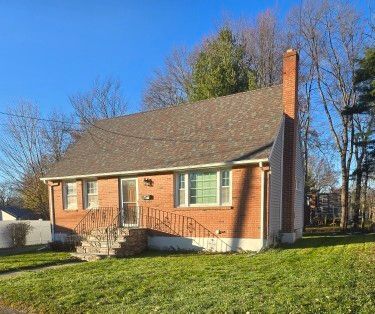
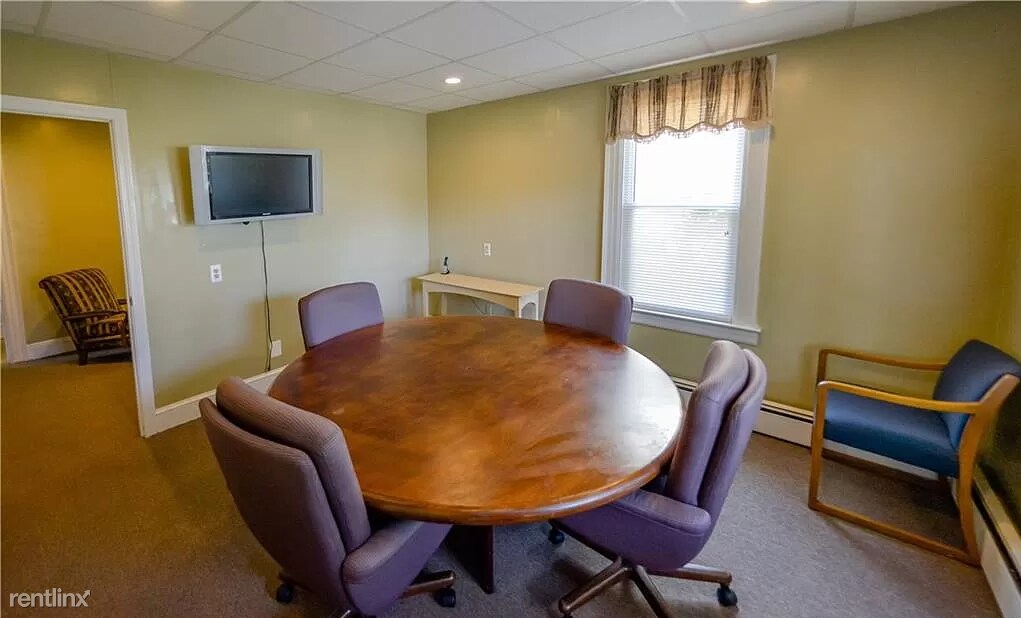
(361) 200-4320 - Many professionals are now adapting to their new home office scenario. This is the ultimate set up and now is the time to invest in the perfect work from home environment. First floor is currently used as a Psychologist office featuring a spacious greeting area, 3 private offices/conference area, CAIR, bath and work area. After a successful work day slip upstairs to an awesome, open, and updated apartment with newer white kitchen, new flooring, updated bath and spacious bedroom. The lower level is also partially finished with kitchen area, full bath/laundry and storage area. Other newer updates include roof and windows. There is ample parking with a 2 car detached garage and 8 additional parking spots. Property rests near the West Hartford border and is convenient to highways, restaurants, courthouse. This is perfect for an attorney, doctor, accounting, salon, contractor...endless possibilities!! (RLNE6876005) Other Amenities: Parking, Garage, Yard. Appliances: Dishwasher, Air Conditioning, Refrigerator, Oven, Washer & Dryer, Microwave. Lease lengths: 6 Months, 12 Months, 24 Months. Utilities: Water Included, Trash Pick-up Included. Pet policies: Small Dogs Allowed, Cats Allowed, Large Dogs Allowed.
602 New Britain Ave is a house located in Hartford County and the 06106 ZIP Code. This area is served by the Hartford School District attendance zone.
Unique Features
- 24 Months, Oven, Garage, Yard
House Features
- Washer/Dryer
- Air Conditioning
- Dishwasher
602 New Britain Ave,
Hartford,
CT
06106
Just west of Hartford's historic Trinity College, Behind the Rocks took its name from a rocky outcrop that separates the neighborhood from the college campus. The east end of town gives would-be residents an array of houses, condos, and apartments for rent, and those who move here can take I-84 just over three miles north to commute into downtown Hartford.
Behind the Rocks exemplifies the classic New England community with its mix of suburban layout and just-off-campus spirit. Within the neighborhood or just outside the borders, residents find numerous options for parks, shopping, entertainment, and dining. Piolin Restaurant, a local gem that serves Peruvian delights, offers both dine-in and delivery options.
Learn more about living in Behind the RocksBelow are rent ranges for similar nearby apartments
Amenities
- Washer/Dryer
- Air Conditioning
- Dishwasher
- 24 Months, Oven, Garage, Yard
Expenses
Utilities Included
Water
Included
Education
| Colleges & Universities | Distance | ||
|---|---|---|---|
| Colleges & Universities | Distance | ||
| Drive: | 3 min | 1.3 mi | |
| Drive: | 5 min | 2.7 mi | |
| Drive: | 7 min | 3.5 mi | |
| Drive: | 11 min | 5.5 mi |
602 New Britain Ave is within 3 minutes or 1.3 miles from Trinity College. It is also near University of Connecticut and University of Connecticut.
Schools


Public Elementary School
Grades PK-5
360 Students
Attendance Zone
Public Elementary & Middle School
Grades PK-8
598 Students
Attendance Zone
Public Middle School
Grades 6-8
317 Students
Attendance Zone
Public High School
Grades 9-12
370 Students
Attendance Zone
Public High School
Grades 9-12
344 Students
Attendance Zone
Private Elementary, Middle & High School
Grades PK-12
Nearby
School data provided by
 The GreatSchools Rating helps parents compare schools within a state based on a variety of school quality indicators and provides a helpful picture of how effectively each school serves all of its students. Ratings are on a scale of 1 (below average) to 10 (above average) and can include test scores, college readiness, academic progress, advanced courses, equity, discipline and attendance data. We also advise parents to visit schools, consider other information on school performance and programs, and consider family needs as part of the school selection process.
View GreatSchools Rating Methodology
Data provided by GreatSchools.org © 2026. All rights reserved.
The GreatSchools Rating helps parents compare schools within a state based on a variety of school quality indicators and provides a helpful picture of how effectively each school serves all of its students. Ratings are on a scale of 1 (below average) to 10 (above average) and can include test scores, college readiness, academic progress, advanced courses, equity, discipline and attendance data. We also advise parents to visit schools, consider other information on school performance and programs, and consider family needs as part of the school selection process.
View GreatSchools Rating Methodology
Data provided by GreatSchools.org © 2026. All rights reserved.
Walkability Near 602 New Britain Ave Hartford, CT 06106
Getting Around
 What do Walkability, Transit, Drivability, and Bikeability mean?
Walkability measures the walking distance to day-to-day needs.
Transit measures access to public transportation.
Drivability measures congestion, parking availability, and access to major roads.
Bikeability measures the suitability for cycling.
How It Works
What do Walkability, Transit, Drivability, and Bikeability mean?
Walkability measures the walking distance to day-to-day needs.
Transit measures access to public transportation.
Drivability measures congestion, parking availability, and access to major roads.
Bikeability measures the suitability for cycling.
How It Works
Moderately Walkable
Walkability
60
/ 100
Some Public Transit
Transit
50
/ 100
Exceptionally Drivable
Drivability
100
/ 100
Fairly Bikeable
Bikeability
50
/ 100
Scores provided by
What do Walkability, Transit, Drivability, and Bikeability mean?
Walkability measures the walking distance to day-to-day needs.
Transit measures access to public transportation.
Drivability measures congestion, parking availability, and access to major roads.
Bikeability measures the suitability for cycling.
How It Works
-
Soundscore™
-
/ 100
Traffic
-Airport
-Businesses
-Scores provided by
HowLoud What is a Sound Score Rating? A Sound Score Rating aggregates noise caused by vehicle traffic, airplane traffic and local sources. How It WorksYou May Also Like
Similar Rentals Nearby
-
-
 3 Beds, 1 Bath, 1,008 sq ft$2,900Total Monthly PriceTotal Monthly Price NewPrices include all required monthly fees.62 Brookdale Ave
 -
 3 Beds, 1 Bath, 2,652 sq ft$1,750Total Monthly PriceTotal Monthly Price NewPrices include all required monthly fees.119 Carroll St
 -
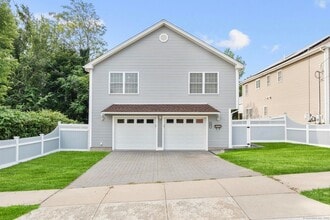 3 Beds, 3 Baths, 1,570 sq ft$3,000Total Monthly PriceTotal Monthly Price NewPrices include all required monthly fees.55 Allen St
 -
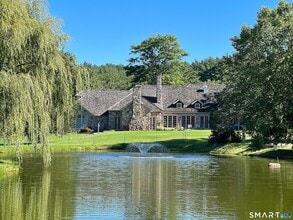 6 Beds, 7 Baths, 10,157 sq ft$35,000Total Monthly PriceTotal Monthly Price NewPrices include all required monthly fees.55 Bishop Ln
 -
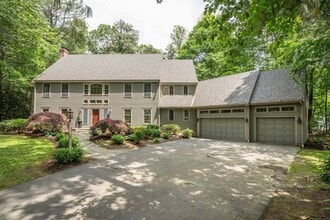 5 Beds, 6 Baths, 4,626 sq ft$8,000Total Monthly PriceTotal Monthly Price NewPrices include all required monthly fees.3 Eton Pl
 -
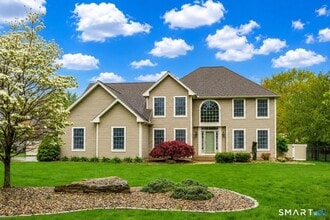 4 Beds, 5 Baths, 2,850 sq ft$6,500Total Monthly PriceTotal Monthly Price NewPrices include all required monthly fees.6 Fennwood Dr
 -
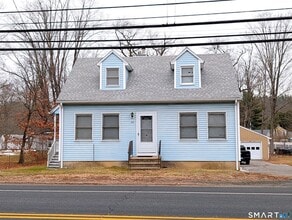 3 Beds, 2 Baths, 1,384 sq ft$2,600Total Monthly PriceTotal Monthly Price NewPrices include all required monthly fees.434 Main St
 -
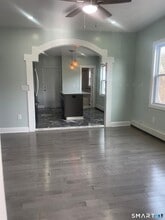 4 Beds, 1 Bath, 3,393 sq ft$2,200Total Monthly PriceTotal Monthly Price NewPrices include all required monthly fees.176 Pearl St
 -
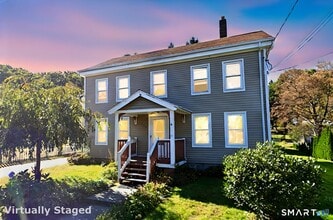 3 Beds, 1 Bath, 4,032 sq ft$2,200Total Monthly PriceTotal Monthly Price NewPrices include all required monthly fees.157 Eastern Ave
What Are Walk Score®, Transit Score®, and Bike Score® Ratings?
Walk Score® measures the walkability of any address. Transit Score® measures access to public transit. Bike Score® measures the bikeability of any address.
What is a Sound Score Rating?
A Sound Score Rating aggregates noise caused by vehicle traffic, airplane traffic and local sources.
602 New Britain Ave
Hartford, CT 06106