
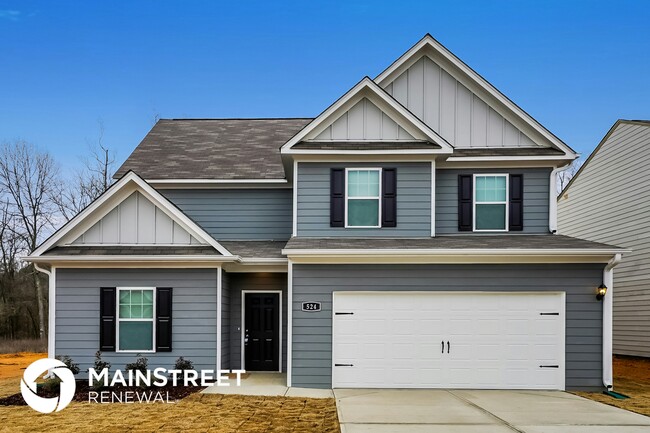
$1,545
/ Month
601 Savannah St
Odenville, AL 35120
Favorites
800-314-4490
-
Bedrooms
3
-
Bathrooms
2
-
Square Feet
1,248 sq ft
-
Available
Available Oct 15
601 Savannah St

Favorites
About This Home
$1,545 deposit,
Available Oct 15
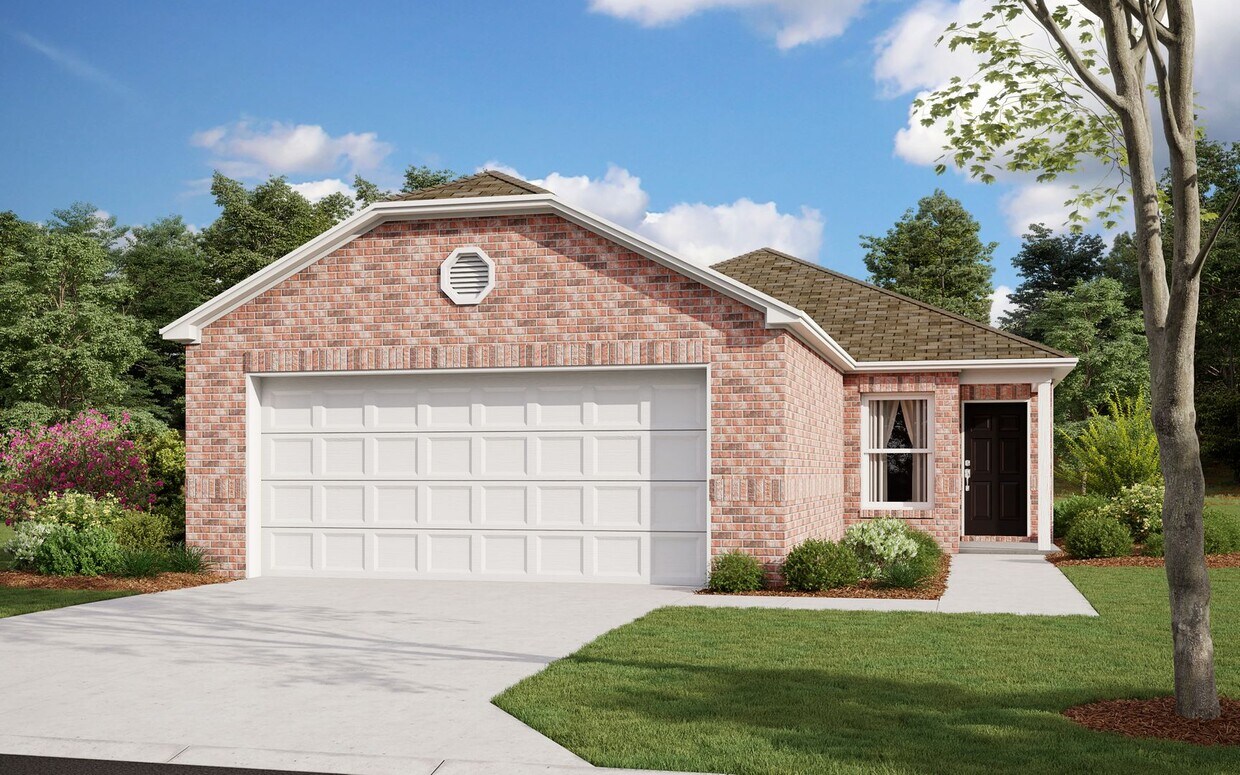
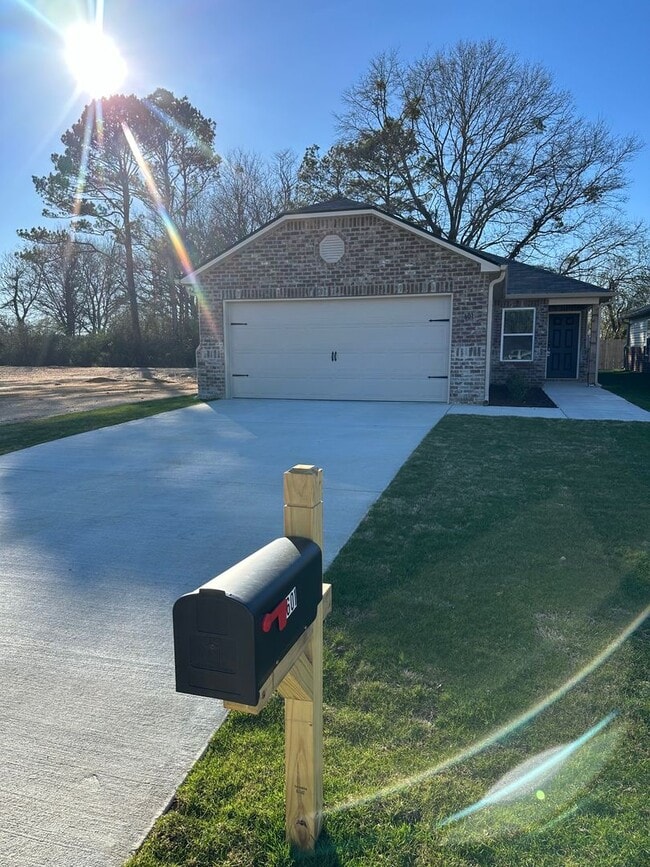
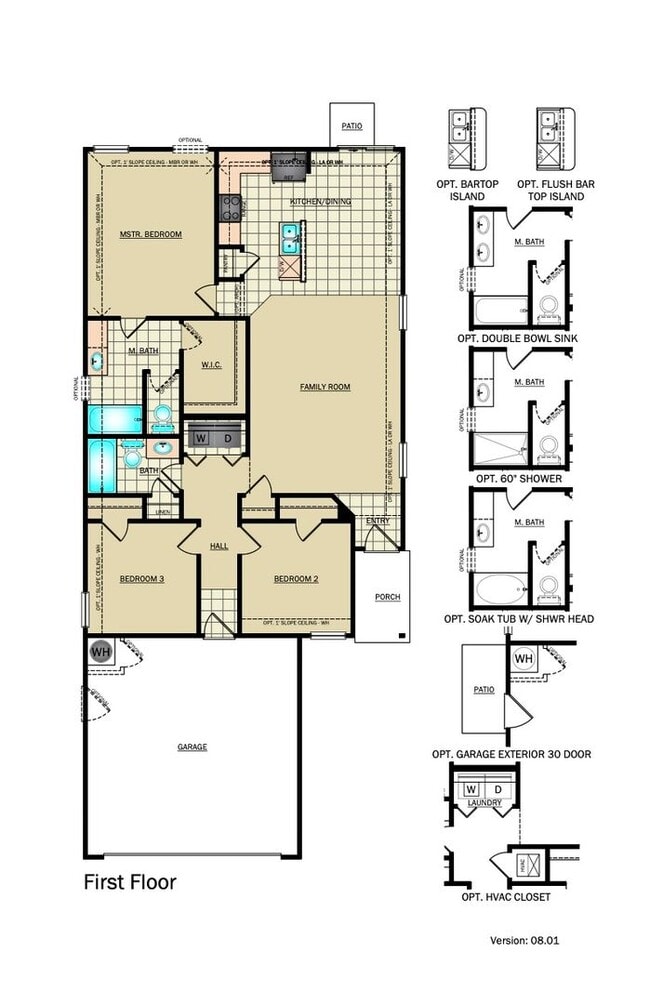
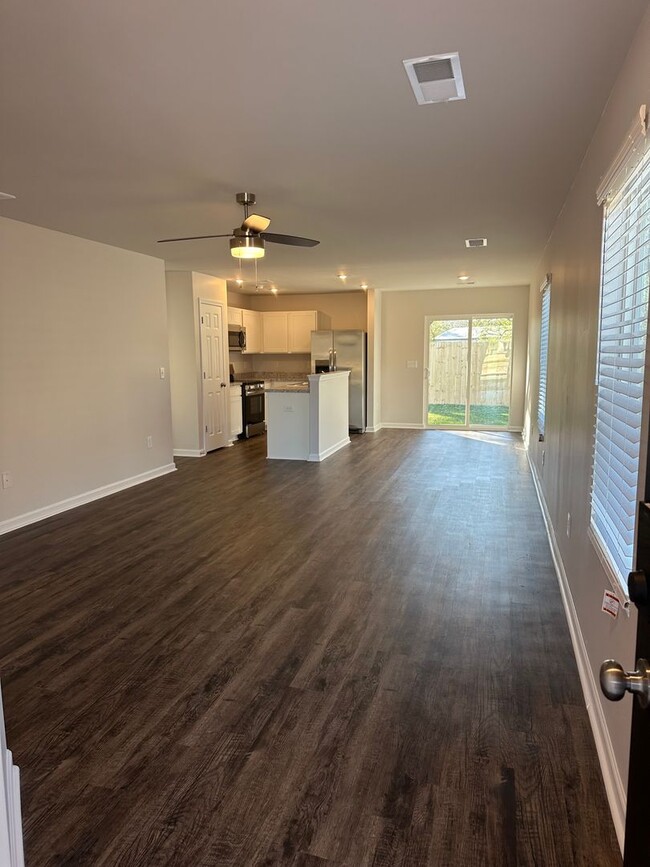
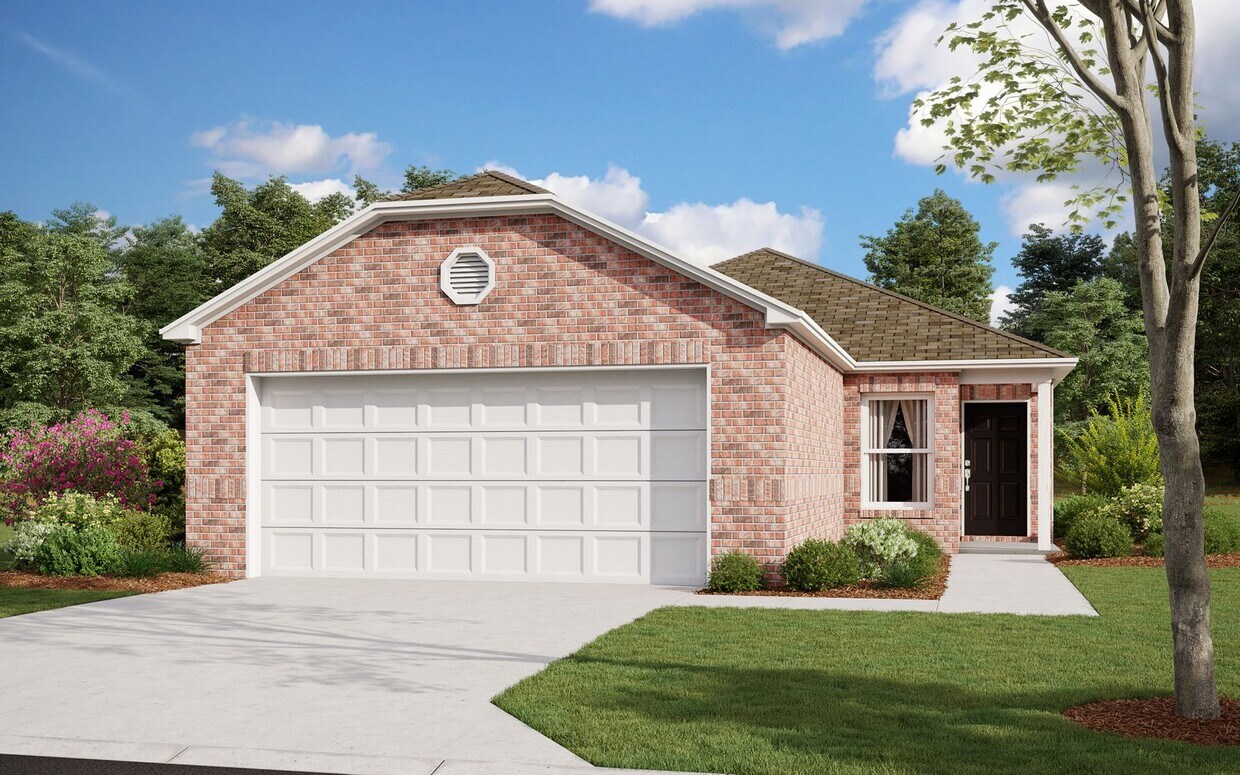
Pre-Leasing Now! | Available to Tour or Move In October 15th! Welcome Home This beautiful home in Odenville is ready to welcome you home! Enjoy a thoughtfully designed layout featuring an open-concept living space, modern finishes, and plenty of room to create lasting memories. Spacious Kitchen & Open Living The fully equipped kitchen offers plenty of countertop space, including a large island perfect for meal preparation, casual dining, and gathering with family and friends. A spacious pantry provides convenient storage for all your kitchen essentials, while the dining area offers the perfect setting for shared meals and entertaining. Comfortable Bedrooms & Convenient Features The primary suite features a spacious walk-in closet and private bathroom. The additional bedrooms include generous closet space and share a conveniently located second bathroom. Enjoy the convenience of a separate laundry room—simply close the door and keep laundry out of sight when guests arrive! Private Backyard & Outdoor Living The wooden privacy fence creates a perfect outdoor retreat for spending time with your furry friends, relaxing with family, or entertaining guests. Pet-Friendly Living We welcome your furry family members! Please visit our website to review our pet policy and applicable fees. Take a Virtual Tour Tour this floor plan: Flexible Move-In Options Security deposit payment plans are available to help make your move more affordable. For more information on our Tenant Selection Criteria, visit: Beware of Leasing Fraud If you believe someone else is attempting to rent this home or have any questions regarding leasing fraud, please contact us at or email .
Unique Features
- Kitchen Island
- Large Closets
- Luxury Vinyl Plank
- Open Concept
- Optional Dining Area
- Pantry Closet
- Pet Friendly
- Primary Suite
- Stainless Steel Appliances
- Two Car Garage
- Walk in Primary Closet
- Window Coverings
- Wooden Privacy Fence
601 Savannah St is a house located in St Clair County and the 35120 ZIP Code. This area is served by the St Clair County School District attendance zone.
* Price shown is base rent. Excludes user-selected optional fees and variable or usage-based fees and required charges due at or prior to move-in or at move-out. Price, availability, fees, and any applicable rent special are subject to change without notice.
* Square footage definitions vary. Displayed square footage is approximate.
Fees and Policies
The fees listed below are community-provided and may exclude utilities or add-ons. All payments are made directly to the property and are non-refundable unless otherwise specified. Use the Cost Calculator to determine costs based on your needs.
-
One-Time Basics
-
Due at Move-In
-
Security Deposit - RefundableCharged per unit.$1,545
-
-
Due at Move-In
-
Dogs
-
Allowed
-
-
Cats
-
Allowed
-
Property Fee Disclaimer: Based on community-supplied data and independent market research. Subject to change without notice. May exclude fees for mandatory or optional services and usage-based utilities.
House Features
Air Conditioning
Dishwasher
Microwave
Refrigerator
- Air Conditioning
- Dishwasher
- Disposal
- Microwave
- Range
- Refrigerator
Contact
- Listed by Rosedale Property Management, LLC | Rosedale Property Management, LLC
- Phone Number
- Contact
Location
Get Directions
The Saint Clair County town that is Odenville combines comfort and security in the beauty of rural Alabama. Situated along the U.S. Highway 411 nearly 32 miles northeast of Birmingham, Odenville is a scenic setting that perfectly illustrates the allure of country living in the state of Alabama. There’s a great number of housing developments both new and old here, making it a perfect place to rent your first home or apartment if peace and quiet is high on your list.
Barbecue joints, Mexican restaurants, and more local watering holes line the highway — also the town’s main thoroughfare. High school football is a popular part of Odenville living, and in such a close-knit community almost everyone knows each other. It’s not too secluded though, with one of Alabama’s largest cities just a 30-minute drive away.
Learn more about living in Odenville
Amenities
- Air Conditioning
- Dishwasher
- Disposal
- Microwave
- Range
- Refrigerator
- Kitchen Island
- Large Closets
- Luxury Vinyl Plank
- Open Concept
- Optional Dining Area
- Pantry Closet
- Pet Friendly
- Primary Suite
- Stainless Steel Appliances
- Two Car Garage
- Walk in Primary Closet
- Window Coverings
- Wooden Privacy Fence
Education
| Colleges & Universities | Distance | ||
|---|---|---|---|
| Colleges & Universities | Distance | ||
| Drive: | 40 min | 28.3 mi | |
| Drive: | 45 min | 30.3 mi | |
| Drive: | 44 min | 31.7 mi | |
| Drive: | 49 min | 33.1 mi |
601 Savannah St is within 45 minutes or 30.3 miles from Jefferson State Comm. Coll.. It is also near Univ. of Ala. at Birmingham and Samford University.
Schools


Public Elementary School
Grades PK-5
435 Students
Attendance Zone
Public Elementary School
Grades K-5
373 Students
Attendance Zone
Public Middle School
Grades 6-8
534 Students
Attendance Zone
Public High School
Grades 9-12
665 Students
Attendance Zone
Private Elementary, Middle & High School
Grades PK-12
82 Students
Nearby
Private High School
Grades 9-12
Nearby
School data provided by
 The GreatSchools Rating helps parents compare schools within a state based on a variety of school quality indicators and provides a helpful picture of how effectively each school serves all of its students. Ratings are on a scale of 1 (below average) to 10 (above average) and can include test scores, college readiness, academic progress, advanced courses, equity, discipline and attendance data. We also advise parents to visit schools, consider other information on school performance and programs, and consider family needs as part of the school selection process.
View GreatSchools Rating Methodology
Data provided by GreatSchools.org © 2026. All rights reserved.
The GreatSchools Rating helps parents compare schools within a state based on a variety of school quality indicators and provides a helpful picture of how effectively each school serves all of its students. Ratings are on a scale of 1 (below average) to 10 (above average) and can include test scores, college readiness, academic progress, advanced courses, equity, discipline and attendance data. We also advise parents to visit schools, consider other information on school performance and programs, and consider family needs as part of the school selection process.
View GreatSchools Rating Methodology
Data provided by GreatSchools.org © 2026. All rights reserved.
Getting Around
 What do Walkability, Transit, Drivability, and Bikeability mean?
Walkability measures the walking distance to day-to-day needs.
Transit measures access to public transportation.
Drivability measures congestion, parking availability, and access to major roads.
Bikeability measures the suitability for cycling.
How It Works
What do Walkability, Transit, Drivability, and Bikeability mean?
Walkability measures the walking distance to day-to-day needs.
Transit measures access to public transportation.
Drivability measures congestion, parking availability, and access to major roads.
Bikeability measures the suitability for cycling.
How It Works
Somewhat Walkable
Walkability
30
/ 100
Exceptionally Drivable
Drivability
90
/ 100
Somewhat Bikeable
Bikeability
20
/ 100
Scores provided by
What do Walkability, Transit, Drivability, and Bikeability mean?
Walkability measures the walking distance to day-to-day needs.
Transit measures access to public transportation.
Drivability measures congestion, parking availability, and access to major roads.
Bikeability measures the suitability for cycling.
How It Works
Calm
Soundscore™
88
/ 100
Traffic
CalmAirport
CalmBusinesses
CalmScores provided by
HowLoud What is a Sound Score Rating? A Sound Score Rating aggregates noise caused by vehicle traffic, airplane traffic and local sources. How It WorksYou May Also Like
Similar Rentals Nearby

601 Savannah St
Odenville, AL 35120