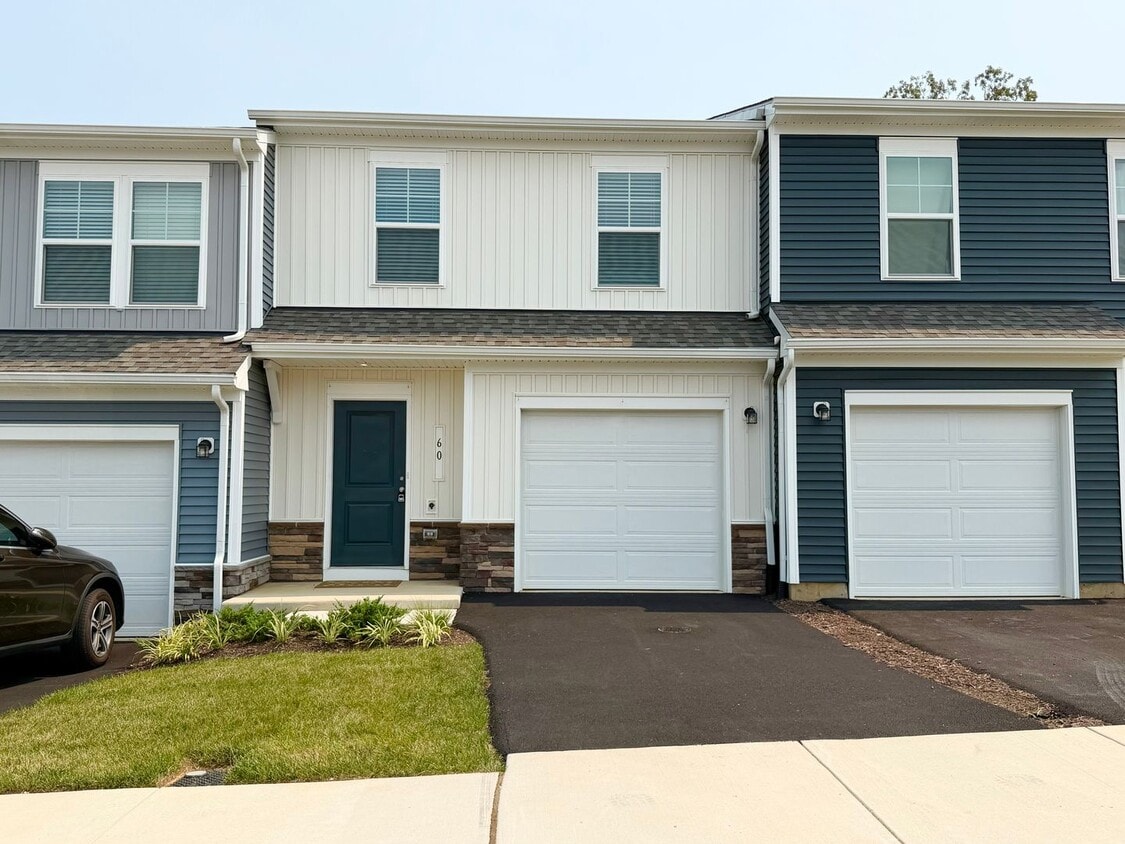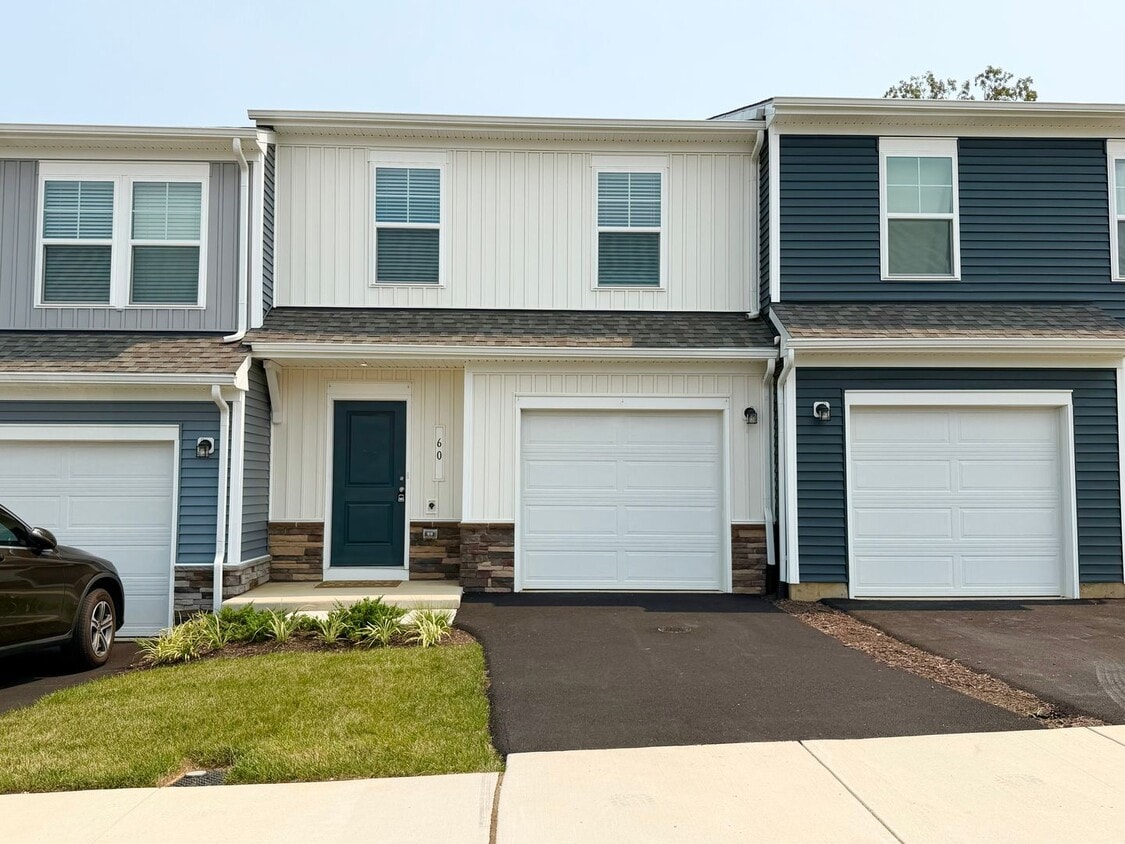
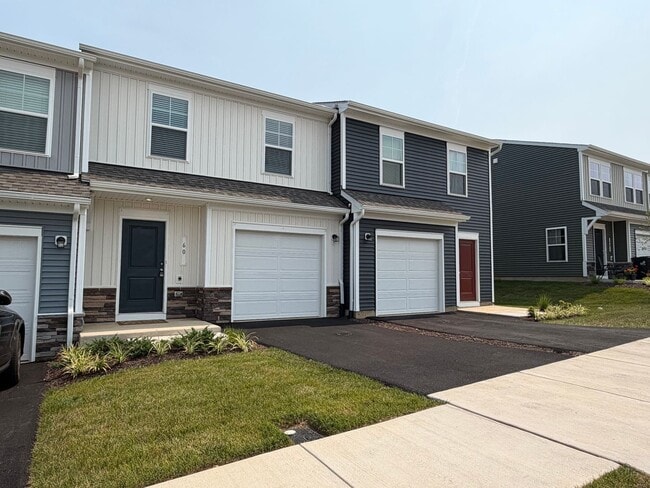
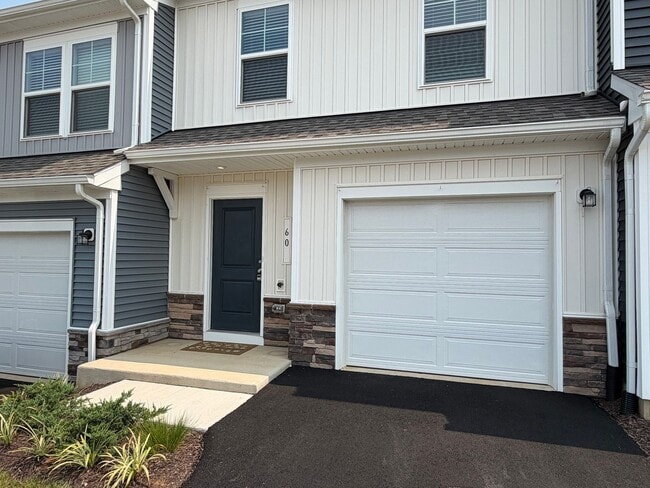
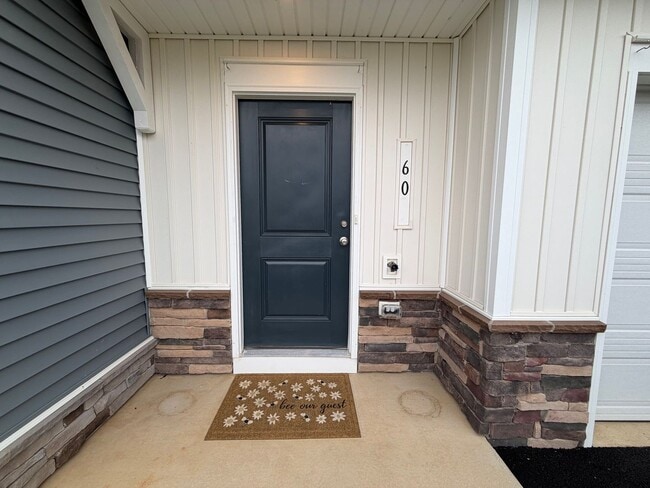


60 Sophie Kathryn Dr
Barboursville, VA 22923
-
Bedrooms
3
-
Bathrooms
2.5
-
Square Feet
1,470 sq ft
-
Available
Available Now
About This Home
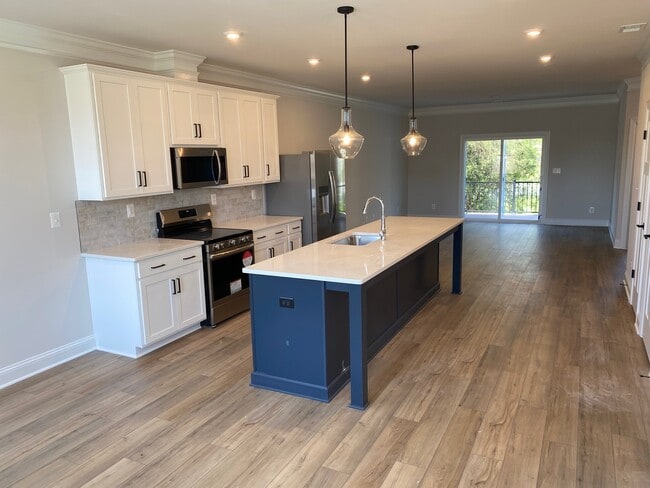
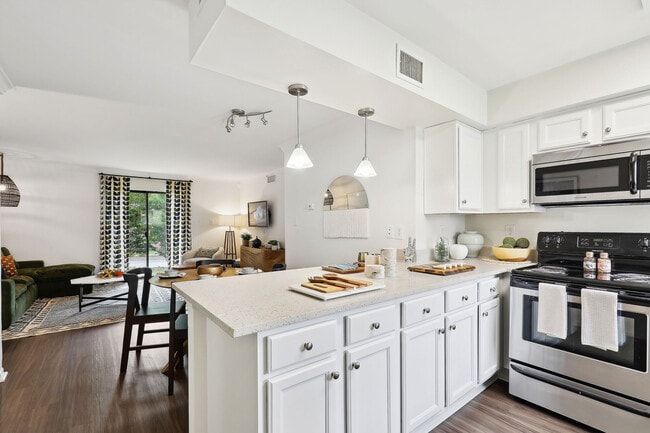
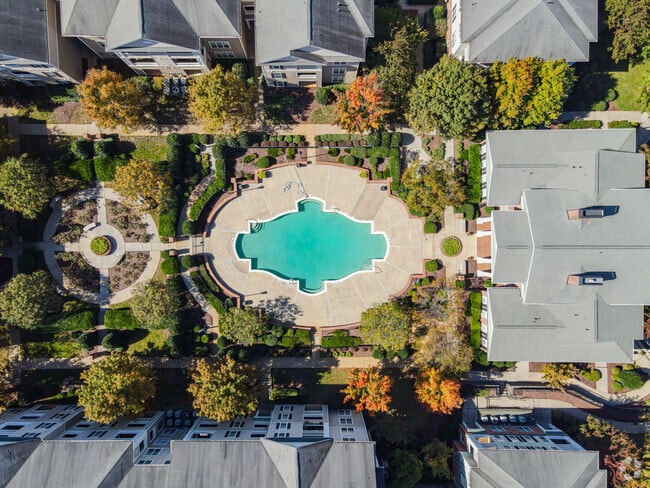
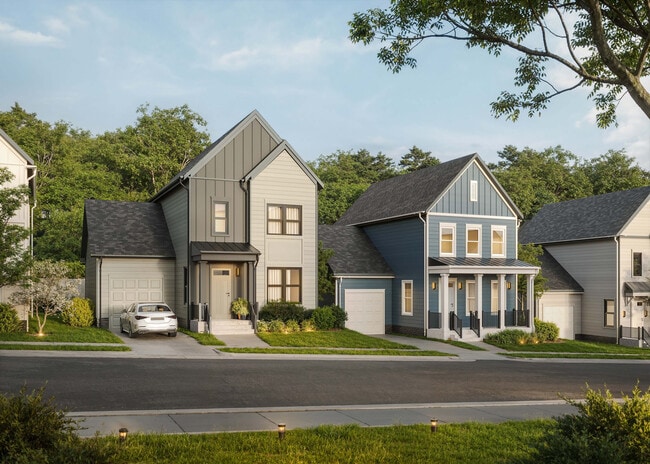
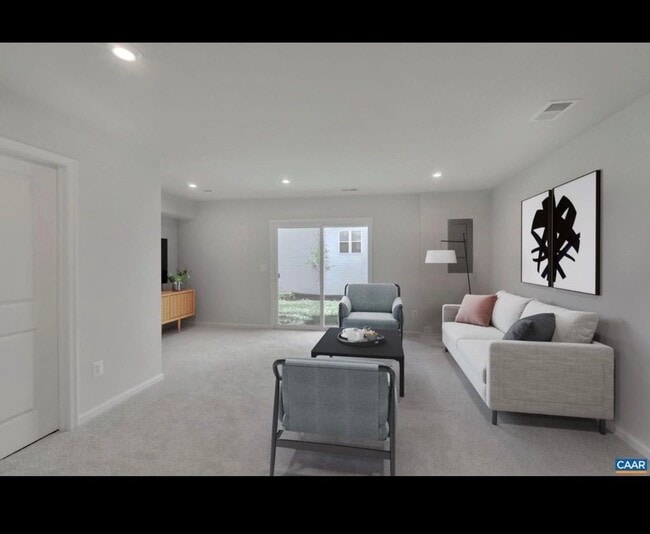
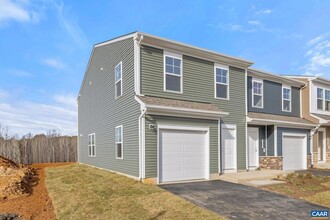
AVAILABLE NOW! Positioned in an amenity rich community of Barboursville is 60 Sophie Kathryn Drive. Built in 2025, this beautifully designed two-level home combines modern style, functional living, and exceptional community amenities. This 3-bedroom, 2.5-bathroom home features an open-concept main level with contemporary finishes throughout. The spacious kitchen is equipped with solid surface countertops, stainless steel appliances, and ample cabinet space, flowing seamlessly into the living area for easy entertaining. A designated dining area provides the perfect setting for everyday meals or special gatherings, with direct access to the outdoor patio—ideal for relaxing or dining al fresco. Upstairs, you'll find three comfortable bedrooms, including a spacious primary suite with a private attached bath and walk-in closet. Additional highlights include a one-car attached garage and energy-efficient new construction. Residents of The Essence at Creekside enjoy access to outstanding community amenities, including a resort-style swimming pool, clubhouse, fitness center, pickleball court, and multiple playgrounds. Lawn Mowing & Trash Removal included! Small dogs are considered with an additional deposit and $35.00 monthly pet rent.
Unique Features
- Community Clubhouse
- Community Fitness Center
- Community Playground
- Community Pool
- Lawn Mowing
- Pickleball Court
- Trash Removal
60 Sophie Kathryn Dr is a townhome located in Greene County and the 22923 ZIP Code. This area is served by the Greene County Public Schools attendance zone.
Townhome Features
Dishwasher
Microwave
Refrigerator
Range
- Dishwasher
- Microwave
- Range
- Refrigerator
Fees and Policies
The fees listed below are community-provided and may exclude utilities or add-ons. All payments are made directly to the property and are non-refundable unless otherwise specified.
- Dogs Allowed
-
Fees not specified
-
Weight limit--
-
Pet Limit--
Contact
- Listed by Marigold Residential Management | Marigold Residential Management
- Phone Number
- Contact
Situated about 16 miles northeast of Charlottesville, Barboursville is a scenic community known for being the birthplace of the 12th President of the United States, Zachary Taylor. The community also contains numerous historically significant structures, including the ruins of James Barbour’s 19th-century mansion, which is now the site of a popular winery, a tourist destination, and a venue for live performances like Shakespearean plays.
Barboursville exudes a rural atmosphere with vast expanses of rolling fields, farmland, and vineyards amid gentle mountain backdrops. In addition to its tranquil vibe, residents enjoy Barboursville’s easy access to the great recreational opportunities available at the nearby Shenandoah National Park. The community is also about a two-hour drive from Washington, DC, a popular choice for day trips and weekend getaways.
Learn more about living in Barboursville- Dishwasher
- Microwave
- Range
- Refrigerator
- Community Clubhouse
- Community Fitness Center
- Community Playground
- Community Pool
- Lawn Mowing
- Pickleball Court
- Trash Removal
| Colleges & Universities | Distance | ||
|---|---|---|---|
| Colleges & Universities | Distance | ||
| Drive: | 27 min | 15.7 mi | |
| Drive: | 36 min | 19.3 mi | |
| Drive: | 62 min | 42.5 mi | |
| Drive: | 66 min | 43.9 mi |
The GreatSchools Rating helps parents compare schools within a state based on a variety of school quality indicators and provides a helpful picture of how effectively each school serves all of its students. Ratings are on a scale of 1 (below average) to 10 (above average) and can include test scores, college readiness, academic progress, advanced courses, equity, discipline and attendance data. We also advise parents to visit schools, consider other information on school performance and programs, and consider family needs as part of the school selection process.
View GreatSchools Rating Methodology
Data provided by GreatSchools.org © 2026. All rights reserved.
You May Also Like
Similar Rentals Nearby
-
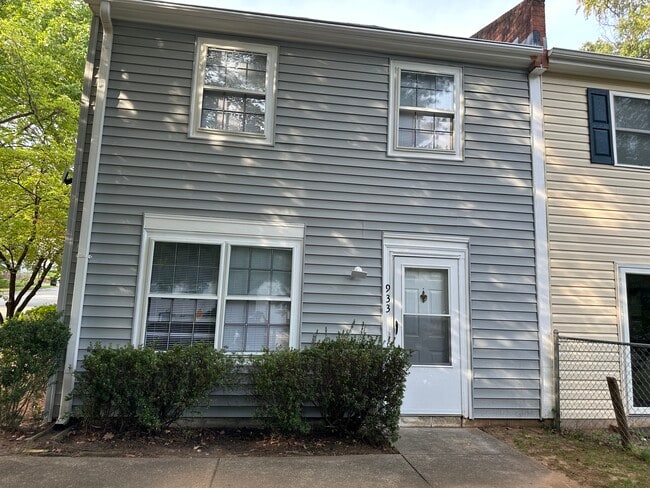
3 Beds, 1.5 Baths, 1,239 sq ft$2,295Total Monthly Price12 Month LeaseTotal Monthly Price NewPrices include all required monthly fees.933 Rock Creek Rd
-
3 Beds$2,495Total Monthly Price12 Month LeaseTotal Monthly Price NewPrices include all required monthly fees.2423 Anlee Rd
-
3 Beds$1,641+Total Monthly PriceTotal Monthly Price NewPrices include base rent and required monthly fees of $40. Variable costs based on usage may apply.Base Rent:3 Beds$1,600+Discounts
Pets Allowed Fitness Center Pool Dishwasher Refrigerator In Unit Washer & Dryer
-
3 Beds$2,503Total Monthly PriceTotal Monthly Price NewPrices include base rent and required monthly fees of $20. Variable costs based on usage may apply.Base Rent:3 Beds$2,4832 Months Free
Fitness Center Pool Clubhouse Stainless Steel Appliances Business Center Granite Countertops
-
1 / 183 Beds$3,400+Total Monthly PriceTotal Monthly Price NewPrices include base rent and required monthly fees of $116. Variable costs based on usage may apply.Base Rent:3 Beds$3,283+Specials
Pets Allowed Fitness Center Pool Dishwasher In Unit Washer & Dryer Balcony Grill
-
-
-
3 Beds, 3 Baths, 1,470 sq ft$2,100Total Monthly PriceTotal Monthly Price NewPrices include all required monthly fees.59 Grayson Village Dr
-
3 Beds, 3 Baths, 1,741 sq ft$2,875Total Monthly PriceTotal Monthly Price NewPrices include all required monthly fees.2061 Lockwood Dr
-
3 Beds, 3 Baths, 1,622 sq ft$2,300Total Monthly PriceTotal Monthly Price NewPrices include all required monthly fees.2442 Abington Dr