$2,195
Total Monthly Price
60 Skyline Dr Unit D
Montville, CT 06382
Favorites
860-331-9167
-
Bedrooms
2
-
Bathrooms
1.5
-
Square Feet
1,152 sq ft
-
Available
Available Now
Highlights
- End Unit
- Hot Water Heating System
60 Skyline Dr Unit D

Favorites
About This Home
Available Now
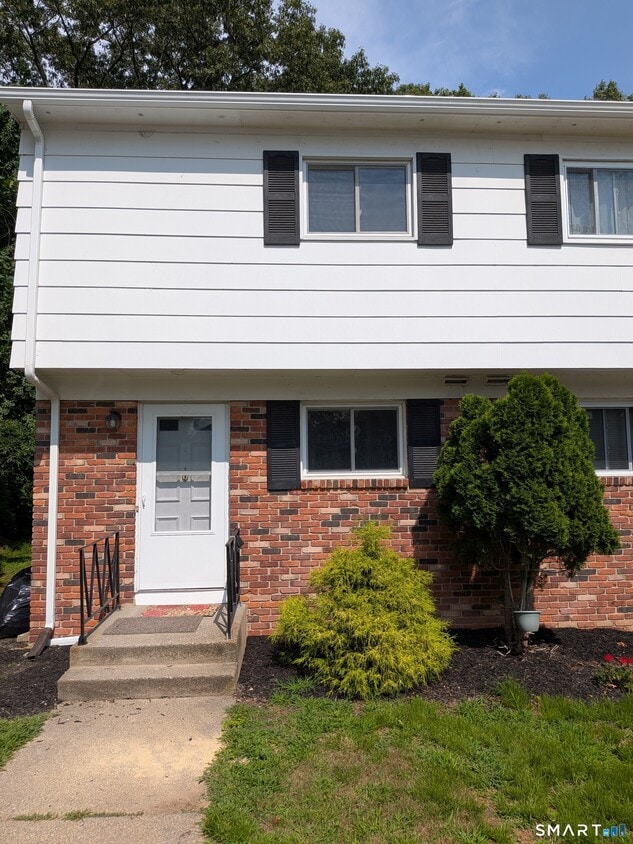
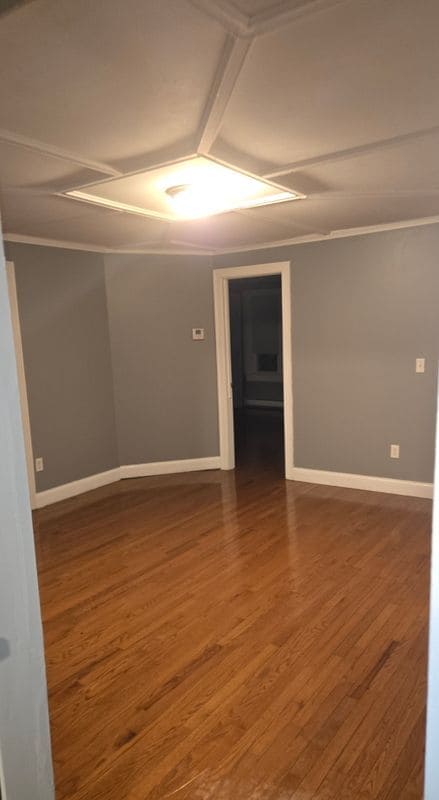
Call for Availability - Move right in to this beautifully remodeled, spacious end unit 2BR townhouse on a culdesac with HEAT AND HOT WATER INCLUDED! BRAND NEW - Kitchen cabinets with granite countertops, stainless steel appliances, flooring, bathroom vanities, toilets, accesories and flooring, fresh paint throughout, refinished hardwood flooring, new lighting, air conditioner, electrical outlets, light siwthces and more - ALL BRAND NEW! Spacious LR with extra high ceilings and hardwood flooring featuring a large sliding glass door to a private deck in the wooded back yard. The foyer & DR feature brand new flooring which flows into the kitchen. A hardwood staircase takes you to the second level where both bedrooms are very large and also feature hardwood flooring with a large full bath in between. Everything is done, new and ready to go! HEAT & HOT WATER ARE INCLUDED in the rent! The peace and quiet of this dead end street location combined with the wooded yard make this the perfect sanctuary away from the busyness of life. Exceptional location just minutes from Connecticuts finest entertainment, shopping, restaurants and the shoreline, this property also has additional private basement storage and a FREE shared laundry room. Available immediately. Property is available for sale or rent. Agent/Owner is a licensed CT Real Estate Agent. MLS# 24198224
60 Skyline Dr is a condo located in New London County and the 06382 ZIP Code.
* Price shown is total price based on community-supplied monthly required fees. Excludes user-selected optional fees and variable or usage-based fees and required charges due at or prior to move-in or at move-out. Price, availability, fees, and any applicable rent special are subject to change without notice.
* Square footage definitions vary. Displayed square footage is approximate.
Home Details
Home Type
Townhome
Year Built
Built in 1968
Bedrooms and Bathrooms
1.5 Bathrooms
2 Bedrooms
Interior Spaces
1,152 Sq Ft Home
Kitchen
Electric Range
Microwave
Listing and Financial Details
Assessor Parcel Number 2434883
Lot Details
End Unit
Parking
Shared Driveway
2 Parking Spaces
Unfinished Basement
Walk-Out Basement
Basement Fills Entire Space Under The House
Utilities
Hot Water Heating System
Well
Propane Water Heater
Cooling System Mounted In Outer Wall Opening
Heating System Uses Propane
Community Details
Overview
8 Units
Pet Policy
Pets Allowed
Fees and Policies
The fees listed below are community-provided and may exclude utilities or add-ons. All payments are made directly to the property and are non-refundable unless otherwise specified.
-
Dogs
-
Allowed
-
-
Cats
-
Allowed
-
Property Fee Disclaimer: Based on community-supplied data and independent market research. Subject to change without notice. May exclude fees for mandatory or optional services and usage-based utilities.
Contact
- Listed by Todd Schneider | RE/MAX ONE
- Phone Number
- Contact
-
Source
 Smart MLS
The data relating to real estate for sale on this website appears in part through the SMARTMLS Internet Data Exchange program, a voluntary cooperative exchange of property listing data between licensed real estate brokerage firms, and is provided by SMARTMLS through a licensing agreement. Listing information is from various brokers who participate in the SMARTMLS IDX program and not all listings may be visible on the site. The property information being provided on or through the website is for the personal, non-commercial use of consumers and such information may not be used for any purpose other than to identify prospective properties consumers may be interested in purchasing. Some properties which appear for sale on the website may no longer be available because they are for instance, under contract, sold or are no longer being offered for sale. Property information displayed is deemed reliable but is not guaranteed. Copyright 2026 SmartMLS, Inc.
Location
Get Directions
A seaport city poised along the mouth of the Thames River, New London presents an immense amount of cultural and recreational attractions, backed by a significant historical presence. New London houses an abundant collection of educational facilities, including one of the nation's leading higher educational institutes. With a thriving performance art scene, one of National Geographic's top rated beaches, and a manifold blend of commercial and residential zones alike, New London presents a quality of life that accommodates a genuinely diverse population. Part of the Norwich- New London metropolitan area, New London lies approximately 53 miles southeast of Hartford.
Learn more about living in Northeast New London/Norwich
Education
| Colleges & Universities | Distance | ||
|---|---|---|---|
| Colleges & Universities | Distance | ||
| Drive: | 15 min | 7.1 mi | |
| Drive: | 28 min | 13.4 mi | |
| Drive: | 38 min | 22.1 mi | |
| Drive: | 49 min | 29.5 mi |
60 Skyline Dr Unit D is within 15 minutes or 7.1 miles from Connecticut College. It is also near University of Connecticut and Eastern Connecticut.
Getting Around
 What do Walkability, Transit, Drivability, and Bikeability mean?
Walkability measures the walking distance to day-to-day needs.
Transit measures access to public transportation.
Drivability measures congestion, parking availability, and access to major roads.
Bikeability measures the suitability for cycling.
How It Works
What do Walkability, Transit, Drivability, and Bikeability mean?
Walkability measures the walking distance to day-to-day needs.
Transit measures access to public transportation.
Drivability measures congestion, parking availability, and access to major roads.
Bikeability measures the suitability for cycling.
How It Works
Somewhat Walkable
Walkability
20
/ 100
Minimal Public Transit
Transit
10
/ 100
Exceptionally Drivable
Drivability
100
/ 100
Somewhat Bikeable
Bikeability
20
/ 100
Scores provided by
What do Walkability, Transit, Drivability, and Bikeability mean?
Walkability measures the walking distance to day-to-day needs.
Transit measures access to public transportation.
Drivability measures congestion, parking availability, and access to major roads.
Bikeability measures the suitability for cycling.
How It Works
-
Soundscore™
-
/ 100
Traffic
-Airport
-Businesses
-Scores provided by
HowLoud What is a Sound Score Rating? A Sound Score Rating aggregates noise caused by vehicle traffic, airplane traffic and local sources. How It WorksYou May Also Like
Similar Rentals Nearby
-
-
-
-
-
-
-
-
-
-
 2 Beds, 1 Bath, 750 sq ft$1,750Total Monthly PriceTotal Monthly Price NewPrices include all required monthly fees.154 Washington St Unit 11
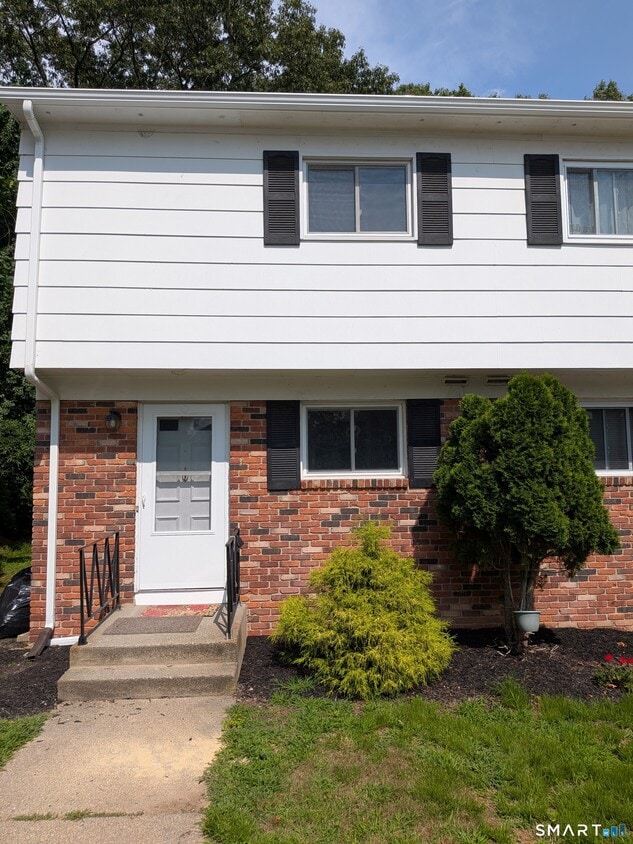
60 Skyline Dr
Montville, CT 06382