$13,000
/ Month
60 Highland Ave
Port Washington, NY 11050
Favorites
516-647-1729
-
Bedrooms
4
-
Bathrooms
3
-
Square Feet
2,532 sq ft
-
Available
Available Aug 15
Highlights
- Basketball Court
- Eat-In Gourmet Kitchen
- Open Floorplan
- Colonial Architecture
- Living Room with Fireplace
- Cathedral Ceiling
60 Highland Ave

Favorites
About This Home
$13,000 deposit,
Available Aug 15
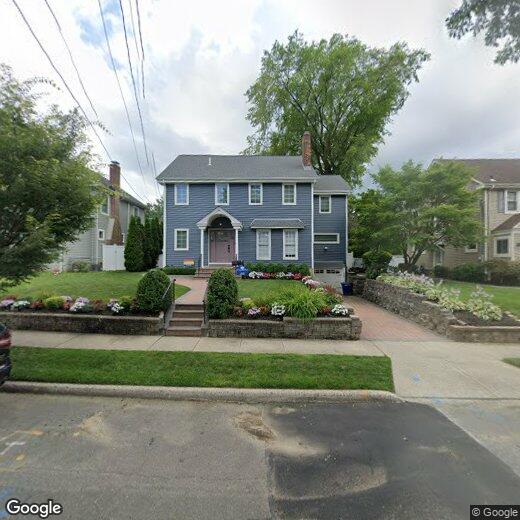
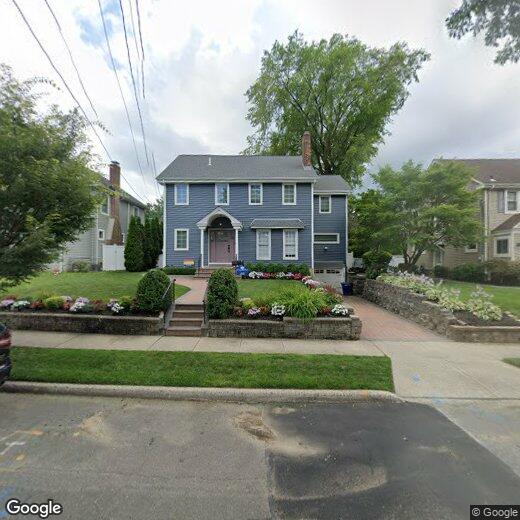
Beautifully Renovated 4-Bedroom 3 bath home in Port Washington's Park Section with approx. 3,000 square feet including finished basement. Welcome to this beautifully renovated home in the highly sought-after Park Section of Port Washington,offering the perfect blend of modern living,flexible space,and an unbeatable location for commuters alike. The heart of the home is the open-concept living room,kitchen,and dining room,creating a bright,spacious environment that's perfect for entertaining or everyday life. Whether you're hosting friends or enjoying a quiet evening at home,the seamless layout keeps everyone connected. Large doors open directly to the patio,extending your living space outdoors for dining,relaxing,and summer gatherings. A Kitchen Designed for Entertaining that has Professional-grade 48-inch stove with a built-in griddle with oven and companion oven—ideal for preparing multiple dishes at once,oversized commercial-style range hood & wall oven in addition to the main oven,making holiday cooking effortless. There is a built-in coffee system that prepares specialty drinks including cappuccinos,espressos,lattes,and more. Expansive counter space and a large island that naturally becomes the gathering place. The home features new renovations throughout,offering a fresh,move-in-ready feel with thoughtfully updated finishes. Large Open Concept Space,Living Room with wood burning fireplace and custom built-ins. Home Gym,Large Family Room with gas fireplace and vaulted ceiling,full bathroom,mudroom,large pantry space that complete the first floor. Upstairs,the private primary suite offers a peaceful retreat with its own en-suite bathroom and walk in closet. A spacious second bedroom with an adjacent bathroom & two additional bedrooms complete the 2nd floor. The fully renovated finished basement provides exceptional bonus living space,perfect as a media room,recreation room,playroom,home gym,or additional family room—giving everyone room to spread out. Outside,the generous 60 x 100 lot offers plenty of room for pets to run,or even a basketball setup while still leaving ample green space to enjoy. Prime Location Close Distance to the Port Washington LIRR station for an easy commute to Manhattan. Minutes from Main Street's restaurants,cafes,boutiques,and waterfront. Convenient access to major highways,making travel on and off the peninsula simple and efficient. Close distance to both the middle school and high school,making school drop-offs,activities,and sports incredibly convenient. This rare rental combines beautifully renovated interiors,exceptional entertaining spaces,a chef's dream kitchen,flexible living areas,and one of Port Washington's most convenient and desirable locations. It's a home designed for gathering,growing,and making lasting memories. MLS ID KEY1020944 Based on information submitted to the MLS GRID as of [see last changed date above]. All data is obtained from various sources and may not have been verified by broker or MLS GRID. Supplied Open House Information is subject to change without notice. All information should be independently reviewed and verified for accuracy. Properties may or may not be listed by the office/agent presenting the information. Some IDX listings have been excluded from this website. Prices displayed on all Sold listings are the Last Known Listing Price and may not be the actual selling price.
60 Highland Ave is a house located in Nassau County and the 11050 ZIP Code. This area is served by the Port Washington Union Free School District attendance zone.
* Price shown is base rent. Excludes user-selected optional fees and variable or usage-based fees and required charges due at or prior to move-in or at move-out. Price, availability, fees, and any applicable rent special are subject to change without notice.
* Square footage definitions vary. Displayed square footage is approximate.
Home Details
Home Type
Single Family Detached Home
Year Built
Built in 1925
Bedrooms and Bathrooms
Walk-In Closet
Bathroom on Main Level
En-Suite Primary Bedroom
3 Full Bathrooms
4 Bedrooms
Finished Basement
Basement Fills Entire Space Under The House
Laundry in Basement
Basement Storage
Home Design
Colonial Architecture
Vinyl Siding
Entry on the 1st floor
Home Security
Smart Thermostat
Interior Spaces
Open Floorplan
Living Room with Fireplace
2 Fireplaces
Cathedral Ceiling
Wood Flooring
Furnished
Mud Room
Beamed Ceilings
Formal Dining Room
New Windows
Built-In Features
Indoor Speakers
Recessed Lighting
Entrance Foyer
Storage
Ceiling Fan
Family Room
Wood Burning Fireplace
Gas Fireplace
2,532 Sq Ft Home
3-Story Property
Kitchen
Eat-In Gourmet Kitchen
Wine Refrigerator
Stainless Steel Appliances
Convection Oven
Gas Cooktop
Dishwasher
Laundry
Dryer
Washer
Listing and Financial Details
12-Month Minimum Lease Term
Assessor Parcel Number 2289-06-014-00-0620-0
Rent includes sewer, trash collection, water
Location
Property is near schools and shops
Lot Details
6,000 Sq Ft Lot
Landscaped
Private Entrance
Level Lot
Back and Front Yard
Lot Dimensions are 60x100
Front and Back Yard Sprinklers
Outdoor Features
Basketball Court
Patio
Private Mailbox
Parking
1 Car Attached Garage
Garage Door Opener
Driveway
Schools
Guggenheim Elementary School
Carrie Palmer Weber Middle School
Paul D Schreiber Senio High School
Utilities
Central Air
Cable TV Available
Natural Gas Connected
Heating System Uses Natural Gas
Community Details
Pet Policy
Call for details about the types of pets allowed
Fees and Policies
The fees listed below are community-provided and may exclude utilities or add-ons. All payments are made directly to the property and are non-refundable unless otherwise specified. Use the Cost Calculator to determine costs based on your needs.
-
One-Time Basics
-
Due at Move-In
-
Security Deposit - RefundableCharged per unit.$13,000
-
-
Due at Move-In
Property Fee Disclaimer: Based on community-supplied data and independent market research. Subject to change without notice. May exclude fees for mandatory or optional services and usage-based utilities.
Contact
- Listed by Beth S. Catrone SFR | Daniel Gale Sothebys Intl Rlty
- Phone Number
- Contact
-
Source
 OneKey® MLS
Information Copyright 2026, OneKey® MLS. All Rights Reserved.
The source of the displayed data is either the property owner or public record provided by non-governmental third parties. It is believed to be reliable but not guaranteed. This information is provided exclusively for consumers’ personal, non-commercial use.
The data relating to real estate for sale on this website comes in part from the IDX Program of OneKey® MLS.
Location
Get Directions
Port Washington sits on the Cow Neck Peninsula along Manhasset Bay, giving this Nassau County hamlet one of the most recognizable waterfronts on Long Island's North Shore. Just roughly 25 miles from Midtown Manhattan and easily accessible by the Port Washington Branch of the Long Island Rail Road, it draws commuters who want proximity to the city without sacrificing a quieter pace of life. The area has deep roots, with European settlers arriving as early as 1644, and it once served as one of the largest sand-mining hubs east of the Mississippi River. Today, that industrial past has given way to a close-knit, well-established community anchored by locally owned shops and cultural programming at Landmark on Main Street, a longstanding community arts venue. The housing mix leans toward traditional architecture, including single-family homes converted into rental units, garden-style apartment communities, and smaller multi-unit buildings tucked into tree-lined streets near the waterfront.
Learn more about living in Port Washington
Amenities
- Air Conditioning
- Smoke Free
Education
| Colleges & Universities | Distance | ||
|---|---|---|---|
| Colleges & Universities | Distance | ||
| Drive: | 12 min | 6.2 mi | |
| Drive: | 14 min | 7.3 mi | |
| Drive: | 17 min | 10.0 mi | |
| Drive: | 23 min | 11.5 mi |
60 Highland Ave is within 12 minutes or 6.2 miles from N.Y. Inst. of Technology. It is also near Long Island Univ., CW Post and Queensborough Comm. Coll..
Schools


Public Elementary School
Grades K-5
474 Students
Attendance Zone
Public Elementary School
Grades PK-5
470 Students
Nearby
Public Middle School
Grades 6-8
1,213 Students
Attendance Zone
Public High School
Grades 9-12
1,643 Students
Attendance Zone
Private Elementary, Middle & High School
Grades K-12
46 Students
Nearby
Private Elementary & Middle School
Grades PK-8
162 Students
Nearby
School data provided by
 The GreatSchools Rating helps parents compare schools within a state based on a variety of school quality indicators and provides a helpful picture of how effectively each school serves all of its students. Ratings are on a scale of 1 (below average) to 10 (above average) and can include test scores, college readiness, academic progress, advanced courses, equity, discipline and attendance data. We also advise parents to visit schools, consider other information on school performance and programs, and consider family needs as part of the school selection process.
View GreatSchools Rating Methodology
Data provided by GreatSchools.org © 2026. All rights reserved.
The GreatSchools Rating helps parents compare schools within a state based on a variety of school quality indicators and provides a helpful picture of how effectively each school serves all of its students. Ratings are on a scale of 1 (below average) to 10 (above average) and can include test scores, college readiness, academic progress, advanced courses, equity, discipline and attendance data. We also advise parents to visit schools, consider other information on school performance and programs, and consider family needs as part of the school selection process.
View GreatSchools Rating Methodology
Data provided by GreatSchools.org © 2026. All rights reserved.
Transportation options available in Port Washington include Middletown Road, located 16.5 miles from 60 Highland Ave. 60 Highland Ave is near LaGuardia, located 17.5 miles or 29 minutes away, and John F Kennedy International, located 20.3 miles or 32 minutes away.
| Transit / Subway | Distance | ||
|---|---|---|---|
| Transit / Subway | Distance | ||
|
|
Drive: | 29 min | 16.5 mi |
|
|
Drive: | 29 min | 16.6 mi |
|
|
Drive: | 30 min | 16.8 mi |
|
|
Drive: | 31 min | 17.0 mi |
|
|
Drive: | 31 min | 17.1 mi |
| Commuter Rail | Distance | ||
|---|---|---|---|
| Commuter Rail | Distance | ||
|
|
Walk: | 14 min | 0.8 mi |
|
|
Drive: | 6 min | 2.2 mi |
|
|
Drive: | 8 min | 3.3 mi |
|
|
Drive: | 10 min | 5.1 mi |
|
|
Drive: | 13 min | 6.6 mi |
| Airports | Distance | ||
|---|---|---|---|
| Airports | Distance | ||
|
LaGuardia
|
Drive: | 29 min | 17.5 mi |
|
John F Kennedy International
|
Drive: | 32 min | 20.3 mi |
Getting Around
 What do Walkability, Transit, Drivability, and Bikeability mean?
Walkability measures the walking distance to day-to-day needs.
Transit measures access to public transportation.
Drivability measures congestion, parking availability, and access to major roads.
Bikeability measures the suitability for cycling.
How It Works
What do Walkability, Transit, Drivability, and Bikeability mean?
Walkability measures the walking distance to day-to-day needs.
Transit measures access to public transportation.
Drivability measures congestion, parking availability, and access to major roads.
Bikeability measures the suitability for cycling.
How It Works
Moderately Walkable
Walkability
60
/ 100
Limited Public Transit
Transit
30
/ 100
Moderately Drivable
Drivability
70
/ 100
Fairly Bikeable
Bikeability
40
/ 100
Scores provided by
What do Walkability, Transit, Drivability, and Bikeability mean?
Walkability measures the walking distance to day-to-day needs.
Transit measures access to public transportation.
Drivability measures congestion, parking availability, and access to major roads.
Bikeability measures the suitability for cycling.
How It Works
-
Soundscore™
-
/ 100
Traffic
-Airport
-Businesses
-Scores provided by
HowLoud What is a Sound Score Rating? A Sound Score Rating aggregates noise caused by vehicle traffic, airplane traffic and local sources. How It WorksTime and distance from 60 Highland Ave.
| Shopping Centers | Distance | ||
|---|---|---|---|
| Shopping Centers | Distance | ||
| Walk: | 11 min | 0.6 mi | |
| Drive: | 6 min | 2.1 mi | |
| Drive: | 6 min | 2.4 mi |
60 Highland Ave has 3 shopping centers within 2.4 miles, which is about a 6-minute drive. The miles and minutes will be for the farthest away property.
| Parks and Recreation | Distance | ||
|---|---|---|---|
| Parks and Recreation | Distance | ||
|
Science Museum of Long Island
|
Drive: | 5 min | 2.2 mi |
|
Sands Point Preserve
|
Drive: | 6 min | 2.8 mi |
|
Clark Botanic Garden
|
Drive: | 11 min | 5.6 mi |
|
C.W. Post Community Arboretum
|
Drive: | 15 min | 7.4 mi |
|
Garvies Point Museum & Preserve
|
Drive: | 19 min | 10.4 mi |
60 Highland Ave has 5 parks within 10.4 miles, including Science Museum of Long Island, Sands Point Preserve, and Clark Botanic Garden.
| Hospitals | Distance | ||
|---|---|---|---|
| Hospitals | Distance | ||
| Drive: | 5 min | 2.2 mi | |
| Drive: | 10 min | 5.3 mi | |
| Drive: | 15 min | 7.5 mi |
60 Highland Ave has 3 hospitals within 7.5 miles, the nearest is St. Francis Hospital - The Heart Center which is 2.2 miles away and a 5 minute drive.
| Military Bases | Distance | ||
|---|---|---|---|
| Military Bases | Distance | ||
| Drive: | 21 min | 10.8 mi | |
| Drive: | 53 min | 27.9 mi | |
| Drive: | 53 min | 28.8 mi |
60 Highland Ave has 3 military bases within 28.8 miles, the nearest is Fort Totten US Govt Reservation which is 10.8 miles away and a 21 minute drive.
You May Also Like
Similar Rentals Nearby
-
-
-
-
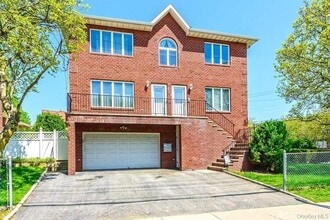 4 Beds, 3 Baths, 2,000 sq ft$5,900Total Monthly PriceTotal Monthly Price NewPrices include all required monthly fees.315 Washington Ave
 -
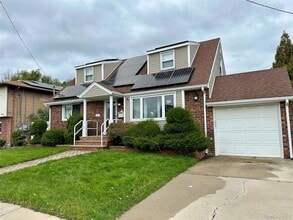 4 Beds, 3 Baths, 1,230 sq ft$5,000Total Monthly PriceTotal Monthly Price NewPrices include all required monthly fees.1316 Mcclure Ave
 -
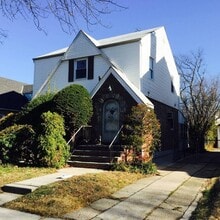 4 Beds, 3 Baths$4,900Total Monthly PriceTotal Monthly Price NewPrices include all required monthly fees.69-51 181st St
 -
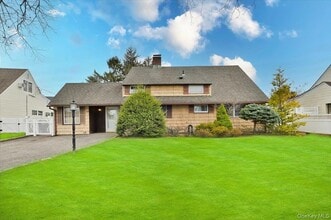 4 Beds, 2 Baths, 1,747 sq ft$4,700Total Monthly PriceTotal Monthly Price NewPrices include all required monthly fees.43 Flagstone Ln
 -
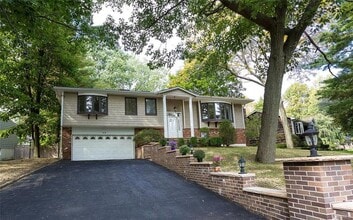 5 Beds, 4 Baths, 3,002 sq ft$8,000Total Monthly PriceTotal Monthly Price NewPrices include all required monthly fees.49 Soulice Pl
 -
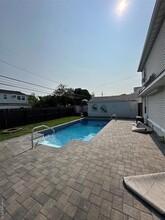 4 Beds, 2 Baths, 1,500 sq ft$4,999Total Monthly PriceTotal Monthly Price NewPrices include all required monthly fees.12 Green Ln
 -
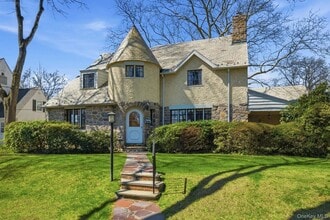 4 Beds, 3 Baths, 2,676 sq ft$8,500Total Monthly PriceTotal Monthly Price NewPrices include all required monthly fees.5 Seymour Pl
60 Highland Ave
Port Washington, NY 11050