5th & Conklin Townhomes
514-515 S Conklin St,
Spokane,
WA
99202
Leasing Office:
503 E 2nd Ave, Spokane, WA 99202
-
Monthly Rent
$2,050 - $2,150
-
Bedrooms
2 bd
-
Bathrooms
2.5 ba
-
Square Feet
1,355 - 1,497 sq ft

Highlights
- Floor to Ceiling Windows
- Den
- High Ceilings
- Walk-In Closets
- Deck
- Office
- Patio
Pricing & Floor Plans
Fees and Policies
The fees listed below are community-provided and may exclude utilities or add-ons. All payments are made directly to the property and are non-refundable unless otherwise specified.
-
One-Time Basics
-
Due at Application
-
Application Fee Per ApplicantPer adult applicant Charged per applicant.$30
-
-
Due at Application
Pet policies are negotiable.
-
Dogs
-
Pet DepositMax of 2. Charged per pet.$0
-
One-Time Pet FeeMax of 2. Charged per pet.$500
-
Monthly Pet FeeMax of 2. Charged per pet.$25 / mo
40 lbs. Weight LimitRestrictions:Breed restrictions apply. Pet insurance required.Read More Read LessComments -
-
Cats
-
Pet DepositMax of 2. Charged per pet.$0
-
One-Time Pet FeeMax of 2. Charged per pet.$500
-
Monthly Pet FeeMax of 2. Charged per pet.$25 / mo
Comments -
-
Garage Lot
-
Parking FeeCharged per vehicle.$0 / mo
Comments -
-
Surface Lot
-
Parking FeeCharged per vehicle.$0 / mo
Comments -
Property Fee Disclaimer: Based on community-supplied data and independent market research. Subject to change without notice. May exclude fees for mandatory or optional services and usage-based utilities.
Details
Utilities Included
-
Water
-
Trash Removal
-
Sewer
Lease Options
-
12 mo
Property Information
-
Built in 2023
-
35 houses/3 stories
About 5th & Conklin Townhomes
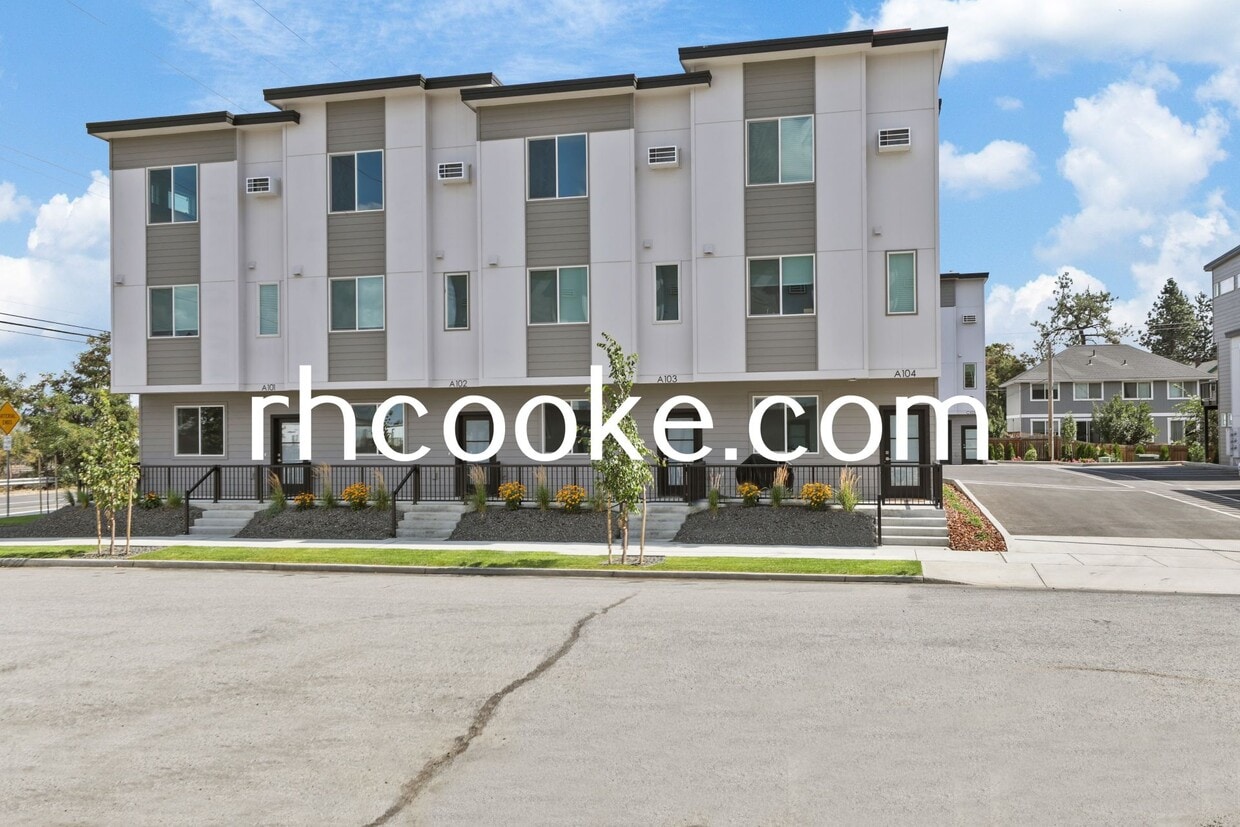
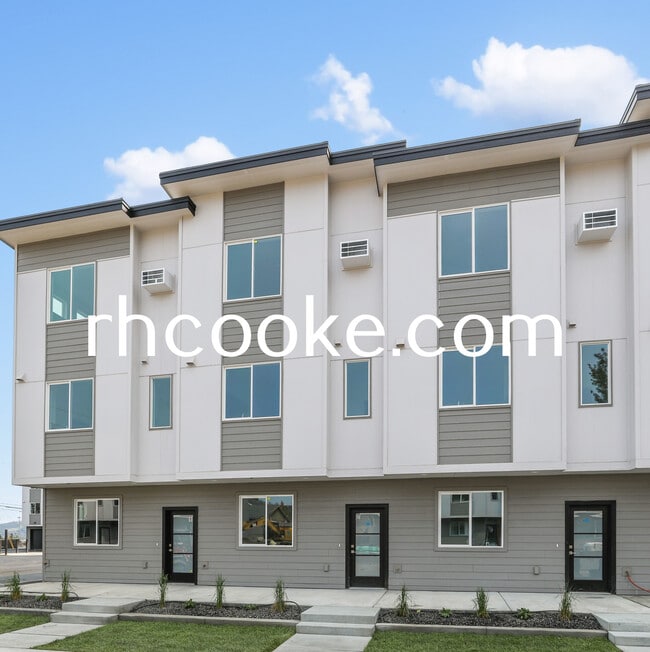
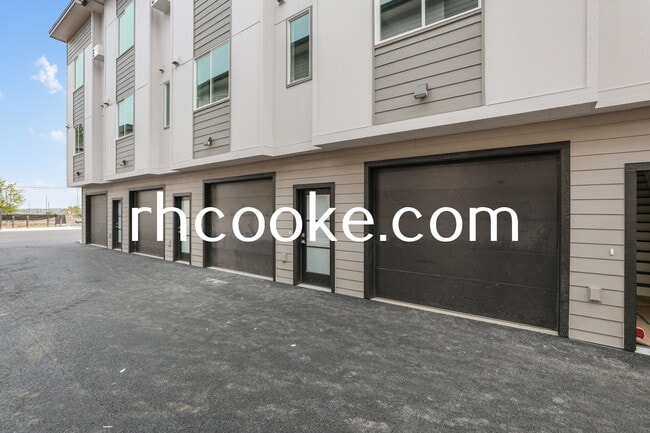
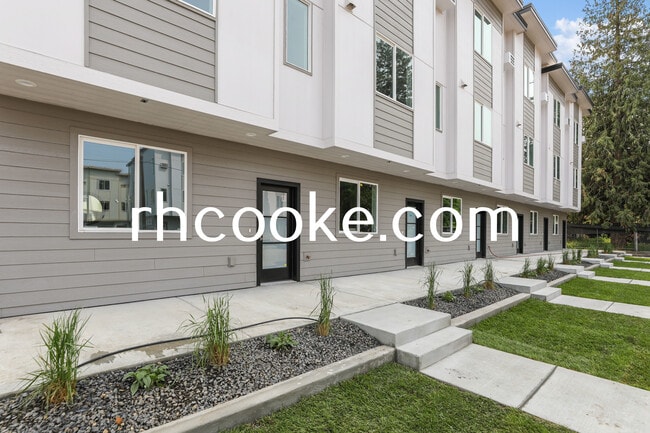
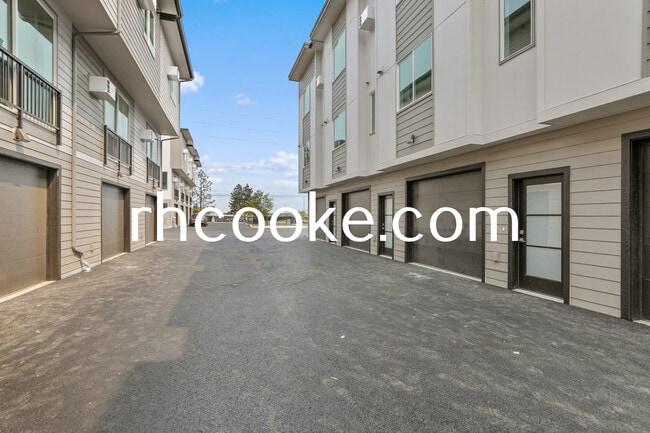
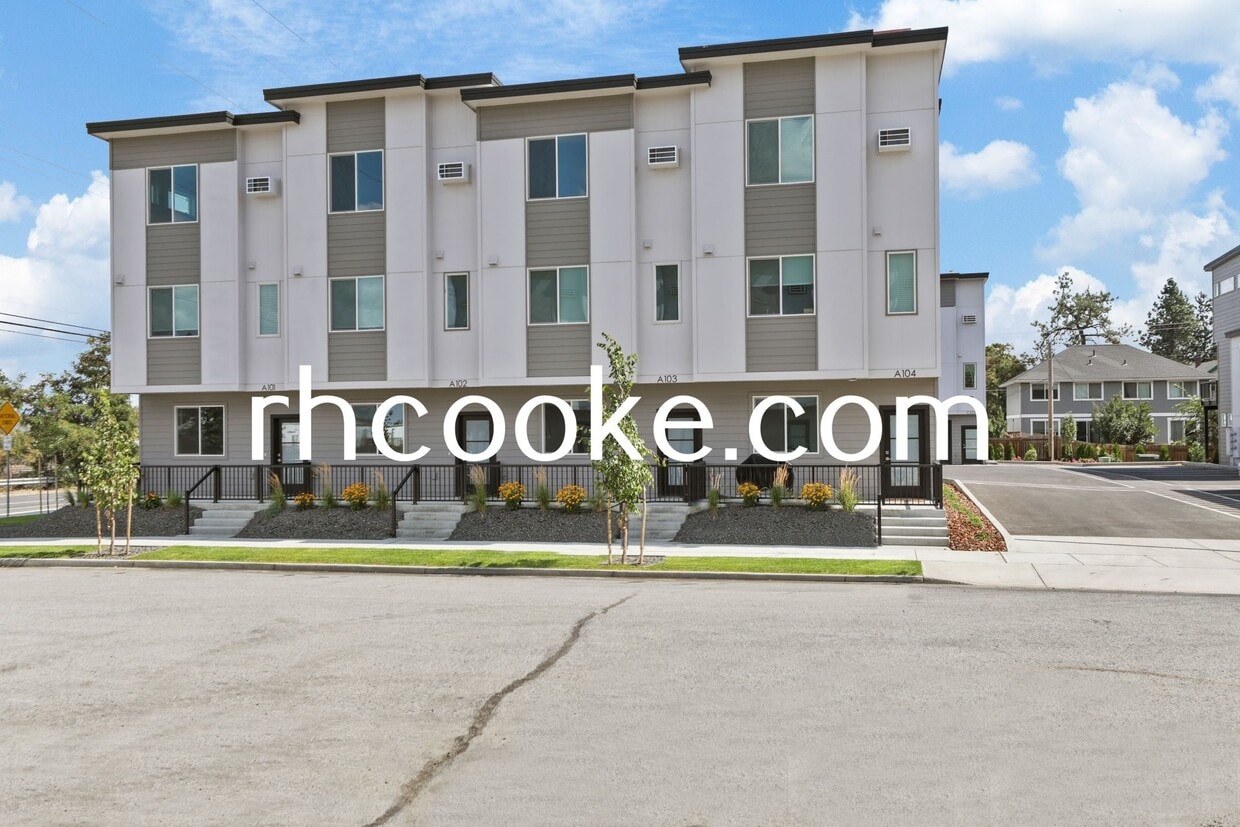
Brand new and luxurious townhome designed with the utmost attention to detail and quality craftsmanship. This stunning home boasts modern architecture and elegant design elements, offering a sophisticated and comfortable living experience. With open concept living spaces, gourmet kitchen, and high-end finishes throughout, this townhome is the epitome of luxury living. * 9' high ceilings on each level * Brand new construction * Air conditioning * Each bedroom is a primary suite with a walk-in closet and private bathroom * Quartz counter tops throughout * Kitchen with stainless appliance package. 4-door fridge with ice maker, dishwasher, range, micro-hood, double basin undermount sink. * Eating bar with room for 3 barstools * Formal dining area * Spacious living room * Full size side by side washer dryer in large 6.5' x 8.5' laundry room with Linen closet located on the bedroom level * 8' x 8' sliding glass doors * Some units include a large 10' x 16' home office or family room * LVT flooring on lower and main level * Carpeted top floor (bedroom level) * 135 sqft privacy fenced deck OR fenced front patio * 1 and 2 car garages with 240-volt EV hookup included LOCATION LOCATION LOCATION Walking distance to shopping, restaurants, bakery, brew pub, coffee shop, and exciting night life 1 mile to Riverpoint Higher Education campus 1 mile to Rockwood Main Clinic 1 mile to Providence Medical Center EZ I-90 access
5th & Conklin Townhomes is a townhouse community located in Spokane County and the 99202 ZIP Code. This area is served by the Spokane School District attendance zone.
Contact
Community Amenities
- Laundry Facilities
- Online Services
- EV Charging
Townhome Features
Washer/Dryer
Air Conditioning
Dishwasher
High Speed Internet Access
Walk-In Closets
Microwave
Refrigerator
Tub/Shower
Indoor Features
- High Speed Internet Access
- Washer/Dryer
- Air Conditioning
- Heating
- Smoke Free
- Cable Ready
- Tub/Shower
- Handrails
Kitchen Features & Appliances
- Dishwasher
- Disposal
- Ice Maker
- Stainless Steel Appliances
- Eat-in Kitchen
- Kitchen
- Microwave
- Oven
- Range
- Refrigerator
- Freezer
- Quartz Countertops
Floor Plan Details
- Carpet
- Vinyl Flooring
- Dining Room
- High Ceilings
- Family Room
- Office
- Den
- Skylights
- Walk-In Closets
- Linen Closet
- Window Coverings
- Floor to Ceiling Windows
- Patio
- Deck
Situated along Interstate 90, East Central is a peaceful suburb and one of the city’s oldest neighborhoods. East Central is adjacent to both Gonzaga University and Washington State University Spokane, adding to its spirited charm. Long-time residents and students alike flock to the south of town to South Perry District. This trendy area is lined with breweries, artisan eateries, and specialty shops complemented by Grant Park, a large green space home to a playground, community garden, and athletic courts. Sprague Avenue is another popular destination for shopping and dining as its filled with name-brand businesses. Continue west along the avenue to get into the heart of Downtown Spokane for more exciting adventures and great food. The other parts of East Central feature residential areas as well as cafes, bakeries, and more businesses. Just outside of the eastern section of town more excitement lies at places like Spokane County Fair and Expo Center.
Learn more about living in East CentralCompare neighborhood and city base rent averages by bedroom.
| East Central | Spokane, WA | |
|---|---|---|
| Studio | $682 | - |
| 1 Bedroom | $1,091 | - |
| 2 Bedrooms | $1,552 | $1,599 |
| 3 Bedrooms | $1,087 | $2,154 |
- Laundry Facilities
- Online Services
- EV Charging
- High Speed Internet Access
- Washer/Dryer
- Air Conditioning
- Heating
- Smoke Free
- Cable Ready
- Tub/Shower
- Handrails
- Dishwasher
- Disposal
- Ice Maker
- Stainless Steel Appliances
- Eat-in Kitchen
- Kitchen
- Microwave
- Oven
- Range
- Refrigerator
- Freezer
- Quartz Countertops
- Carpet
- Vinyl Flooring
- Dining Room
- High Ceilings
- Family Room
- Office
- Den
- Skylights
- Walk-In Closets
- Linen Closet
- Window Coverings
- Floor to Ceiling Windows
- Patio
- Deck
| Monday | By Appointment |
|---|---|
| Tuesday | By Appointment |
| Wednesday | By Appointment |
| Thursday | By Appointment |
| Friday | By Appointment |
| Saturday | By Appointment |
| Sunday | By Appointment |
| Colleges & Universities | Distance | ||
|---|---|---|---|
| Colleges & Universities | Distance | ||
| Drive: | 4 min | 1.7 mi | |
| Drive: | 6 min | 1.9 mi | |
| Drive: | 10 min | 3.6 mi | |
| Drive: | 14 min | 5.5 mi |


 The GreatSchools Rating helps parents compare schools within a state based on a variety of school quality indicators and provides a helpful picture of how effectively each school serves all of its students. Ratings are on a scale of 1 (below average) to 10 (above average) and can include test scores, college readiness, academic progress, advanced courses, equity, discipline and attendance data. We also advise parents to visit schools, consider other information on school performance and programs, and consider family needs as part of the school selection process.
View GreatSchools Rating Methodology
Data provided by GreatSchools.org © 2026. All rights reserved.
Scores provided by
 What do Walkability, Transit, Drivability, and Bikeability mean?
Walkability measures the walking distance to day-to-day needs.
Transit measures access to public transportation.
Drivability measures congestion, parking availability, and access to major roads.
Bikeability measures the suitability for cycling.
How It Works
What do Walkability, Transit, Drivability, and Bikeability mean?
Walkability measures the walking distance to day-to-day needs.
Transit measures access to public transportation.
Drivability measures congestion, parking availability, and access to major roads.
Bikeability measures the suitability for cycling.
How It Works
Traffic
BusyAirport
CalmBusinesses
CalmScores provided by
HowLoud What is a Sound Score Rating? A Sound Score Rating aggregates noise caused by vehicle traffic, airplane traffic and local sources. How It Works5th & Conklin Townhomes Photos
-
Building Front - Street View
-
Building Front - Type II
-
Building Front - Type I
-
Building Front - Type II
-
Building Back - Type II
-
Building Front - Type I
-
Office Entry Type II
-
Living room
-
Dining room
5th & Conklin Townhomes has units with in‑unit washers and dryers, making laundry day simple for residents.
Select utilities are included in rent at 5th & Conklin Townhomes, including water, trash removal, and sewer. Residents are responsible for any other utilities not listed.
Parking is available at 5th & Conklin Townhomes and is free of charge for residents.
5th & Conklin Townhomes has two-bedrooms available with rent ranges from $2,050/mo. to $2,150/mo.
Yes, 5th & Conklin Townhomes welcomes pets. Breed restrictions, weight limits, and additional fees may apply. View this property's pet policy.
A good rule of thumb is to spend no more than 30% of your gross income on rent. Based on the lowest available rent of $2,050 for a two-bedrooms, you would need to earn about $82,000 per year to qualify. Want to double-check your budget? Calculate how much rent you can afford with our Rent Affordability Calculator.
5th & Conklin Townhomes is offering Specials for eligible applicants, with rental rates starting at $2,050.
While 5th & Conklin Townhomes does not offer Matterport 3D tours, renters can request a tour directly through our online platform.
514-515 S Conklin St
Spokane, WA 99202