About This Home
$3,100 deposit,
Available Now
******* MANAGED BY POD1*******************
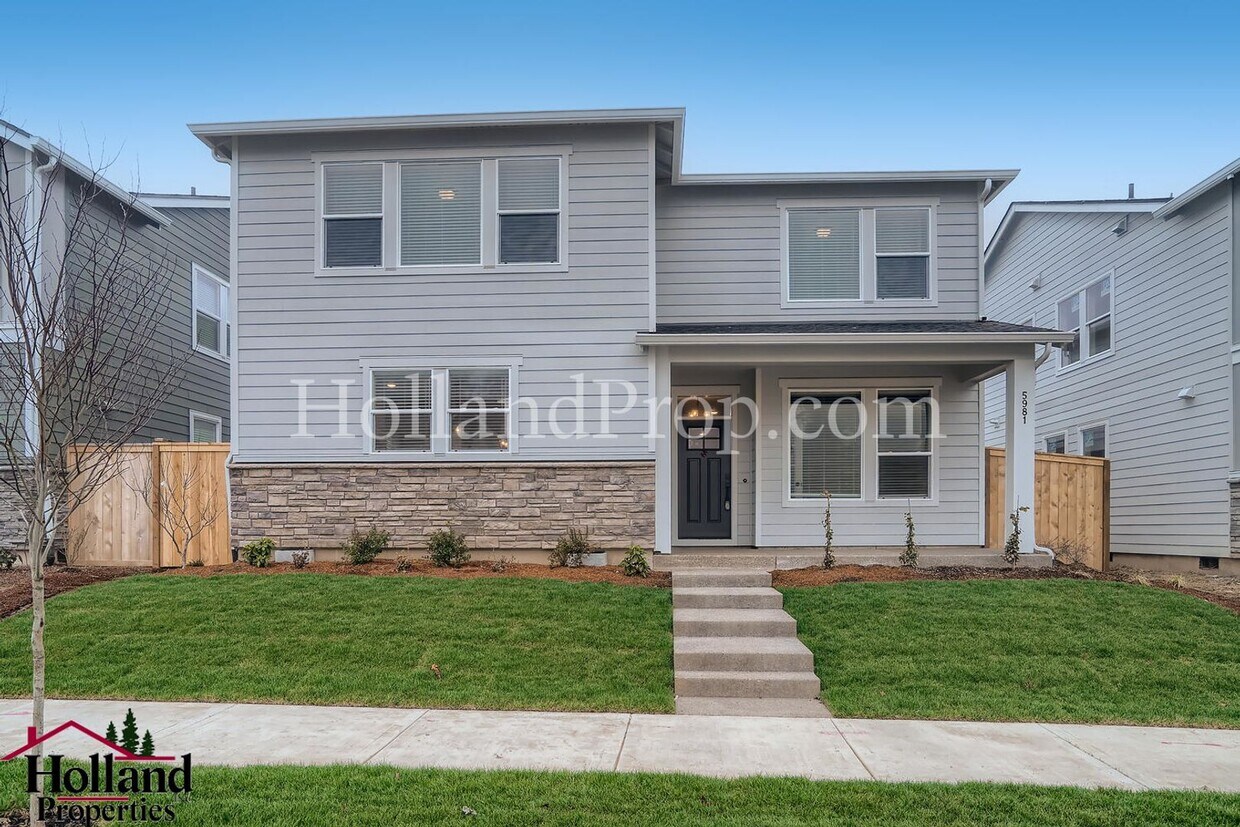
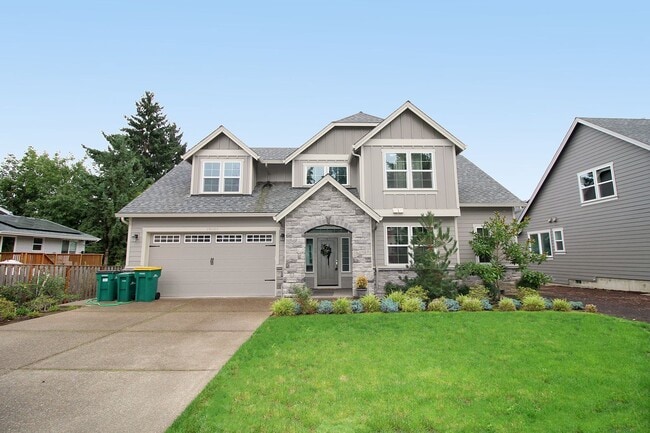
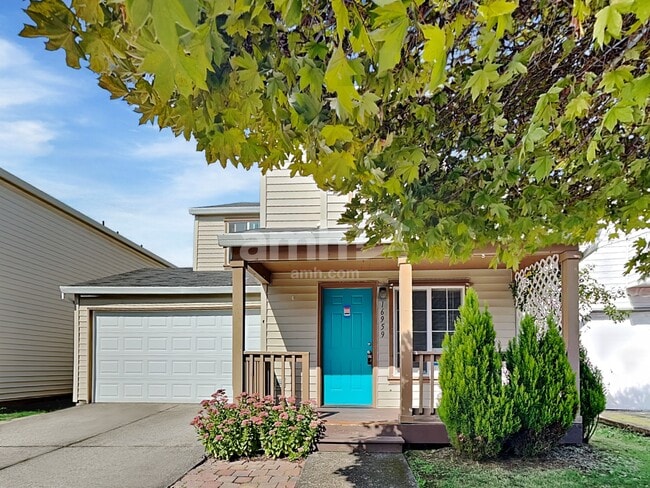
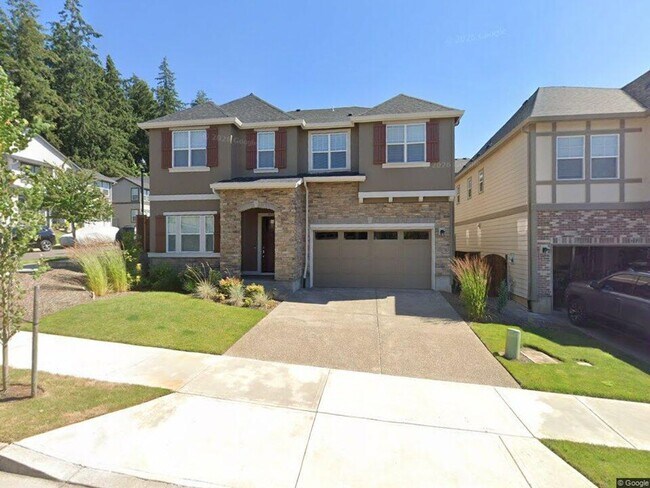
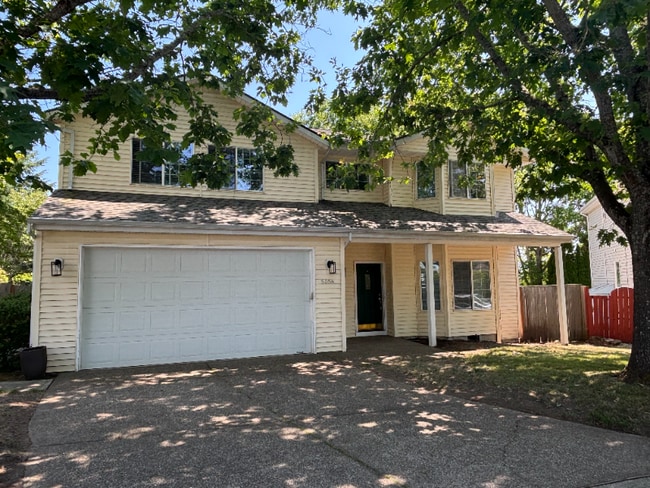
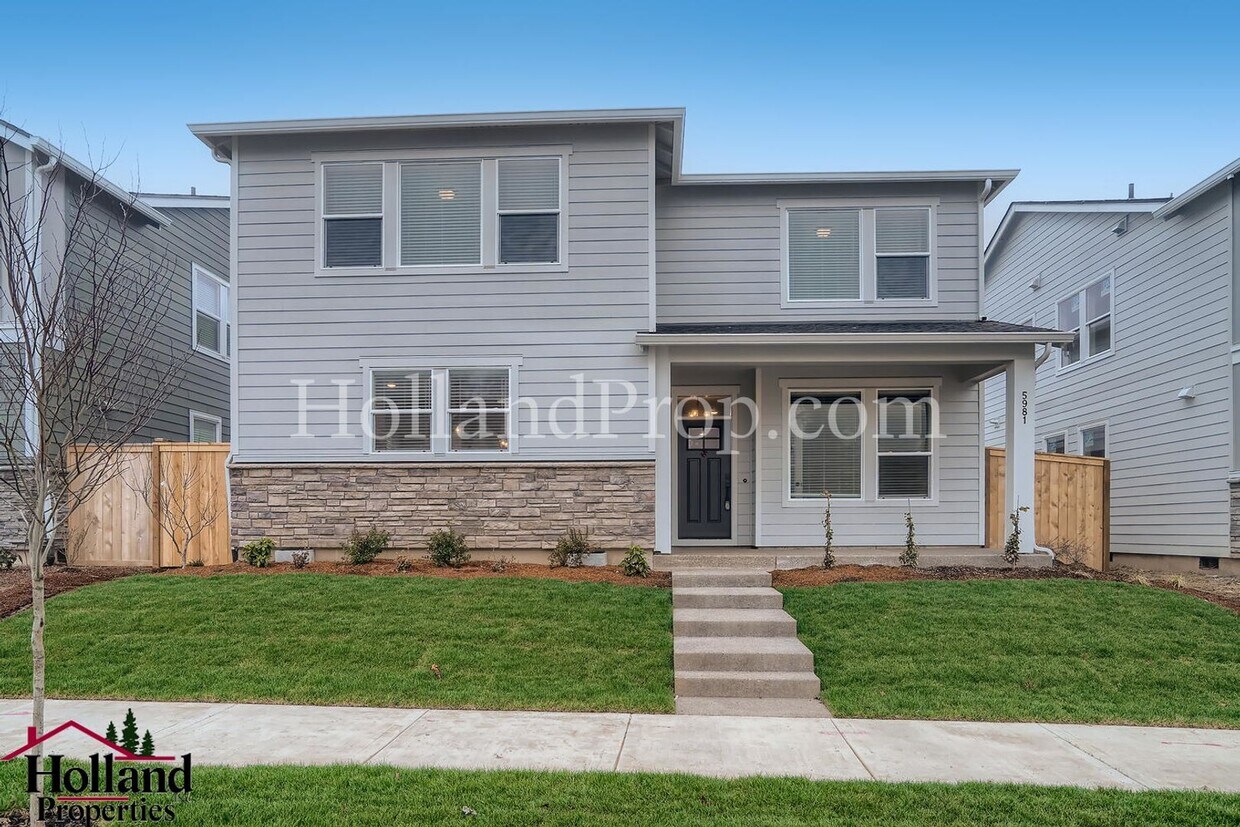
Welcome to your dream home in the highly sought-after South Hillsboro community! Offering over 2,500 square feet of beautifully designed living space, this exceptional 4-bedroom, 2.5-bathroom home combines modern style, comfort, and an unbeatable location just minutes from Highway 8, Intel, shopping, dining, parks, and top local amenities.
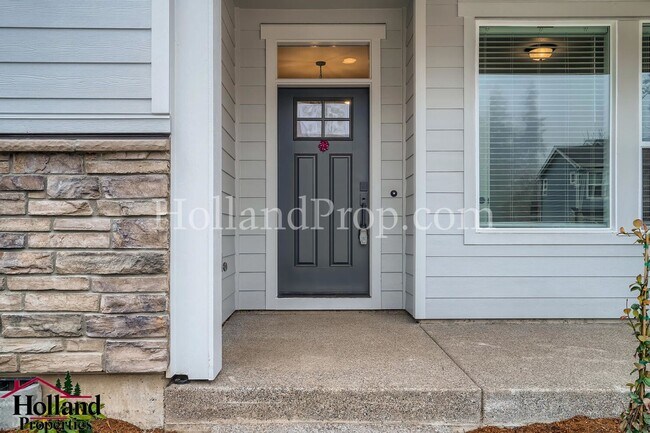
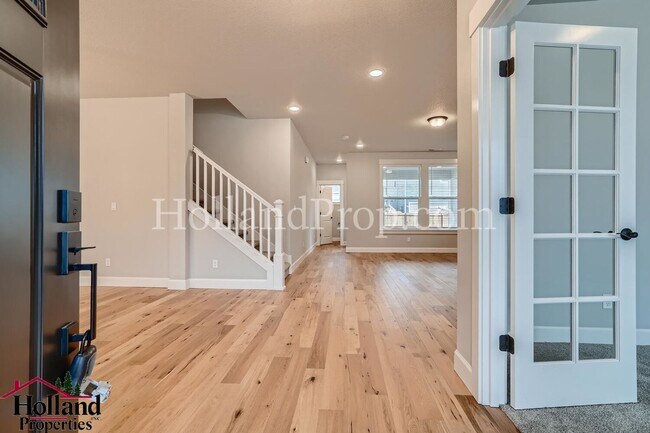
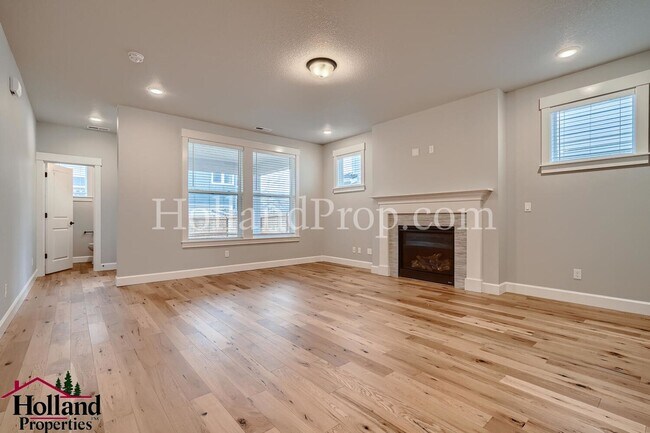
From the moment you step inside, you'll love the bright, open floor plan filled with natural light, gorgeous hardwood flooring, and a cozy gas fireplace that creates the perfect gathering space. Just off the entry, elegant French doors open to a versatile flex room—ideal for a home office, playroom, or study.
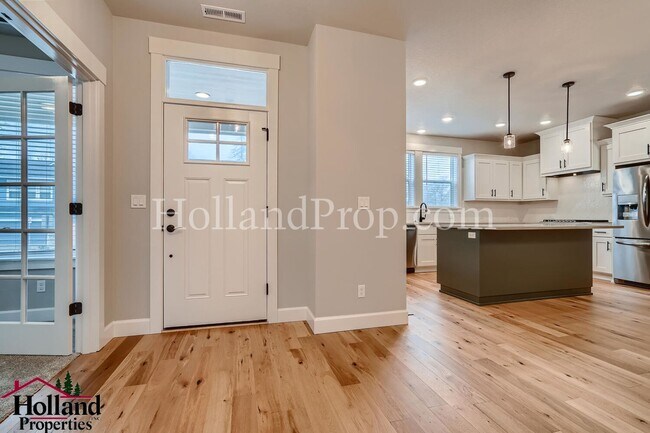
The chef-inspired kitchen is designed to impress with stainless steel appliances, a large center island, pantry, abundant cabinetry, and an inviting dining area that's perfect for entertaining family and friends. Step outside to enjoy your private fully fenced backyard with a covered patio, offering the perfect setting for year-round outdoor living, BBQs, or relaxing evenings.
Upstairs, you'll find an expansive bonus loft, a convenient laundry room complete with washer and dryer, and four generously sized bedrooms. The luxurious primary suite is your own private retreat, featuring elegant tray ceilings, oversized windows, a spa-inspired ensuite with dual vanities, an oversized walk-in shower, private water closet, and a spacious walk-in closet.
This beautiful South Hillsboro home offers the perfect blend of luxury, space, and convenience. Homes like this don't stay available for long—schedule your private tour today and make it yours!
More Details - Please Review:
• Please note showings may be canceled or paused for ongoing maintenance or if there are multiple pending applications.
• Please carefully and completely review the screening criteria on our direct Website Link: Holland Screening Criteria;
• How to complete a self-guided tour: Self access viewings: | CodeBox lockbox Instructional Video:
• Application Fee: $68 per person 18 years and older
• Gross Minimum Income Requirement: 2.5 times the monthly rent
• Minimum Credit Score: 640
• Lease Terms: 12-month lease
• No Smoking/Vaping on the premises
• Renter's insurance with a $100,000 liability coverage is required for each tenant, and proof must be provided before moving in.
• Security Deposit: $3,100
• Utilities: Tenant Responsibility
• Landscaping: Backyard - Tenant Responsibility // Front Yard - HOA Responsibility
• Pet Policy: Pet friendly, Small pets under 25 lbs ONLY - 1 Pet MAX// Upon submitting an application, and to be considered complete, you are required to submit and have an active pet screening profile at
There will be 3 options to choose from: No pets, Household Pets, and Service/Companion Animals.
** Home Features **
• Heating: Gas - Forced Air
• Air Conditioning: YES
• Parking: 2-Car Garage. No commercial vehicles permitted
• Washer/Dryer: Included
• Appliances Included: Refrigerator, Gas Range, Microwave, Dishwasher, Garbage Disposal.
**All Holland Properties residents have the opportunity to enroll in the Resident Benefits Package (RBP) for $26/month which includes credit building to help boost the resident’s credit score with timely rent payments, up to $1M Identity Theft Protection, move-in concierge service making utility connection home service setup a breeze during move-in, our best-in-class resident rewards program, and much more!
"For an additional $11.95/month, you can upgrade to the enhanced RBP package, which includes liability insurance. To fully maximize the benefits, consider the premium package for an additional $16.95/month, which also includes on-demand pest control. More details will be provided upon application"
**Please Note: Applications are not considered complete until all adults apply with all required documents and information. The information on these pages has been compiled from various sources.
Every effort has been made to provide accurate information. Holland Properties, Inc. shall not be held liable for mistakes pertaining to the accuracy of this information. This property is presented and managed by Holland Properties, Inc.
Please reach out if you have any questions: (9:00AM - 5:00PM)
-
Automatic Garage Opener
-
Central Air Conditioning!
-
Flooring-Carpet & Wood
-
Gas Fireplace
-
Microwave-Freestanding
-
Nearby-Park/Trails/Green Space
-
None included
-
Stainless Appliances
-
Two Car Garage
-
Two-Level Home
5981 Se Skylight St is a house located in Washington County and the 97123 ZIP Code. This area is served by the Hillsboro School District 1j attendance zone.
* Price shown is base rent. Excludes user-selected optional fees and variable or usage-based fees and required charges due at or prior to move-in or at move-out. Price, availability, fees, and any applicable rent special are subject to change without notice.
* Square footage definitions vary. Displayed square footage is approximate.