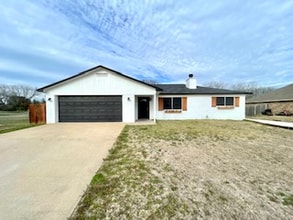
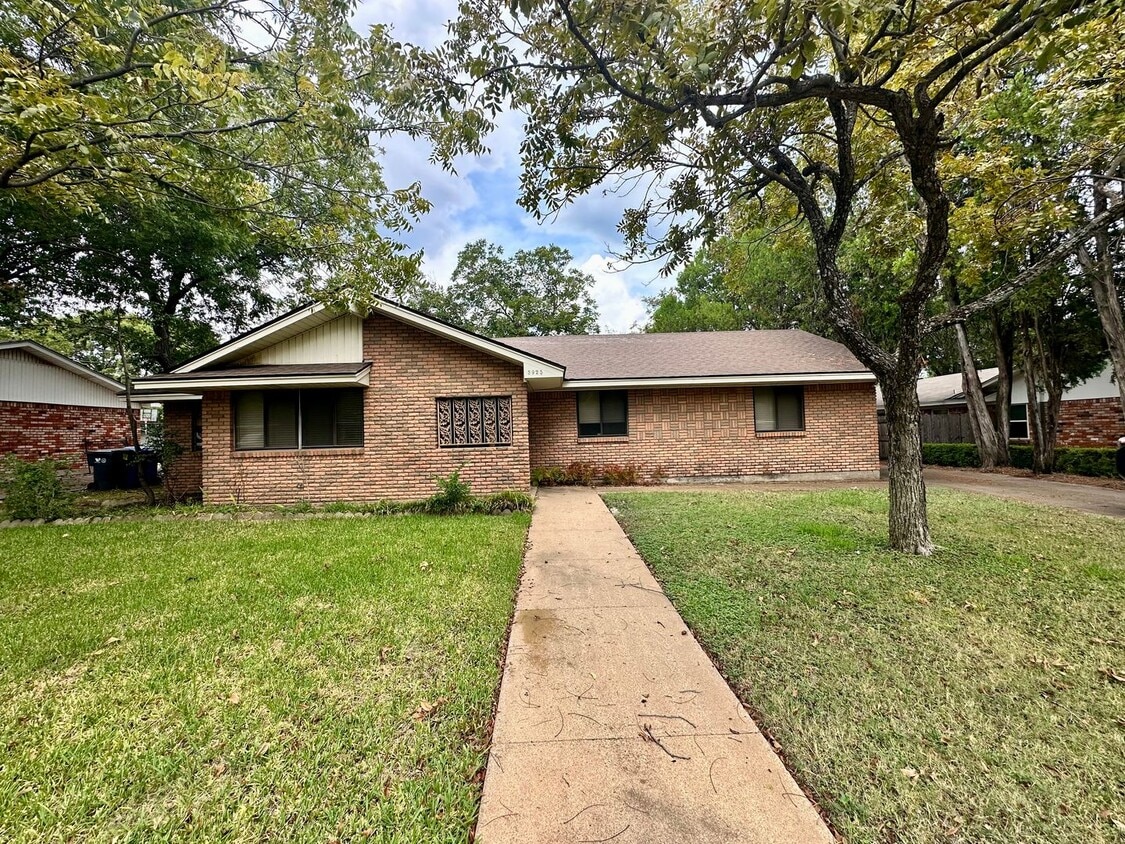
4 Beds, 3.5 Baths, 3,535 sq ft
5925 Caldwell Dr
Waco, TX 76710
-
Bedrooms
3
-
Bathrooms
2.5
-
Square Feet
1,866 sq ft
-
Available
Available Now
About This Home
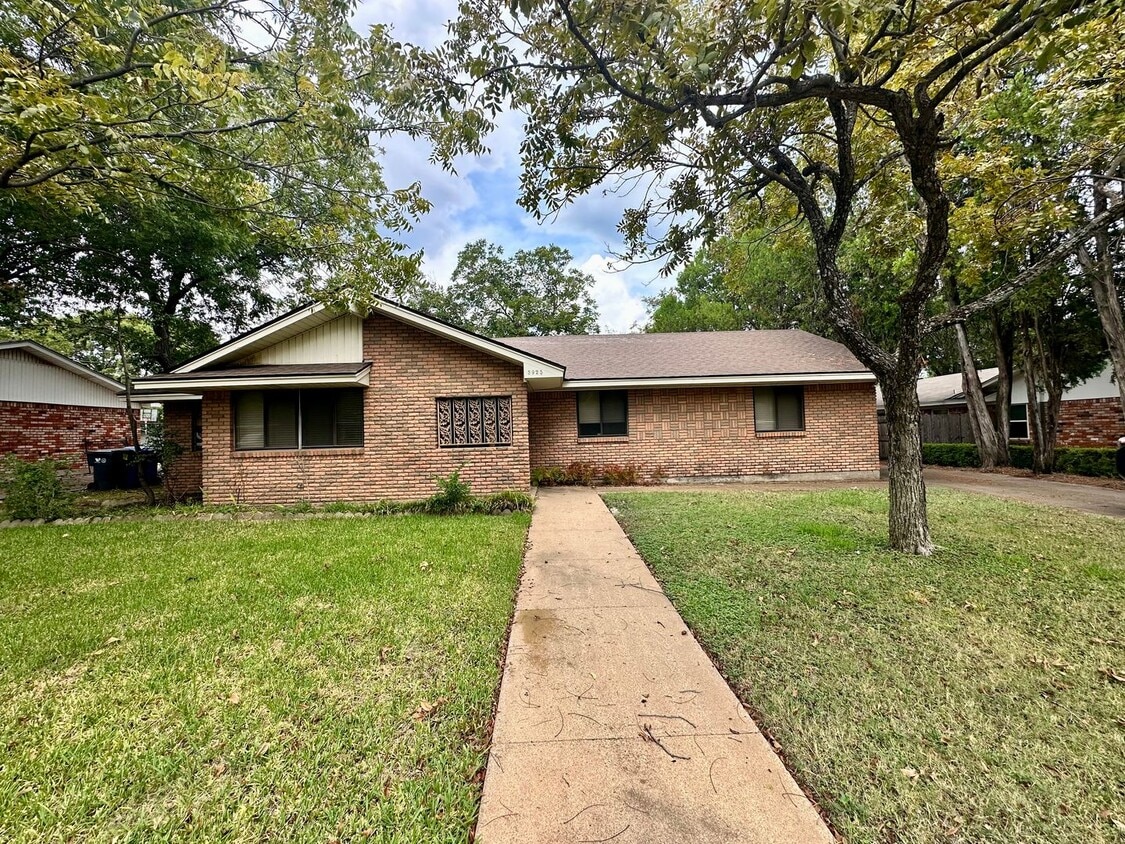
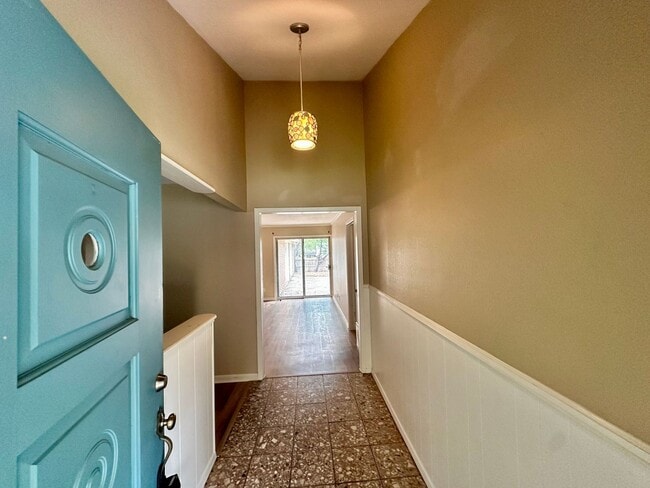
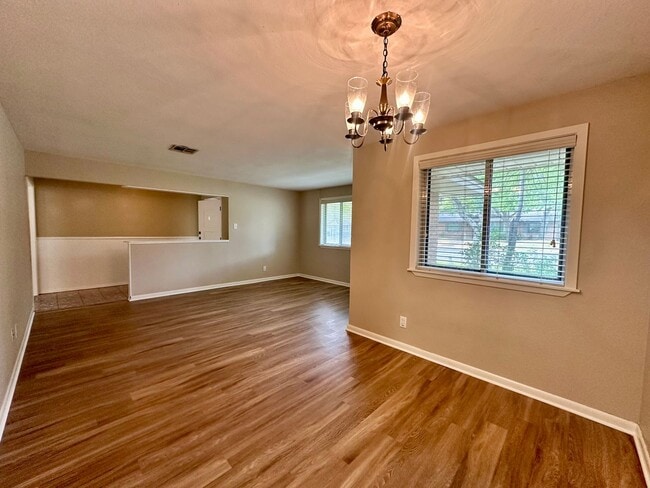
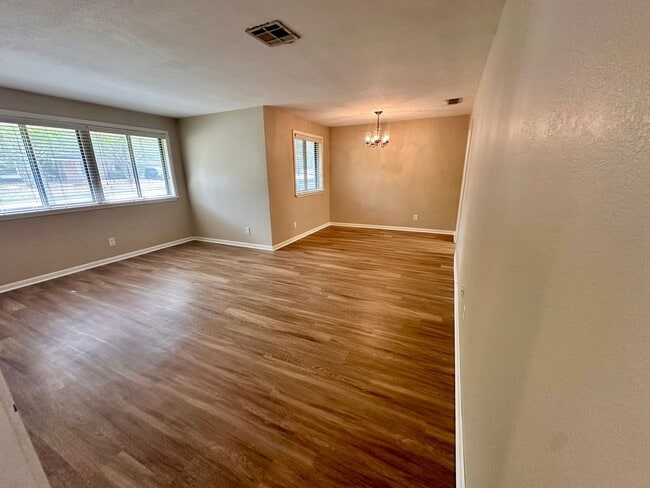
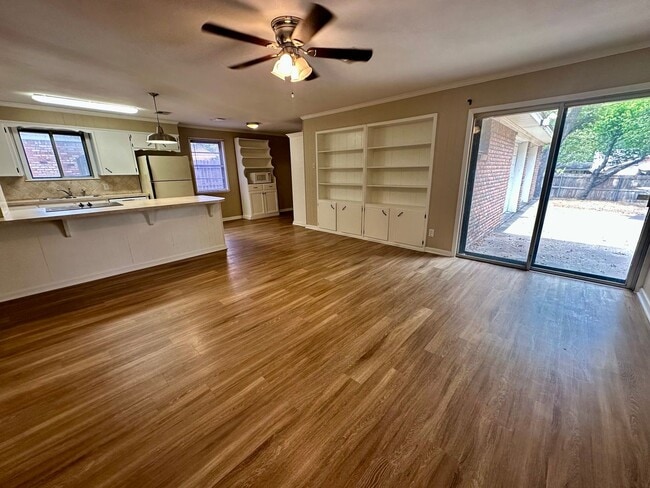
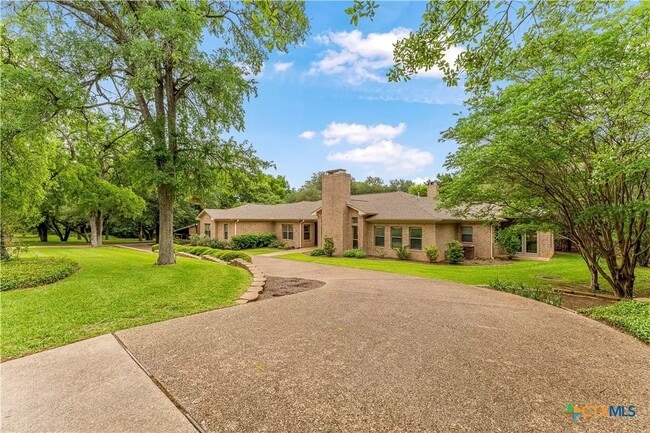
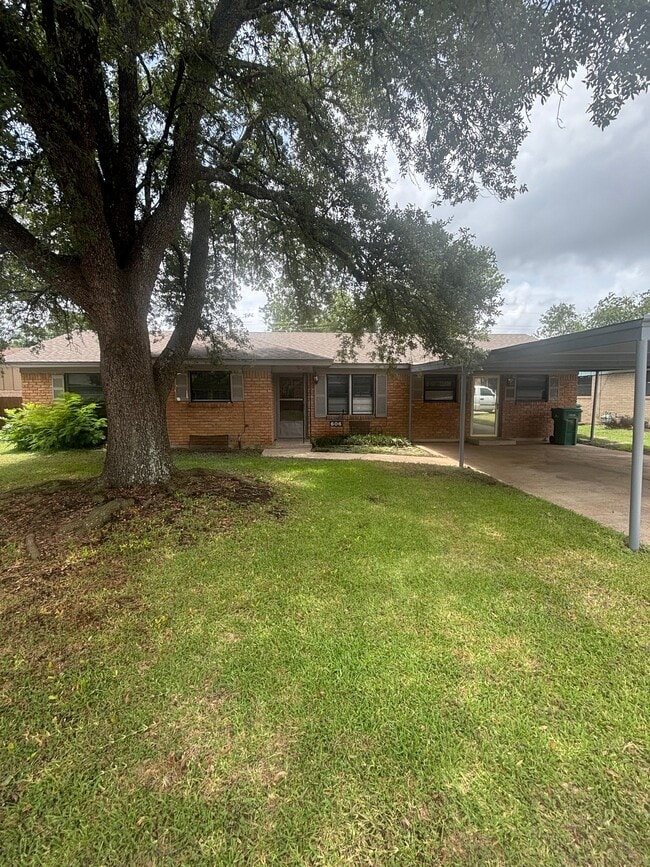
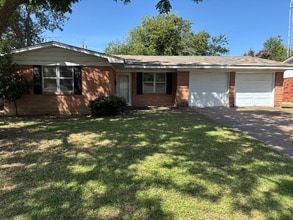
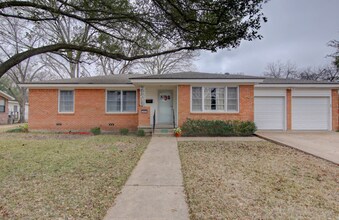
Coming Soon! Showings Start on Tuesday, September 29, 2026! Charming 3-bedroom, 2.5-bathroom home with a nostalgic feel and plenty of character. Enjoy brand-new carpet in the bedrooms and luxury vinyl plank flooring in the common areas, along with a spacious open-concept kitchen with a large pantry, formal dining room, and cozy bedrooms. The primary ensuite features a brand-new stand-up shower. The attached two-car garage offers built-in shelving for extra storage, plus a separate storage shed. Mature trees add to the welcoming atmosphere, with convenient access to nearby shopping and dining. Limit: 2 pets total (e.g., 1 dog + 1 cat, or 2 cats). Dogs: 1 maximum, under 80 lbs. Prohibited breeds: Doberman, Rottweiler, Pit Bull, and wolf hybrids. Cats: Allowed 2 maximum. Small pets: Hamsters allowed. Fish allowed in aquariums = 80 lbs filled. No birds (including chickens), reptiles, amphibians, insects, poisonous species, rabbits, goats, pigs, or large mammals (e.g., monkeys, donkeys, horses). ***The information contained in this advertisement is subject to change without notice. Changes may occur due to factors including, but not limited to, an applicant’s credit profile, which may affect the required security deposit amount, or new information about the property that is received after this advertisement was published. The terms of any Residential Lease executed with Real Property Management Apex are outlined solely in the Lease agreement and any applicable addenda. Real Property Management Apex is an Equal Housing Opportunity provider. This property is not currently approved for Housing Choice Voucher (Section 8) participation.***
Unique Features
- 1 story
- 2.5 bathroom
- 3 bedroom
- Attached two-car garage
- Built-in shelving
- Carpet in bedrooms
- Ceiling fans in every room
- Connections for Washer and Dryer
- Double Ovens
- Formal Dining Room
- Large Pantry
- Large Trees
- Luxury Vinyl Plank Floors
- Nearby Dining
- Nearby Shopping
- None
- Open concept kitchen
- Pets welcome
- Stand Up Shower
5925 Caldwell Dr is a house located in Mclennan County and the 76710 ZIP Code. This area is served by the Waco Independent School District attendance zone.
House Features
Air Conditioning
Dishwasher
Microwave
Refrigerator
- Air Conditioning
- Dishwasher
- Microwave
- Range
- Refrigerator
- Built-In Bookshelves
Fees and Policies
The fees listed below are community-provided and may exclude utilities or add-ons. All payments are made directly to the property and are non-refundable unless otherwise specified.
- Dogs Allowed
-
Fees not specified
- Cats Allowed
-
Fees not specified
Contact
- Listed by Real Property Management Apex | Real Property Management Apex
- Phone Number
- Contact
Where Dr Pepper was born, Baylor cheers ring out, and the Brazos River ties it all together, Waco blends small-city Texas charm with a cultural cachet. Roughly halfway between Dallas and Austin -- about 90 miles from each -- this McLennan County seat offers a smaller-town atmosphere without the price tag of a major metro. Tree-lined Castle Heights, the walkable streets surrounding Baylor University, and the residential communities of Woodway each offer their own pace of daily life, from quiet evenings on the porch to weekend afternoons at Magnolia Market at the Silos downtown.
The rental stock covers a wide range of styles and price points. Downtown and the Baylor corridor feature mid-century bungalows converted into rentals, historic apartment communities, and newer loft-style units. Farther out, townhomes and spacious ranch-style houses fill the neighborhoods near Woodway and along the Lake Waco shoreline, while high-rise options provide walkable access to campus or the river.
Learn more about living in Waco- Air Conditioning
- Dishwasher
- Microwave
- Range
- Refrigerator
- Built-In Bookshelves
- 1 story
- 2.5 bathroom
- 3 bedroom
- Attached two-car garage
- Built-in shelving
- Carpet in bedrooms
- Ceiling fans in every room
- Connections for Washer and Dryer
- Double Ovens
- Formal Dining Room
- Large Pantry
- Large Trees
- Luxury Vinyl Plank Floors
- Nearby Dining
- Nearby Shopping
- None
- Open concept kitchen
- Pets welcome
- Stand Up Shower
| Colleges & Universities | Distance | ||
|---|---|---|---|
| Colleges & Universities | Distance | ||
| Drive: | 11 min | 5.8 mi | |
| Drive: | 11 min | 7.4 mi | |
| Drive: | 19 min | 13.1 mi | |
| Drive: | 46 min | 38.5 mi |
The GreatSchools Rating helps parents compare schools within a state based on a variety of school quality indicators and provides a helpful picture of how effectively each school serves all of its students. Ratings are on a scale of 1 (below average) to 10 (above average) and can include test scores, college readiness, academic progress, advanced courses, equity, discipline and attendance data. We also advise parents to visit schools, consider other information on school performance and programs, and consider family needs as part of the school selection process.
View GreatSchools Rating Methodology
Data provided by GreatSchools.org © 2026. All rights reserved.
You May Also Like
Similar Rentals Nearby
-
$5,500Total Monthly PriceTotal Monthly Price NewPrices include all required monthly fees.12 Month LeaseHouse for Rent
-
-
-
-
-
-
-
-
3 Beds, 2 Baths, 1,613 sq ft$2,200Total Monthly PriceTotal Monthly Price NewPrices include all required monthly fees.10120 Salem Way
-