$11,000
Total Monthly Price
5917 Beard Ave S
Edina, MN 55410
Favorites
763-607-8603
-
Bedrooms
5
-
Bathrooms
5
-
Square Feet
4,842 sq ft
-
Available
Available Oct 1
Highlights
- Heated Floors
- 2 Fireplaces
- Double Oven
- Stainless Steel Appliances
- 2 Car Attached Garage
- Electric Vehicle Home Charger
5917 Beard Ave S

Favorites
About This Home
$11,000 deposit,
Available Oct 1
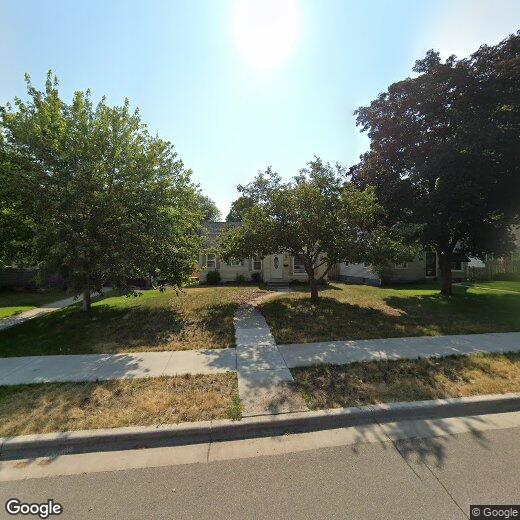
Welcome home to 5917 Beard Ave S, a fully furnished luxury retreat in Edina's coveted Chowen Park neighborhood. Designed for effortless living, this bright open-concept home features 9-foot ceilings, two cozy fireplaces, and a private patio for seamless indoor-outdoor relaxation. Enjoy premium comforts like radiantly heated bathroom floors and an attached, heated garage to breeze through Minnesota winters. Unbeatable convenience puts you steps from Chowen and Weber Parks and less than 5 minutes from 50th & France shopping, fine dining, Whole Foods, and Trader Joe's. Don't miss this exceptional rental in one of Edina's most sought-after communities! Available: October 1st Lease Term: 12-Month Minimum Pets: Allowed Property Amenities: Fully furnished, in-ground sprinklers, wet bar, 2 fireplaces, heated bathroom floors, attached & heated garage. Deposit & Fees: Security deposit equal to 1 month's rent - $70 application fee per contributing adult.
5917 Beard Ave S is a house located in Hennepin County and the 55410 ZIP Code. This area is served by the Edina Public School District attendance zone.
* Price shown is total price based on community-supplied monthly required fees. Excludes user-selected optional fees and variable or usage-based fees and required charges due at or prior to move-in or at move-out. Price, availability, fees, and any applicable rent special are subject to change without notice.
* Square footage definitions vary. Displayed square footage is approximate.
Home Details
Home Type
Single Family Detached Home
Year Built
Built in 2024
Accessible Home Design
Doors with lever handles
Basement
Basement Fills Entire Space Under The House
Sump Pump
Basement Window Egress
Drain
Bedrooms and Bathrooms
4.5 Bathrooms
5 Bedrooms
Home Design
Wood Siding
Fiberglass Siding
Cement Board or Planked
Poured Concrete
Interior Spaces
Heated Floors
2 Fireplaces
4,165 Sq Ft Home
2-Story Property
Utility Room Floor Drain
Kitchen
Double Oven
Stainless Steel Appliances
Freezer
Cooktop
Microwave
Dishwasher
Laundry
Laundry Room
Dryer
Sink Near Laundry
Laundry on upper level
Washer
Listing and Financial Details
Property Available on 10/1/26
Assessor Parcel Number 2002824310111
Tenant pays for all utilities
Lot Details
Lot Dimensions are 50x127
Parking
2 Car Attached Garage
Electric Vehicle Home Charger
Heated Garage
Insulated Garage
Garage Door Opener
Utilities
Forced Air Zoned Cooling and Heating System
Water Filtration System
Community Details
Overview
No Home Owners Association
Harriet Manor 2Nd Add Subdivision
Fees and Policies
The fees listed below are community-provided and may exclude utilities or add-ons. All payments are made directly to the property and are non-refundable unless otherwise specified. Use the Cost Calculator to determine costs based on your needs.
-
One-Time Basics
-
Security Deposit - Refundable$11,000
-
Due at Application
-
Application Fee Per Applicant$70
-
-
-
Garage Lot
Property Fee Disclaimer: Based on community-supplied data and independent market research. Subject to change without notice. May exclude fees for mandatory or optional services and usage-based utilities.
Details
Property Information
-
Furnished Units Available
Contact
- Listed by Erica Perez | Keller Williams Preferred Rlty
- Phone Number
- Contact
-
Source
 NorthstarMLS®
Copyright © 2026 Regional Multiple Listing Service of Minnesota [NorthStarMLS]. All rights reserved. All information provided by the listing agent/broker is deemed reliable but is not guaranteed and should be independently verified.
Location
Get Directions
Living in Edina puts you just minutes from downtown Minneapolis. This community of about 53,500 residents features tree-lined streets and diverse housing options. The rental market remains steady, with average rents ranging from $1,404 for studios to $2,241 for two-bedroom units, reflecting a modest year-over-year increase of 1-2% for most unit types. The historic Country Club District showcases distinctive architecture, while the 50th & France district and the Galleria offer high-end shopping and dining destinations.
Edina maintains more than 1,550 acres of parkland, including Centennial Lakes Park with its walking paths and paddle boats, and Braemar Golf Course. The city features multiple public schools and provides convenient access to major highways and employment centers. Southdale Center, which opened as the nation's first indoor shopping mall, remains a retail landmark.
Learn more about living in Edina
Amenities
- Washer/Dryer
- Air Conditioning
- Heating
- Fireplace
- Dishwasher
- Microwave
- Range
- Refrigerator
- Freezer
- Basement
- Furnished
- EV Charging
Education
| Colleges & Universities | Distance | ||
|---|---|---|---|
| Colleges & Universities | Distance | ||
| Drive: | 12 min | 5.6 mi | |
| Drive: | 14 min | 8.6 mi | |
| Drive: | 14 min | 8.8 mi | |
| Drive: | 15 min | 9.0 mi |
5917 Beard Ave S is within 12 minutes or 5.6 miles from Normandale Community College. It is also near Minneapolis College and University of St. Thomas.
Schools


Public Elementary School
Grades PK-5
617 Students
Attendance Zone
Public Middle School
Grades 6-8
1,021 Students
Attendance Zone
Public High School
Grades 9-12
2,720 Students
Attendance Zone
Private Elementary & Middle School
Grades PK-8
379 Students
Nearby
Private High School
Grades 9-12
142 Students
Nearby
School data provided by
 The GreatSchools Rating helps parents compare schools within a state based on a variety of school quality indicators and provides a helpful picture of how effectively each school serves all of its students. Ratings are on a scale of 1 (below average) to 10 (above average) and can include test scores, college readiness, academic progress, advanced courses, equity, discipline and attendance data. We also advise parents to visit schools, consider other information on school performance and programs, and consider family needs as part of the school selection process.
View GreatSchools Rating Methodology
Data provided by GreatSchools.org © 2026. All rights reserved.
The GreatSchools Rating helps parents compare schools within a state based on a variety of school quality indicators and provides a helpful picture of how effectively each school serves all of its students. Ratings are on a scale of 1 (below average) to 10 (above average) and can include test scores, college readiness, academic progress, advanced courses, equity, discipline and attendance data. We also advise parents to visit schools, consider other information on school performance and programs, and consider family needs as part of the school selection process.
View GreatSchools Rating Methodology
Data provided by GreatSchools.org © 2026. All rights reserved.
Transportation options available in Edina include Mall Of America Station, located 7.4 miles from 5917 Beard Ave S. 5917 Beard Ave S is near Minneapolis-St Paul International/Wold-Chamberlain, located 9.1 miles or 16 minutes away.
| Transit / Subway | Distance | ||
|---|---|---|---|
| Transit / Subway | Distance | ||
|
|
Drive: | 13 min | 7.4 mi |
|
|
Drive: | 12 min | 7.6 mi |
|
|
Drive: | 16 min | 8.1 mi |
|
John P Humphrey Interlocking
|
Drive: | 13 min | 8.2 mi |
|
|
Drive: | 14 min | 8.7 mi |
| Commuter Rail | Distance | ||
|---|---|---|---|
| Commuter Rail | Distance | ||
| Drive: | 18 min | 9.9 mi | |
|
|
Drive: | 21 min | 14.6 mi |
| Drive: | 26 min | 18.3 mi | |
| Drive: | 39 min | 25.6 mi | |
| Drive: | 40 min | 28.7 mi |
| Airports | Distance | ||
|---|---|---|---|
| Airports | Distance | ||
|
Minneapolis-St Paul International/Wold-Chamberlain
|
Drive: | 16 min | 9.1 mi |
Getting Around
 What do Walkability, Transit, Drivability, and Bikeability mean?
Walkability measures the walking distance to day-to-day needs.
Transit measures access to public transportation.
Drivability measures congestion, parking availability, and access to major roads.
Bikeability measures the suitability for cycling.
How It Works
What do Walkability, Transit, Drivability, and Bikeability mean?
Walkability measures the walking distance to day-to-day needs.
Transit measures access to public transportation.
Drivability measures congestion, parking availability, and access to major roads.
Bikeability measures the suitability for cycling.
How It Works
Moderately Walkable
Walkability
60
/ 100
Limited Public Transit
Transit
30
/ 100
Moderately Drivable
Drivability
70
/ 100
Moderately Bikeable
Bikeability
60
/ 100
Scores provided by
What do Walkability, Transit, Drivability, and Bikeability mean?
Walkability measures the walking distance to day-to-day needs.
Transit measures access to public transportation.
Drivability measures congestion, parking availability, and access to major roads.
Bikeability measures the suitability for cycling.
How It Works
-
Soundscore™
-
/ 100
Traffic
-Airport
-Businesses
-Scores provided by
HowLoud What is a Sound Score Rating? A Sound Score Rating aggregates noise caused by vehicle traffic, airplane traffic and local sources. How It WorksTime and distance from 5917 Beard Ave S.
| Shopping Centers | Distance | ||
|---|---|---|---|
| Shopping Centers | Distance | ||
| Drive: | 3 min | 1.1 mi |
5917 Beard Ave S has 1 shopping centers within 1.1 miles, which is about a 3-minute drive. The miles and minutes will be for the farthest away property.
| Parks and Recreation | Distance | ||
|---|---|---|---|
| Parks and Recreation | Distance | ||
|
Armatage Park
|
Drive: | 3 min | 1.2 mi |
|
Kenny Park
|
Drive: | 4 min | 1.5 mi |
|
The Works
|
Drive: | 4 min | 1.6 mi |
|
Pershing Field Park
|
Drive: | 6 min | 2.1 mi |
|
Meloday Lake Park
|
Drive: | 5 min | 2.2 mi |
5917 Beard Ave S has 5 parks within 2.2 miles, including Armatage Park, Pershing Field Park, and Kenny Park.
| Hospitals | Distance | ||
|---|---|---|---|
| Hospitals | Distance | ||
| Walk: | 17 min | 0.9 mi | |
| Drive: | 9 min | 5.4 mi | |
| Drive: | 12 min | 7.5 mi |
5917 Beard Ave S has 3 hospitals within 7.5 miles, the nearest is M Health Fairview Southdale Hospital which is 0.9 mile away and a 17 minute walk.
| Military Bases | Distance | ||
|---|---|---|---|
| Military Bases | Distance | ||
| Drive: | 12 min | 7.2 mi |
5917 Beard Ave S is 7.2 miles and a 12 minute drive from Fort Snelling Military Reservation.
You May Also Like
Similar Rentals Nearby
-
-
-
-
-
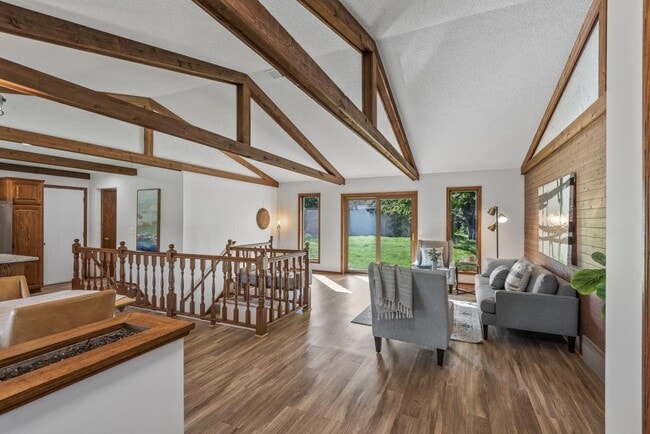
4 Beds$2,796Total Monthly PriceTotal Monthly Price NewPrices include required monthly fees of $56.Base Rent:4 Beds$2,739House for Rent
-
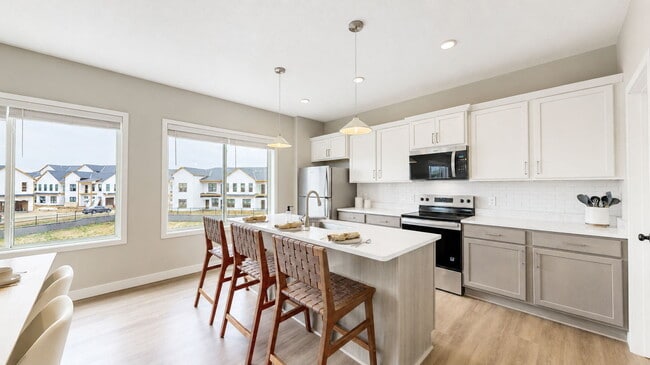 Total Monthly Price New4 Beds$3,758+Total Monthly PricePrices include base rent and required monthly fees of $8. Variable costs based on usage may apply.Base Rent:4 Beds$3,750+Discounts
 -
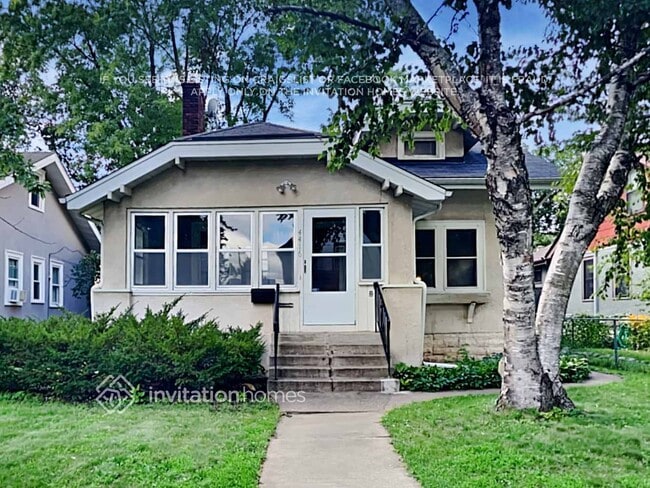 4 Beds$4,430Total Monthly PriceTotal Monthly Price NewPrices include required monthly fees of $134.Base Rent:4 Beds$4,295House for Rent
 -
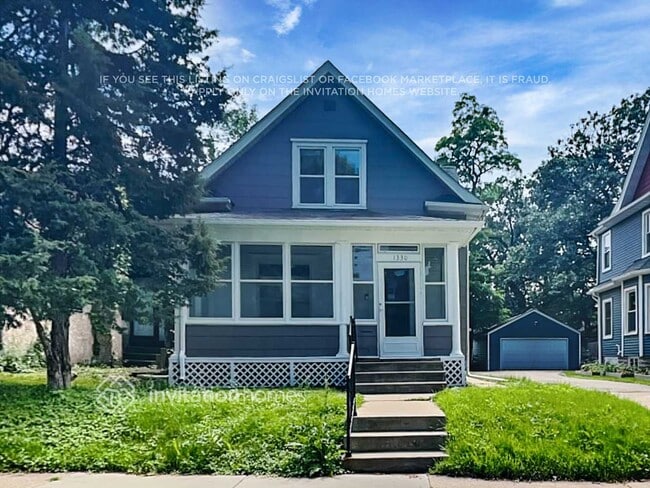 4 Beds$2,910Total Monthly PriceTotal Monthly Price NewPrices include required monthly fees of $49.Base Rent:4 Beds$2,860House for Rent
 -
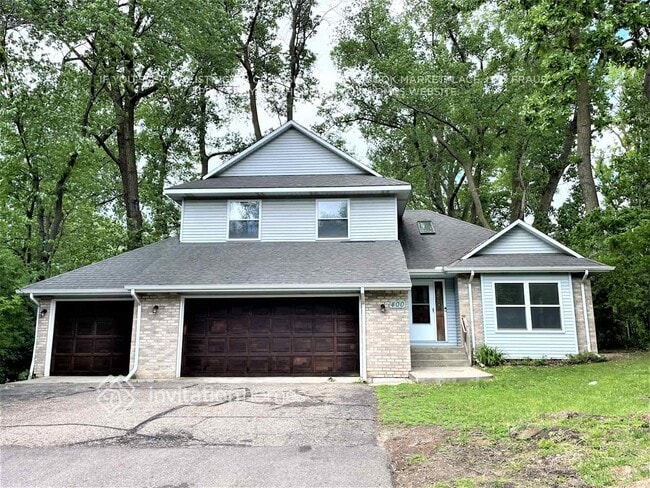 4 Beds$3,199Total Monthly PriceTotal Monthly Price NewPrices include required monthly fees of $49.Base Rent:4 Beds$3,149House for Rent
 -
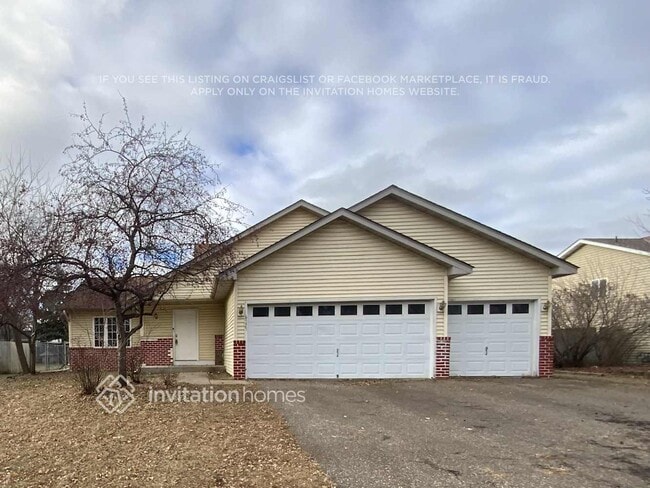 5 Beds$2,834Total Monthly PriceTotal Monthly Price NewPrices include required monthly fees of $134.Base Rent:5 Beds$2,699House for Rent
5917 Beard Ave S
Edina, MN 55410