$4,000
Total Monthly Price
5915 Maxon Ave Unit A
Nashville, TN 37209
Favorites
-
Bedrooms
4
-
Bathrooms
3.5
-
Square Feet
2,684 sq ft
-
Available
Available Now
Highlights
- Balcony
- Walk-In Closets
- Hardwood Floors
- Fireplace
- Smoke Free
- Vaulted Ceiling
5915 Maxon Ave

Favorites
About This Home
12 Month Lease,
$4,000 deposit,
Available Now
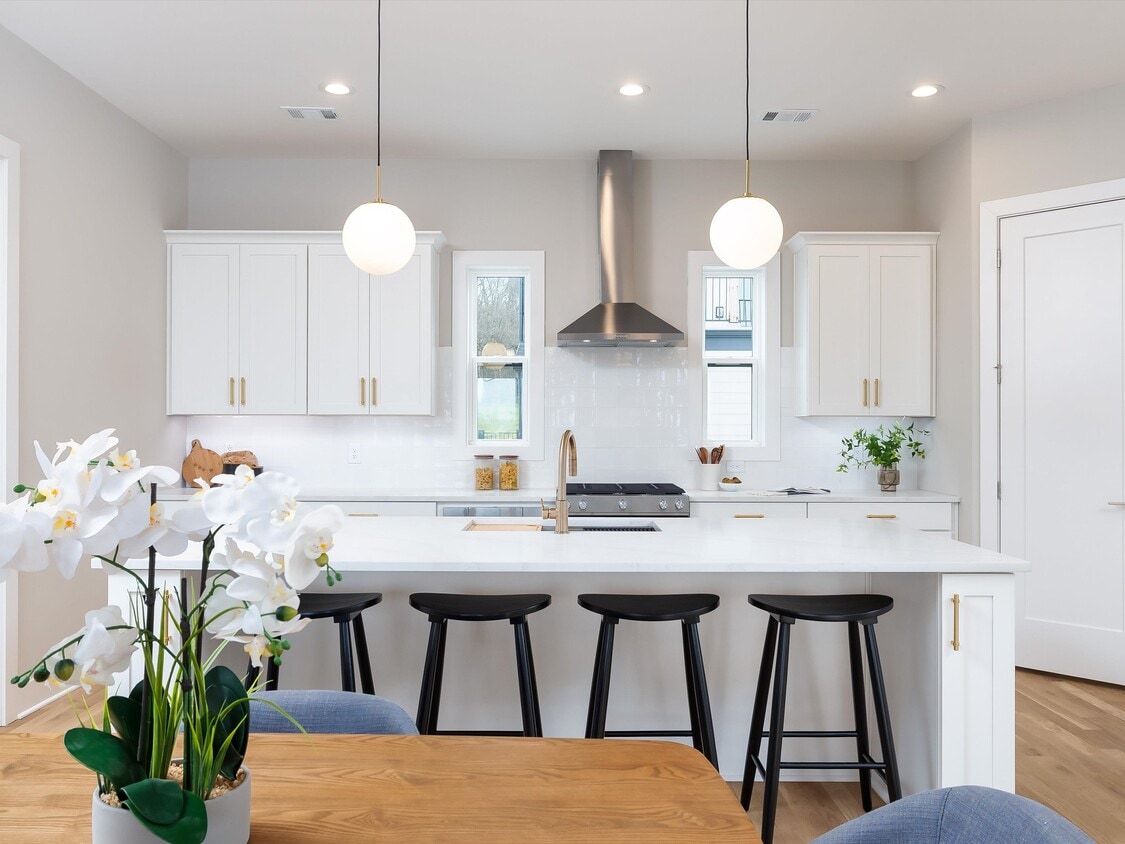
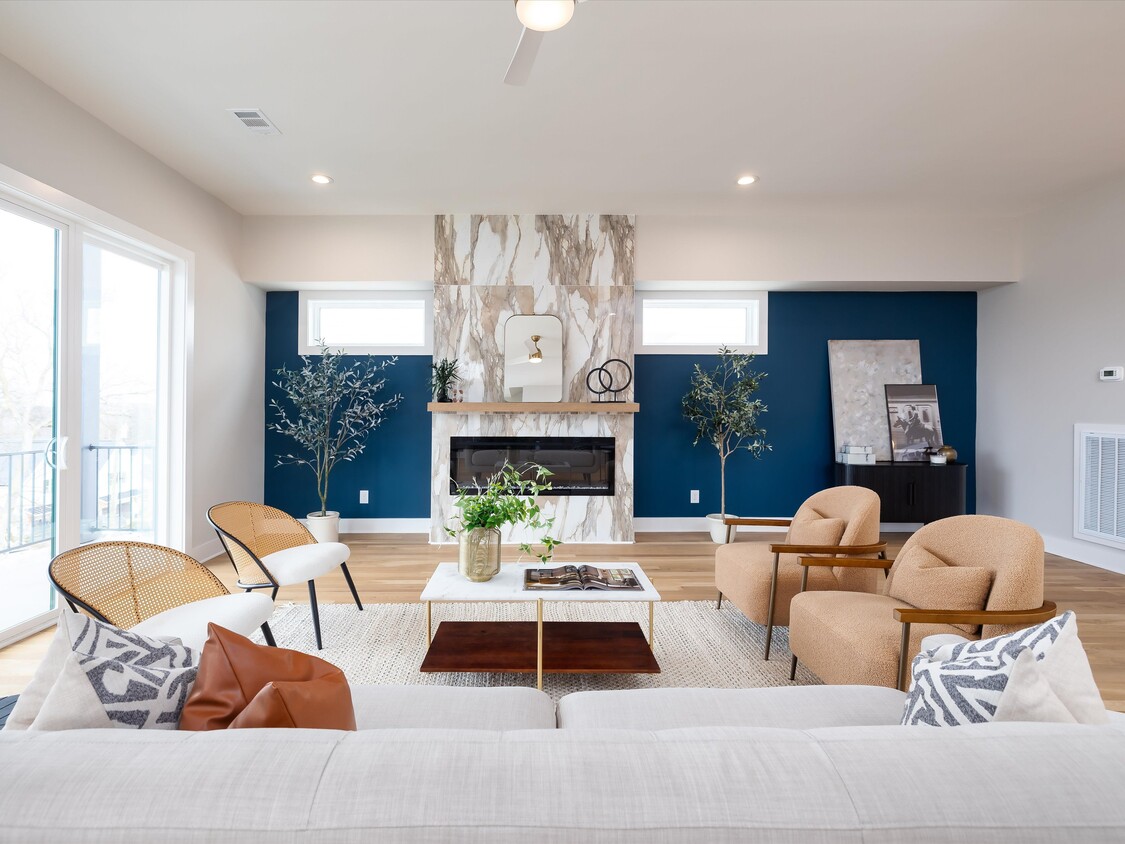
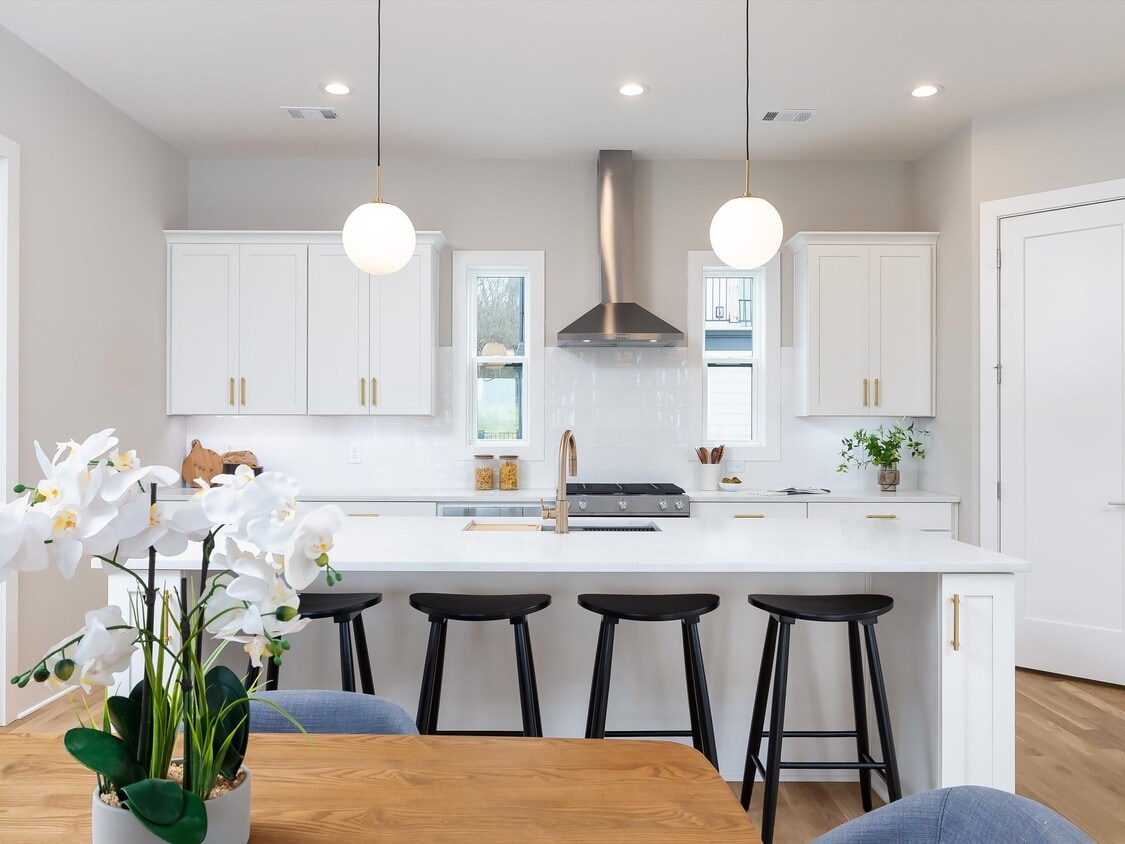
***WATCH DOWNTOWN NASHVILLE FROM YOUR OWN EXPANSIVE BALCONY.*** Perched on a quiet, elevated lot in Charlotte Park, this brand-new home was built around the view — skyline sightlines from most windows and a balcony made for slow mornings and long evenings. Elevated in every sense: private, quiet, and still minutes from shopping, dining, and the heart of the city.*** The floor plan flexes. The main level holds a private suite with its own separate entrance, full bath, walk-in closet, and wet bar — guests, a home office, a studio, extended stays, whatever you need it to be. Above it the living space opens wide: a gourmet kitchen flowing into bright, open living areas anchored by a sleek electric fireplace.*** The finishes hold up to a second look — quartz countertops in every space, soft-close cabinetry, and a designer lighting package throughout.*** Efficiency here is baked in, not bolted on: 2x6 exterior walls with R-19 insulation, a tankless gas water heater with recirculating lines, and a 16 SEER Amana HVAC system that keeps things comfortable year-round without punishing the utility bill. A large attached 2-car garage handles the rest.*** Modern style, real craftsmanship, and one of Nashville's most desirable neighborhoods — brand new, and ready now.*** THE DETAILS: Available for rent. Owner will consider owner financing or lease-to-own for up to two years with exceptional credit and down payment. One dog (under 50 lbs.) considered case by case with additional rent and deposit.*** Skyline views and brand-new everything. Schedule your showing.***
5915 Maxon Ave is a house located in Davidson County and the 37209 ZIP Code. This area is served by the Davidson County attendance zone.
* Price shown is total price based on community-supplied monthly required fees. Excludes user-selected optional fees and variable or usage-based fees and required charges due at or prior to move-in or at move-out. Price, availability, fees, and any applicable rent special are subject to change without notice.
* Square footage definitions vary. Displayed square footage is approximate.
House Features
Air Conditioning
Dishwasher
Washer/Dryer Hookup
Hardwood Floors
Walk-In Closets
Microwave
Refrigerator
Fireplace
Indoor Features
- Washer/Dryer Hookup
- Air Conditioning
- Heating
- Ceiling Fans
- Smoke Free
- Cable Ready
- Double Vanities
- Fireplace
Kitchen Features & Appliances
- Dishwasher
- Stainless Steel Appliances
- Pantry
- Eat-in Kitchen
- Kitchen
- Microwave
- Oven
- Range
- Refrigerator
- Quartz Countertops
Model Details
- Hardwood Floors
- Office
- Vaulted Ceiling
- Views
- Walk-In Closets
- Mother-in-law Unit
- Wet Bar
Fees and Policies
The fees listed below are community-provided and may exclude utilities or add-ons. All payments are made directly to the property and are non-refundable unless otherwise specified.
- Parking
-
Garage--
Details
Utilities Included
-
Trash Removal
-
Sewer
Property Information
-
Built in 2026
-
2 units
Contact
- Contact
Location
Get Directions
Nestled along Cumberland River south of the John C. Tune Airport, Charlotte Park is a quaint suburban neighborhood outside of Nashville, Tennessee. Located just six miles west of Downtown, Charlotte Park sits along Interstate 40 and Charlotte Avenue, offering direct access to neighboring communities. Along Charlotte Avenue, discover restaurants, retailers, and services.
Charlotte Park offers a great deal of supermarkets, clothing stores, department stores, and chain dining options. Named for its popular community park, Charlotte Park features 25 acres of green space with playgrounds and athletic fields and courts. For more entertainment options and outdoor spaces, try your luck a little closer to Downtown. Charlotte Park is only four miles from the Parthenon, Centennial Park, and the Saint Thomas Midtown Hospital.
Learn more about living in Charlotte Park
Education
| Colleges & Universities | Distance | ||
|---|---|---|---|
| Colleges & Universities | Distance | ||
| Drive: | 5 min | 2.0 mi | |
| Drive: | 8 min | 4.4 mi | |
| Drive: | 8 min | 4.4 mi | |
| Drive: | 10 min | 4.9 mi |
5915 Maxon Ave is within 5 minutes or 2.0 miles from Nashville State Comm. Coll.. It is also near Tennessee State University and Meharry Medical College.
Schools


Public Elementary School
Grades PK-5
286 Students
Attendance Zone
Public Middle School
Grades 6-8
114 Students
Attendance Zone
Public High School
Grades 9-12
526 Students
Attendance Zone
Private High School
Grades 9-12
243 Students
Nearby
School data provided by
 The GreatSchools Rating helps parents compare schools within a state based on a variety of school quality indicators and provides a helpful picture of how effectively each school serves all of its students. Ratings are on a scale of 1 (below average) to 10 (above average) and can include test scores, college readiness, academic progress, advanced courses, equity, discipline and attendance data. We also advise parents to visit schools, consider other information on school performance and programs, and consider family needs as part of the school selection process.
View GreatSchools Rating Methodology
Data provided by GreatSchools.org © 2026. All rights reserved.
The GreatSchools Rating helps parents compare schools within a state based on a variety of school quality indicators and provides a helpful picture of how effectively each school serves all of its students. Ratings are on a scale of 1 (below average) to 10 (above average) and can include test scores, college readiness, academic progress, advanced courses, equity, discipline and attendance data. We also advise parents to visit schools, consider other information on school performance and programs, and consider family needs as part of the school selection process.
View GreatSchools Rating Methodology
Data provided by GreatSchools.org © 2026. All rights reserved.
Getting Around
 What do Walkability, Transit, Drivability, and Bikeability mean?
Walkability measures the walking distance to day-to-day needs.
Transit measures access to public transportation.
Drivability measures congestion, parking availability, and access to major roads.
Bikeability measures the suitability for cycling.
How It Works
What do Walkability, Transit, Drivability, and Bikeability mean?
Walkability measures the walking distance to day-to-day needs.
Transit measures access to public transportation.
Drivability measures congestion, parking availability, and access to major roads.
Bikeability measures the suitability for cycling.
How It Works
Fairly Walkable
Walkability
50
/ 100
Minimal Public Transit
Transit
10
/ 100
Exceptionally Drivable
Drivability
100
/ 100
Somewhat Bikeable
Bikeability
30
/ 100
Scores provided by
What do Walkability, Transit, Drivability, and Bikeability mean?
Walkability measures the walking distance to day-to-day needs.
Transit measures access to public transportation.
Drivability measures congestion, parking availability, and access to major roads.
Bikeability measures the suitability for cycling.
How It Works
Busy
Soundscore™
67
/ 100
Traffic
BusyAirport
CalmBusinesses
ActiveScores provided by
HowLoud What is a Sound Score Rating? A Sound Score Rating aggregates noise caused by vehicle traffic, airplane traffic and local sources. How It Works
Amenities
- Washer/Dryer Hookup
- Air Conditioning
- Heating
- Ceiling Fans
- Smoke Free
- Cable Ready
- Double Vanities
- Fireplace
- Dishwasher
- Stainless Steel Appliances
- Pantry
- Eat-in Kitchen
- Kitchen
- Microwave
- Oven
- Range
- Refrigerator
- Quartz Countertops
- Hardwood Floors
- Office
- Vaulted Ceiling
- Views
- Walk-In Closets
- Mother-in-law Unit
- Wet Bar
- Balcony
5915 Maxon Ave Photos
5915 Maxon Ave
Nashville, TN 37209