$9,000 / Month

5913 Flagg Creek Ln

,

Western Springs, IL 60558

Share Listing
Favorites
708-846-5676
  • Bedrooms

    4

  • Bathrooms

    4

  • Square Feet

    4,327 sq ft

  • Available

    Available Now

Highlights

  • Vaulted Ceiling
  • Wood Flooring
  • Mud Room
  • Home Office
  • Play Room
  • Double Oven
5913 Flagg Creek Ln
Share Listing
Favorites

About This Home

Available Now

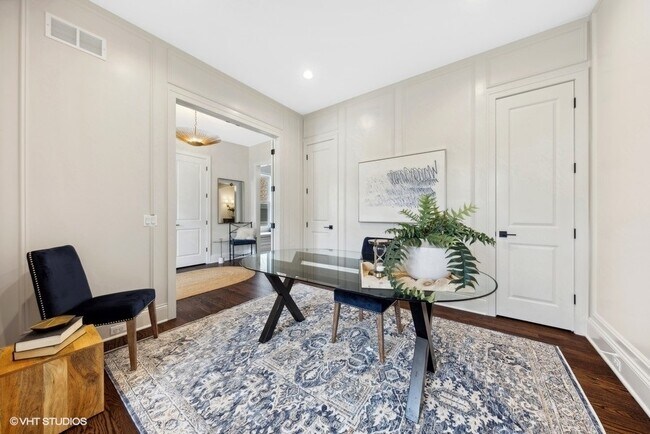
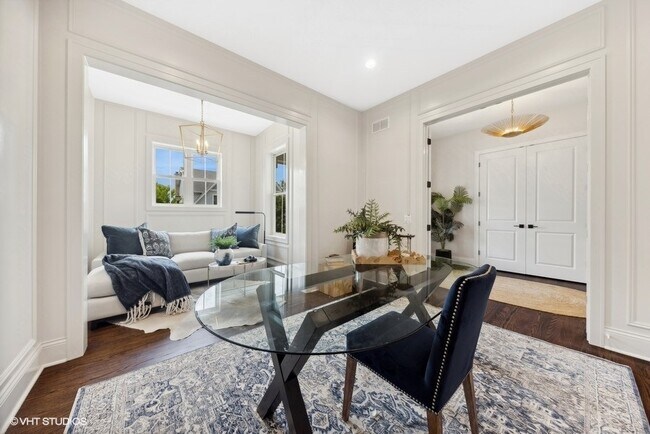
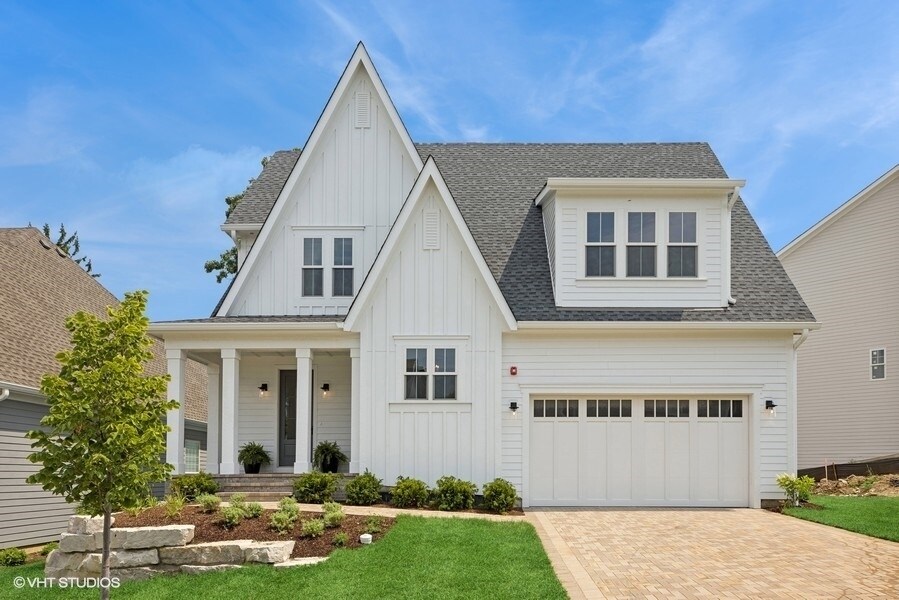
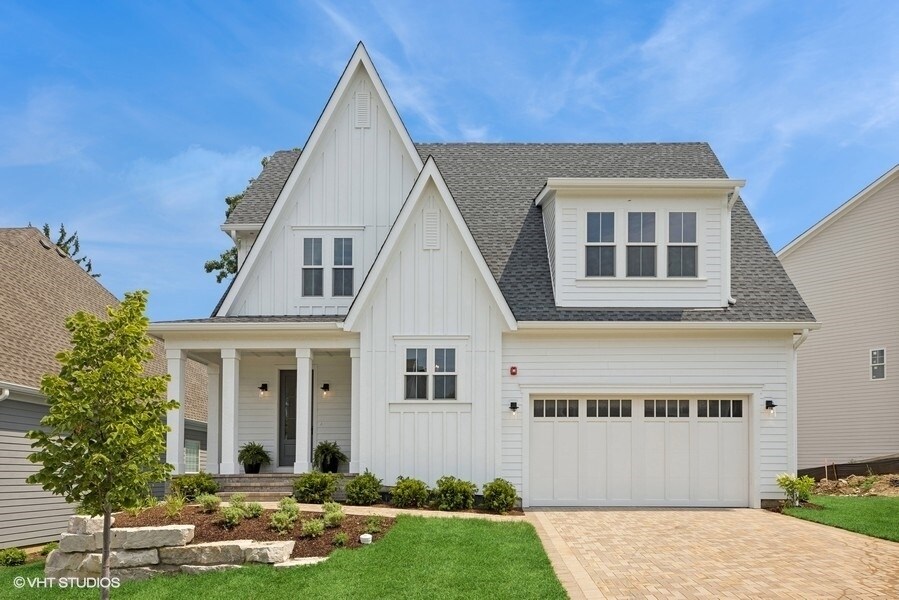
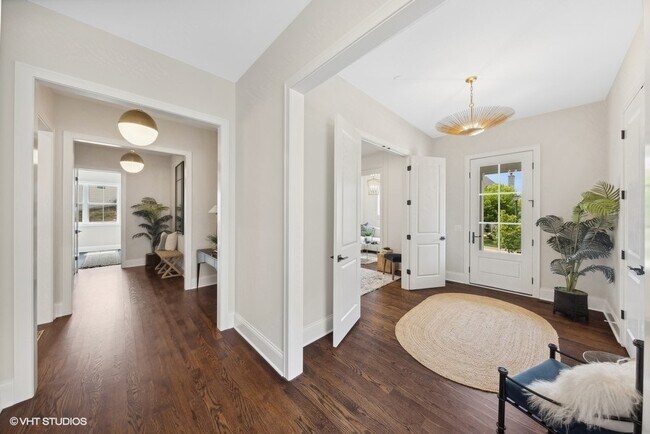
Move right into this beautifully crafted Timber Trails home,where timeless architecture,thoughtful design,and modern functionality come together in one of Western Springs' most sought-after communities. Built in 2023 and freshly refreshed,this 4-bedroom,3.1-bath residence offers over 4,300 square feet of finished living space with room to grow in the full unfinished basement. A charming front porch and storybook-inspired exterior set the tone for the warm and inviting interiors. The thoughtfully designed floor plan features a private first-floor office,an additional flex room ideal for a playroom,library,music room,or second workspace,and an expansive mudroom with abundant storage. Rich hardwood flooring,custom millwork,10-foot ceilings,and oversized windows create bright,welcoming spaces throughout the main level. At the heart of the home,the gourmet kitchen is designed for both everyday living and entertaining,featuring custom cabinetry,a large center island with seating,premium stainless-steel appliances,a walk-in pantry,and a spacious dining area overlooking the backyard. The kitchen opens seamlessly to the family room,anchored by a gas fireplace and framed by walls of windows and French doors leading to the brick paver patio. Upstairs,the luxurious primary suite serves as a private retreat with a vaulted ceiling,dual walk-in closets,and a spa-inspired bath complete with a soaking tub,oversized shower,and dual vanities. Three additional bedrooms include both a Jack-and-Jill bath and a private ensuite,while the conveniently located second-floor laundry room adds everyday ease. Outside,enjoy professionally landscaped grounds,a brick paver driveway and patio,and the exceptional lifestyle Timber Trails is known for,with walking paths,parks,open green space,and easy access to top-rated Highlands schools,Lyons Township High School,Metra,and expressways. A rare opportunity to enjoy nearly new construction without the wait,in one of the western suburbs' premier neighborhoods. MLS# MRD12712588 Based on information submitted to the MLS GRID as of [see last changed date above]. All data is obtained from various sources and may not have been verified by broker or MLS GRID. Supplied Open House Information is subject to change without notice. All information should be independently reviewed and verified for accuracy. Properties may or may not be listed by the office/agent presenting the information. Some IDX listings have been excluded from this website. Prices displayed on all Sold listings are the Last Known Listing Price and may not be the actual selling price.

5913 Flagg Creek Ln is a house located in Cook County and the 60558 ZIP Code. This area is served by the Lagrange Highlands School District 106 attendance zone.

* Price shown is base rent. Excludes user-selected optional fees and variable or usage-based fees and required charges due at or prior to move-in or at move-out. Price, availability, fees, and any applicable rent special are subject to change without notice.
* Square footage definitions vary. Displayed square footage is approximate.
Home Details

Year Built

Built in 2024

Bedrooms and Bathrooms

Soaking Tub Separate Shower Dual Sinks 3.5 Bathrooms 4 Bedrooms 4 Potential Bedrooms

Home Design

Asphalt Roof

Home Security

Carbon Monoxide Detectors Fire Sprinkler System

Interior Spaces

Family Room with Fireplace Vaulted Ceiling Wood Flooring Mud Room Home Office Play Room Historic or Period Millwork Living Room Entrance Foyer Combination Kitchen and Dining Room 4,327 Sq Ft Home 2-Story Property Gas Log Fireplace

Kitchen

High End Refrigerator Double Oven Stainless Steel Appliances Freezer Cooktop Microwave Dishwasher Disposal

Laundry

Laundry Room Dryer Sink Near Laundry Washer

Listing and Financial Details

Property Available on 7/22/26 24 Month Lease Term

Lot Details

Lot Dimensions are 115 x 39 x 120 x 40 x 49

Outdoor Features

Patio

Parking

2 Car Attached Garage Brick Driveway Parking Available Garage Door Opener Parking Included in Price

Schools

Highlands Elementary School Highlands Middle School Lyons Twp High School

Unfinished Basement

Basement Fills Entire Space Under The House Sump Pump

Utilities

Forced Air Zoned Cooling and Heating System Lake Michigan Water 200+ Amp Service Heating System Uses Natural Gas

Community Details

Overview

John Bremmer Association, Phone Number (630) 588-9500 Property managed by REDBRICK PROPERTY MANAGEMENT Timber Trails Subdivision

Pet Policy

Pets Allowed Pet Deposit Required

Fees and Policies

The fees listed below are community-provided and may exclude utilities or add-ons. All payments are made directly to the property and are non-refundable unless otherwise specified.

  • Garage Lot

Property Fee Disclaimer: Based on community-supplied data and independent market research. Subject to change without notice. May exclude fees for mandatory or optional services and usage-based utilities.

Contact

  • Listed by Lauren Walz | Coldwell Banker Realty
  • Phone Number
  • Contact
  • Source
    Midwest Real Estate Data LLC
Copyright © 2026 Midwest Real Estate Data, LLC. All rights reserved. All information provided by the listing agent/broker is deemed reliable but is not guaranteed and should be independently verified.
| Edit

Under 30 minutes

Commute Time is calculated at rush hour.
Neighborhood

West Cook is a multicultural neighborhood south of O’Hare International Airport. Golfers in the community enjoy its numerous golf greens, including Oak Park Country Club and Edgewood Valley Country Club.

Public transit abounds in West Cook, attracting renters who wish to live outside the cities in which they work. Residents appreciate the shopping opportunities at Fashion Outlets of Chicago and North Riverside Park Mall.

The Brookfield Zoo is a fun-filled attraction in West Cook which houses hundreds of animals. Locals adore the neighborhood’s lush green spaces – many of which are in walking distance of affordable West Cook apartments. Direct access to Interstate 55 and Interstate 294 makes commuting easy, whether you’re traveling into Chicago or a neighboring state.

Learn more about living in West Cook 
Amenities
  • Washer/Dryer
  • Air Conditioning
  • Fireplace
  • Dishwasher
  • Disposal
  • Microwave
  • Oven
Education
Colleges & Universities Distance
Drive: 20 min 9.9 mi
Drive: 18 min 10.5 mi
Drive: 21 min 11.3 mi
Drive: 23 min 14.2 mi
5913 Flagg Creek Ln is within 18 minutes or 10.5 miles from Moraine Valley Comm. Coll.. It is also near Midwestern Univ., Davenport and Elmhurst University.
Schools
Public Elementary School
Grades PK-5
567 Students
Attendance Zone
Public Elementary & Middle School
Grades K-8
434 Students
Attendance Zone
Public High School
Grades 9-12
3,645 Students
Attendance Zone
Private Elementary, Middle & High School
Grades K-12
Nearby
Private Elementary & Middle School
Grades PK-8
427 Students
Nearby
Transportation

Transportation options available in Western Springs include Midway Terminal, located 10.0 miles from 5913 Flagg Creek Ln. 5913 Flagg Creek Ln is near Chicago Midway International, located 8.7 miles or 16 minutes away, and Chicago O'Hare International, located 20.1 miles or 31 minutes away.

Transit / Subway Distance
Drive: 18 min 10.0 mi
Drive: 20 min 11.5 mi
Drive: 21 min 11.5 mi
Drive: 19 min 11.6 mi
Drive: 20 min 12.4 mi
Commuter Rail Distance
Drive: 6 min 2.8 mi
Drive: 7 min 3.4 mi
Drive: 9 min 3.6 mi
Drive: 8 min 3.9 mi
Drive: 10 min 5.1 mi
Airports Distance
Airports Distance
Chicago Midway International
Drive: 16 min 8.7 mi
Chicago O'Hare International
Drive: 31 min 20.1 mi
Getting Around
Fairly Walkable
Walkability
40 / 100
Minimal Public Transit
Transit
10 / 100
Very Drivable
Drivability
80 / 100
Fairly Bikeable
Bikeability
50 / 100

Scores provided by

What do Walkability, Transit, Drivability, and Bikeability mean? Walkability measures the walking distance to day-to-day needs. Transit measures access to public transportation. Drivability measures congestion, parking availability, and access to major roads. Bikeability measures the suitability for cycling. How It Works
Active
Soundscore
69 / 100

Traffic

Busy

Airport

Calm

Businesses

Calm

Scores provided by

HowLoud What is a Sound Score Rating? A Sound Score Rating aggregates noise caused by vehicle traffic, airplane traffic and local sources. How It Works
Points of Interest

Time and distance from 5913 Flagg Creek Ln.

Shopping Centers Distance
Drive: 4 min 1.7 mi
Drive: 5 min 2.1 mi
Drive: 5 min 2.2 mi
5913 Flagg Creek Ln has 3 shopping centers within 2.2 miles, which is about a 5-minute drive. The miles and minutes will be for the farthest away property.
Parks and Recreation Distance
Bemis Woods
Drive: 8 min 3.8 mi
Wolf Road Prairie Nature Preserve
Drive: 11 min 5.3 mi
Fullersburg Woods Nature Center
Drive: 12 min 5.5 mi
Paw Paw Woods Nature Preserve
Drive: 14 min 6.6 mi
Buffalo Woods
Drive: 13 min 7.3 mi
5913 Flagg Creek Ln has 5 parks within 7.3 miles, including Bemis Woods, Fullersburg Woods Nature Center, and Wolf Road Prairie Nature Preserve.
Hospitals Distance
Hospitals Distance
Drive: 5 min 2.1 mi
Drive: 7 min 3.6 mi
Drive: 14 min 8.4 mi
5913 Flagg Creek Ln has 3 hospitals within 8.4 miles, the nearest is Adventist La Grange Memorial Hospital which is 2.1 miles away and a 5 minute drive.
Military Bases Distance
Drive: 32 min 17.2 mi
Drive: 43 min 22.3 mi
Drive: 54 min 24.9 mi
5913 Flagg Creek Ln has 3 military bases within 24.9 miles, the nearest is US Military Reservation Naperville which is 17.2 miles away and a 32 minute drive.

You May Also Like

Similar Rentals Nearby