$2,500
/ Month
5851 S Elm Ave
Millerton, NY 12546
Favorites
845-224-8301
-
Bedrooms
3
-
Bathrooms
1
-
Square Feet
1,400 sq ft
-
Available
Available Now
Highlights
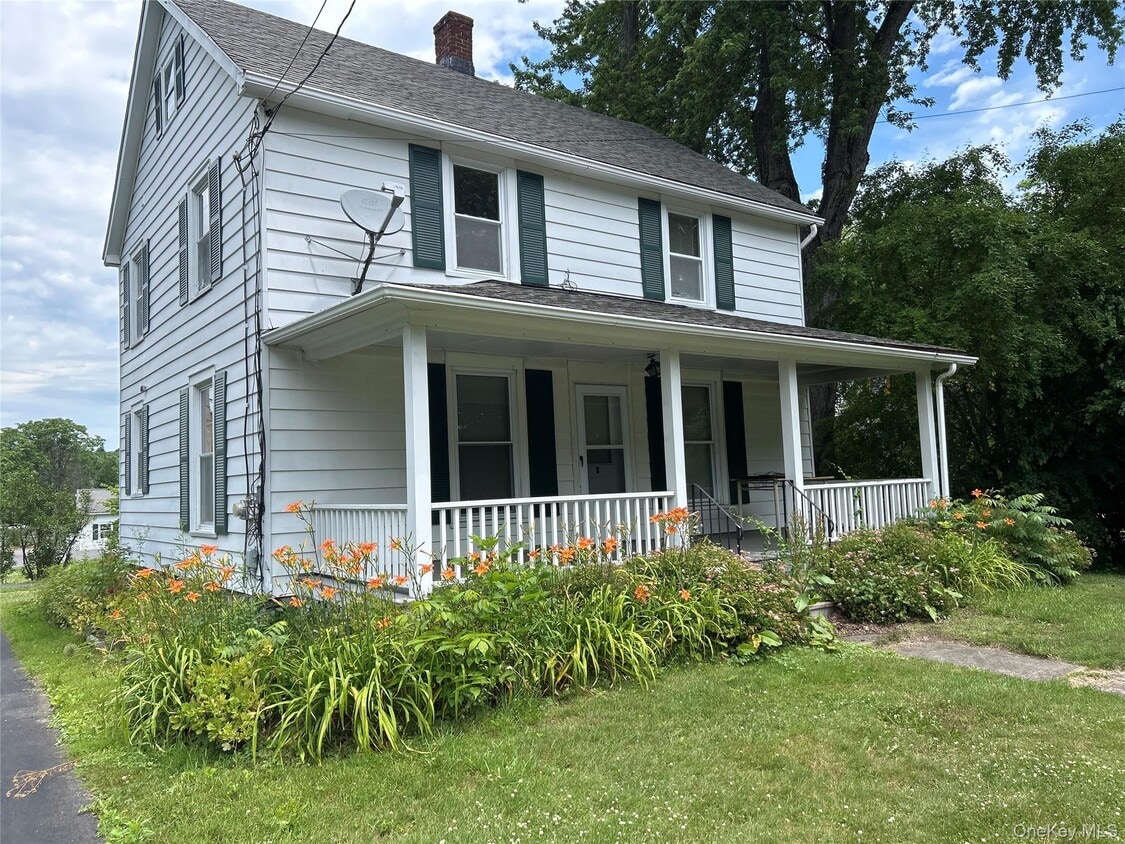
- Colonial Architecture
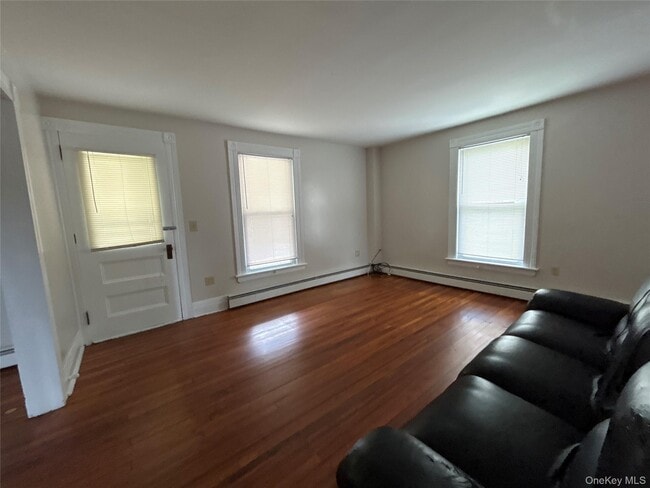
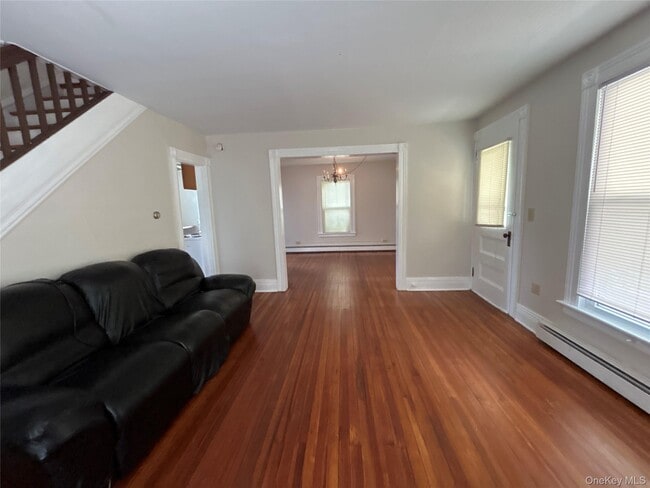
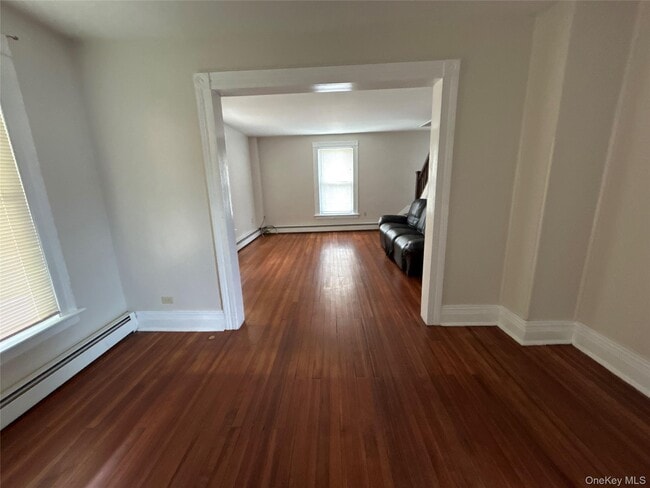
- Wood Flooring
- Mud Room
- Neighborhood Views
- Covered Patio or Porch
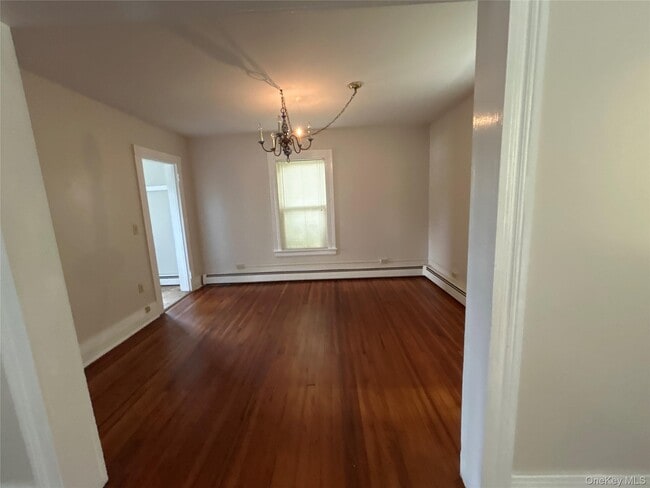
- Formal Dining Room
5851 S Elm Ave

Favorites
About This Home
$2,500 deposit,
Available Now
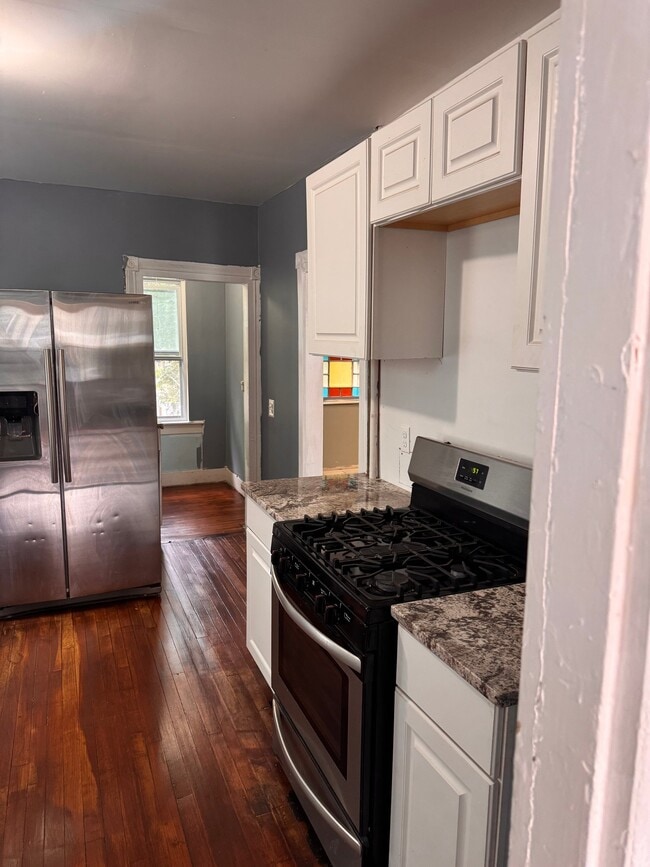
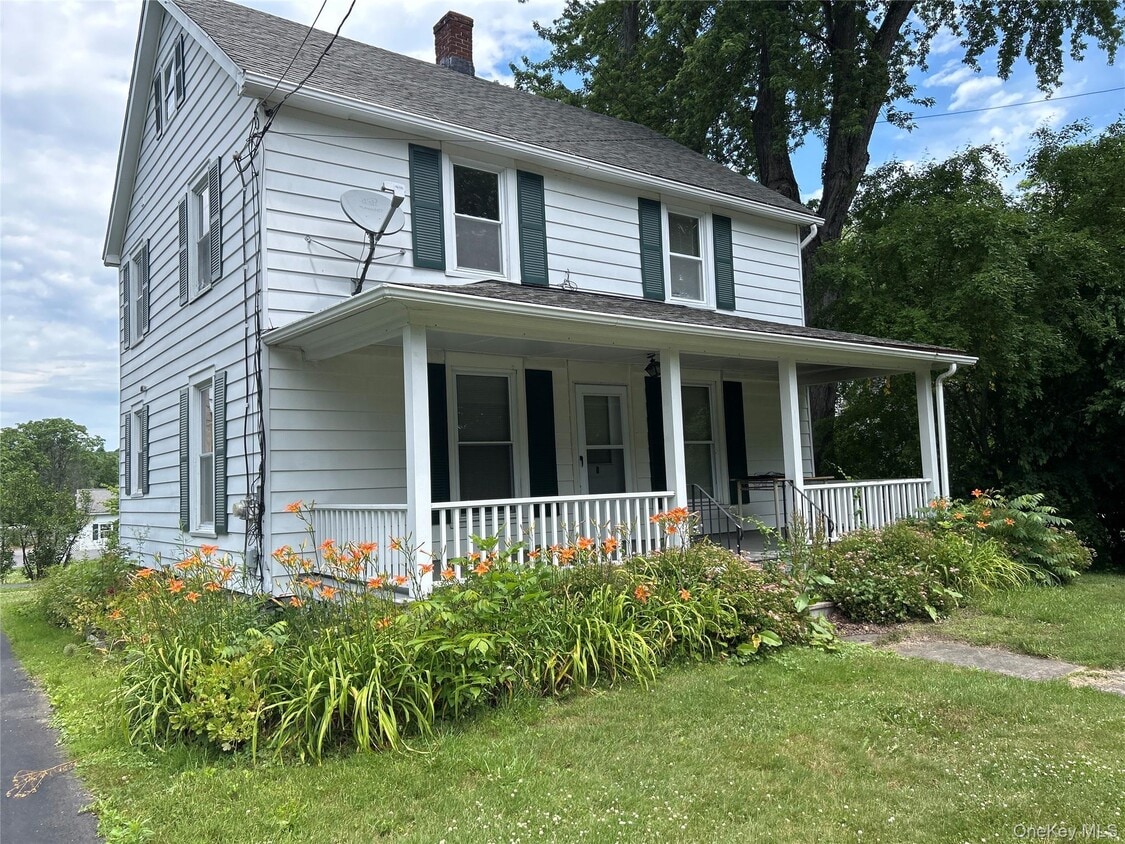
Charming Three-Bedroom Home in the Heart of the Village of Millerton Experience the warmth and character of this inviting three-bedroom home,ideally situated just minutes from the Village of Millerton. Blending classic architectural details with functional living spaces,this residence offers a comfortable lifestyle in one of the Hudson Valley's most desirable locations. The welcoming first floor features a spacious living room with beautiful hardwood floors and direct access to a covered front porch—an inviting place to enjoy your morning coffee or unwind at the end of the day. A formal dining room provides an ideal setting for gatherings,while the thoughtfully designed galley kitchen is complemented by a large pantry,offering exceptional storage for everyday convenience. A practical mudroom just off the kitchen adds additional space for coats,shoes,and seasonal gear. Upstairs,three generously proportioned bedrooms offer comfortable accommodations with hardwood flooring and abundant natural light. The full bath features a tiled floor,a tub and shower combination,and a convenient linen closet,completing the home's well-planned second level. Perfectly positioned for commuters and those seeking the charm of small-town living,this residence is within easy reach of the Village of Millerton's boutiques,restaurants,cafés,and local amenities. The Wassaic Metro-North train station is just a short drive away,providing convenient access to New York City,while the neighboring communities of Amenia,New York,and Sharon,Lakeville,and Salisbury,Connecticut,offer additional shopping,dining,outdoor recreation,and cultural experiences. This is an exceptional rental opportunity that combines timeless charm,everyday comfort,and an outstanding location. MLS ID KEY1019831 Based on information submitted to the MLS GRID as of [see last changed date above]. All data is obtained from various sources and may not have been verified by broker or MLS GRID. Supplied Open House Information is subject to change without notice. All information should be independently reviewed and verified for accuracy. Properties may or may not be listed by the office/agent presenting the information. Some IDX listings have been excluded from this website. Prices displayed on all Sold listings are the Last Known Listing Price and may not be the actual selling price.
5851 S Elm Ave is a house located in Dutchess County and the 12546 ZIP Code. This area is served by the Northeast Central School District attendance zone.
* Price shown is base rent. Excludes user-selected optional fees and variable or usage-based fees and required charges due at or prior to move-in or at move-out. Price, availability, fees, and any applicable rent special are subject to change without notice.
* Square footage definitions vary. Displayed square footage is approximate.
Home Details
Home Type
Single Family Detached Home
Year Built
Built in 1900
Bedrooms and Bathrooms
1 Full Bathroom
3 Bedrooms
Flooring
Wood
Tile
Home Design
Colonial Architecture
Frame Construction
Entry on the 1st floor
Home Security
Fire and Smoke Detector
Interior Spaces
Mud Room
Formal Dining Room
Ceiling Fan
1,400 Sq Ft Home
2-Story Property
Kitchen
Galley Kitchen
Range
Listing and Financial Details
12-Month Minimum Lease Term
Assessor Parcel Number 133801-7271-18-319116-0000
Rent includes grounds care, sewer, snow removal, water
Location
City Lot
Lot Details
7,405 Sq Ft Lot
No Common Walls
South Facing Home
Back and Front Yard
Outdoor Features
Covered Patio or Porch
Parking
Off-Street Parking
Driveway
2 Parking Spaces
Schools
Webutuck Elementary School
Eugene Brooks Intermediate School
Webutuck High School
Unfinished Basement
Basement Fills Entire Space Under The House
Utilities
Baseboard Heating
Hot Water Heating System
No Cooling
Cable TV Available
Septic Tank
Heating System Uses Oil
Views
Neighborhood Views
Community Details
Pet Policy
No Pets Allowed
Fees and Policies
The fees listed below are community-provided and may exclude utilities or add-ons. All payments are made directly to the property and are non-refundable unless otherwise specified. Use the Cost Calculator to determine costs based on your needs.
-
One-Time Basics
-
Due at Move-In
-
Security Deposit - RefundableCharged per unit.$2,500
-
-
Due at Move-In
Property Fee Disclaimer: Based on community-supplied data and independent market research. Subject to change without notice. May exclude fees for mandatory or optional services and usage-based utilities.
Contact
- Listed by Arleen M. Shepley | Elyse Harney Real Estate
- Phone Number
- Contact
-
Source
 OneKey® MLS
Information Copyright 2026, OneKey® MLS. All Rights Reserved.
The source of the displayed data is either the property owner or public record provided by non-governmental third parties. It is believed to be reliable but not guaranteed. This information is provided exclusively for consumers’ personal, non-commercial use.
The data relating to real estate for sale on this website comes in part from the IDX Program of OneKey® MLS.
Location
Get Directions
Amenities
- Smoke Free
Education
| Colleges & Universities | Distance | ||
|---|---|---|---|
| Colleges & Universities | Distance | ||
| Drive: | 44 min | 26.8 mi | |
| Drive: | 47 min | 35.1 mi | |
| Drive: | 49 min | 35.1 mi | |
| Drive: | 51 min | 37.0 mi |
5851 S Elm Ave is within 44 minutes or 26.8 miles from Bard College. It is also near SUNY Dutchess and Culinary Institute of America.
Schools


Public Elementary & Middle School
Grades K-8
236 Students
Attendance Zone
Public Elementary School
Grades PK-5
213 Students
Attendance Zone
Public High School
Grades 9-12
194 Students
Attendance Zone
Private Elementary & Middle School
Grades PK-8
Nearby
Private High School
Grades 9-12
622 Students
Nearby
School data provided by
 The GreatSchools Rating helps parents compare schools within a state based on a variety of school quality indicators and provides a helpful picture of how effectively each school serves all of its students. Ratings are on a scale of 1 (below average) to 10 (above average) and can include test scores, college readiness, academic progress, advanced courses, equity, discipline and attendance data. We also advise parents to visit schools, consider other information on school performance and programs, and consider family needs as part of the school selection process.
View GreatSchools Rating Methodology
Data provided by GreatSchools.org © 2026. All rights reserved.
The GreatSchools Rating helps parents compare schools within a state based on a variety of school quality indicators and provides a helpful picture of how effectively each school serves all of its students. Ratings are on a scale of 1 (below average) to 10 (above average) and can include test scores, college readiness, academic progress, advanced courses, equity, discipline and attendance data. We also advise parents to visit schools, consider other information on school performance and programs, and consider family needs as part of the school selection process.
View GreatSchools Rating Methodology
Data provided by GreatSchools.org © 2026. All rights reserved.
Getting Around
 What do Walkability, Transit, Drivability, and Bikeability mean?
Walkability measures the walking distance to day-to-day needs.
Transit measures access to public transportation.
Drivability measures congestion, parking availability, and access to major roads.
Bikeability measures the suitability for cycling.
How It Works
What do Walkability, Transit, Drivability, and Bikeability mean?
Walkability measures the walking distance to day-to-day needs.
Transit measures access to public transportation.
Drivability measures congestion, parking availability, and access to major roads.
Bikeability measures the suitability for cycling.
How It Works
Somewhat Walkable
Walkability
20
/ 100
Exceptionally Drivable
Drivability
100
/ 100
Somewhat Bikeable
Bikeability
20
/ 100
Scores provided by
What do Walkability, Transit, Drivability, and Bikeability mean?
Walkability measures the walking distance to day-to-day needs.
Transit measures access to public transportation.
Drivability measures congestion, parking availability, and access to major roads.
Bikeability measures the suitability for cycling.
How It Works
Active
Soundscore™
68
/ 100
Traffic
BusyAirport
CalmBusinesses
CalmScores provided by
HowLoud What is a Sound Score Rating? A Sound Score Rating aggregates noise caused by vehicle traffic, airplane traffic and local sources. How It WorksYou May Also Like
Similar Rentals Nearby
-
-
 4 Beds, 2.5 Baths, 3,338 sq ft$5,500Total Monthly PriceTotal Monthly Price NewPrices include all required monthly fees.28 Dugway Rd
 -
 3 Beds, 3 Baths, 1,864 sq ft$2,900Total Monthly PriceTotal Monthly Price NewPrices include all required monthly fees.29 E Main St
 -
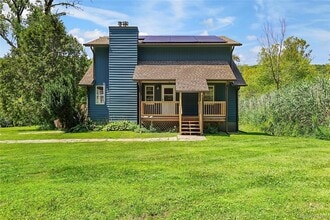 3 Beds, 2 Baths, 1,872 sq ft$4,200Total Monthly PriceTotal Monthly Price NewPrices include all required monthly fees.222 Bog Hollow Rd
 -
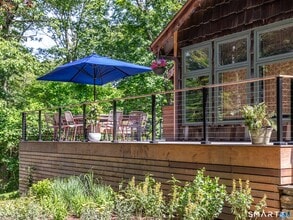 3 Beds, 2 Baths, 2,021 sq ft$6,000Total Monthly PriceTotal Monthly Price NewPrices include all required monthly fees.203 Brick School Rd
 -
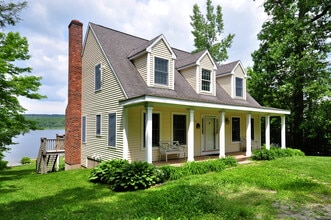 4 Beds, 3 Baths, 1,786 sq ft$3,200Total Monthly PriceTotal Monthly Price NewPrices include all required monthly fees.72 Sandy Beach Rd
 -
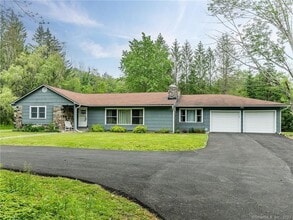 3 Beds, 3 Baths, 2,626 sq ft$5,250Total Monthly PriceTotal Monthly Price NewPrices include all required monthly fees.23 Cornwall Rd
 -
 3 Beds, 4 Baths, 3,273 sq ft$12,000Total Monthly PriceTotal Monthly Price NewPrices include all required monthly fees.74 Hilltop Rd
 -
 3 Beds, 2 Baths, 1,394 sq ft$2,800Total Monthly PriceTotal Monthly Price NewPrices include all required monthly fees.17 Colebrook Rd
 -
 3 Beds, 1 Bath, 1,120 sq ft$3,250Total Monthly PriceTotal Monthly Price NewPrices include all required monthly fees.1 Margaret St
5851 S Elm Ave
Millerton, NY 12546