
$1,650
/ Month
5803 Boone St
Jonesboro, AR 72404
Favorites
800-314-4490
-
Bedrooms
4
-
Bathrooms
2
-
Square Feet
1,459 sq ft
-
Available
Available Oct 14
5803 Boone St

Favorites
About This Home
$1,650 deposit,
Available Oct 14
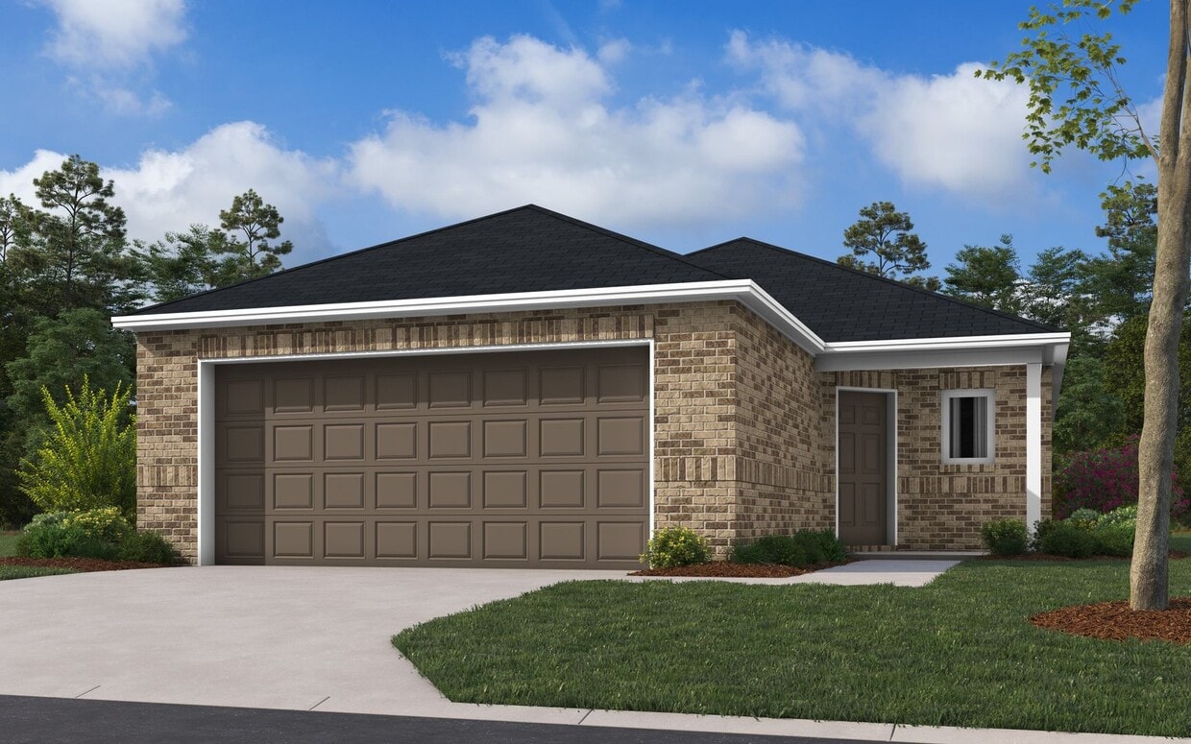
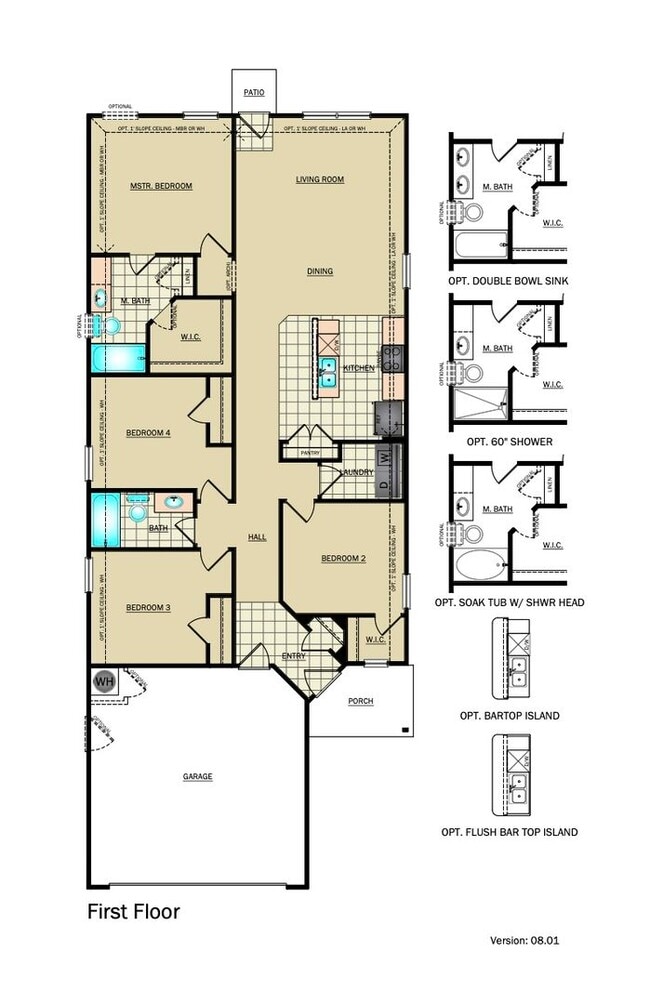
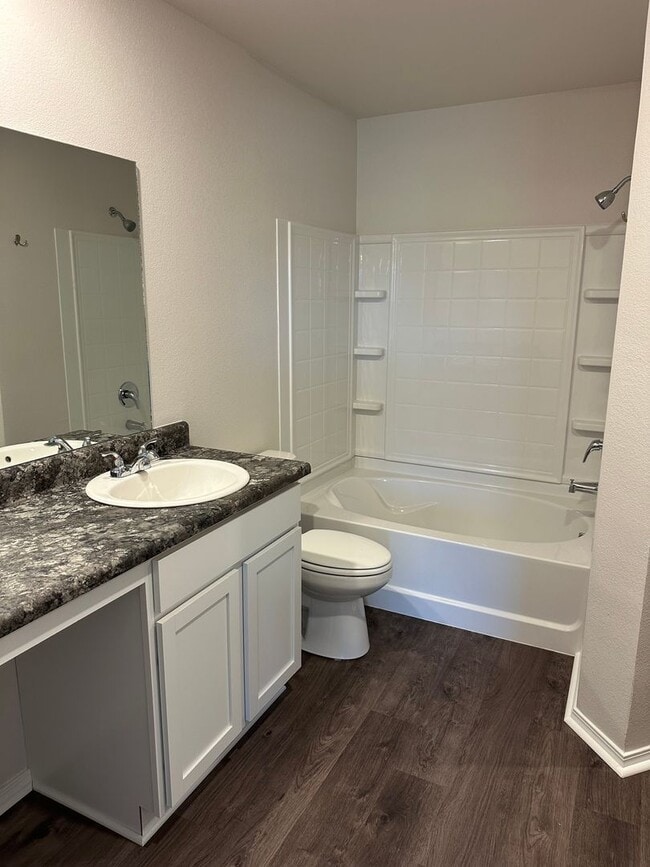
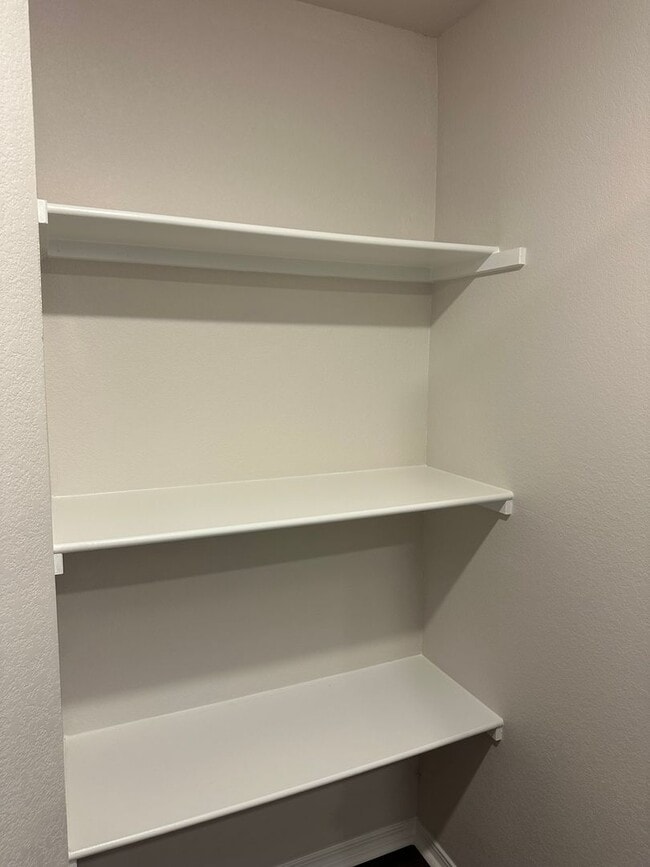
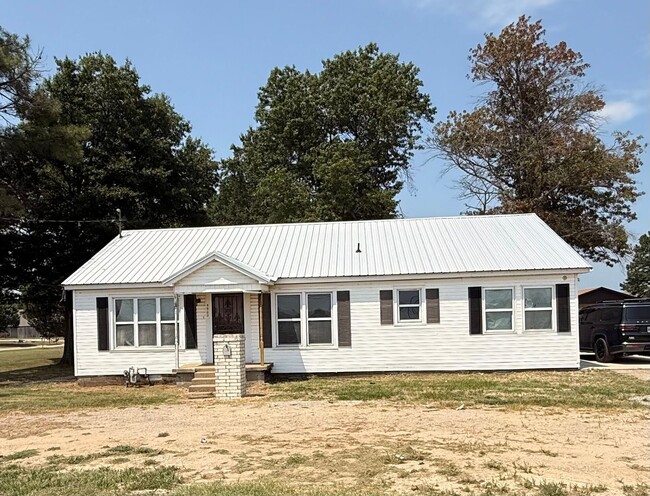
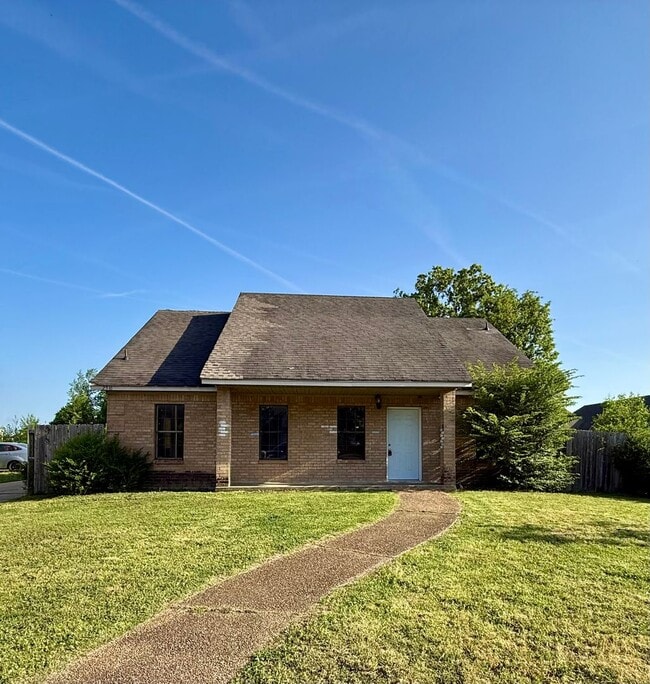
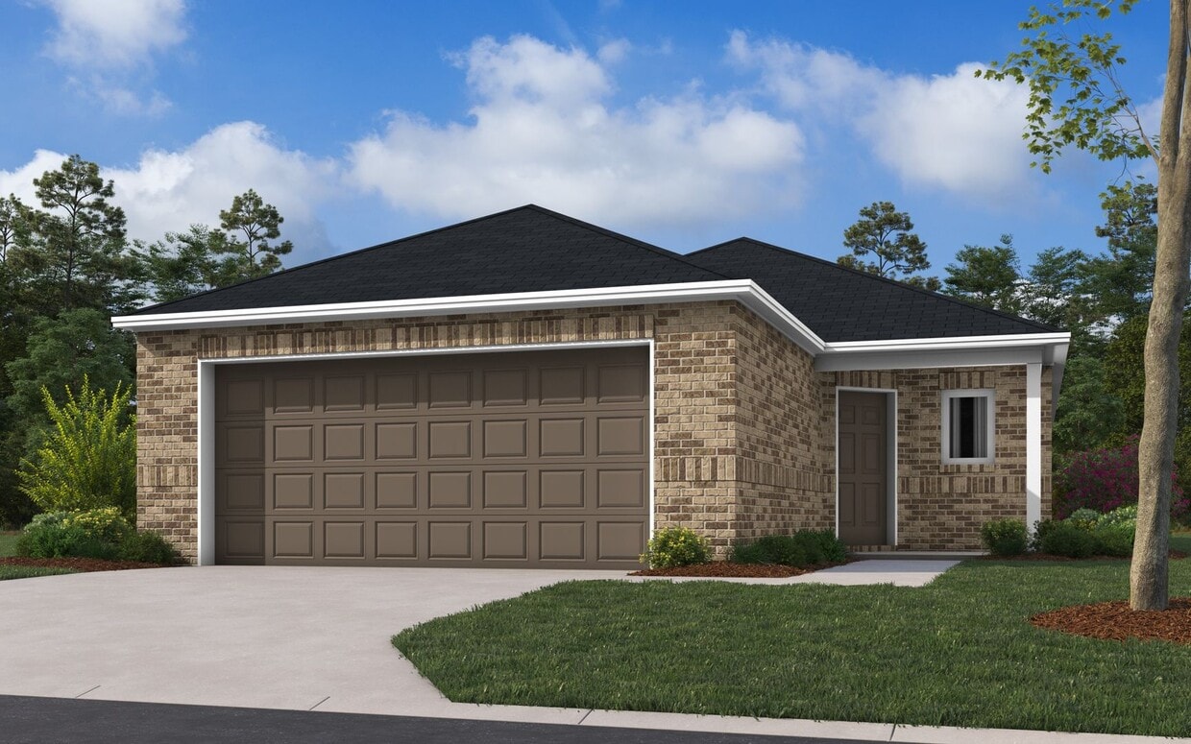
Pre-Leasing Now! Available to Tour or Move In Beginning October 14th! Welcome to your future home in Jonesboro, AR! This spacious four-bedroom, two-bathroom home offers the perfect blend of comfort, style, and convenience. The open-concept floor plan features luxury vinyl plank flooring throughout the main living areas, creating a bright, spacious, and inviting atmosphere. The kitchen is equipped with modern stainless steel appliances and a convenient pantry, providing plenty of space for all your culinary needs. The home includes central heating and air conditioning for year-round comfort. Each bedroom features generous closet space, while the primary suite includes a walk-in closet for additional storage. The two bathrooms are thoughtfully designed, and a convenient laundry closet adds to the home's functionality. Additional features include: • Blinds and window coverings throughout • Two-car garage with additional storage space • Beautifully landscaped yard • Fully fenced backyard, perfect for outdoor enjoyment Pet-Friendly Living We welcome your furry family members! Please visit our website to review our pet policy and applicable fees. Flexible Move-In Options Security deposit payment plans are available to help make your move more affordable. Experience comfortable and convenient living in this beautiful new Jonesboro home! Tour this floor plan: If you would like to review our qualifications or apply for this home, please visit Beware of Leasing Fraud! If you believe someone may be attempting to rent this home fraudulently or if you have questions regarding leasing fraud, please contact us at or .
Unique Features
- Dedicated Entryway
- Energy Efficient
- Large Closets
- Large Kitchen Island
- Large Pantry Closet
- Laundry Room
- Luxury Vinyl Plank
- One Story
- Open Concept
- Optional Dining Area
- Pet Friendly
- Primary Suite
- Two Car Garage
- Walk in Primary Closet
- Wooden Privacy Fence
5803 Boone St is a house located in Craighead County and the 72404 ZIP Code. This area is served by the Valley View School District attendance zone.
* Price shown is base rent. Excludes user-selected optional fees and variable or usage-based fees and required charges due at or prior to move-in or at move-out. Price, availability, fees, and any applicable rent special are subject to change without notice.
* Square footage definitions vary. Displayed square footage is approximate.
House Features
Air Conditioning
Dishwasher
Microwave
Refrigerator
- Air Conditioning
- Dishwasher
- Disposal
- Stainless Steel Appliances
- Microwave
- Range
- Refrigerator
- Window Coverings
- Patio
- Yard
Fees and Policies
The fees listed below are community-provided and may exclude utilities or add-ons. All payments are made directly to the property and are non-refundable unless otherwise specified.
- Dogs Allowed
-
Fees not specified
- Cats Allowed
-
Fees not specified
Contact
- Listed by Rosedale Property Management, LLC | Rosedale Property Management, LLC
- Phone Number
- Contact
Location
Get Directions
Welcome to Jonesboro, located atop Crowley's Ridge in northeastern Arkansas. As home to Arkansas State University, this community offers both small-town atmosphere and contemporary living options. Current rental options include apartment communities and single-family homes, with average one-bedroom apartments renting for $894. The West Washington Avenue district showcases historic architecture, while the area near Arkansas State University's campus serves student residents. Outdoor enthusiasts can explore Craighead Forest Park's 60-acre fishing lake and trail system, while The Mall at Turtle Creek offers shopping at Dillard's, JCPenney, and Target.
The city embraces its motto "People, Pride, Progress" through diverse recreational opportunities. The Forrest L. Wood Crowley's Ridge Nature Center encompasses 160 acres of natural habitat, and the Arkansas State University Museum preserves local history. Arkansas State athletics brings energy to the community during game days.
Learn more about living in Jonesboro
Amenities
- Air Conditioning
- Dishwasher
- Disposal
- Stainless Steel Appliances
- Microwave
- Range
- Refrigerator
- Window Coverings
- Patio
- Yard
- Dedicated Entryway
- Energy Efficient
- Large Closets
- Large Kitchen Island
- Large Pantry Closet
- Laundry Room
- Luxury Vinyl Plank
- One Story
- Open Concept
- Optional Dining Area
- Pet Friendly
- Primary Suite
- Two Car Garage
- Walk in Primary Closet
- Wooden Privacy Fence
Education
| Colleges & Universities | Distance | ||
|---|---|---|---|
| Colleges & Universities | Distance | ||
| Drive: | 13 min | 8.7 mi |
5803 Boone St is within 13 minutes or 8.7 miles from Arkansas State University.
Schools


Public Elementary School
Grades PK-5
537 Students
Attendance Zone
Public Elementary School
Grades K-5
443 Students
Attendance Zone
Public Middle School
Grades 6-8
697 Students
Attendance Zone
Public High School
Grades 9-12
680 Students
Attendance Zone
Private Elementary, Middle & High School
Grades PK-12
214 Students
Nearby
Private Elementary School
Grades K-5
92 Students
Nearby
School data provided by
 The GreatSchools Rating helps parents compare schools within a state based on a variety of school quality indicators and provides a helpful picture of how effectively each school serves all of its students. Ratings are on a scale of 1 (below average) to 10 (above average) and can include test scores, college readiness, academic progress, advanced courses, equity, discipline and attendance data. We also advise parents to visit schools, consider other information on school performance and programs, and consider family needs as part of the school selection process.
View GreatSchools Rating Methodology
Data provided by GreatSchools.org © 2026. All rights reserved.
The GreatSchools Rating helps parents compare schools within a state based on a variety of school quality indicators and provides a helpful picture of how effectively each school serves all of its students. Ratings are on a scale of 1 (below average) to 10 (above average) and can include test scores, college readiness, academic progress, advanced courses, equity, discipline and attendance data. We also advise parents to visit schools, consider other information on school performance and programs, and consider family needs as part of the school selection process.
View GreatSchools Rating Methodology
Data provided by GreatSchools.org © 2026. All rights reserved.
Getting Around
 What do Walkability, Transit, Drivability, and Bikeability mean?
Walkability measures the walking distance to day-to-day needs.
Transit measures access to public transportation.
Drivability measures congestion, parking availability, and access to major roads.
Bikeability measures the suitability for cycling.
How It Works
What do Walkability, Transit, Drivability, and Bikeability mean?
Walkability measures the walking distance to day-to-day needs.
Transit measures access to public transportation.
Drivability measures congestion, parking availability, and access to major roads.
Bikeability measures the suitability for cycling.
How It Works
Not Walkable
Walkability
10
/ 100
Exceptionally Drivable
Drivability
90
/ 100
Somewhat Bikeable
Bikeability
20
/ 100
Scores provided by
What do Walkability, Transit, Drivability, and Bikeability mean?
Walkability measures the walking distance to day-to-day needs.
Transit measures access to public transportation.
Drivability measures congestion, parking availability, and access to major roads.
Bikeability measures the suitability for cycling.
How It Works
Calm
Soundscore™
85
/ 100
Traffic
ActiveAirport
CalmBusinesses
CalmScores provided by
HowLoud What is a Sound Score Rating? A Sound Score Rating aggregates noise caused by vehicle traffic, airplane traffic and local sources. How It WorksYou May Also Like
Similar Rentals Nearby

5803 Boone St
Jonesboro, AR 72404