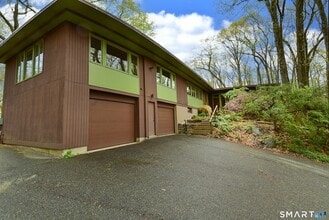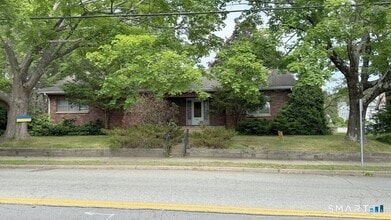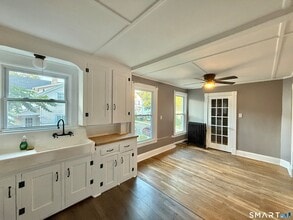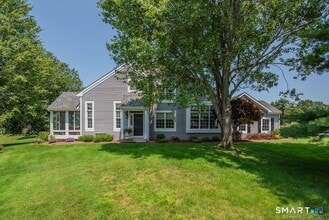



4 Beds, 3 Baths, 3,000 sq ft
58 Elizabeth Dr
Hebron, CT 06248
-
Bedrooms
3
-
Bathrooms
1.5
-
Square Feet
1,318 sq ft
-
Available
Available Now
Highlights
- Deck
- Raised Ranch Architecture
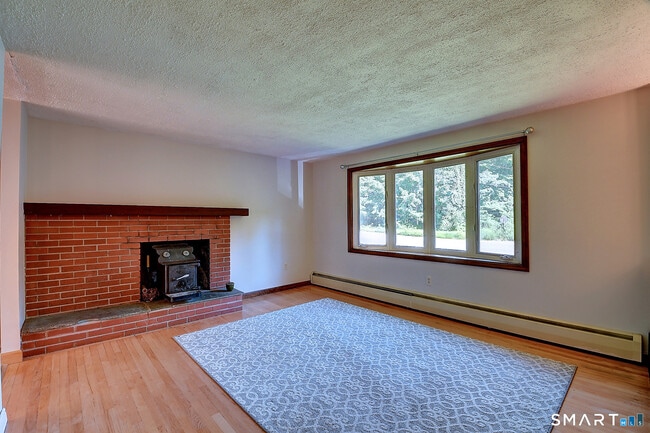
- 1 Fireplace
- Thermal Windows
- Hot Water Heating System
- Level Lot
About This Home
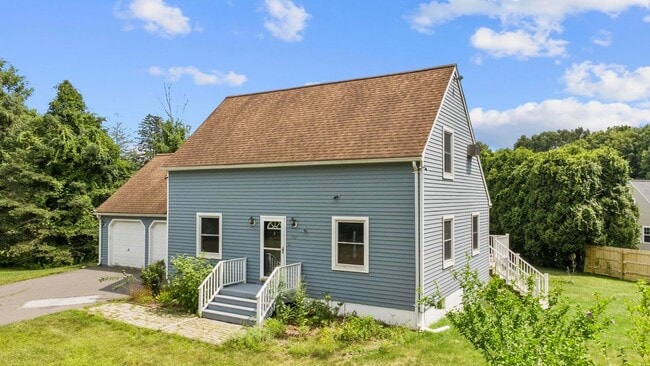
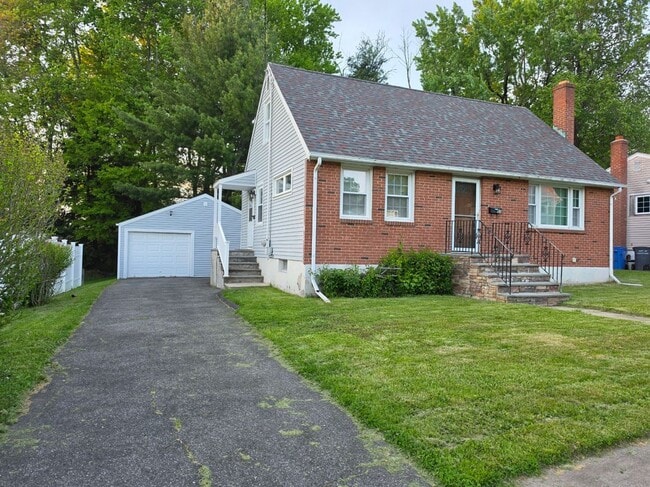
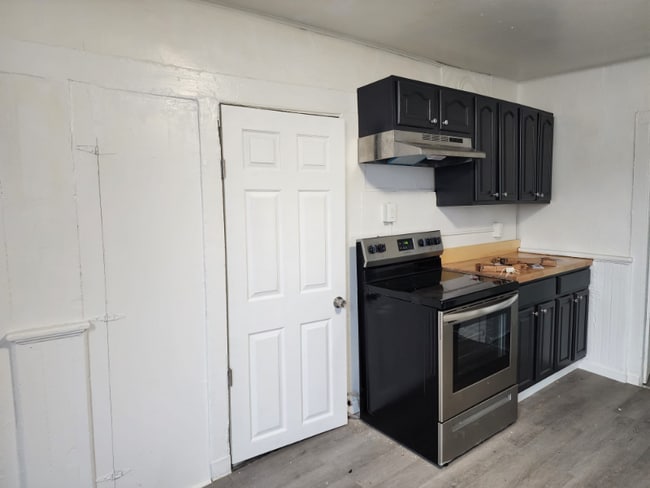
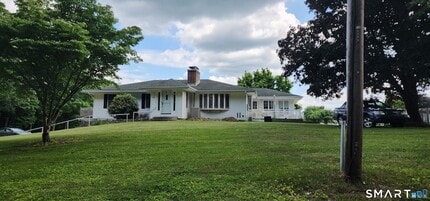
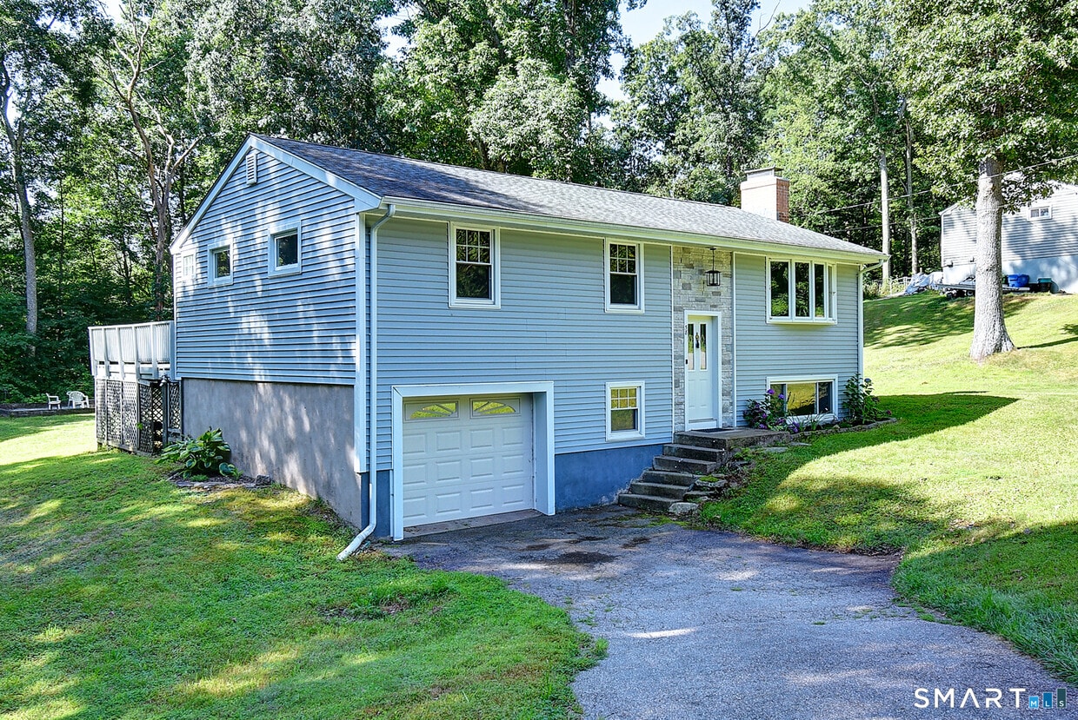
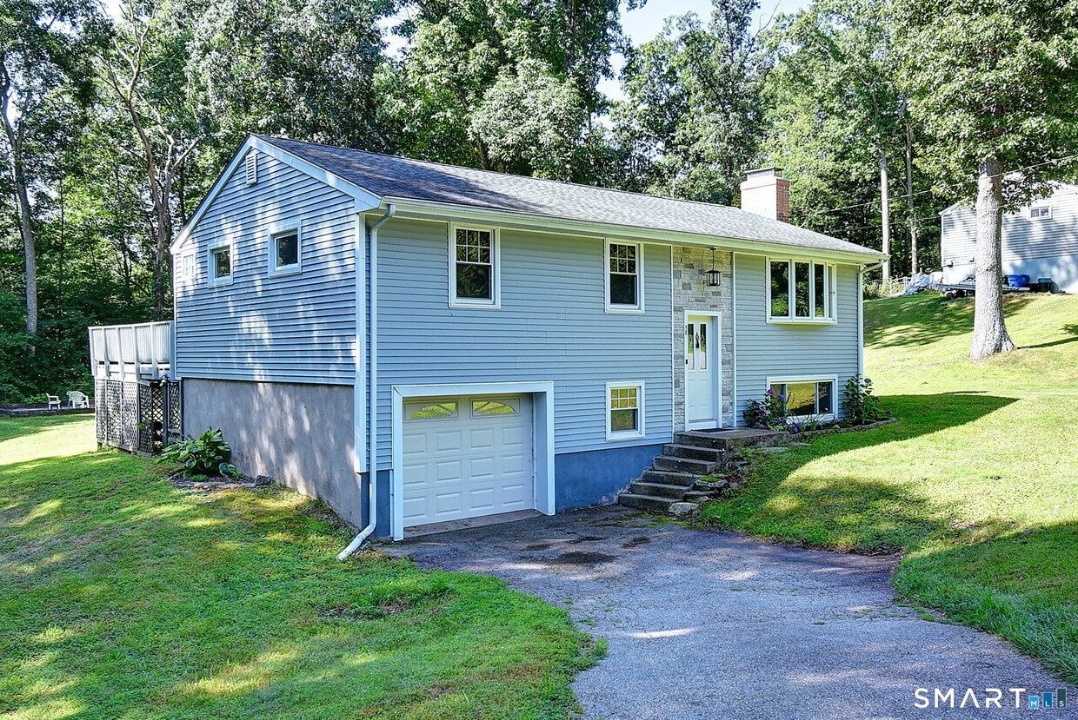
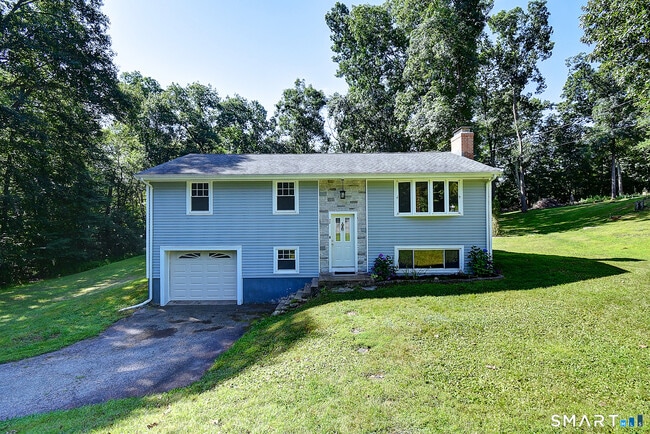
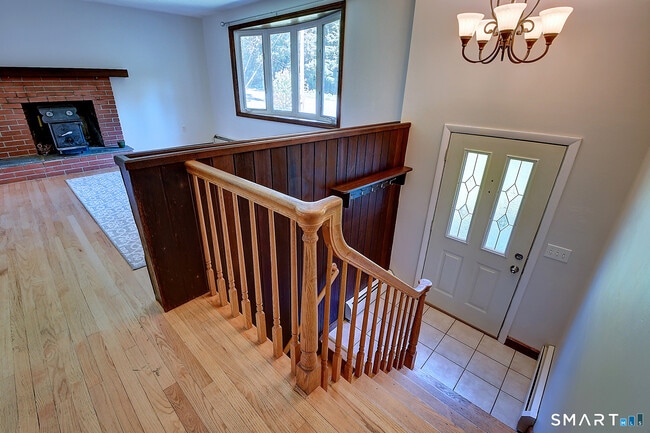
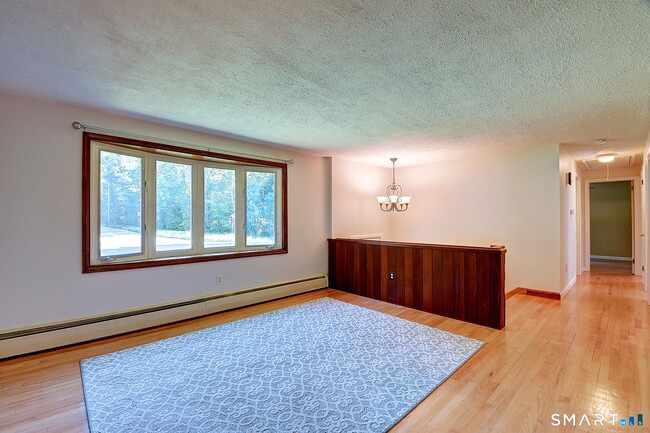
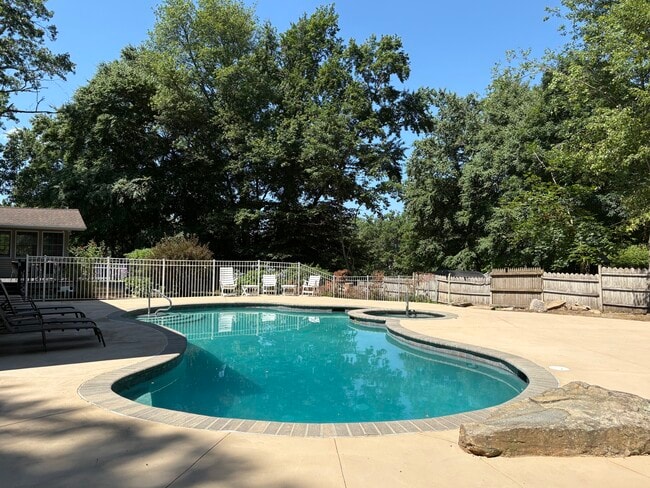
Call for Availability - Let a country road take you home to enjoy this beautifully updated 3 bedroom, 1.1 bath home in a quiet neighborhood on a huge level lot. Raised ranches play large and this one plays especially large! Head up from the foyer to a living room, an updated kitchen with plenty of cabinets, granite counters, and an island, plus a large sunny great room. Off the great room is an expansive deck with plenty of room for lounging, dining, and connecting with the great outdoors. All 3 bedrooms are on the main level along with a nicely updated bath. Beautiful wood floors and tile are throughout the main level. Downstairs is plenty of extra space for a rec room, hobbies, or a home gym. Energy efficient thermopane windows throughout and solar panels to greatly reduce your electric bill! One car garage. Large yard to enjoy, complete with fire pit area in back. Tenant to take care of lawn care, snow removal, and all utilities. Pets may be considered with a pet fee. Just a few minutes drive to Gay City Park - a year-round spot for all things outdoors. Swimming, fishing, biking, hiking, and picnicking during spring, summer and fall, and snow-shoeing and cross-country skiing in the winter. This great location is minutes to Glastonbury and Routes 2 and 384 yet far from the hustle and bustle. Minimum 670 credit score. MLS# 24199481
58 Elizabeth Dr is a house located in Tolland County and the 06248 ZIP Code. This area is served by the Hebron School District attendance zone.
Home Details
Year Built
Bedrooms and Bathrooms
Finished Basement
Home Design
Interior Spaces
Kitchen
Laundry
Listing and Financial Details
Lot Details
Outdoor Features
Parking
Schools
Utilities
Community Details
Pet Policy
Contact
- Listed by Bonnie Collins | William Raveis Real Estate
- Phone Number
- Contact
-
Source
Smart MLS
Situated about 20 miles east of Downtown Hartford, the Andover/Coventry area offers a semi-rural setting with easy access to the city. Parks and green space surround Andover and Coventry, providing ample places for hiking and biking. Nathan Hale State Forest provides ample trails as well as the Nathan Hale Homestead Historic Site. This historic house museum was built in 1777 and is listed on the National Register of Historic Places. Nathan Hale was a spy for the Continental Army during the American Revolution.
Gay City State Park covers 1,500 acres and includes a swimming beach, hiking and biking trails, picnic areas, and the ruins of a historic mill town. Salmon River State Forest contains almost 6,000 acres and is a popular destination for fishing as well as hiking and bicycling. If all of that isn't enough, the Hop River State Park Trail extends more than 20 miles through Coventry, Andover, Vernon, Bolton, and Columbia.
Learn more about living in Andover/Coventry| Colleges & Universities | Distance | ||
|---|---|---|---|
| Colleges & Universities | Distance | ||
| Drive: | 19 min | 10.1 mi | |
| Drive: | 22 min | 13.4 mi | |
| Drive: | 25 min | 14.6 mi | |
| Drive: | 29 min | 18.4 mi |
The GreatSchools Rating helps parents compare schools within a state based on a variety of school quality indicators and provides a helpful picture of how effectively each school serves all of its students. Ratings are on a scale of 1 (below average) to 10 (above average) and can include test scores, college readiness, academic progress, advanced courses, equity, discipline and attendance data. We also advise parents to visit schools, consider other information on school performance and programs, and consider family needs as part of the school selection process.
View GreatSchools Rating Methodology
Data provided by GreatSchools.org © 2026. All rights reserved.
You May Also Like
Similar Rentals Nearby
-
$1,200Total Monthly PriceTotal Monthly Price NewPrices include all required monthly fees.9 Month LeaseRoom for Rent
-
-
-
-
4 Beds, 2 Baths, 1,750 sq ft$2,650Total Monthly PriceTotal Monthly Price NewPrices include all required monthly fees.955 Main St
-
4 Beds, 3 Baths, 2,606 sq ft$3,950Total Monthly PriceTotal Monthly Price NewPrices include all required monthly fees.26 Upper Butcher Rd
-
4 Beds, 2 Baths, 1,701 sq ft$2,200Total Monthly PriceTotal Monthly Price NewPrices include all required monthly fees.223 High St
-
4 Beds, 1 Bath, 2,652 sq ft$2,500Total Monthly PriceTotal Monthly Price NewPrices include all required monthly fees.80 North St
-
4 Beds, 4 Baths, 2,534 sq ft$5,595Total Monthly PriceTotal Monthly Price NewPrices include all required monthly fees.1 Priorwood Gardens
-
3 Beds, 3 Baths, 2,470 sq ft$3,500Total Monthly PriceTotal Monthly Price NewPrices include all required monthly fees.96 Stanavage Rd