


$11,000 Total Monthly Price

58 Davenport Dr

,

Stamford, CT 06902

Share Listing
Favorites
203-554-9335
  • Bedrooms

    4

  • Bathrooms

    2.5

  • Square Feet

    2,239 sq ft

  • Available

    Not Available

Highlights

  • Heated In Ground Pool
  • Spa
  • Open Floorplan
  • Covered Deck
  • Property is near public transit
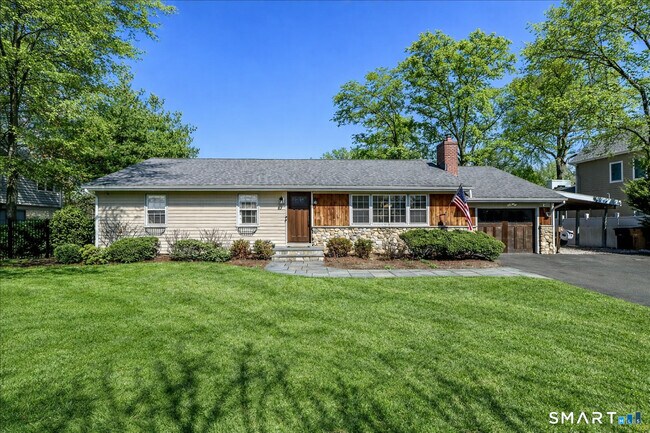
  • Ranch Style House
58 Davenport Dr
Share Listing
Favorites

About This Home

Not Available

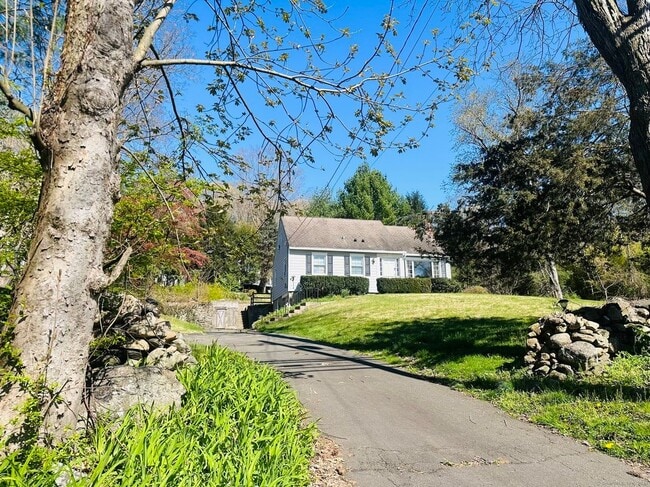
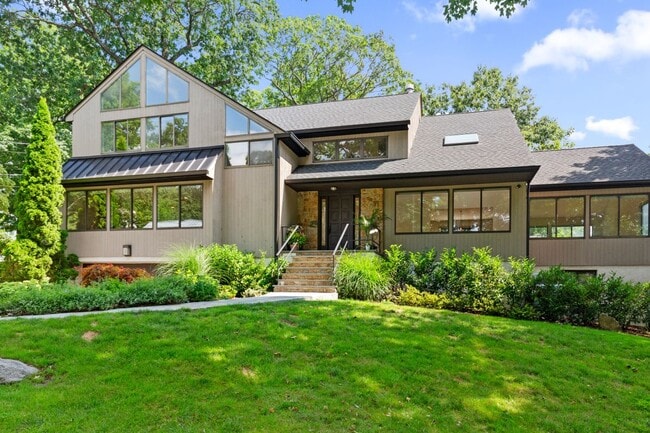
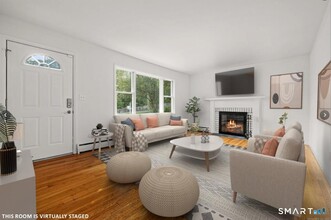
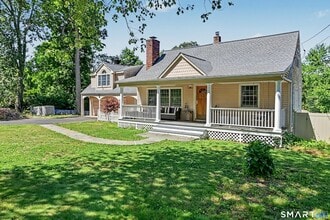
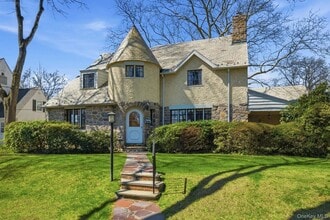
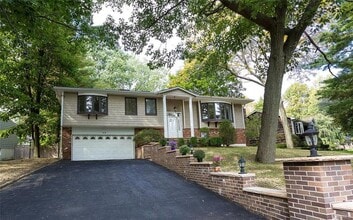
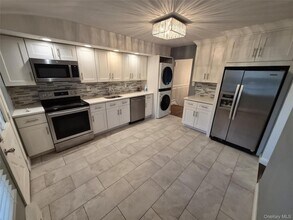
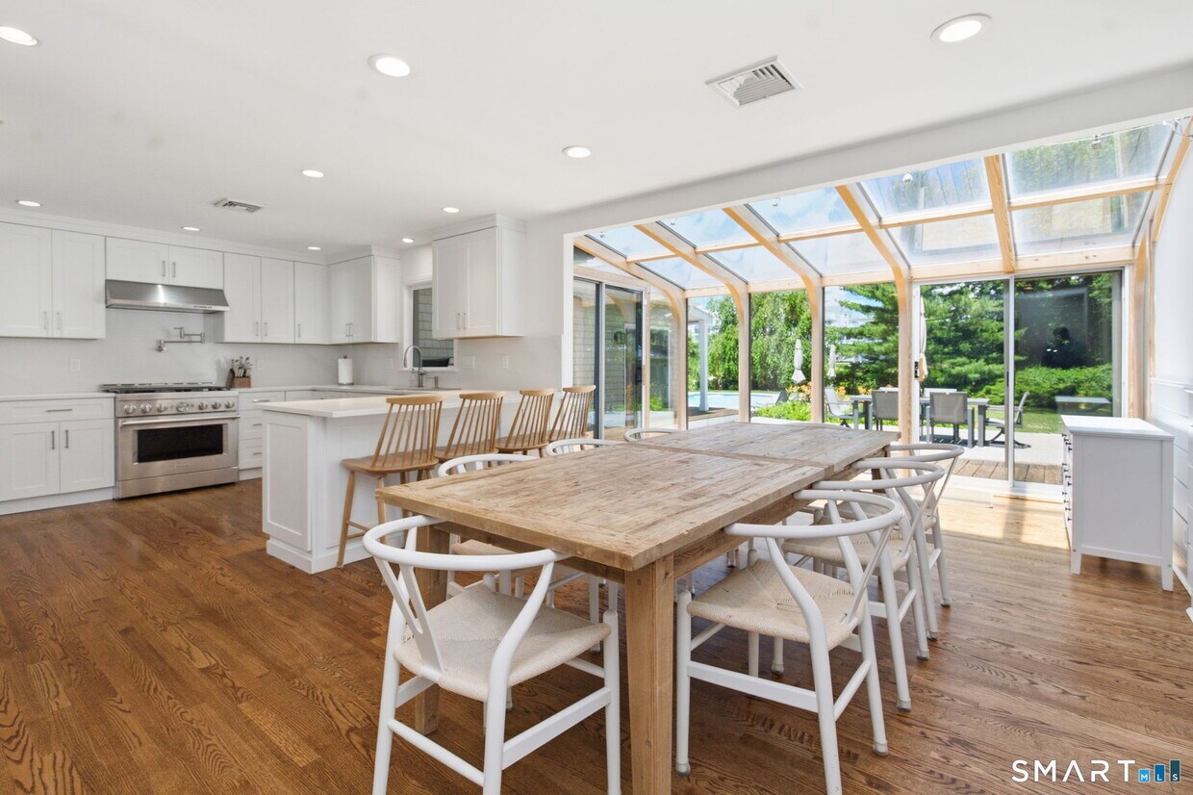
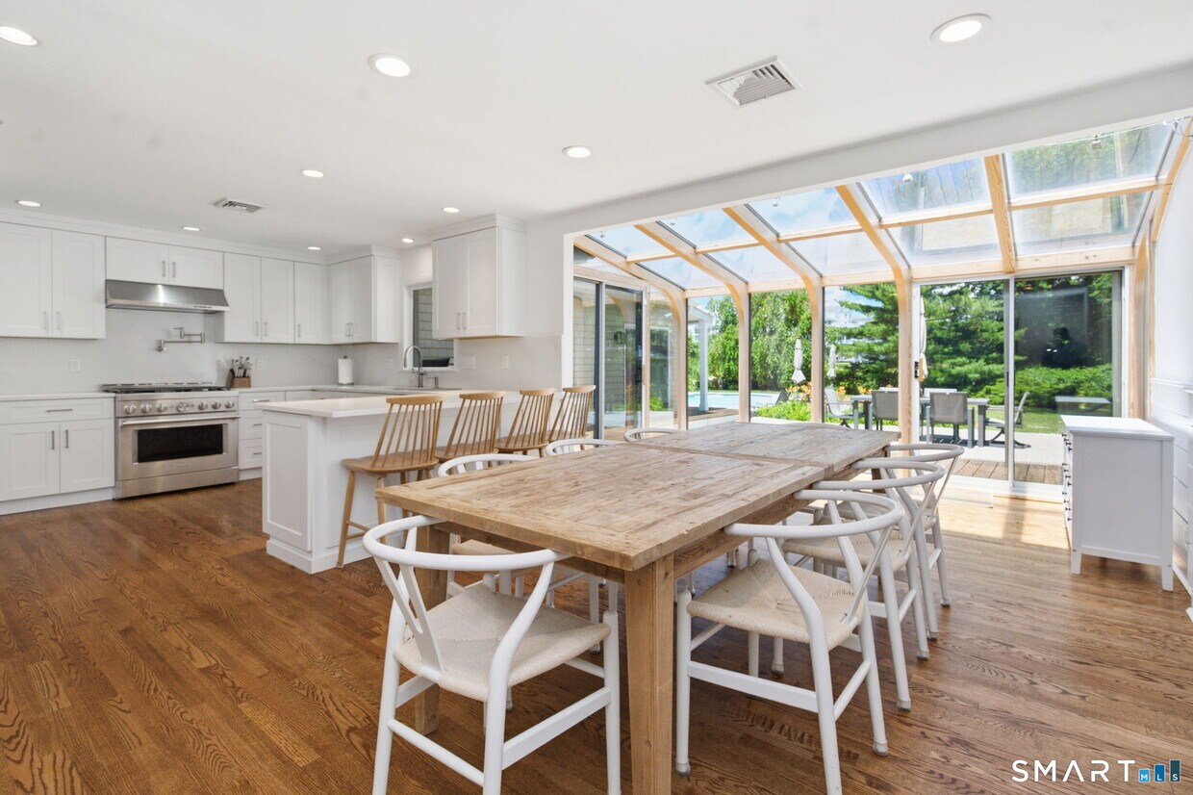
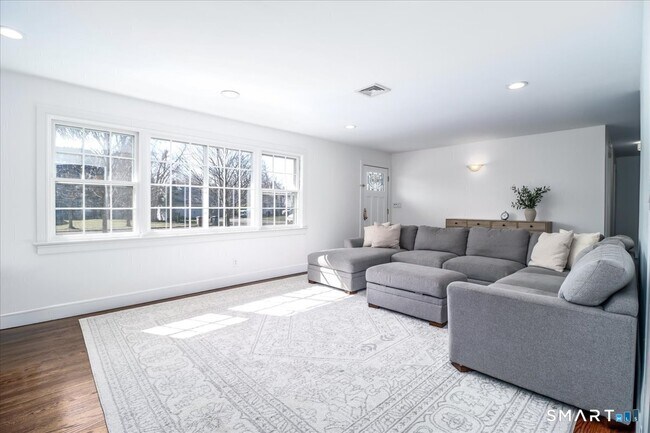
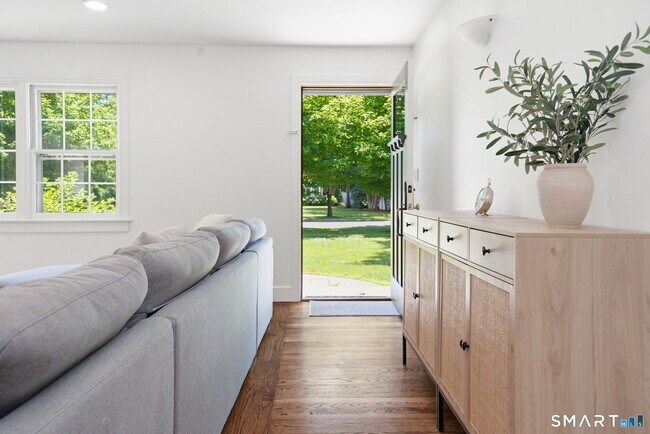
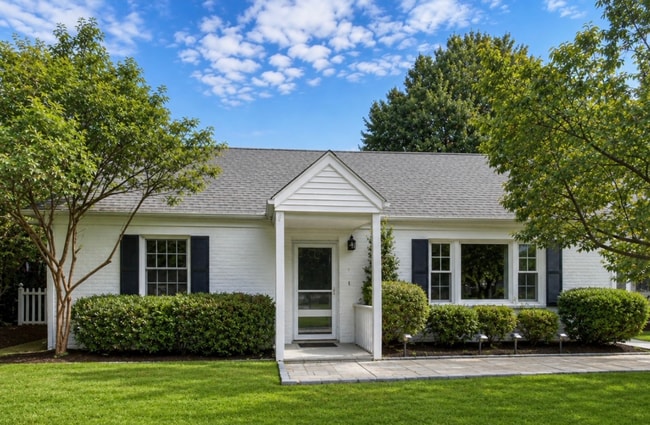
Call for Availability - Welcome to 58 Davenport Drive, a beautifully updated 4-bedroom, 2.5-bath home located in the sought-after Davenport Point Association, a private waterfront neighborhood with private roads and neighborhood docks offering convenient access to Long Island Sound. The updated kitchen features quartz countertops with matching backsplash, a large peninsula with seating, Thermador built-in refrigerator, 6-burner gas range, and Bosch dishwasher. The kitchen flows into the dining area and sunroom overlooking the backyard and pool. The spacious primary suite includes patio access with steps to the pool, a walk-in closet, laundry area, and ensuite bath. Enjoy a private backyard with a heated saltwater gunite pool and spa, plus a new pool patio completed last summer. Walking distance to Boccuzzi Park, the beach, waterfront boardwalk, Prime, Hinckley Yachts, and neighborhood docks, with easy access to Stamford and Old Greenwich train stations. MLS# 24204132

58 Davenport Dr is a house located in Fairfield County and the 06902 ZIP Code. This area is served by the Stamford School District attendance zone.

* Price shown is total price based on community-supplied monthly required fees. Excludes user-selected optional fees and variable or usage-based fees and required charges due at or prior to move-in or at move-out. Price, availability, fees, and any applicable rent special are subject to change without notice.
* Square footage definitions vary. Displayed square footage is approximate.

Home Details

Year Built

Built in 1955

Attic

Unfinished Attic Pull Down Stairs to Attic Storage In Attic

Bedrooms and Bathrooms

2.5 Bathrooms 4 Bedrooms

Home Design

Ranch Style House Vinyl Siding

Home Security

Smart Thermostat

Interior Spaces

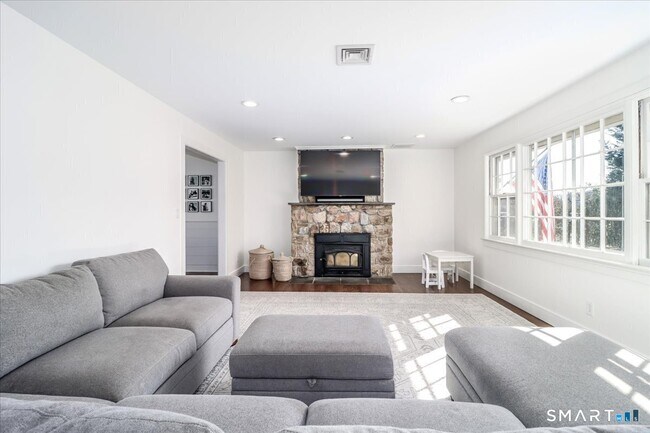
Open Floorplan 1 Fireplace 2,239 Sq Ft Home

Kitchen

Bosch Dishwasher Smart Appliances Gas Range Dishwasher

Laundry

Laundry Room Laundry on main level Washer Gas Dryer

Listing and Financial Details

Assessor Parcel Number 325281

Location

Property is near public transit

Lot Details

19,166 Sq Ft Lot Property is zoned R10 Sprinkler System

Outdoor Features

Covered Deck Patio Shed Outdoor Grill Rain Gutters

Parking

Parking Deck 2 Car Garage

Pool

Heated In Ground Pool Spa Gunite Pool Saltwater Pool

Unfinished Basement

Crawl Space

Utilities

Tankless Water Heater Zoned Heating and Cooling Hot Water Heating System Heating System Uses Natural Gas

Community Details

Amenities

Public Transportation

Pet Policy

Pets Allowed with Restrictions

Contact

  • Listed by Christie Scarpelli | Higgins Group Real Estate
  • Phone Number
  • Contact
  • Source
    Smart MLS
The data relating to real estate for sale on this website appears in part through the SMARTMLS Internet Data Exchange program, a voluntary cooperative exchange of property listing data between licensed real estate brokerage firms, and is provided by SMARTMLS through a licensing agreement. Listing information is from various brokers who participate in the SMARTMLS IDX program and not all listings may be visible on the site. The property information being provided on or through the website is for the personal, non-commercial use of consumers and such information may not be used for any purpose other than to identify prospective properties consumers may be interested in purchasing. Some properties which appear for sale on the website may no longer be available because they are for instance, under contract, sold or are no longer being offered for sale. Property information displayed is deemed reliable but is not guaranteed. Copyright 2026 SmartMLS, Inc.
| Edit

Under 30 minutes

Commute Time is calculated at rush hour.
Neighborhood

West Side/Waterside/South is the area spanning south of Interstate 95 to the Long Island Sound about 10 miles from Norwalk and 50 miles from Long Island via car. This neighborhood is a classic New England town characterized by marinas, delicious seafood, and a breezy, beach aesthetic. West Side/Waterside/South’s residential avenues feature cape cods, duplexes, and long-standing apartments for rent. The other parts of the neighborhood are filled with green spaces, golf courses, and an array of businesses. Those looking to rent in a laid-back beach locale with all the amenities of a big city will find themselves right at home.

Learn more about living in West Side-Waterside-South End 
Education
Colleges & Universities Distance
Drive: 5 min 2.1 mi
Drive: 24 min 11.9 mi
Drive: 25 min 13.6 mi
Drive: 24 min 15.8 mi
58 Davenport Dr is within 5 minutes or 2.1 miles from University of Connecticut. It is also near Purchase College and Manhattanville College.
Schools
Public Elementary School
Grades PK-5
385 Students
Nearby
Public Elementary School
Grades K-5
509 Students
Attendance Zone
Public Middle School
Grades 6-8
447 Students
Attendance Zone
Public High School
Grades 9-12
2,224 Students
Attendance Zone
Private Elementary, Middle & High School
Grades K-12
69 Students
Nearby
Private High School
Grades 9-12
52 Students
Nearby
Transportation

58 Davenport Dr is near Westchester County, located 13.2 miles or 25 minutes away, and LaGuardia, located 32.4 miles or 51 minutes away.

Commuter Rail Distance
Drive: 3 min 1.4 mi
Drive: 4 min 1.4 mi
Drive: 8 min 2.5 mi
Drive: 8 min 3.8 mi
Drive: 9 min 4.4 mi
Airports Distance
Airports Distance
Westchester County
Drive: 25 min 13.2 mi
LaGuardia
Drive: 51 min 32.4 mi
Getting Around
Fairly Walkable
Walkability
50 / 100
Some Public Transit
Transit
50 / 100
Exceptionally Drivable
Drivability
90 / 100
Fairly Bikeable
Bikeability
50 / 100

Scores provided by

What do Walkability, Transit, Drivability, and Bikeability mean? Walkability measures the walking distance to day-to-day needs. Transit measures access to public transportation. Drivability measures congestion, parking availability, and access to major roads. Bikeability measures the suitability for cycling. How It Works
-
Soundscore
- / 100

Traffic

-

Airport

-

Businesses

-

Scores provided by

HowLoud What is a Sound Score Rating? A Sound Score Rating aggregates noise caused by vehicle traffic, airplane traffic and local sources. How It Works
Points of Interest

Time and distance from 58 Davenport Dr.

Shopping Centers Distance
Drive: 4 min 1.5 mi
Drive: 4 min 1.7 mi
Drive: 7 min 1.8 mi
58 Davenport Dr has 3 shopping centers within 1.8 miles, which is about a 7-minute drive. The miles and minutes will be for the farthest away property.
Parks and Recreation Distance
Bruce Museum Seaside Center
Drive: 5 min 1.5 mi
SoundWaters
Drive: 8 min 3.6 mi
Garden Education Center of Greenwich
Drive: 11 min 4.7 mi
Mianus River Park
Drive: 11 min 4.8 mi
Bowman Observatory
Drive: 11 min 5.6 mi
58 Davenport Dr has 5 parks within 5.6 miles, including Bruce Museum Seaside Center, SoundWaters, and Garden Education Center of Greenwich.
Hospitals Distance
Hospitals Distance
Drive: 6 min 2.1 mi
Drive: 12 min 5.8 mi
Drive: 16 min 9.7 mi
58 Davenport Dr has 3 hospitals within 9.7 miles, the nearest is Stamford Hospital which is 2.1 miles away and a 6 minute drive.
Military Bases Distance
Drive: 48 min 30.4 mi
Drive: 58 min 40.8 mi
Drive: 106 min 63.2 mi
58 Davenport Dr has 3 military bases within 63.2 miles, the nearest is Fort Totten US Govt Reservation which is 30.4 miles away and a 48 minute drive.

You May Also Like

Similar Rentals Nearby