$3,350 / Month

5795 Dovnick Dr SW

,

Lilburn, GA 30047

Share Listing
Favorites
404-465-3995
  • Bedrooms

    5

  • Bathrooms

    3.5

  • Square Feet

    3,948 sq ft

  • Available

    Available Now

Highlights

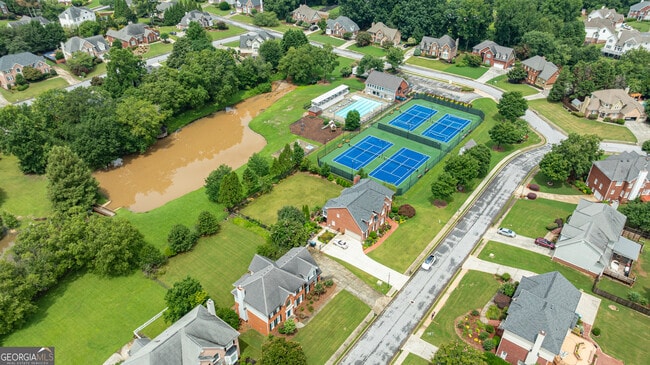
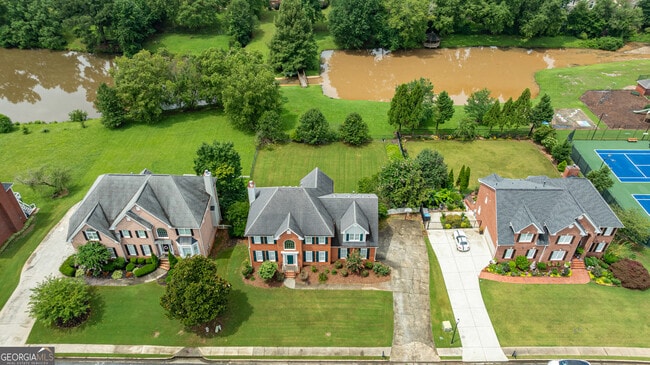
  • Private Waterfront
  • Access To Lake
  • Home fronts a pond
  • Lake View
  • Community Lake
  • Dining Room Seats More Than Twelve
5795 Dovnick Dr SW
Share Listing
Favorites

About This Home

$3,350 deposit, Available Now

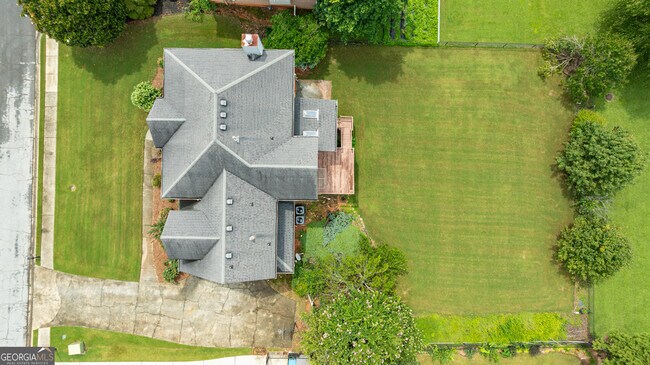
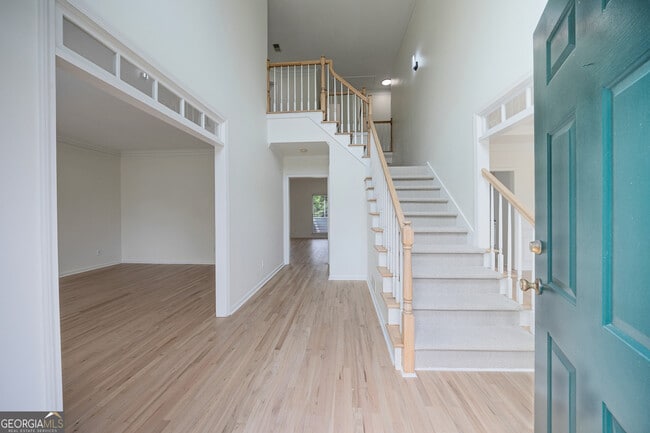
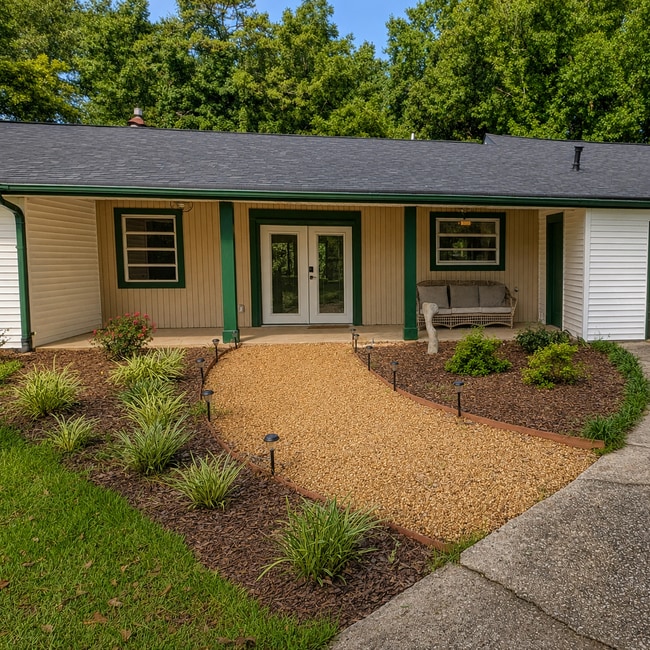
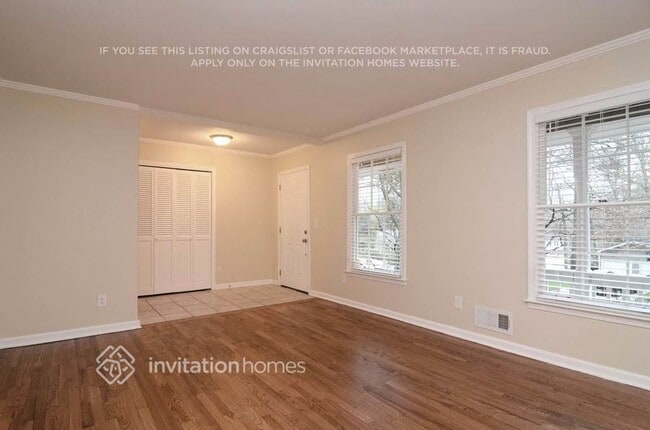
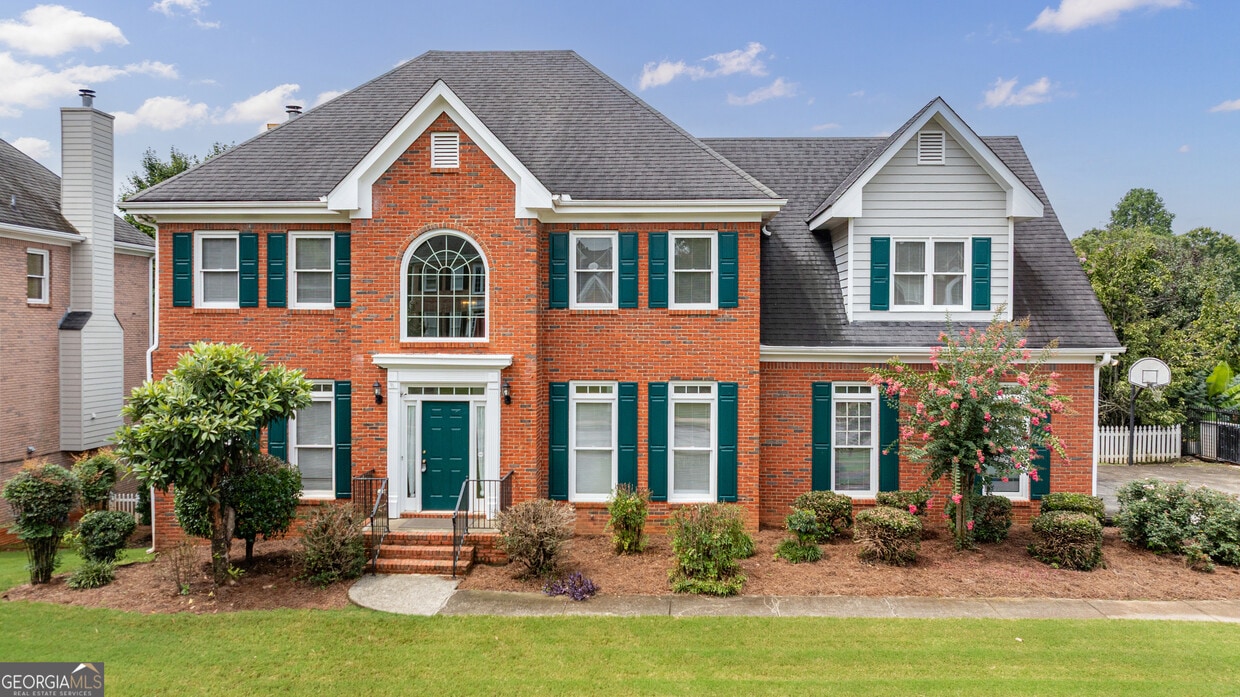
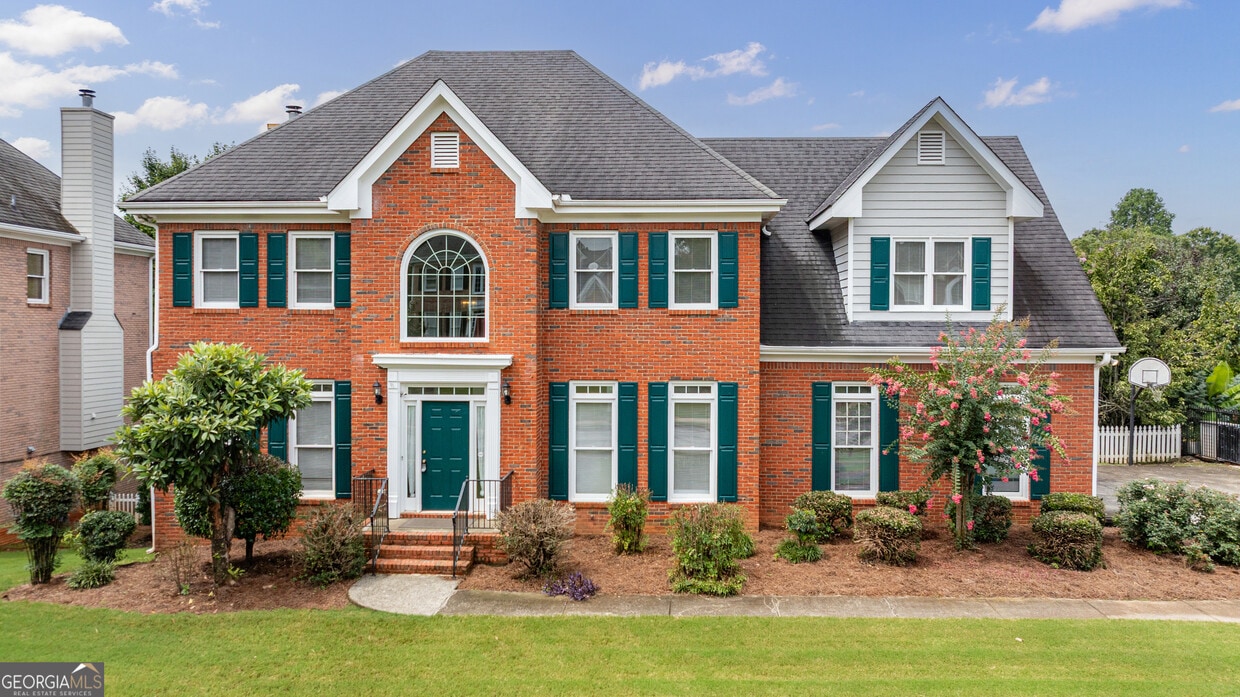
Stunning, Fully Updated Traditional in Sought-After Parkview School District - 5795 Dovnick, Lilburn Welcome home to this beautifully updated 5-bedroom, 3.5-bath traditional in one of Lilburn's premier neighborhoods, zoned for the highly desirable Parkview School District. This home has been freshly updated throughout, featuring new paint, brand-new hardwood floors, and new carpet. The main level offers an open, flowing floor plan with rich hardwoods, an updated kitchen with granite countertops and a stainless steel refrigerator, and a full laundry room with sink for everyday convenience. Updated bathrooms throughout add a modern, move-in-ready feel. A half bath on the main level adds extra functionality for guests. Upstairs, the oversized master suite includes a bonus room unlike anything you've seen - the perfect space for a home office, nursery, gym, or private retreat. The fully finished basement is an entertainer's dream, complete with a full bathroom, spacious family room, additional bedroom, partial kitchen, workshop, and dedicated game area - ideal for guests, extended family, or multigenerational living. Step outside to a huge, open backyard overlooking a peaceful pond - the perfect setting for evening sunsets by the water. Community swim and tennis included. This is Parkview-district living at its finest - move in and enjoy a truly updated, turnkey home. Schedule your tour today! MLS ID 10813556

5795 Dovnick Dr Sw is a house located in Gwinnett County and the 30047 ZIP Code. This area is served by the Gwinnett County School District attendance zone.

* Price shown is base rent. Excludes user-selected optional fees and variable or usage-based fees and required charges due at or prior to move-in or at move-out. Price, availability, fees, and any applicable rent special are subject to change without notice.
* Square footage definitions vary. Displayed square footage is approximate.
Home Details

Home Type

Single Family Detached Home

Year Built

Built in 1995 | Remodeled

Attic

Pull Down Stairs to Attic

Bedrooms and Bathrooms

In-Law or Guest Suite Soaking Tub Double Vanity Walk-In Closet Bathtub Includes Tile Surround Separate Shower 3.5 Bathrooms 5 Bedrooms

Finished Basement

Natural lighting in basement Basement Fills Entire Space Under The House Finished Basement Bathroom Interior and Exterior Basement Entry

Flooring

Wood Carpet

Home Design

Traditional Architecture Brick Front Press Board Siding Composition Roof Slab Foundation Brick Frame

Home Security

Home Security System Fire and Smoke Detector

Interior Spaces

Dining Room Seats More Than Twelve Family Room with Fireplace Living Room with Fireplace Bonus Room Sun or Florida Room High Ceiling Great Room Game Room Home Office Home Gym Formal Dining Room Skylights Double Pane Windows Library Two Story Entrance Foyer Ceiling Fan Roommate Plan 3,948 Sq Ft Home Factory Built Fireplace 2-Story Property Window Treatments Fireplace With Gas Starter

Kitchen

Solid Surface Countertops Breakfast Area or Nook Built-In Double Oven Stainless Steel Appliances Breakfast Bar Cooktop Microwave Dishwasher Disposal

Laundry

Laundry in Mud Room Laundry Room

Listing and Financial Details

Security Deposit $3,350 12-Month Min and 48-Month Max Lease Term $75 Application Fee

Lot Details

Private Waterfront 99 Feet of Waterfront Lake Front 16,988 Sq Ft Lot Home fronts a pond Private Lot Garden Fenced Level Lot Sprinkler System

Outdoor Features

Access To Lake Deck Separate Outdoor Workshop Patio

Parking

Side or Rear Entrance to Parking 2 Car Garage Parking Accessed On Kitchen Level

Schools

Mountain Park Elementary School Trickum Middle School Parkview High School

Utilities

Whole House Fan Forced Air Zoned Heating and Cooling System Gas Water Heater Underground Utilities Dual Heating Fuel Heating System Uses Natural Gas

Views

Lake Seasonal

Community Details

Amenities

Clubhouse

Overview

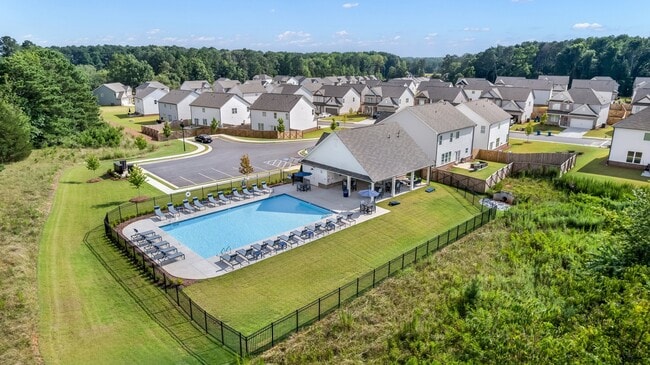
Community Lake Property has a Home Owners Association Evergreen Lakes Subdivision Association fees include management fee, swimming, tennis

Pet Policy

Call for details about the types of pets allowed Pet Deposit $500

Recreation

Community Pool Tennis Courts Community Playground Park

Fees and Policies

The fees listed below are community-provided and may exclude utilities or add-ons. All payments are made directly to the property and are non-refundable unless otherwise specified. Use the Cost Calculator to determine costs based on your needs.

  • One-Time Basics
    • Due at Application
      • Application Fee Per Applicant
        Charged per applicant.
        $75
    • Due at Move-In
      • Security Deposit - Refundable
        Charged per unit.
        $3,350

Property Fee Disclaimer: Based on community-supplied data and independent market research. Subject to change without notice. May exclude fees for mandatory or optional services and usage-based utilities.

Contact

  • Listed by Steve D Matthews | Matthews Real Estate Group
  • Phone Number
  • Contact
  • Source
    Georgia Multiple Listing Service
Copyright © 2026 Georgia Multiple Listing Service. All rights reserved. All information provided by the listing agent / broker is deemed reliable but is not guaranteed and should be independently verified.
| Edit

Under 30 minutes

Commute Time is calculated at rush hour.
City - Lilburn

Lilburn is a delightful city that offers a perfect blend of suburban charm and city convenience. Nestled in Gwinnett County, Lilburn boasts a warm and welcoming community, making it an ideal place for renters seeking a comfortable, peaceful environment. The city is renowned for its lush parks, including Lilburn City Park and Camp Creek Greenway, providing ample opportunities for outdoor recreation. The city provides a variety of events and festivals, and it is home to the stunning BAPS Shri Swaminarayan Mandir temple, the tallest building in Lilburn and the largest Swaminarayan temple outside of India.

In terms of housing, Lilburn offers a variety of residential options, from cozy single-family homes to apartments, catering to diverse lifestyles and budgets. While living costs are generally reasonable, it's advisable to budget around $1,200 to $1,800 per month for a one-bedroom apartment.

Learn more about living in Lilburn 
Amenities
  • Double Vanities
  • Sprinkler System
  • Dishwasher
  • Disposal
  • Granite Countertops
  • Stainless Steel Appliances
  • Pantry
  • Microwave
  • Oven
  • Range
  • Refrigerator
  • Breakfast Nook
  • Family Room
  • Clubhouse
Education
Colleges & Universities Distance
Drive: 17 min 8.6 mi
Drive: 23 min 13.0 mi
Drive: 25 min 13.3 mi
Drive: 22 min 14.0 mi
5795 Dovnick Dr SW is within 17 minutes or 8.6 miles from Georgia Perim., Clarkston. It is also near Gwinnett Technical College and Agnes Scott College.
Schools
Public Elementary School
Grades PK-5
684 Students
Attendance Zone
Private Elementary, Middle & High School
Grades PK-12
Nearby
Transportation

Transportation options available in Lilburn include Kensington, located 10.2 miles from 5795 Dovnick Dr SW. 5795 Dovnick Dr SW is near Hartsfield - Jackson Atlanta International, located 27.7 miles or 43 minutes away.

Transit / Subway Distance
Drive: 18 min 10.2 mi
Drive: 21 min 10.6 mi
Commuter Rail Distance
Drive: 32 min 19.4 mi
Airports Distance
Airports Distance
Hartsfield - Jackson Atlanta International
Drive: 43 min 27.7 mi
Getting Around
Fairly Walkable
Walkability
40 / 100
Minimal Public Transit
Transit
0 / 100
Exceptionally Drivable
Drivability
90 / 100
Fairly Bikeable
Bikeability
40 / 100

Scores provided by

What do Walkability, Transit, Drivability, and Bikeability mean? Walkability measures the walking distance to day-to-day needs. Transit measures access to public transportation. Drivability measures congestion, parking availability, and access to major roads. Bikeability measures the suitability for cycling. How It Works
Calm
Soundscore
81 / 100

Traffic

Busy

Airport

Calm

Businesses

Calm

Scores provided by

HowLoud What is a Sound Score Rating? A Sound Score Rating aggregates noise caused by vehicle traffic, airplane traffic and local sources. How It Works
Points of Interest

Time and distance from 5795 Dovnick Dr SW.

Shopping Centers Distance
Walk: 17 min 0.9 mi
Drive: 4 min 1.2 mi
Drive: 6 min 2.5 mi
5795 Dovnick Dr SW has 3 shopping centers within 2.5 miles, which is about a 6-minute drive. The miles and minutes will be for the farthest away property.
Parks and Recreation Distance
Mountain Park
Walk: 18 min 1.0 mi
Yellow River Game Ranch
Drive: 10 min 4.4 mi
Lions Club Park
Drive: 11 min 4.8 mi
DeShong Park
Drive: 10 min 4.9 mi
Stone Mountain State Memorial Park
Drive: 16 min 5.9 mi
5795 Dovnick Dr SW has 5 parks within 5.9 miles, including Mountain Park, Yellow River Game Ranch, and DeShong Park.
Hospitals Distance
Hospitals Distance
Drive: 16 min 8.8 mi
Drive: 18 min 12.3 mi
Drive: 26 min 13.7 mi
5795 Dovnick Dr SW has 3 hospitals within 13.7 miles, the nearest is Eastside Medical Center which is 8.8 miles away and a 16 minute drive.
Military Bases Distance
Drive: 41 min 23.6 mi
Drive: 40 min 25.4 mi
Drive: 50 min 30.5 mi
5795 Dovnick Dr SW has 3 military bases within 30.5 miles, the nearest is Fort McPherson which is 23.6 miles away and a 41 minute drive.

You May Also Like

Similar Rentals Nearby