

$4,800 / Month

5790 W Three Forks Rd

,

Prescott, AZ 86305

Share Listing
Favorites
928-776-4440
  • Bedrooms

    3

  • Bathrooms

    1.5

  • Square Feet

    2,773 sq ft

  • Available

    Available Now

Highlights

  • Views of Trees
  • Contemporary Architecture
  • Wood Flooring
  • Solid Surface Countertops
  • Split Bedroom Floorplan
  • Covered Patio or Porch
5790 W Three Forks Rd
Share Listing
Favorites

About This Home

$4,800 deposit, Available Now

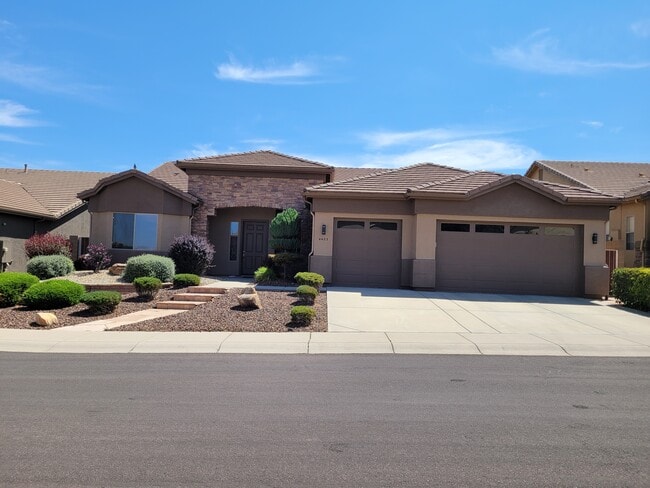
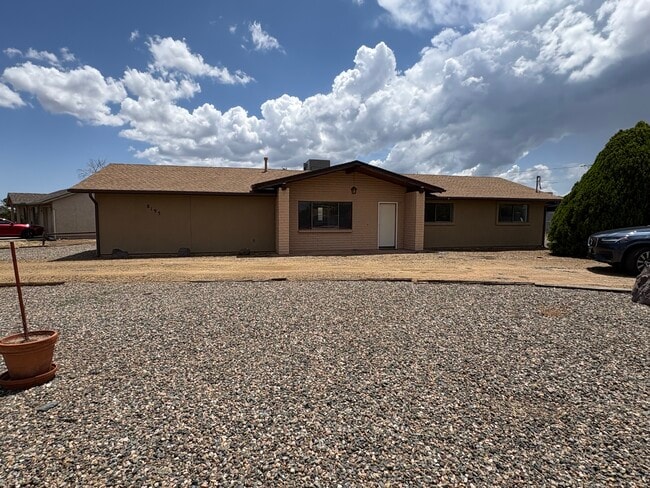
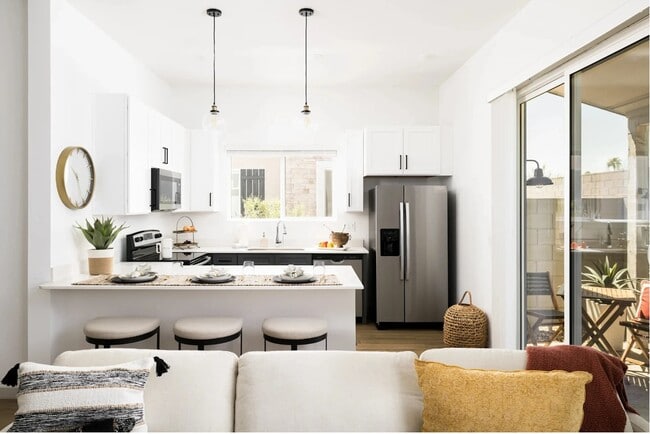
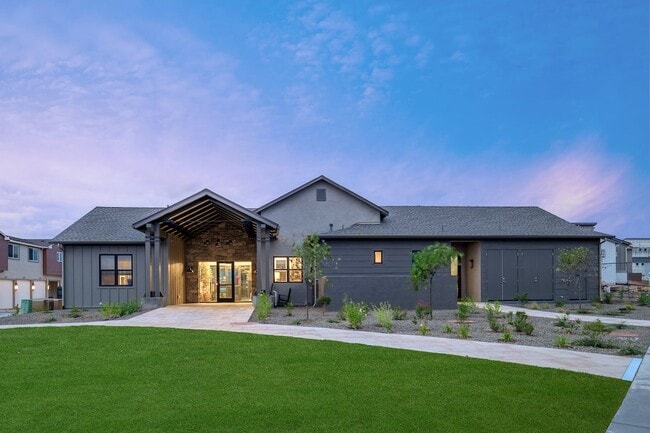
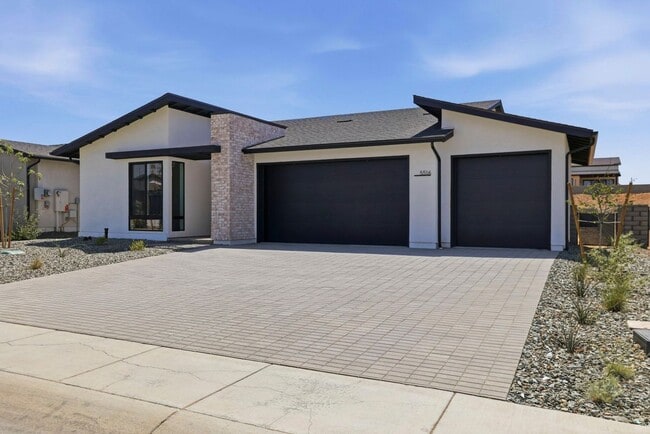
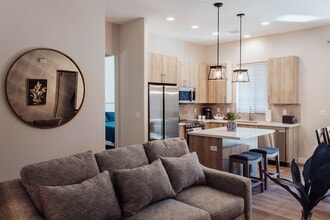
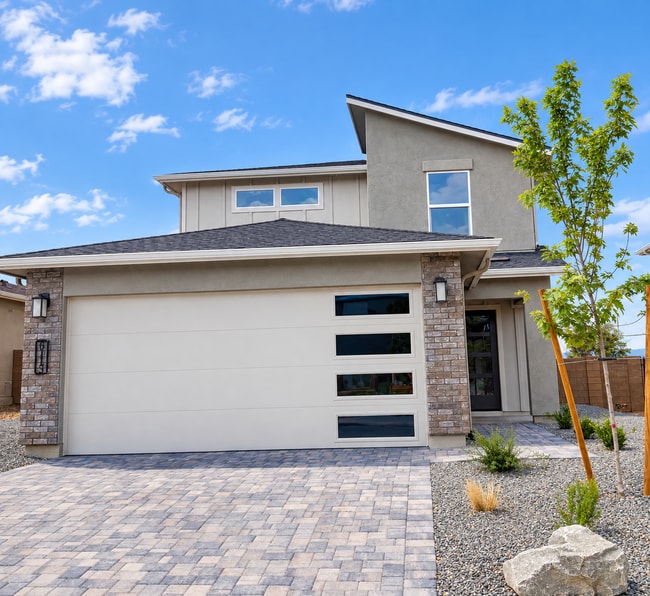
Beautiful 2025-built home available for lease,offering 3 bedrooms,3.5 bathrooms,a flexible bonus room,and an oversized 3-car garage on a spacious 0.76-acre corner lot. Designed for comfortable,low-maintenance living,the home features an open great room with 10-foot ceilings,abundant natural light,white oak flooring throughout,and an electric fireplace. The kitchen includes quartz countertops,premium Bosch appliances,and ample space for everyday living and entertaining. Each bedroom features its own en-suite bathroom,while the private primary suite offers a spacious walk-in shower with custom tilework. The additional flex room is ideal for a home office,media room,gym,or guest space. Enjoy nearly 1,000 square feet of covered patio space,a fully irrigated xeriscaped yard,built-in sound,smart wiring,and energy-efficient spray foam insulation. The approximately 1,000-square-foot 3-car garage provides plenty of room for vehicles,storage,or a workshop.

5790 W Three Forks Rd is a house located in Yavapai County and the 86305 ZIP Code. This area is served by the Prescott Unified District attendance zone.

* Price shown is base rent. Excludes user-selected optional fees and variable or usage-based fees and required charges due at or prior to move-in or at move-out. Price, availability, fees, and any applicable rent special are subject to change without notice.
* Square footage definitions vary. Displayed square footage is approximate.

Home Details

Home Type

Single Family Detached Home

Year Built

Built in 2025

Accessible Home Design

Level Entry For Accessibility

Bedrooms and Bathrooms

Split Bedroom Floorplan Walk-In Closet 3.5 Bathrooms 3 Bedrooms

Flooring

Wood Tile Carpet

Home Design

Contemporary Architecture Metal Roof Stem Wall Foundation Slab Foundation

Home Security

Fire and Smoke Detector

Interior Spaces

Wood Frame Window Double Pane Windows Open Floorplan Ceiling Fan Gas Fireplace 2,773 Sq Ft Home Self Contained Fireplace Unit Or Insert 1-Story Property

Kitchen

Solid Surface Countertops Convection Oven Built-In Electric Oven Eat-In Kitchen Bosch Dishwasher Microwave Dishwasher Disposal

Laundry

Sink Near Laundry Washer and Dryer Hookup

Listing and Financial Details

Security Deposit $4,800 Property Available on 9/16/26 6-Month Min and 12-Month Max Lease Term $40 Application Fee Assessor Parcel Number 234

Lot Details

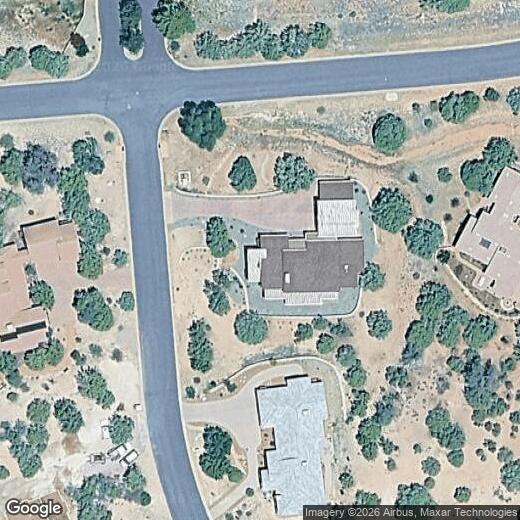
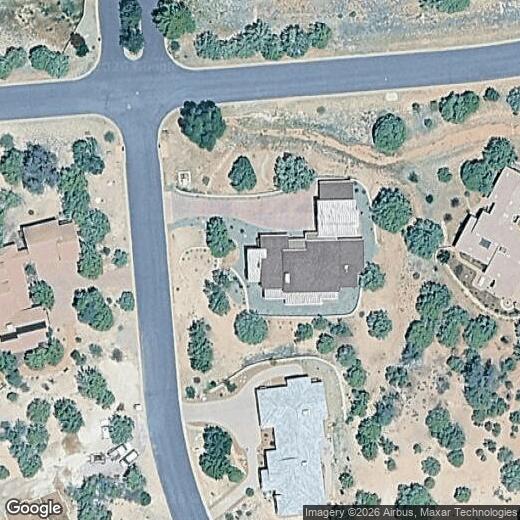
31,799 Sq Ft Lot Drip System Landscaping Native Plants Level Lot Drought Tolerant Landscaping Property fronts a private road Perimeter Fence Property is zoned PAD

Outdoor Features

Covered Patio or Porch Rain Gutters

Parking

3 Car Attached Garage Driveway

Utilities

Forced Air Heating and Cooling System Hot Water Heating System Refrigerated and Evaporative Cooling System Propane Underground Utilities Private Water Source Private Sewer Heating System Powered By Leased Propane Heating System Uses Propane

Views

Trees Mountain

Community Details

Overview

$170 Monthly HOA Fees Association Phone (928) 776-4479 Application Fee Required Talking Rock Ranch Subdivision

Pet Policy

Pets Allowed Pet Deposit $1,500

Fees and Policies

The fees listed below are community-provided and may exclude utilities or add-ons. All payments are made directly to the property and are non-refundable unless otherwise specified. Use the Cost Calculator to determine costs based on your needs.

  • One-Time Basics
    • Security Deposit - Refundable
      $4,800
    • Due at Application
      • Application Fee Per Applicant
        $39.99

Property Fee Disclaimer: Based on community-supplied data and independent market research. Subject to change without notice. May exclude fees for mandatory or optional services and usage-based utilities.

Contact

  • Listed by Jessica Osborn | Symmetry Realty Brokerage
  • Phone Number
  • Contact
  • Source
    Prescott Area Association of REALTORS®
Copyright © 2026 Prescott Area Association of Realtors. All rights reserved. All information provided by the listing agent/broker is deemed reliable but is not guaranteed and should be independently verified.
| Edit

Under 30 minutes

Commute Time is calculated at rush hour.
City - Prescott

Located in the Bradshaw Mountains at an elevation of 5,400 feet, Prescott combines small-town atmosphere with outdoor adventure. This historic city features diverse housing options, from Victorian homes in the downtown historic district to residential communities near the Granite Dells. According to current data, rental prices range from $1,369 for studios to $1,683 for two-bedroom units, with a slight decrease in rates over the past year. The downtown area centers around the Courthouse Plaza, where historic Whiskey Row showcases boutiques, art galleries, and restaurants. Notable areas include the historic district, the scenic Dells area near Watson and Willow Lakes, and the north end near Embry-Riddle Aeronautical University.

Prescott's landscape offers year-round recreation with over 450 miles of hiking trails, including the Peavine Trail through distinctive granite formations. The city features Watson Lake, Willow Lake, several golf courses, and access to Prescott National Forest.

Learn more about living in Prescott 
Amenities
  • Washer/Dryer Hookup
  • Ceiling Fans
  • Carpet
  • Views
  • Laundry Facilities
  • Clubhouse
Education
Colleges & Universities Distance
Drive: 34 min 18.6 mi
Drive: 92 min 50.5 mi
5790 W Three Forks Rd is within 34 minutes or 18.6 miles from Yavapai College, Prescott. It is also near Yavapai College, Verde Valley.
Schools
Public Elementary School
Grades K-5
469 Students
Attendance Zone
Public High School
Grades PK & 9-12
712 Students
Nearby
Public Elementary & Middle School
Grades K-8
511 Students
Attendance Zone
Public Middle & High School
Grades 6-12
1,495 Students
Attendance Zone
Public Middle School
Grades 6-8
482 Students
Attendance Zone
Private Elementary, Middle & High School
Grades PK-12
22 Students
Nearby
Transportation
Getting Around
Not Walkable
Walkability
0 / 100
Exceptionally Drivable
Drivability
90 / 100
Somewhat Bikeable
Bikeability
20 / 100

Scores provided by

What do Walkability, Transit, Drivability, and Bikeability mean? Walkability measures the walking distance to day-to-day needs. Transit measures access to public transportation. Drivability measures congestion, parking availability, and access to major roads. Bikeability measures the suitability for cycling. How It Works
-
Soundscore
- / 100

Traffic

-

Airport

-

Businesses

-

Scores provided by

HowLoud What is a Sound Score Rating? A Sound Score Rating aggregates noise caused by vehicle traffic, airplane traffic and local sources. How It Works

You May Also Like

Similar Rentals Nearby