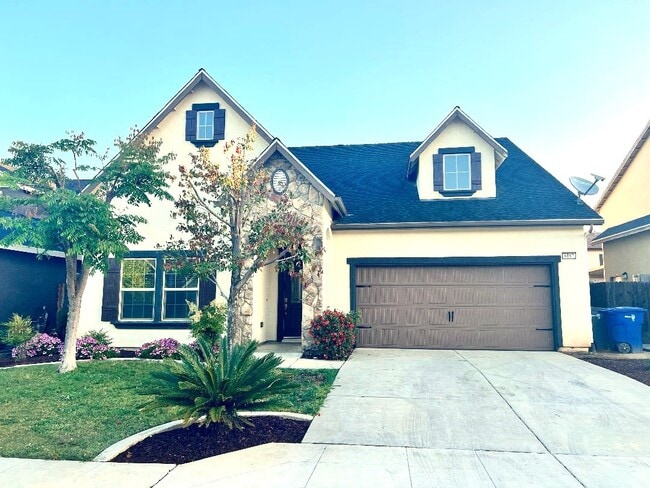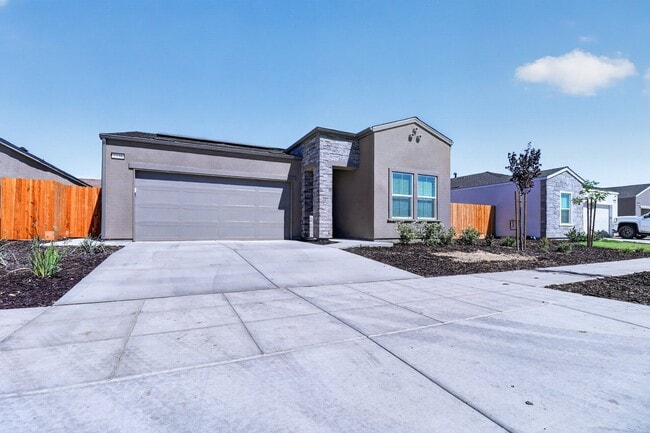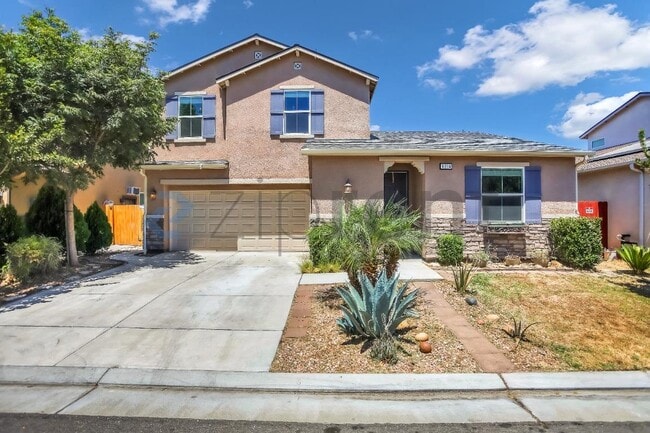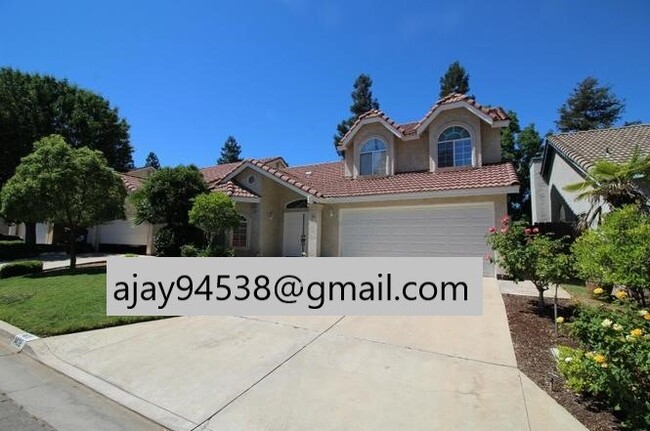

5786 N Woodson Ave
Fresno, CA 93711
-
Bedrooms
4
-
Bathrooms
4
-
Square Feet
3,338 sq ft
-
Available
Available Sep 3
About This Home
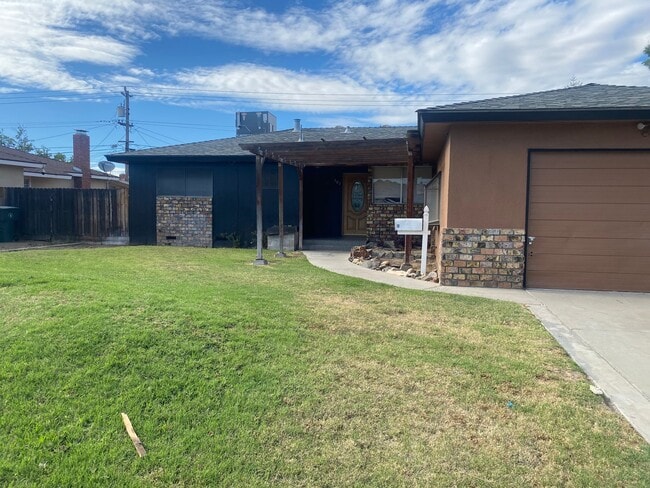
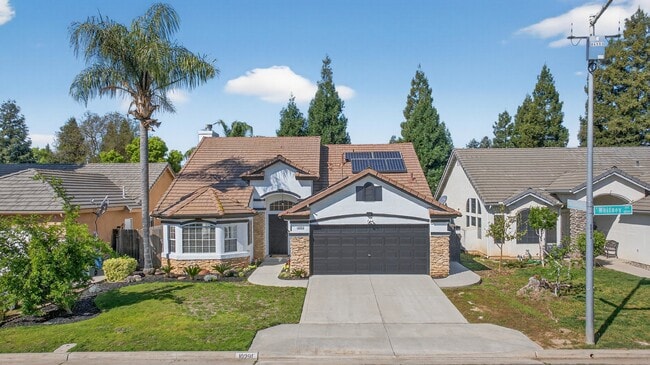
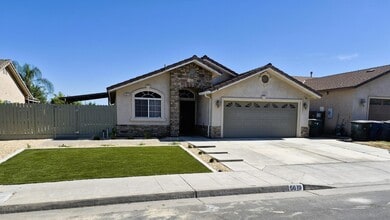
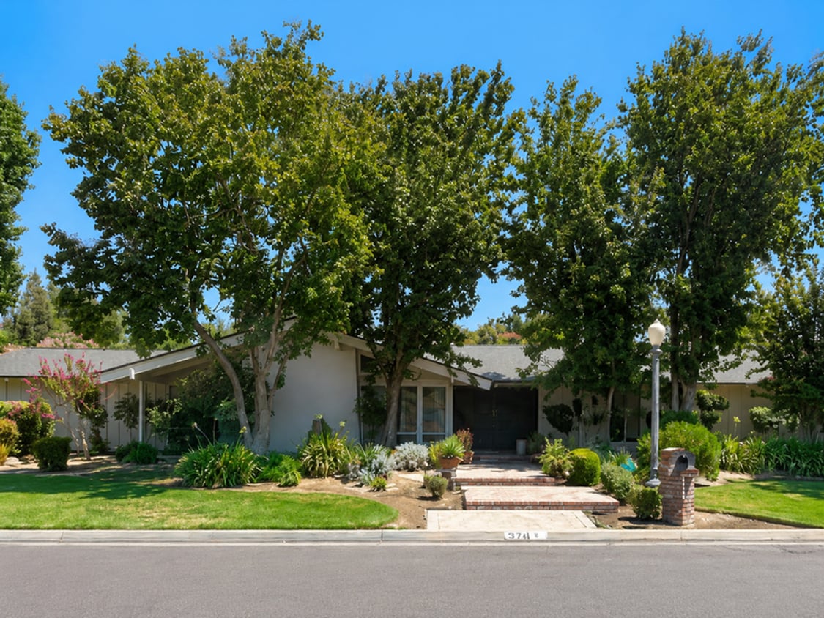
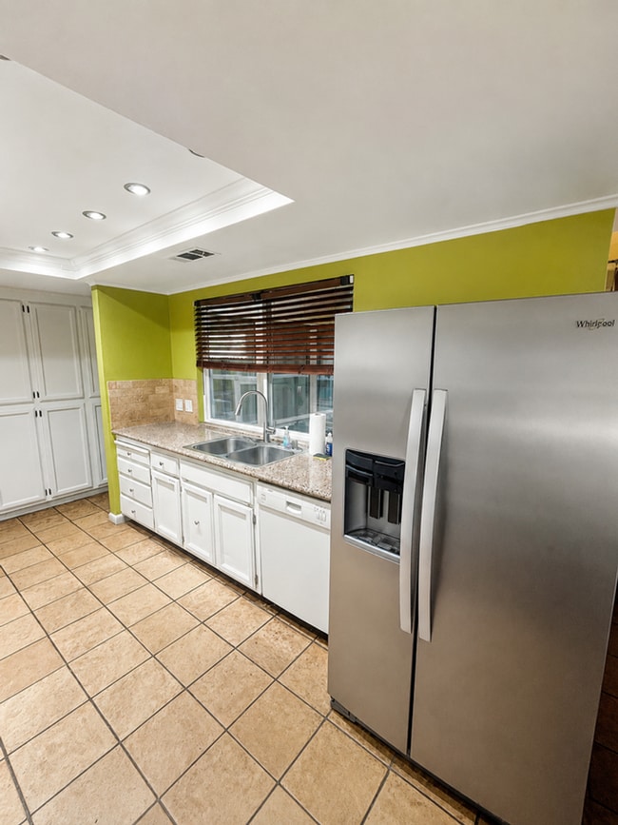
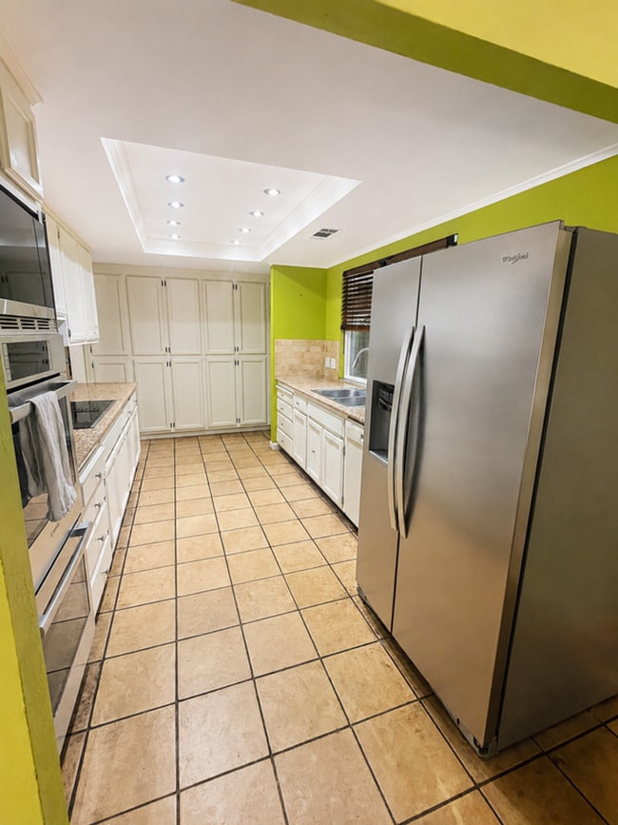
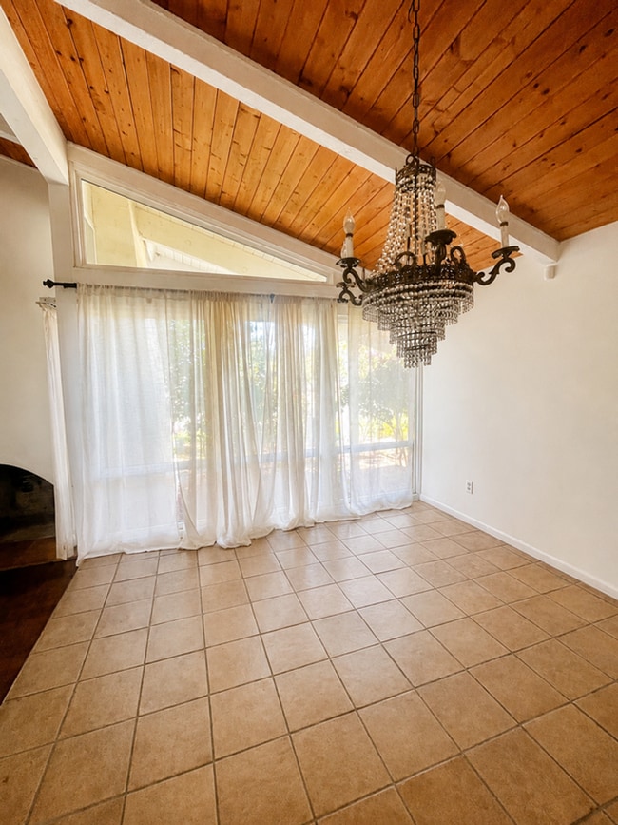
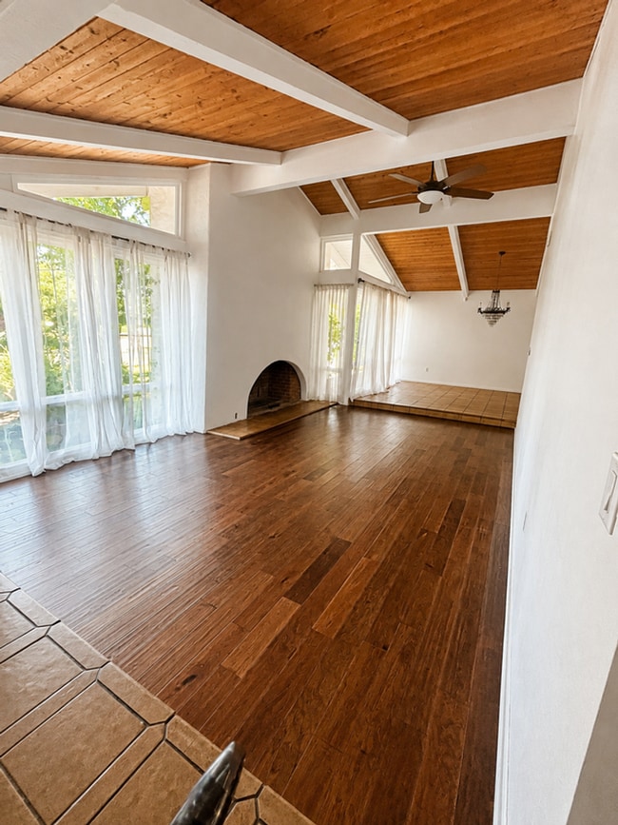
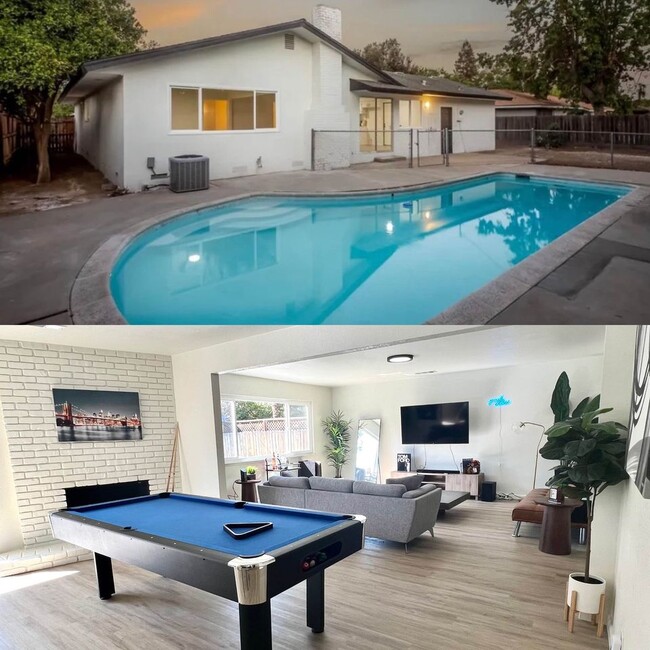
This single-level Fresno home offers four bedrooms and four bathrooms with tile flooring in the kitchen, living room and bathrooms and carpeted bedrooms. The kitchen includes a refrigerator, microwave, dishwasher and oven/stove. The open living area features a fireplace and ceiling fans; central heat and air is provided for year-round comfort. Laundry is included with a washer and dryer, and the property has an attached garage. Outdoor living is well appointed with a covered patio with fans, a large covered gazebo, a built-in barbecue, a pool, and yard care/pool service included. Dogs are allowed. One-year lease term. Here is the link to schedule an appointment and to submit your application. DRE#01930950 **By renting with Fresno Management Company you will be automatically enrolled in the AppFolio Home Assistant Program for the duration of your tenancy. There will be a fee of $14.99 per month in addition to your monthly rent charge.** QUALIFICATIONS: • Needs to make 3x monthly rent (Section 8 applicants need to make 3x their portion of the rent). • No Evictions or judgments in the last 5 years. • No utilities owed in collections. • Have good rental history (First-time renters are welcome). • Vantage credit scores of 3.0 by Experian need to be 680 and above for houses, 650 and above for condominiums, and 580 and above for Apartments. • Cosigners need to have a Vantage credit score of 3.0 by Experian of 700 and above and make 5x the monthly rent. • Section 8 applicants MUST present their 30% and voucher size at the time of applying.
Unique Features
- 1 Year Lease
- Built in Bar-B-Q
- Carpet in Bedrooms
- Ceiling Fan(s)
- Covered Patio with fans
- Dogs Allowed
- Garage
- Large Covered Gazebo
- Single Level
- Tile Floor - Kitchen & Livingroom & Bathroom
- Yard Care/Pool Included
5786 N Woodson Ave is a house located in Fresno County and the 93711 ZIP Code.
House Features
Air Conditioning
Dishwasher
Microwave
Refrigerator
- Air Conditioning
- Fireplace
- Dishwasher
- Microwave
- Range
- Refrigerator
- Pool
Fees and Policies
The fees listed below are community-provided and may exclude utilities or add-ons. All payments are made directly to the property and are non-refundable unless otherwise specified.
- Dogs Allowed
-
Fees not specified
-
Weight limit--
-
Pet Limit--
Contact
- Listed by Fresno Management Company | Fresno Management Company
- Phone Number
- Contact
The Van Ness Extension is about 13 miles north of Downtown Fresno, starting along the San Joaquin River and including the San Joaquin Country Club, Fig Garden Golf Club, and Lake Van Ness. The neighborhood extends south to Shaw Avenue and borders Towne Square Shopping Center along the southwest corner. The Van Ness Extension is between Yosemite Freeway and Golden State Freeway for easy access to the entire Fresno area, which includes California State University, Fresno, located about six miles east of Van Ness Extension.
Residents enjoy varied dining and shopping choices in Van Ness Extension. Stop by Foster's Donuts, Betty's Original Toasted Sandwiches, or Fresno Breakfast House for breakfast. For lunch or dinner, locals recommend Maroo for Korean food or sushi, and Nina's Bakery for the Lahmajun (Armenian pizza).
Rentals in the Van Ness Extension lie near Oso de Oro Lake Park and the Fig Garden Golf Club.
Learn more about living in Van Ness Extension- Air Conditioning
- Fireplace
- Dishwasher
- Microwave
- Range
- Refrigerator
- Pool
- 1 Year Lease
- Built in Bar-B-Q
- Carpet in Bedrooms
- Ceiling Fan(s)
- Covered Patio with fans
- Dogs Allowed
- Garage
- Large Covered Gazebo
- Single Level
- Tile Floor - Kitchen & Livingroom & Bathroom
- Yard Care/Pool Included
| Colleges & Universities | Distance | ||
|---|---|---|---|
| Colleges & Universities | Distance | ||
| Drive: | 11 min | 5.9 mi | |
| Drive: | 11 min | 6.5 mi | |
| Drive: | 20 min | 12.3 mi | |
| Drive: | 46 min | 32.2 mi |
You May Also Like
Similar Rentals Nearby
-
4 Beds, 2 Baths, 1,600 sq ft$2,850Total Monthly Price6 Month LeaseTotal Monthly Price NewPrices include all required monthly fees.4735 N Bengston Ave
-
4 Beds, 2.5 Baths, 2,697 sq ft$2,925Total Monthly Price12 Month LeaseTotal Monthly Price NewPrices include all required monthly fees.6187 E Pontiac Way
-
-
-
-
-
-
-
-