


$4,800 / Month

576 Championship Dr

,

Harleysville, PA 19438

Share Listing
Favorites
610-506-1599
  • Bedrooms

    4

  • Bathrooms

    2.5

  • Square Feet

    4,312 sq ft

  • Available

    Available Sep 13

Highlights

  • Eat-In Gourmet Kitchen
  • Colonial Architecture
  • Open Floorplan
  • Wood Flooring
  • Hydromassage or Jetted Bathtub
  • Upgraded Countertops
576 Championship Dr
Share Listing
Favorites

About This Home

Available Sep 13

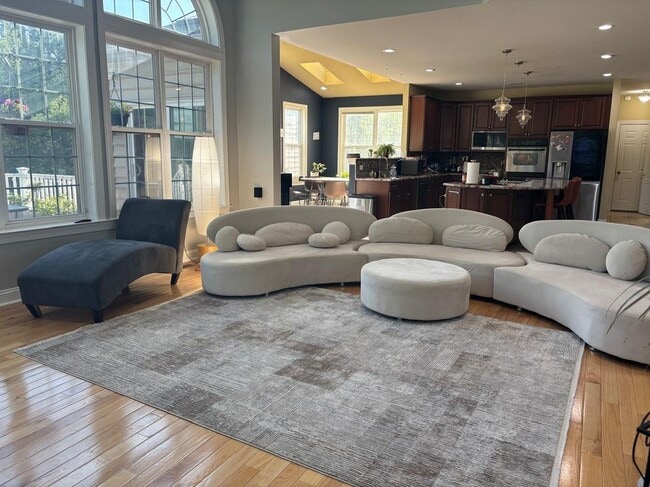
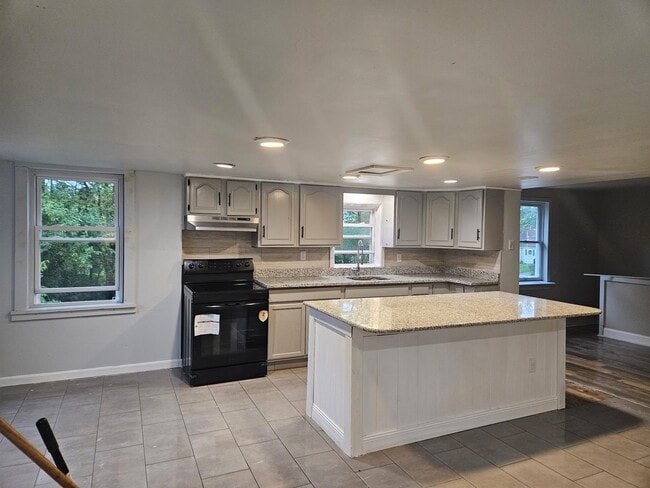
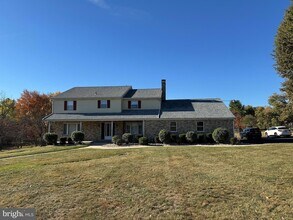
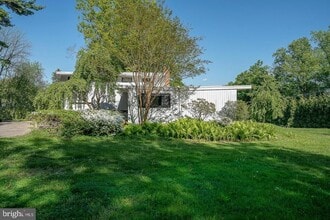
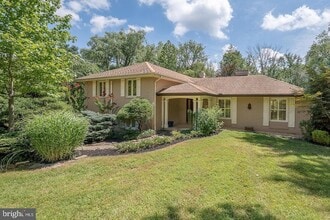
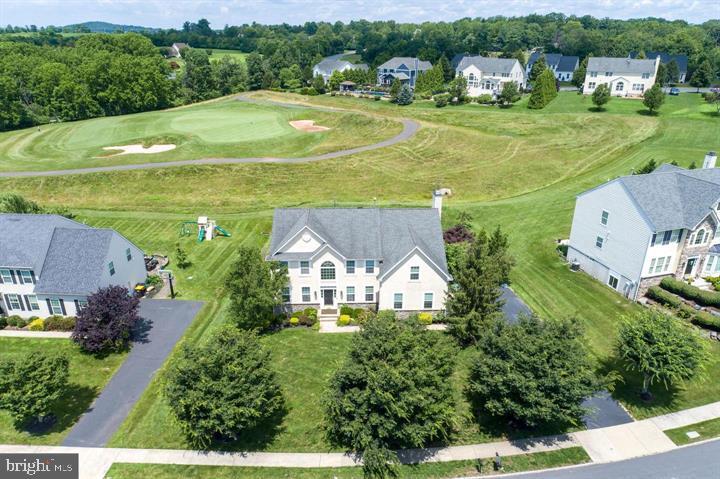
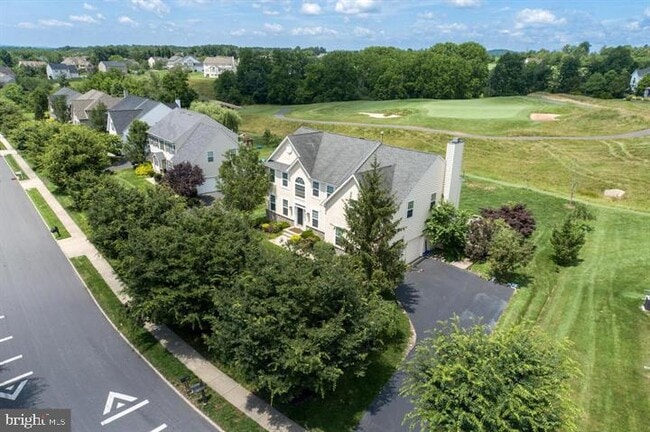
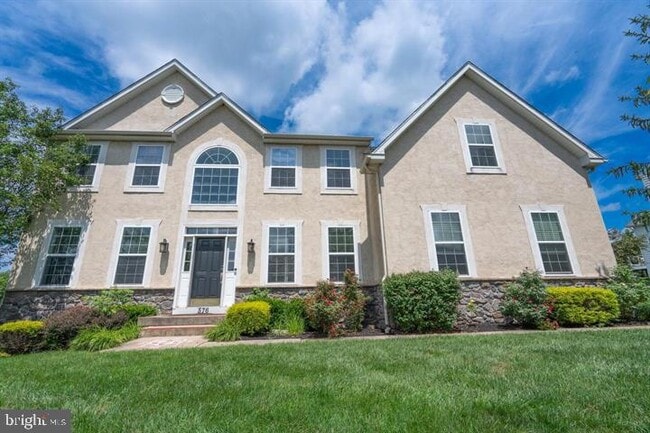
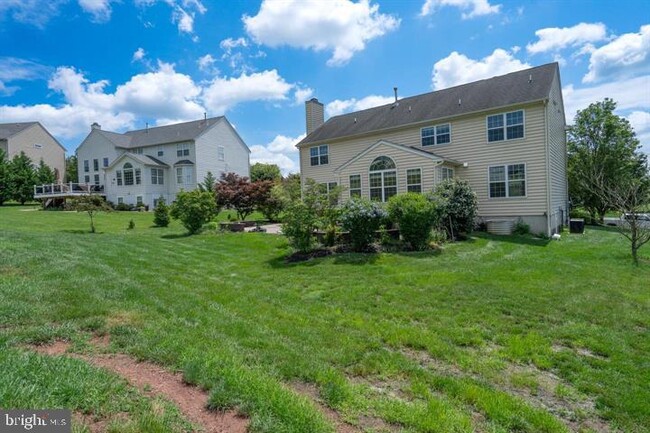
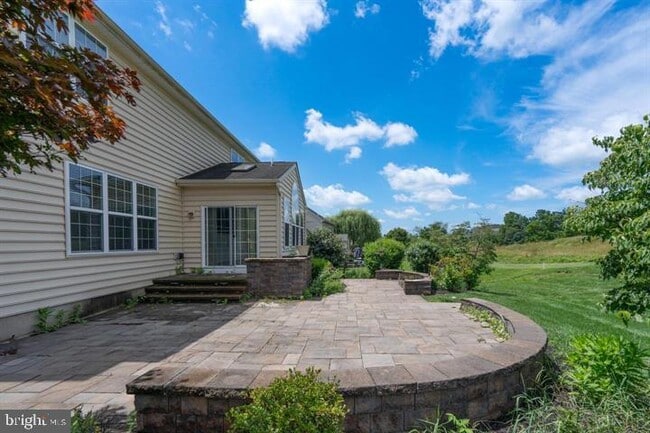
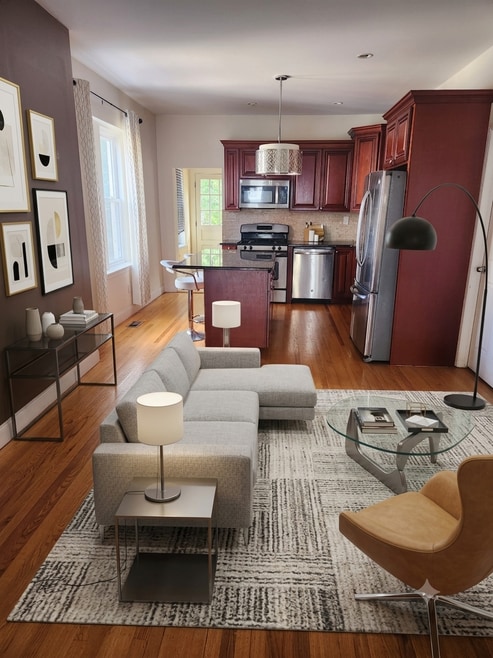
Picture yourself arriving home to the pinnacle of golf course community living in this magnificent 4-bedroom, 2.5-bathroom residence within the highly coveted Lederach Golf Club neighborhood. The grand two-story foyer features a striking front Palladian window, bringing abundant natural light onto the main-level hardwood floors. An open-concept chef's kitchen offers rich cherry wood cabinetry, a massive center island, and a sun-filled breakfast area that flows directly into a spacious family room with a cozy gas fireplace and sunroom extension. Upstairs, the primary retreat features two separate sitting areas, dual walk-in closets, and an en-suite bathroom with a Jacuzzi soaking tub. The full, completely finished lower level expands your functional space with a built-in kitchenette and a dedicated media room wired for surround sound. Outside, enjoy a rear paver patio framed by mature trees, an attached 2-car side-entry garage, new roof, and a convenient location in Lower Salford Township with easy access to Route 113. Tenant pays utilities and private trash (Whitehall Disposal, Casella, Waste Management, or Republic Services) and these should be arranged before move in. Pets considered case-by-case with a $400 non-refundable pet deposit if approved. No smoking or vaping. Renters insurance required with minimum $1,000,000 property liability coverage. Minimum 12-month lease.

576 Championship Dr is a house located in Montgomery County and the 19438 ZIP Code. This area is served by the Souderton Area School District attendance zone.

* Price shown is base rent. Excludes user-selected optional fees and variable or usage-based fees and required charges due at or prior to move-in or at move-out. Price, availability, fees, and any applicable rent special are subject to change without notice.
* Square footage definitions vary. Displayed square footage is approximate.

Home Details

Home Type

Single Family Detached Home

Year Built

Built in 2009

Accessible Home Design

More Than Two Accessible Exits

Bedrooms and Bathrooms

Hydromassage or Jetted Bathtub Walk-In Closet Bathtub with Shower 4 Main Level Bedrooms 2.5 Bathrooms En-Suite Bathroom

Finished Basement

Basement Fills Entire Space Under The House

Flooring

Wood Carpet

Home Design

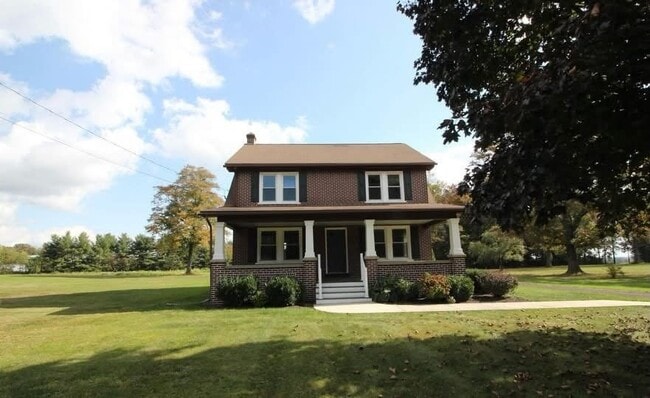
Colonial Architecture Shingle Roof Vinyl Siding Concrete Perimeter Foundation Entry on the 1st floor

Home Security

Carbon Monoxide Detectors Fire and Smoke Detector

Interior Spaces

Open Floorplan Palladian Windows Formal Dining Room Family Room Off Kitchen Built-In Features Wet Bar Sliding Doors Ceiling Fan Window Screens Insulated Doors Six Panel Doors Gas Fireplace 4,312 Sq Ft Home Fireplace Mantel Property has 2 Levels Double Hung Windows

Kitchen

Eat-In Gourmet Kitchen Upgraded Countertops Breakfast Area or Nook Stainless Steel Appliances Built-In Range Kitchen Island Gas Oven or Range Freezer Built-In Microwave Dishwasher Kitchenette

Laundry

Dryer Laundry on main level Washer

Listing and Financial Details

Security Deposit $4,800 Requires 1 Month of Rent Paid Up Front 12-Month Min and 36-Month Max Lease Term Available 9/10/26 $40 Application Fee Assessor Parcel Number 50-00-00428-296 Tenant pays for cable TV, electricity, gas, heat, hot water, internet, lawn/tree/shrub care, light bulbs/filters/fuses/alarm care, minor interior maintenance, sewer, trash removal, all utilities, water The owner pays for real estate taxes, sewer Rent includes parking $100 Repair Deductible No Smoking Allowed Residential Lease

Lot Details

15,694 Sq Ft Lot Extensive Hardscape Southwest Facing Home Property is zoned RA1 RESIDENTIAL

Outdoor Features

Patio Playground Exterior Lighting

Parking

2 Car Direct Access Garage Side Facing Garage Off-Street Parking Garage Door Opener Driveway

Utilities

Central Heating and Cooling System Heating System Uses Natural Gas Cable TV Available Phone Available Natural Gas Water Heater 200+ Amp Service

Community Details

Overview

No Home Owners Association Lederach Golf Fairwy Subdivision

Pet Policy

Pets allowed on a case-by-case basis Pet Deposit Required

Contact

  • Listed by Lisa Hill | BHHS Fox & Roach-Blue Bell
  • Phone Number
  • Contact
  • Source
    Bright MLS, Inc.
Copyright © 2026 Bright MLS, Inc.
| Edit

Under 30 minutes

Commute Time is calculated at rush hour.
Amenities
  • Fireplace
  • Dishwasher
  • Basement
Education
Colleges & Universities Distance
Drive: 16 min 7.1 mi
Drive: 22 min 11.6 mi
Drive: 27 min 13.8 mi
Drive: 32 min 18.6 mi
576 Championship Dr is within 16 minutes or 7.1 miles from Ursinus College. It is also near Montgomery Co. C.C., Central and Gwynedd Mercy College.
Schools
Public Elementary School
Grades K-5
420 Students
Attendance Zone
Public Elementary School
Grades PK-5
556 Students
Nearby
Public Middle School
Grades 6-8
731 Students
Attendance Zone
Grades 9-12
2,121 Students
Attendance Zone
Private Elementary School
Grades PK-5
23 Students
Nearby
Private Middle & High School
Grades 6-12
36 Students
Nearby
Transportation

576 Championship Dr is near Philadelphia International, located 41.4 miles or 61 minutes away, and Lehigh Valley International, located 43.5 miles or 60 minutes away.

Commuter Rail Distance
Drive: 19 min 10.8 mi
Drive: 21 min 10.9 mi
Drive: 20 min 10.9 mi
Drive: 22 min 11.5 mi
Drive: 22 min 12.1 mi
Airports Distance
Airports Distance
Philadelphia International
Drive: 61 min 41.4 mi
Lehigh Valley International
Drive: 60 min 43.5 mi
Getting Around
Somewhat Walkable
Walkability
20 / 100
Minimal Public Transit
Transit
0 / 100
Exceptionally Drivable
Drivability
90 / 100
Fairly Bikeable
Bikeability
40 / 100

Scores provided by

What do Walkability, Transit, Drivability, and Bikeability mean? Walkability measures the walking distance to day-to-day needs. Transit measures access to public transportation. Drivability measures congestion, parking availability, and access to major roads. Bikeability measures the suitability for cycling. How It Works
-
Soundscore
- / 100

Traffic

-

Airport

-

Businesses

-

Scores provided by

HowLoud What is a Sound Score Rating? A Sound Score Rating aggregates noise caused by vehicle traffic, airplane traffic and local sources. How It Works
Points of Interest

Time and distance from 576 Championship Dr.

Shopping Centers Distance
Drive: 6 min 2.4 mi
Drive: 6 min 2.5 mi
Drive: 6 min 2.6 mi
576 Championship Dr has 3 shopping centers within 2.6 miles, which is about a 6-minute drive. The miles and minutes will be for the farthest away property.
Parks and Recreation Distance
Spring Mountain
Drive: 16 min 4.6 mi
Evansburg State Park
Drive: 17 min 6.8 mi
Central Perkiomen Valley Park
Drive: 18 min 8.1 mi
Stone Hills Preserve
Drive: 24 min 9.2 mi
Limerick Community Park
Drive: 21 min 11.5 mi
576 Championship Dr has 5 parks within 11.5 miles, including Spring Mountain, Evansburg State Park, and Central Perkiomen Valley Park.
Hospitals Distance
Hospitals Distance
Drive: 20 min 9.4 mi
Drive: 18 min 10.1 mi
Drive: 23 min 11.8 mi
576 Championship Dr has 3 hospitals within 11.8 miles, the nearest is Eagleville Hospital which is 9.4 miles away and a 20 minute drive.
Military Bases Distance
Drive: 38 min 20.7 mi
Drive: 45 min 24.4 mi
Drive: 58 min 38.7 mi
576 Championship Dr has 3 military bases within 38.7 miles, the nearest is Willow Grove Naval Air Station which is 20.7 miles away and a 38 minute drive.

You May Also Like

Similar Rentals Nearby