


$3,400 Total Monthly Price

5712 John Barton Payne Rd

,

Marshall, VA 20115

Share Listing
Favorites
703-994-6497
  • Bedrooms

    4

  • Bathrooms

    2.5

  • Square Feet

    2,268 sq ft

  • Available

    Available Now

Highlights

  • Pasture Views
  • Colonial Architecture
  • Deck
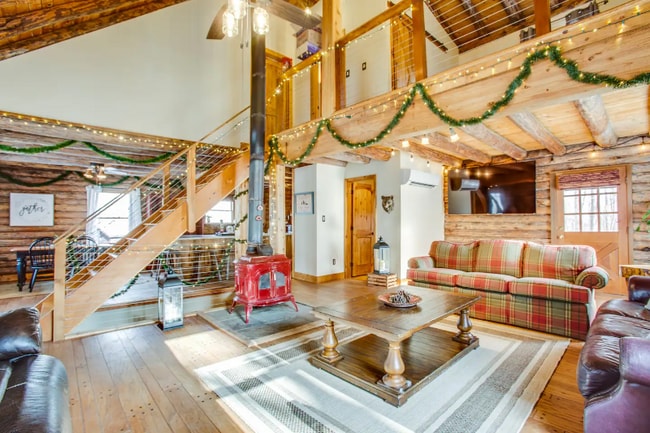
  • Wood Burning Stove
  • Stream or River on Lot
  • Traditional Floor Plan
5712 John Barton Payne Rd
Share Listing
Favorites

About This Home

Available Now

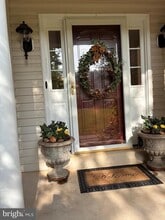
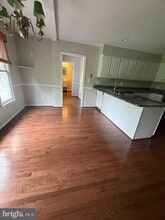
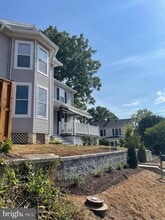
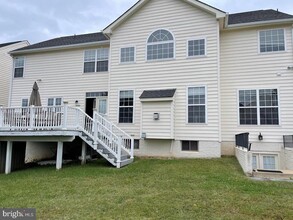
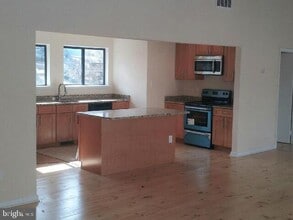
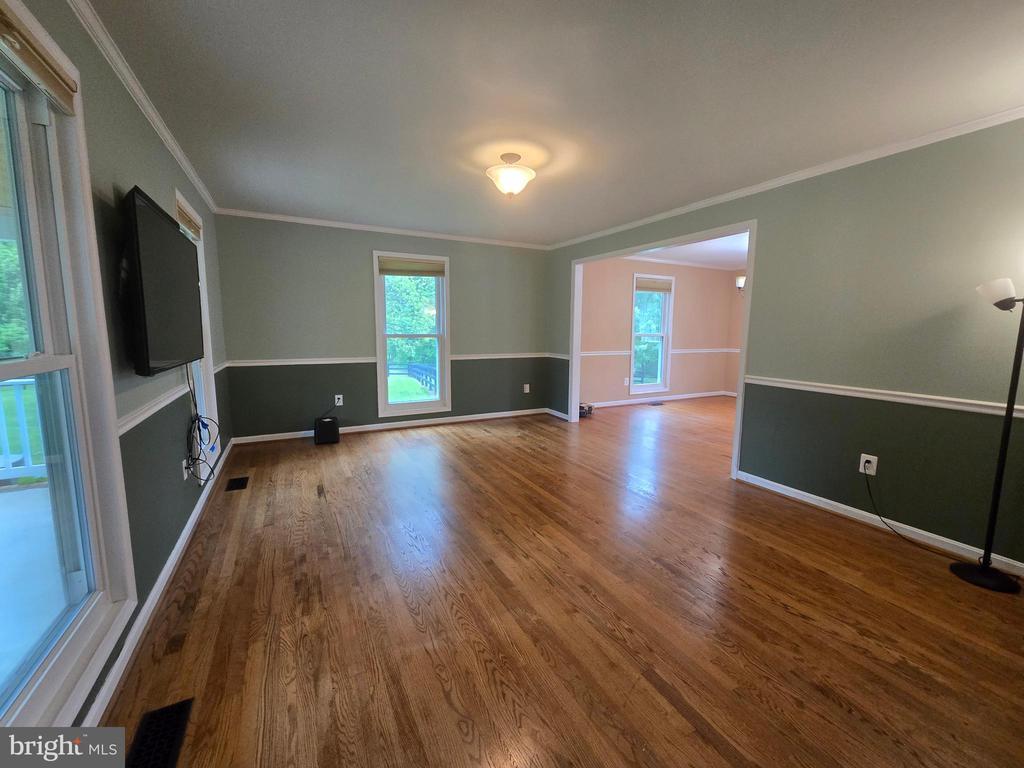
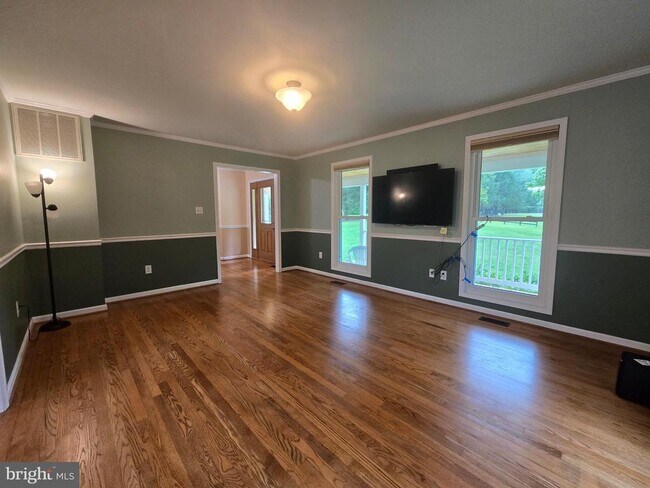
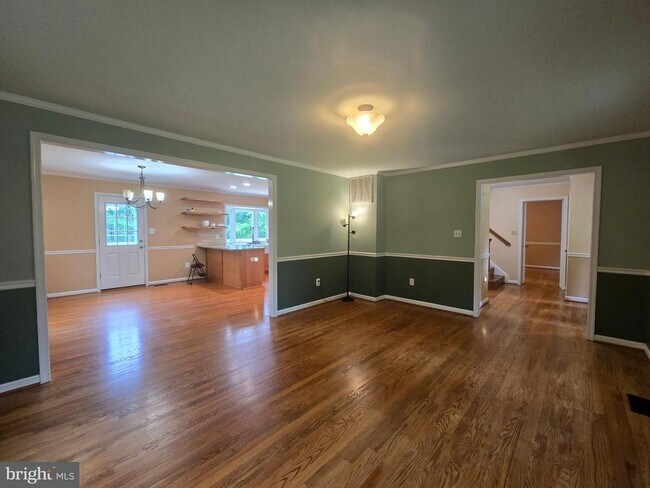
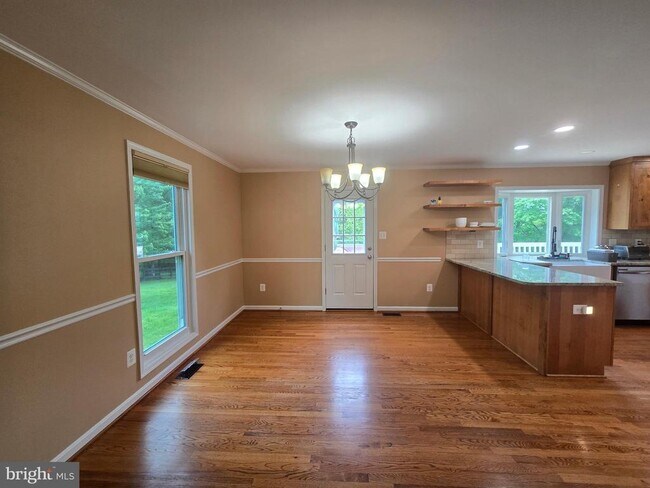
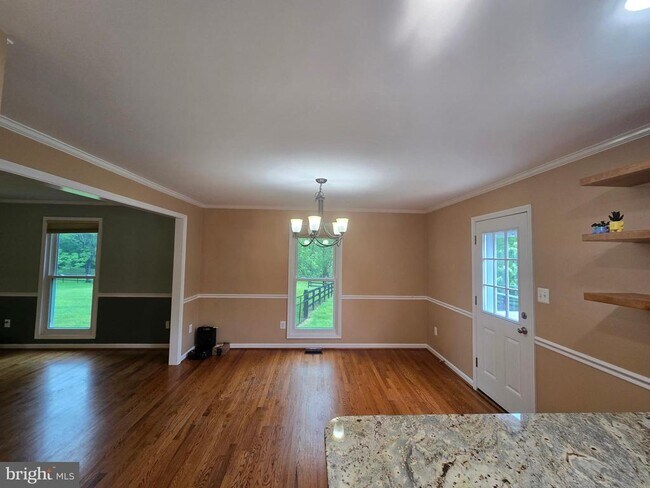
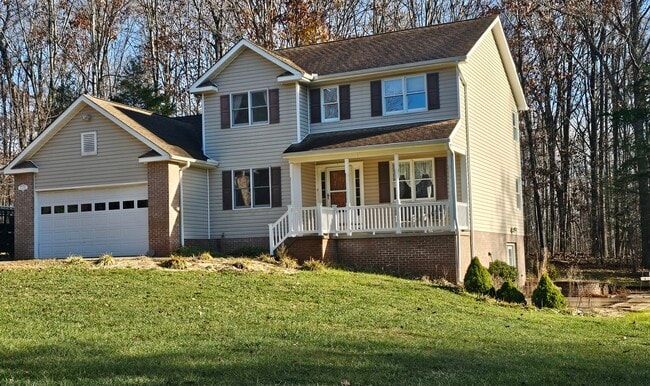
Available July 1st. Enjoy peaceful country living on 7.4 acres in this comfortably sized Colonial home. Featuring 4 bedrooms and 2.5 bathrooms, this home offers hardwood floors throughout the main level and carpeted bedrooms for added comfort. The spacious country kitchen provides plenty of room for cooking and gathering, while the separate dining room is perfect for entertaining. Step outside to a large deck overlooking the fenced backyard — ideal for relaxing or enjoying the outdoors. A chicken coop in the side yard is available for tenant use. Additional features include a large 2-car garage and plenty of outdoor space, all while remaining conveniently located near I-66 for commuting and access to nearby amenities. $60.00 Application Fee for all adults, over 18 years, that plan to live in the property. $60.00 Move in Administration Fee. Pets are Case by Case. Pet Deposit is $500.00 per pet. $30/month. All VHS Property Management residents are enrolled in the Resident Benefits Package (RBP) which includes HVAC air filter delivery (for applicable properties), credit building to help boost your credit score with timely rent payments, $1M Identity Protection, our best-in-class resident rewards program, and much more! More details upon application.

5712 John Barton Payne Rd is a house located in Fauquier County and the 20115 ZIP Code. This area is served by the Fauquier County Public Schools attendance zone.

* Price shown is total price based on community-supplied monthly required fees. Excludes user-selected optional fees and variable or usage-based fees and required charges due at or prior to move-in or at move-out. Price, availability, fees, and any applicable rent special are subject to change without notice.
* Square footage definitions vary. Displayed square footage is approximate.

Home Details

Home Type

Single Family Detached Home

Year Built

Built in 1993

Bedrooms and Bathrooms

Bathtub with Shower Walk-in Shower 2.5 Bathrooms En-Suite Bathroom 4 Bedrooms

Flooring

Wood Carpet

Home Design

Colonial Architecture Vinyl Siding Block Foundation

Horse Facilities and Amenities

Run-In Shed

Interior Spaces

Wood Burning Stove Traditional Floor Plan Combination Kitchen and Living Formal Dining Room Family Room Off Kitchen Ceiling Fan 2,268 Sq Ft Home Property has 3 Levels

Kitchen

Double Oven Eat-In Country Kitchen Kitchen Island Ice Maker Down Draft Cooktop Dishwasher

Laundry

Laundry Room Dryer Washer

Listing and Financial Details

Security Deposit $3,400 $60 Move-In Fee Requires 1 Month of Rent Paid Up Front 12-Month Min and 22-Month Max Lease Term Available 7/1/26 $60 Application Fee Assessor Parcel Number 6947-14-5150 Tenant pays for windows/screens, all utilities, trash removal, snow removal, minor interior maintenance, light bulbs/filters/fuses/alarm care, lawn/tree/shrub care, internet, insurance, gutter cleaning, frozen waterpipe damage, fireplace/flue cleaning No Smoking Allowed Residential Lease

Lot Details

7.44 Acre Lot Backs to Trees or Woods Partially Fenced Property Board Fence Property is zoned RA Cleared Lot

Outdoor Features

Deck Stream or River on Lot Porch

Parking

2 Car Direct Access Garage Side Facing Garage Garage Door Opener

Schools

Fauquier High School

Unfinished Basement

Basement Fills Entire Space Under The House Side Exterior Basement Entry

Utilities

Zoned Heating and Cooling Satellite Dish Heat Pump System Well Electric Water Heater Septic Equal To The Number Of Bedrooms Vented Exhaust Fan

Views

Pasture Views

Community Details

Overview

No Home Owners Association $30 Other Monthly Fees Runnymeade Farm Subdivision

Pet Policy

Dogs and Cats Allowed Limit on the number of pets Pet Deposit $500

Contact

  • Listed by Karen M Souder | The Real Estate Store Inc.
  • Phone Number
  • Contact
  • Source
    Bright MLS, Inc.
Copyright © 2026 Bright MLS, Inc.
| Edit

Under 30 minutes

Commute Time is calculated at rush hour.
City - Marshall

Nestled in the wooded suburbs of Washington, DC, Marshall is conveniently situated along Interstate 66, making commuting easier than ever. Although Marshall offers a secluded vibe, it’s located just one hour outside of DC. Marshall is a small town with a close-knit community, good public schools, and an array of small businesses, ranging from restaurants to specialty shops. Apartments, houses, and townhomes are fairly affordable in Marshall. For wine lovers, a variety of wineries are located directly west of town, including Barrel Oak Winery and Blue Valley Vineyard and Winery. Residents enjoy getting out and about in the scenic outdoors by visiting Sky Meadows State Park on the Eastern side of the Blue Ridge, offering 24 miles of trails and a historic farm.

Learn more about living in Marshall 
Amenities
  • Dishwasher
  • Basement
Education
Colleges & Universities Distance
Drive: 42 min 28.2 mi
Drive: 46 min 29.0 mi
Drive: 62 min 34.6 mi
Drive: 69 min 41.8 mi
5712 John Barton Payne Rd is within 42 minutes or 28.2 miles from NOVA, Manassas Campus. It is also near George Mason Univ., PWC and Shenandoah University.
Schools
Public Elementary School
Grades PK-5
337 Students
Attendance Zone
Public Middle School
Grades 6-8
417 Students
Attendance Zone
Public High School
Grades 9-12
1,162 Students
Attendance Zone
Private Elementary, Middle & High School
Grades PK-12
257 Students
Nearby
Transportation

5712 John Barton Payne Rd is near Washington Dulles International, located 44.4 miles or 67 minutes away.

Commuter Rail Distance
Drive: 45 min 26.4 mi
Drive: 50 min 31.3 mi
Drive: 50 min 32.1 mi
Drive: 57 min 34.5 mi
Drive: 66 min 44.0 mi
Airports Distance
Airports Distance
Washington Dulles International
Drive: 67 min 44.4 mi
Getting Around
Not Walkable
Walkability
0 / 100
Exceptionally Drivable
Drivability
100 / 100
Somewhat Bikeable
Bikeability
20 / 100

Scores provided by

What do Walkability, Transit, Drivability, and Bikeability mean? Walkability measures the walking distance to day-to-day needs. Transit measures access to public transportation. Drivability measures congestion, parking availability, and access to major roads. Bikeability measures the suitability for cycling. How It Works
-
Soundscore
- / 100

Traffic

-

Airport

-

Businesses

-

Scores provided by

HowLoud What is a Sound Score Rating? A Sound Score Rating aggregates noise caused by vehicle traffic, airplane traffic and local sources. How It Works
Points of Interest

Time and distance from 5712 John Barton Payne Rd.

Shopping Centers Distance
Drive: 22 min 9.5 mi
Drive: 28 min 15.1 mi
Drive: 28 min 15.3 mi
5712 John Barton Payne Rd has 3 shopping centers within 15.3 miles, which is about a 28-minute drive. The miles and minutes will be for the farthest away property.
Parks and Recreation Distance
Warrenton Branch Greenway
Drive: 28 min 15.5 mi
5712 John Barton Payne Rd has a nearby park, Warrenton Branch Greenway , located 15.5 miles or 28 minutes away.
Hospitals Distance
Hospitals Distance
Drive: 26 min 14.6 mi
5712 John Barton Payne Rd is 14.6 miles and a 26 minute drive from Fauquier Hospital.
Military Bases Distance
Drive: 43 min 24.5 mi
Drive: 82 min 40.3 mi
Drive: 83 min 41.3 mi
5712 John Barton Payne Rd has 3 military bases within 41.3 miles, the nearest is Vint Hill Farms Station which is 24.5 miles away and a 43 minute drive.

You May Also Like

Similar Rentals Nearby