


$2,600 / Month

5641 Fiona Ln

,

St. Cloud, FL 34771

Share Listing
Favorites
407-765-2589
  • Bedrooms

    4

  • Bathrooms

    2.5

  • Square Feet

    2,052 sq ft

  • Available

    Available Aug 1

Highlights

  • Fitness Center
  • Built in 2025 | Under Construction
  • Open Floorplan
  • Private Lot
  • Great Room
  • Solid Surface Countertops
5641 Fiona Ln
Share Listing
Favorites

About This Home

$2,600 deposit, Available Aug 1

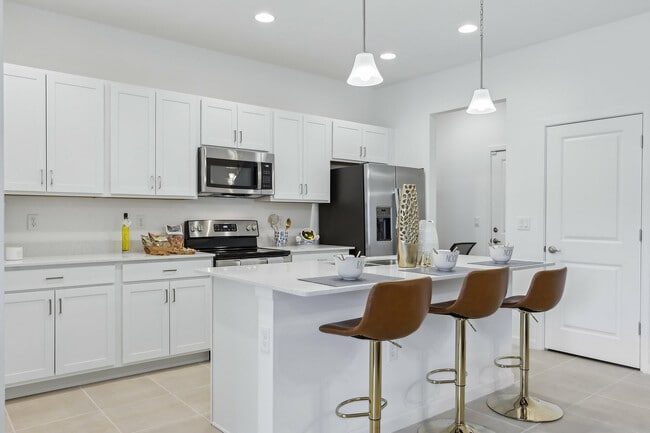
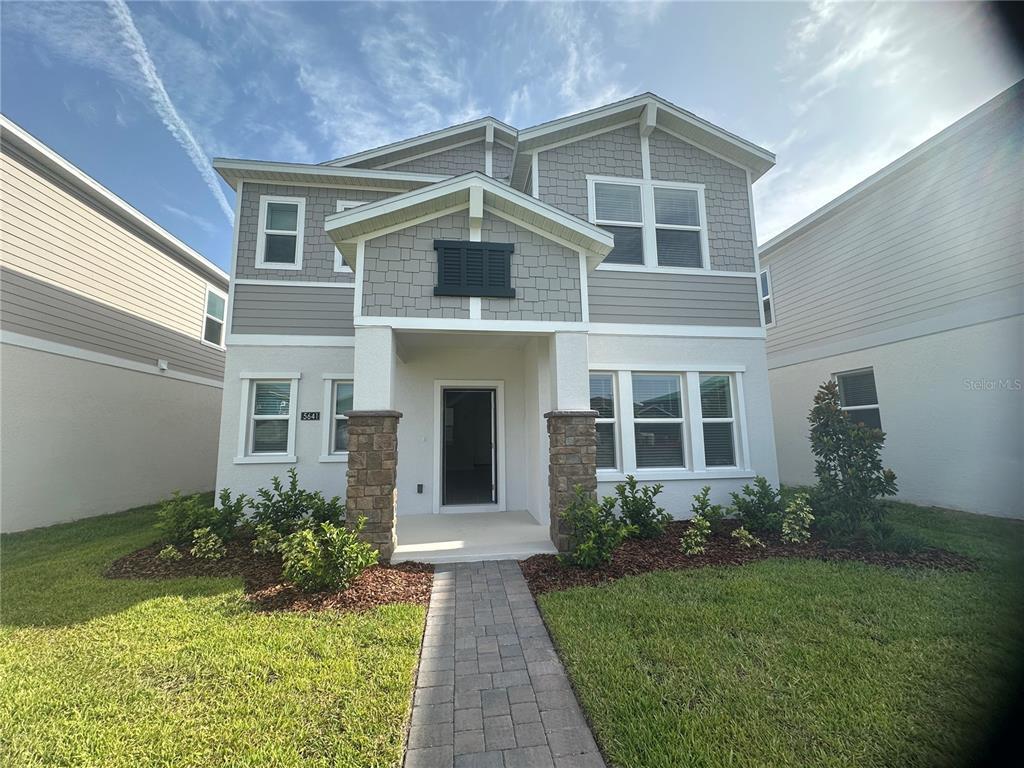
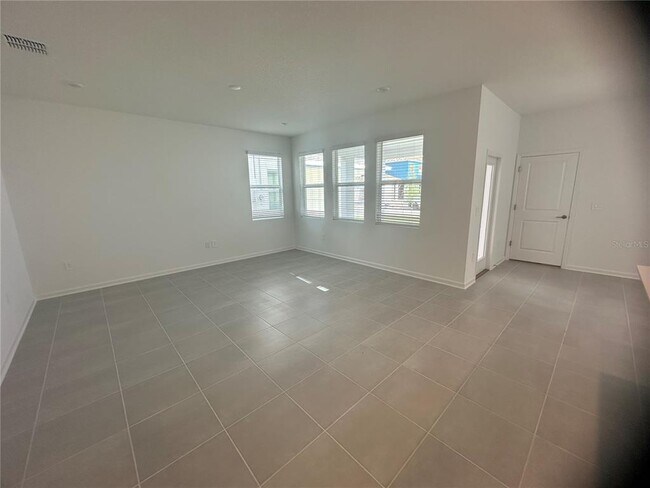
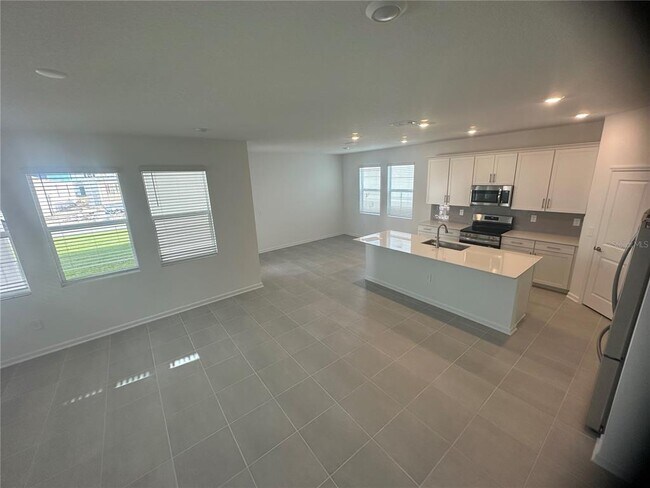
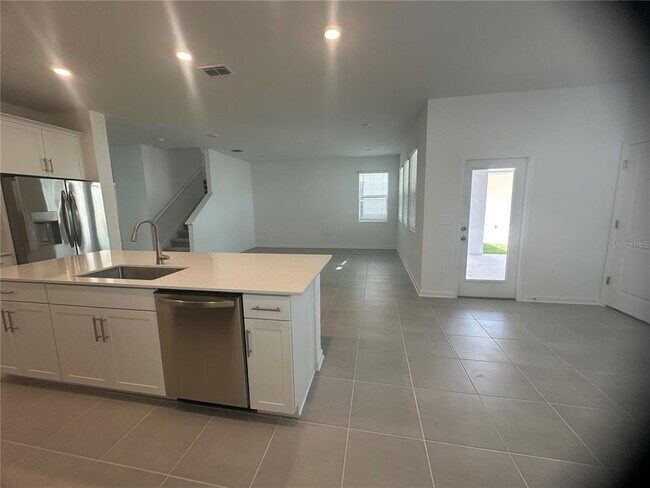
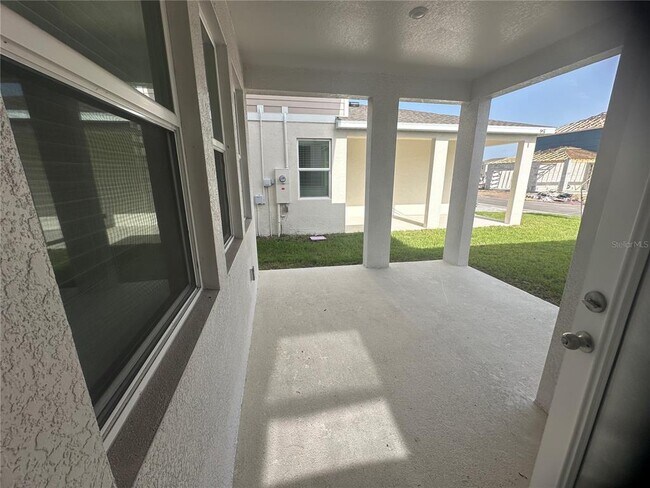
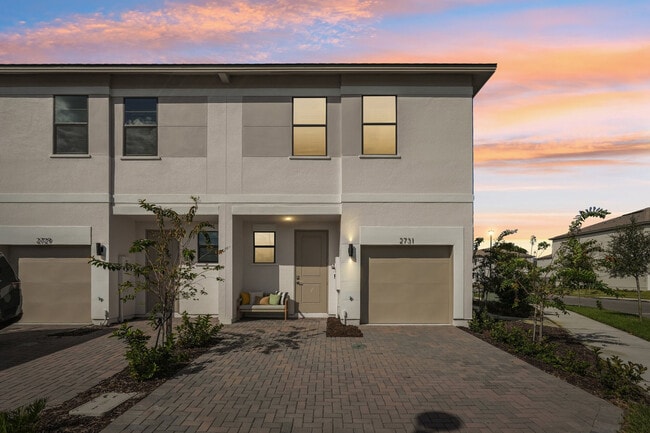
Virtually Staged. Under Construction. Welcome to the Aurora II! Upon entry into this stately two-story design is a den well-suited for at-home work. Down the foyer is a convenient open-concept layout which seamlessly melds the sun-drenched Great Room,modern kitchen and dining room together. A rear lanai provides relaxing outdoor space. Ideally situated on the top floor are all three bedrooms,including the tranquil owner’s suite with an adjoining bathroom and walk-in closet. Bridgewalk is one of the most anticipated new communities. At Bridgewalk,families can take advantage of the glorious resort-style swimming pool,extravagant clubhouse with a state of the art fitness center,playground,basketball & volleyball courts along with close proximity to Lake Ajay! What are you waiting for? Call and make an appt today. MLS# O6424501

Unique Features

  • NewConstruction

5641 Fiona Ln is a house located in Osceola County and the 34771 ZIP Code. This area is served by the The School District of Osceola County attendance zone.

* Price shown is base rent. Excludes user-selected optional fees and variable or usage-based fees and required charges due at or prior to move-in or at move-out. Price, availability, fees, and any applicable rent special are subject to change without notice.
* Square footage definitions vary. Displayed square footage is approximate.

Home Details

Home Type

Single Family Detached Home

Year Built

Built in 2025 | Under Construction

Bedrooms and Bathrooms

Walk-In Closet 2.5 Bathrooms 4 Bedrooms

Flooring

Ceramic Tile Carpet

Home Design

Bi-Level Home Home is estimated to be completed on 7/27/26

Home Security

Fire and Smoke Detector In Wall Pest System

Interior Spaces

Open Floorplan Great Room Den Thermal Windows Inside Utility Sliding Doors Combination Dining and Living Room Family Room 2,052 Sq Ft Home

Kitchen

Solid Surface Countertops Range Microwave Dishwasher Disposal

Laundry

Dryer Laundry in unit Washer

Listing and Financial Details

Security Deposit $2,600 Property Available on 8/1/26 $65 Application Fee Assessor Parcel Number 04-25-31-5287-0001-0800 Tenant pays for carpet cleaning fee, cleaning fee, re-key fee The owner pays for grounds care, internet, taxes, trash collection 7-Month Minimum Lease Term Residential Lease

Lot Details

4,791 Sq Ft Lot Private Lot South Facing Home Irrigation Equipment

Outdoor Features

Porch Patio

Parking

2 Car Garage Garage Door Opener Driveway

Schools

Neptune Elementary School Neptune Middle School Gateway High School

Utilities

Thermostat Central Heating and Cooling System Cable TV Available Fiber Optics Available

Community Details

Overview

Property has a Home Owners Association Artemis Lifestyles / Andrea Dao Association The community has rules related to deed restrictions Built by Lennar Homes Springhead Lakes 40S Subdivision, Aurora II Floorplan

Pet Policy

Pets Allowed

Recreation

Fitness Center Community Pool Community Playground Park Dog Park

Fees and Policies

The fees listed below are community-provided and may exclude utilities or add-ons. All payments are made directly to the property and are non-refundable unless otherwise specified. Use the Cost Calculator to determine costs based on your needs.

  • One-Time Basics
    • Due at Application
      • Application Fee Per Applicant
        Charged per applicant.
        $65
    • Due at Move-In
      • Security Deposit - Refundable
        Charged per unit.
        $2,600

Property Fee Disclaimer: Based on community-supplied data and independent market research. Subject to change without notice. May exclude fees for mandatory or optional services and usage-based utilities.

Contact

  • Listed by Eileen Li | TopSky Realty Inc
  • Phone Number
  • Contact
  • Source
    Stellar MLS
Information is provided by My Florida Regional MLS DBA Stellar MLS. Information deemed reliable but not guaranteed. All properties are subject to prior sale, change or withdrawal. Listing(s) information is provided exclusively for consumers' personal, non-commercial use and may not be used for any purpose other than to identify prospective properties consumers may be interested in purchasing. Copyright © 2026 My Florida Regional MLS DBA Stellar MLS. All rights reserved.
| Edit

Under 30 minutes

Commute Time is calculated at rush hour.
Neighborhood

Lake Toho is a neighborhood in Kissimmee, Florida with an abundance of lakes. Lake Tohopekaliga, East Lake Tohopekaliga, Alligator Lake, Cat Lake, and many more reside in this residential area. At East Lake, Lakefront Park is a great spot to get outdoors, complete with a large boat-slip marina, biking path, fishing pier, sand beach, and volleyball court. The best part about this park is you can arrive by boat or on land; both are welcome. Overlooking East Lake, residents enjoy playing a round of golf at Remington Golf Club.

Two airboat businesses exist in Lake Toho: Boggy Creek Airboat Adventures and Wild Willy’s Airboat Tours. You can view the breathtaking beauty of the wetlands while searching for turtles, birds, alligators and more in their natural habitat. You’ll be impressed with the amount of apartments and townhomes available for rent in Lake Toho, so find your perfect rental and become a resident of this lakeside neighborhood.

Learn more about living in Lake Toho 
Amenities
  • NewConstruction
Education
Colleges & Universities Distance
Drive: 9 min 4.1 mi
Drive: 12 min 4.9 mi
Drive: 14 min 5.6 mi
Drive: 25 min 13.5 mi
5641 Fiona Ln is within 9 minutes or 4.1 miles from Valencia College, Lake Nona. It is also near University of Central Florida and UF College of Pharmacy.
Schools
Public High School
Grades PK & 9-12
2,867 Students
Attendance Zone
Public Elementary & Middle School
Grades K-8
1,451 Students
Attendance Zone
Private Elementary, Middle & High School
Grades K-12
110 Students
Nearby
Private Elementary School
Grades PK-5
190 Students
Nearby
Transportation

5641 Fiona Ln is near Orlando International, located 14.3 miles or 24 minutes away, and Orlando Sanford International, located 35.6 miles or 47 minutes away.

Commuter Rail Distance
Drive: 21 min 12.2 mi
Tupperware
Drive: 23 min 12.6 mi
Drive: 24 min 13.9 mi
Drive: 27 min 15.4 mi
Drive: 28 min 15.6 mi
Airports Distance
Airports Distance
Orlando International
Drive: 24 min 14.3 mi
Orlando Sanford International
Drive: 47 min 35.6 mi
Getting Around
Not Walkable
Walkability
10 / 100
Minimal Public Transit
Transit
0 / 100
Exceptionally Drivable
Drivability
90 / 100
Fairly Bikeable
Bikeability
50 / 100

Scores provided by

What do Walkability, Transit, Drivability, and Bikeability mean? Walkability measures the walking distance to day-to-day needs. Transit measures access to public transportation. Drivability measures congestion, parking availability, and access to major roads. Bikeability measures the suitability for cycling. How It Works
-
Soundscore
- / 100

Traffic

-

Airport

-

Businesses

-

Scores provided by

HowLoud What is a Sound Score Rating? A Sound Score Rating aggregates noise caused by vehicle traffic, airplane traffic and local sources. How It Works
Points of Interest

Time and distance from 5641 Fiona Ln.

Shopping Centers Distance
Drive: 6 min 2.7 mi
Drive: 8 min 3.6 mi
Drive: 8 min 3.7 mi
5641 Fiona Ln has 3 shopping centers within 3.7 miles, which is about a 8-minute drive. The miles and minutes will be for the farthest away property.
Parks and Recreation Distance
Heroes Community Park
Drive: 11 min 4.4 mi
Bomberos Field Park
Drive: 17 min 8.5 mi
McCoy Community Park
Drive: 20 min 9.1 mi
Moss Park
Drive: 24 min 10.2 mi
Reptile World Serpentarium
Drive: 18 min 10.5 mi
5641 Fiona Ln has 5 parks within 10.5 miles, including Heroes Community Park, Moss Park, and Bomberos Field Park.
Hospitals Distance
Hospitals Distance
Drive: 12 min 5.5 mi
Drive: 21 min 11.9 mi
Drive: 25 min 13.2 mi
5641 Fiona Ln has 3 hospitals within 13.2 miles, the nearest is Nemours Children's Hospital which is 5.5 miles away and a 12 minute drive.
Military Bases Distance
Drive: 80 min 57.3 mi
Drive: 77 min 61.1 mi
Drive: 180 min 98.4 mi
5641 Fiona Ln has 3 military bases within 98.4 miles, the nearest is John F Kennedy Space Center which is 57.3 miles away and a 80 minute drive.

You May Also Like

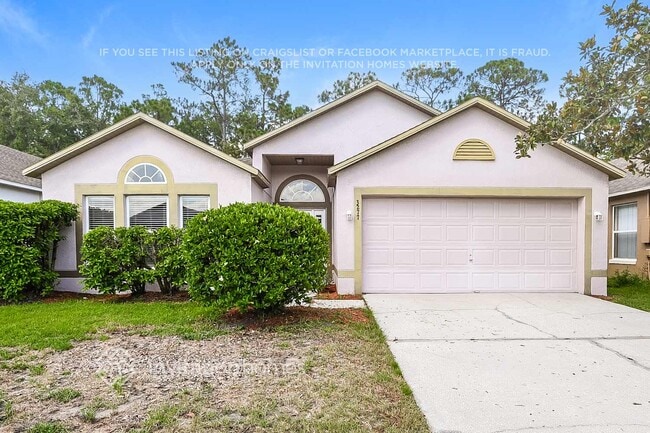
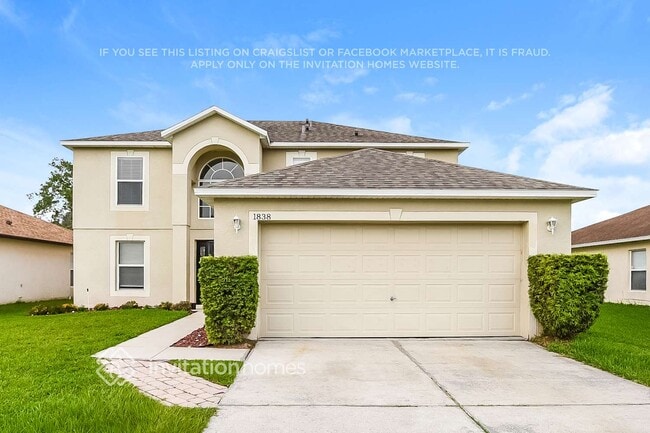
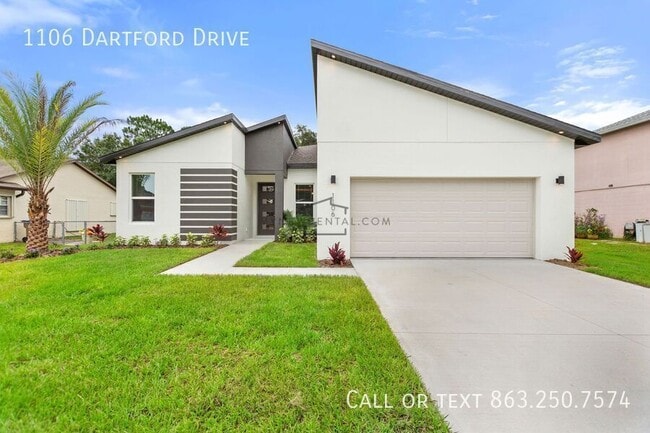
Similar Rentals Nearby