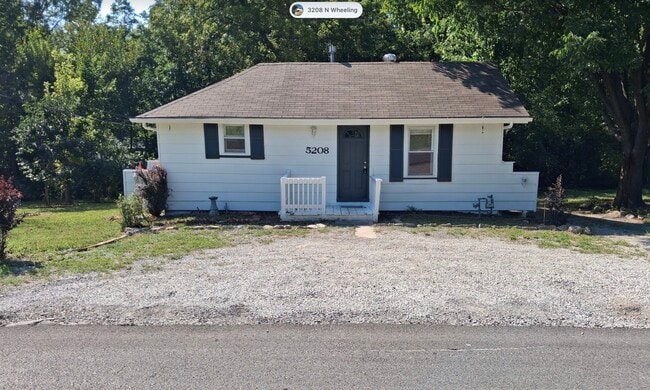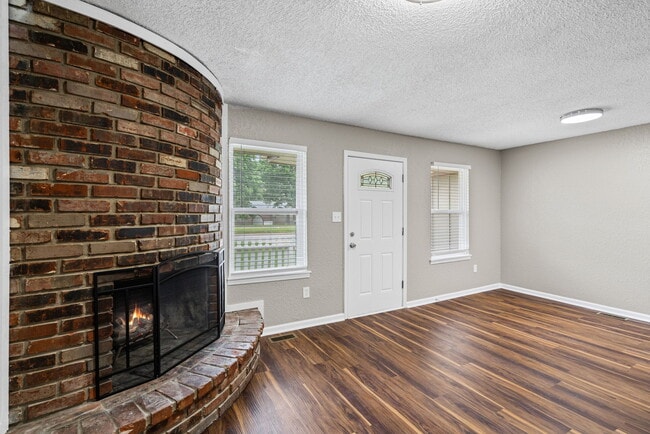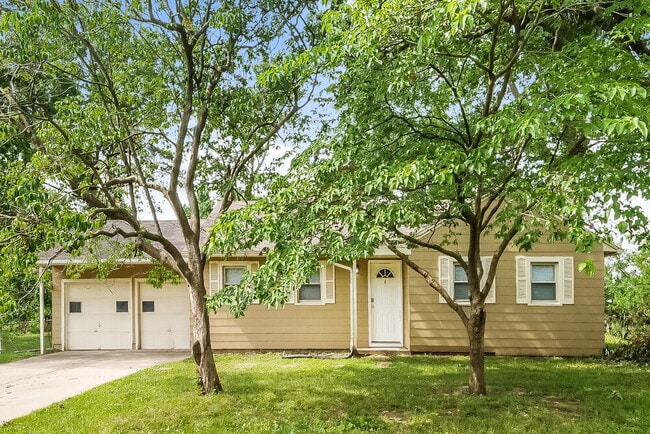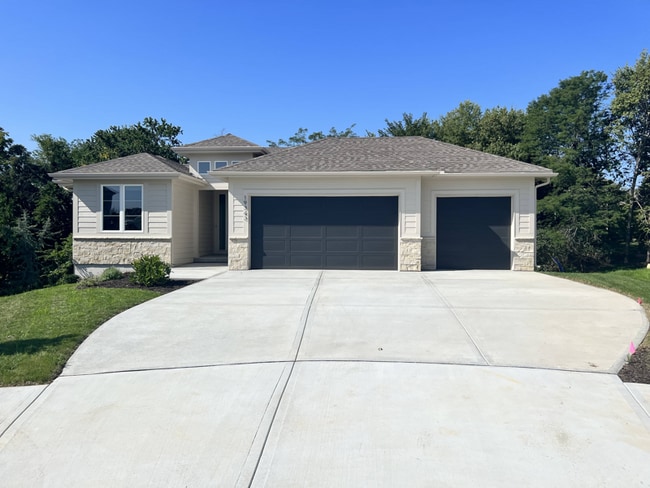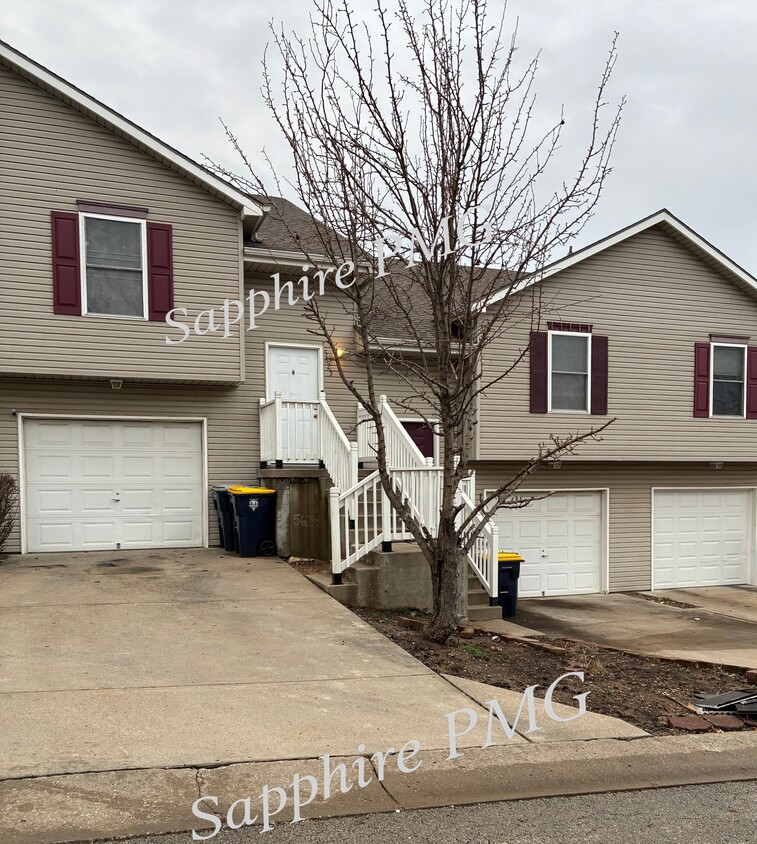
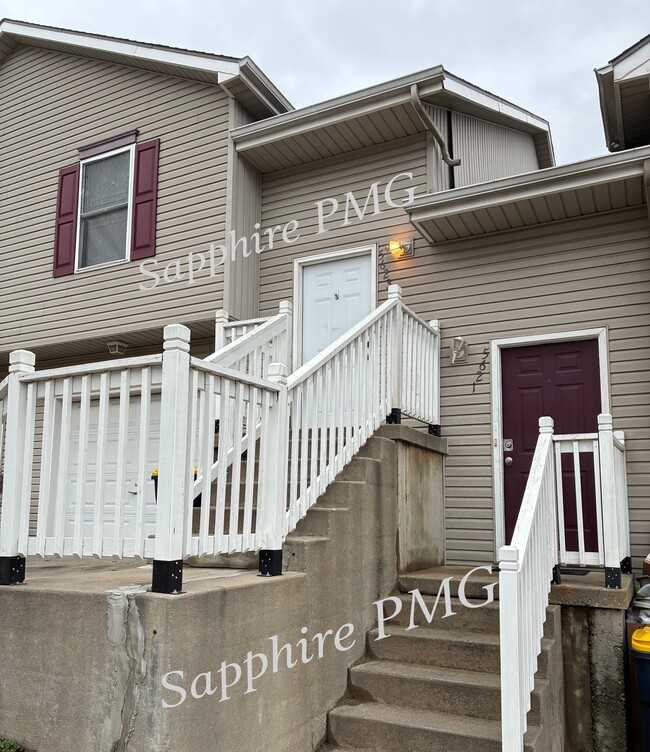


3 Beds, 2 Baths, 1,375 sq ft
5621 N Northwood Terrace
Kansas City, MO 64151
-
Bedrooms
2
-
Bathrooms
2
-
Square Feet
1,350 sq ft
-
Available
Available Sep 30
About This Home
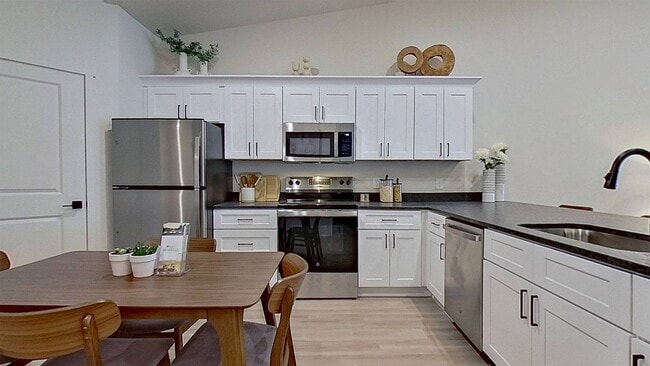
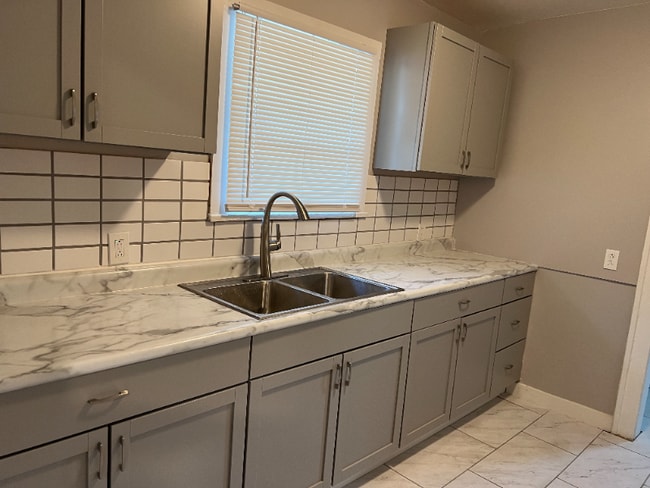
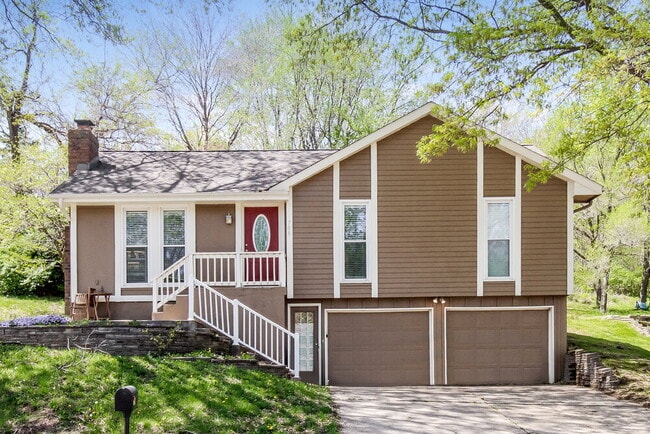
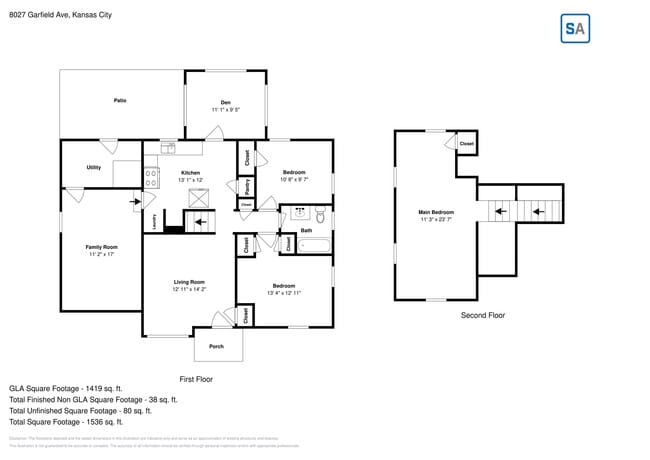
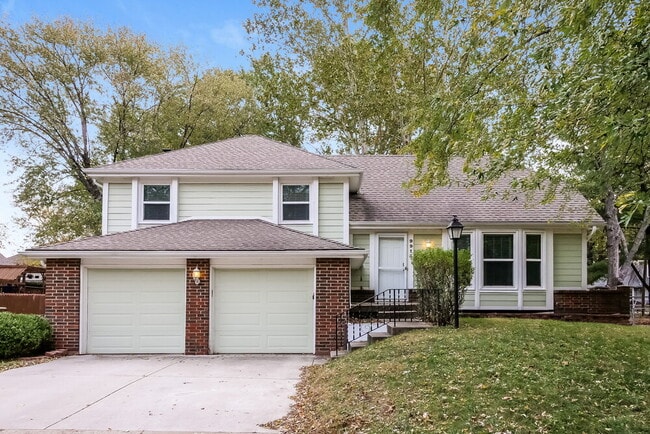
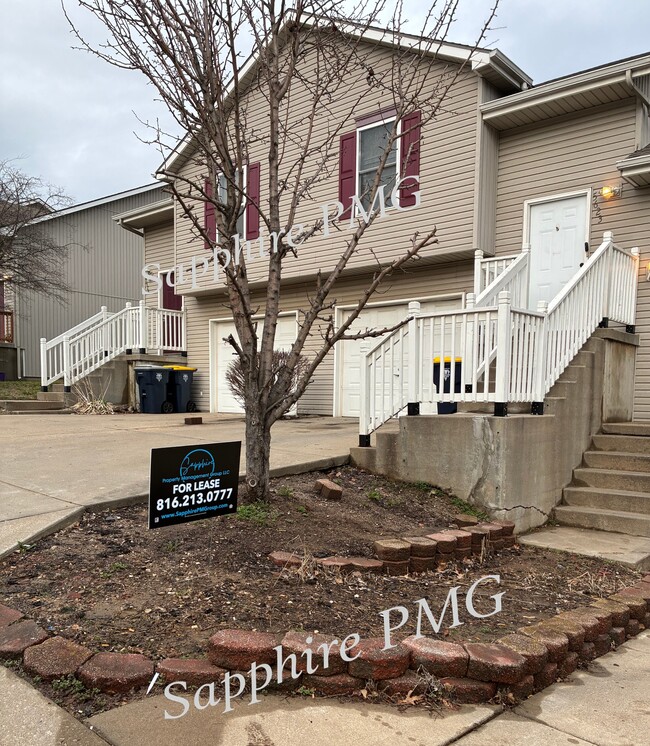
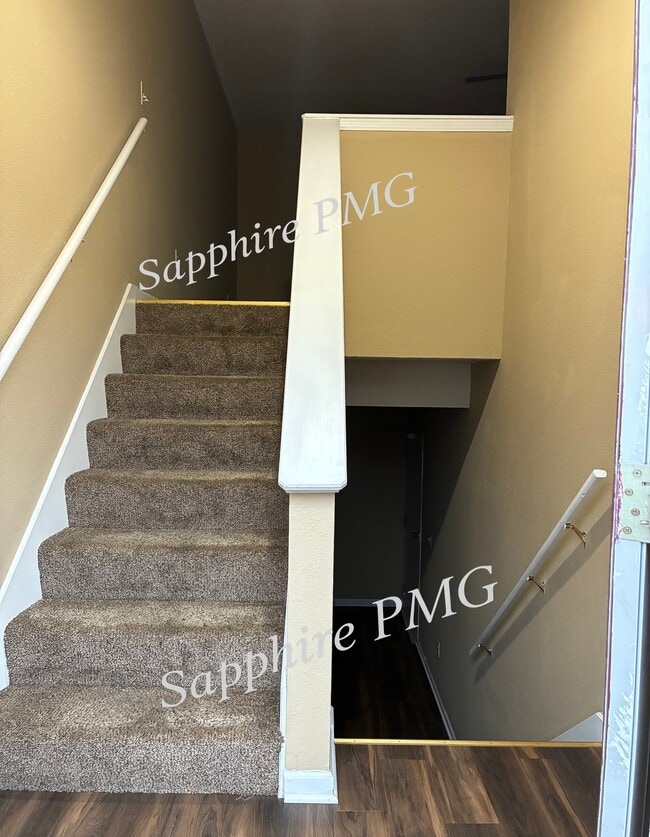

!!!!! NEW SPECIAL!!! DON'T MISS OUT!!! REDUCED RENT & 1/2 OFF FIRST MONTH'S RENT!!!! LIMITED TIME OFFER!!! Northland Rental Near Park University | Walk-Out Basement & Garage | Available Now Northland rental in Platte County near Park University! Spacious 2 bedroom, 2 bathroom home with 1,350 sq ft, a walk-out basement, attached garage, and quick highway access for an easy commute anywhere in Kansas City. This well-maintained home offers generously sized bedrooms, a spacious kitchen with plenty of cabinet storage, and additional living space in the walk-out basement. Conveniently located in the desirable Northland area and within the Park Hill School District. Home Features: • Generously sized bedrooms • Spacious kitchen with ample cabinet space • Walk-out basement • Washer & dryer hookups • Attached garage • Pet friendly • Convenient location near Park University • Quick access to major highways • Professionally managed property Rent: $1395 Security Deposit: $1,395 Admin Fee: $150 Application Fee: $65 per person over 18 Call or text to schedule a tour. Apply at: Brokered By: Daniel W. Reedy Sr.
5621 N Northwood Terrace is a house located in Platte County and the 64151 ZIP Code. This area is served by the Park Hill School District attendance zone.
Fees and Policies
The fees listed below are community-provided and may exclude utilities or add-ons. All payments are made directly to the property and are non-refundable unless otherwise specified. Use the Cost Calculator to determine costs based on your needs.
-
One-Time Basics
-
Due at Move-In
-
Security Deposit - RefundableCharged per unit.$1,395
-
-
Due at Move-In
Property Fee Disclaimer: Based on community-supplied data and independent market research. Subject to change without notice. May exclude fees for mandatory or optional services and usage-based utilities.
House Features
- Washer/Dryer Hookup
- Kitchen
- Basement
Contact
- Listed by Listing Leads | Sapphire Property Management Group LLC
- Phone Number
- Contact
Parkdale-Walden is a small community spanning west of Interstate 29. The central parts of the neighborhood are filled with residential communities and schools complemented by greenery. The edges of town hold the retail and business developments. The northern border of town, along Tom Watson Parkway, is home to the Village at Burlington Creek, a commercial hub featuring a grocery store, gym, restaurants, apartment communities, and more. Next door to this retail center lies Tremont Square, another center for shopping, dining, and business. Surrounding Parkdale-Walden are several green spaces including Frank Vaydik Park and Green Hills of Platte Wildlife Preserve. Additional features near the neighborhood include the excitement of Downtown Kansas City, which is located less than 10 miles south of Parkdale-Walden.
Learn more about living in Parkdale-Walden- Washer/Dryer Hookup
- Kitchen
- Basement
| Colleges & Universities | Distance | ||
|---|---|---|---|
| Colleges & Universities | Distance | ||
| Drive: | 11 min | 5.4 mi | |
| Drive: | 15 min | 10.0 mi | |
| Drive: | 18 min | 11.6 mi | |
| Drive: | 20 min | 13.7 mi |
The GreatSchools Rating helps parents compare schools within a state based on a variety of school quality indicators and provides a helpful picture of how effectively each school serves all of its students. Ratings are on a scale of 1 (below average) to 10 (above average) and can include test scores, college readiness, academic progress, advanced courses, equity, discipline and attendance data. We also advise parents to visit schools, consider other information on school performance and programs, and consider family needs as part of the school selection process.
View GreatSchools Rating Methodology
Data provided by GreatSchools.org © 2026. All rights reserved.
Transportation options available in Kansas City include River Market North On 3Rd St At Grand Wb, located 8.4 miles from 5621 N Northwood Terrace. 5621 N Northwood Terrace is near Kansas City International, located 11.5 miles or 16 minutes away.
| Transit / Subway | Distance | ||
|---|---|---|---|
| Transit / Subway | Distance | ||
| Drive: | 14 min | 8.4 mi | |
| Drive: | 14 min | 8.5 mi | |
| Drive: | 14 min | 8.6 mi | |
| Drive: | 15 min | 8.9 mi | |
| Drive: | 15 min | 9.1 mi |
| Commuter Rail | Distance | ||
|---|---|---|---|
| Commuter Rail | Distance | ||
|
|
Drive: | 19 min | 10.6 mi |
|
|
Drive: | 30 min | 18.4 mi |
|
|
Drive: | 44 min | 30.0 mi |
| Airports | Distance | ||
|---|---|---|---|
| Airports | Distance | ||
|
Kansas City International
|
Drive: | 16 min | 11.5 mi |
Time and distance from 5621 N Northwood Terrace.
| Shopping Centers | Distance | ||
|---|---|---|---|
| Shopping Centers | Distance | ||
| Drive: | 3 min | 1.3 mi | |
| Drive: | 4 min | 1.6 mi | |
| Drive: | 4 min | 1.8 mi |
| Parks and Recreation | Distance | ||
|---|---|---|---|
| Parks and Recreation | Distance | ||
|
Park Forest
|
Drive: | 8 min | 4.0 mi |
|
Frank Vaydik Park
|
Drive: | 10 min | 4.4 mi |
|
Parkville Nature Sanctuary
|
Drive: | 9 min | 4.5 mi |
|
English Landing Park
|
Drive: | 9 min | 4.8 mi |
|
Shoal Creek Living History Museum
|
Drive: | 16 min | 12.0 mi |
| Hospitals | Distance | ||
|---|---|---|---|
| Hospitals | Distance | ||
| Drive: | 8 min | 5.0 mi | |
| Drive: | 13 min | 7.8 mi | |
| Drive: | 13 min | 7.9 mi |
| Military Bases | Distance | ||
|---|---|---|---|
| Military Bases | Distance | ||
| Drive: | 39 min | 22.9 mi | |
| Drive: | 76 min | 70.0 mi | |
| Drive: | 127 min | 86.4 mi |
You May Also Like
Similar Rentals Nearby
-
$2,250Total Monthly PriceTotal Monthly Price NewPrices include all required monthly fees.12 Month LeaseHouse for Rent
-
$1,250Total Monthly PriceTotal Monthly Price NewPrices include all required monthly fees.12 Month LeaseHouse for Rent
2 Beds, 1 Bath, 558 sq ft
-
$2,000Total Monthly PriceTotal Monthly Price NewPrices include all required monthly fees.12 Month LeaseHouse for Rent
4 Beds, 2 Baths, 1,500 sq ft
-
-
-
-
-
-
-