$2,995
Total Monthly Price
5620 Eternity Dr
Madison, WI 53718
Favorites
-
Bedrooms
3
-
Bathrooms
2
-
Square Feet
1,735 sq ft
-
Available
Available Now
Highlights
- Pets Allowed
- Walk-In Closets
- Basement
- Island Kitchen
- Double Vanities
5620 Eternity Dr

Favorites
About This Home
12 Month Lease,
$2,995 deposit,
Available Now
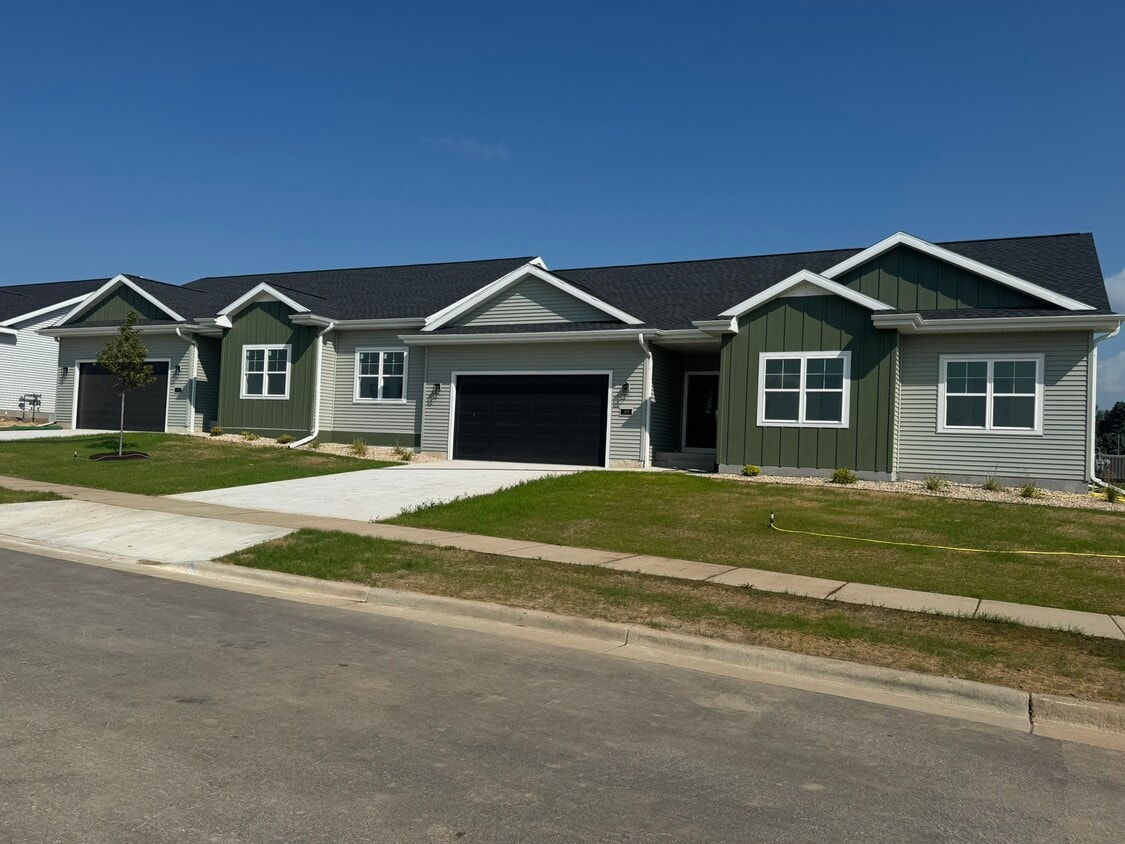
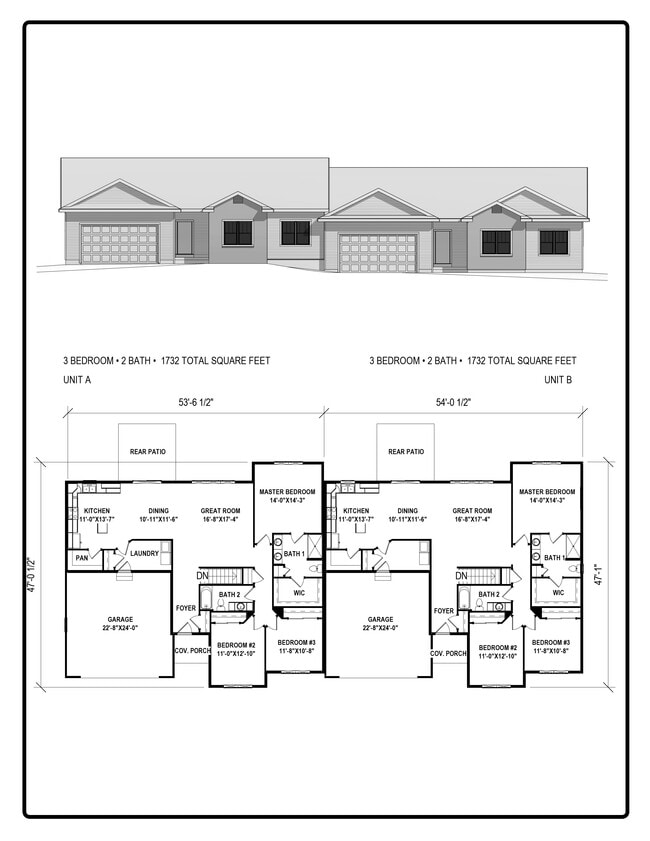
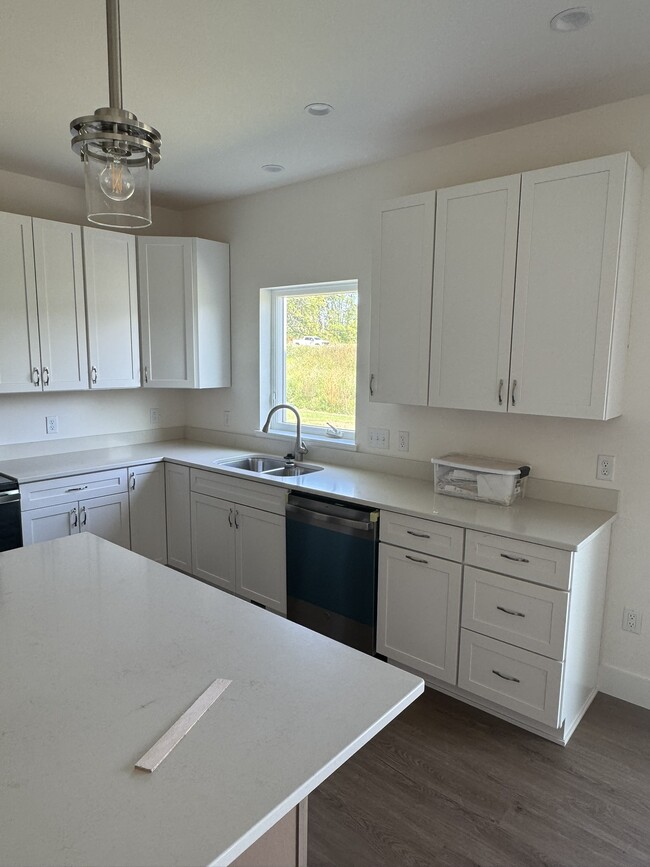
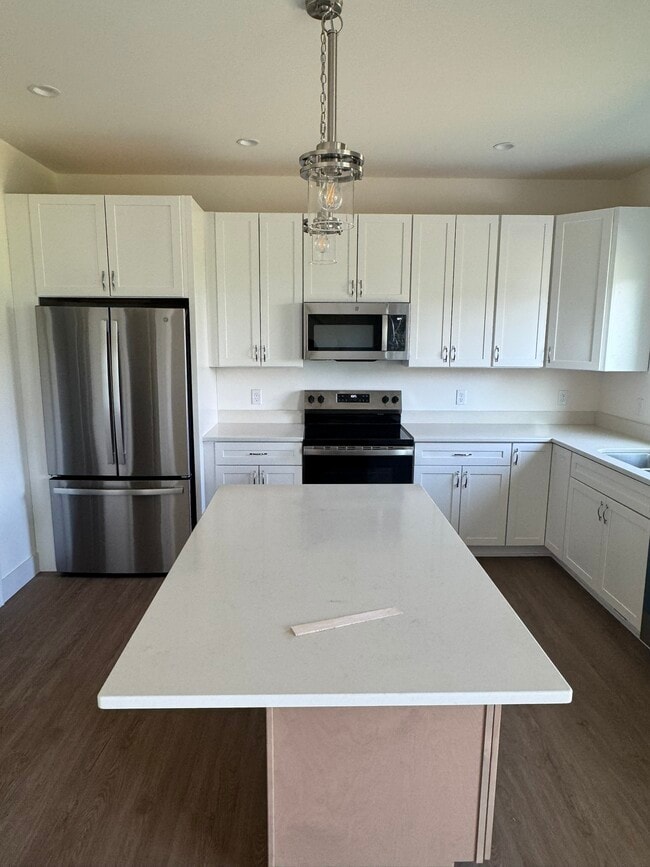
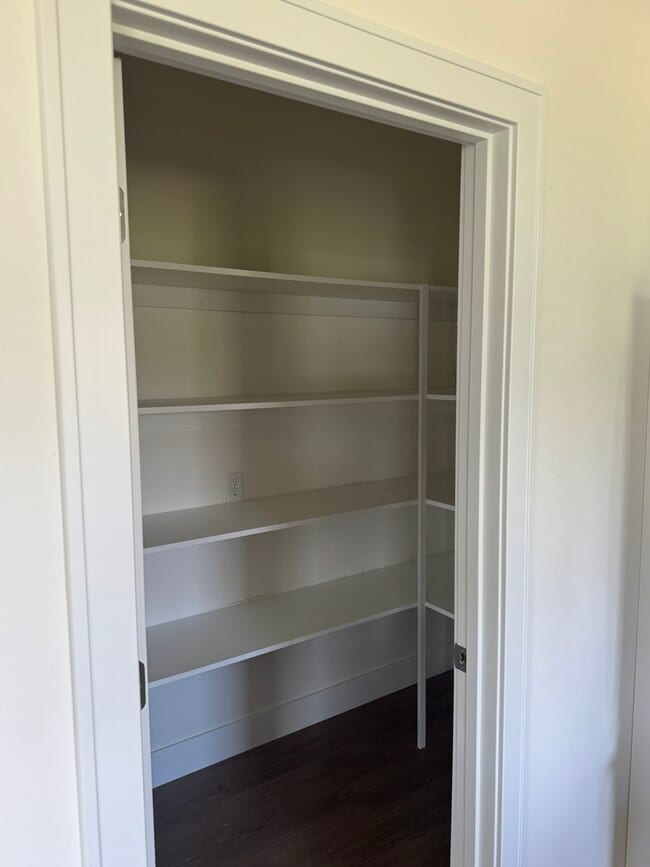
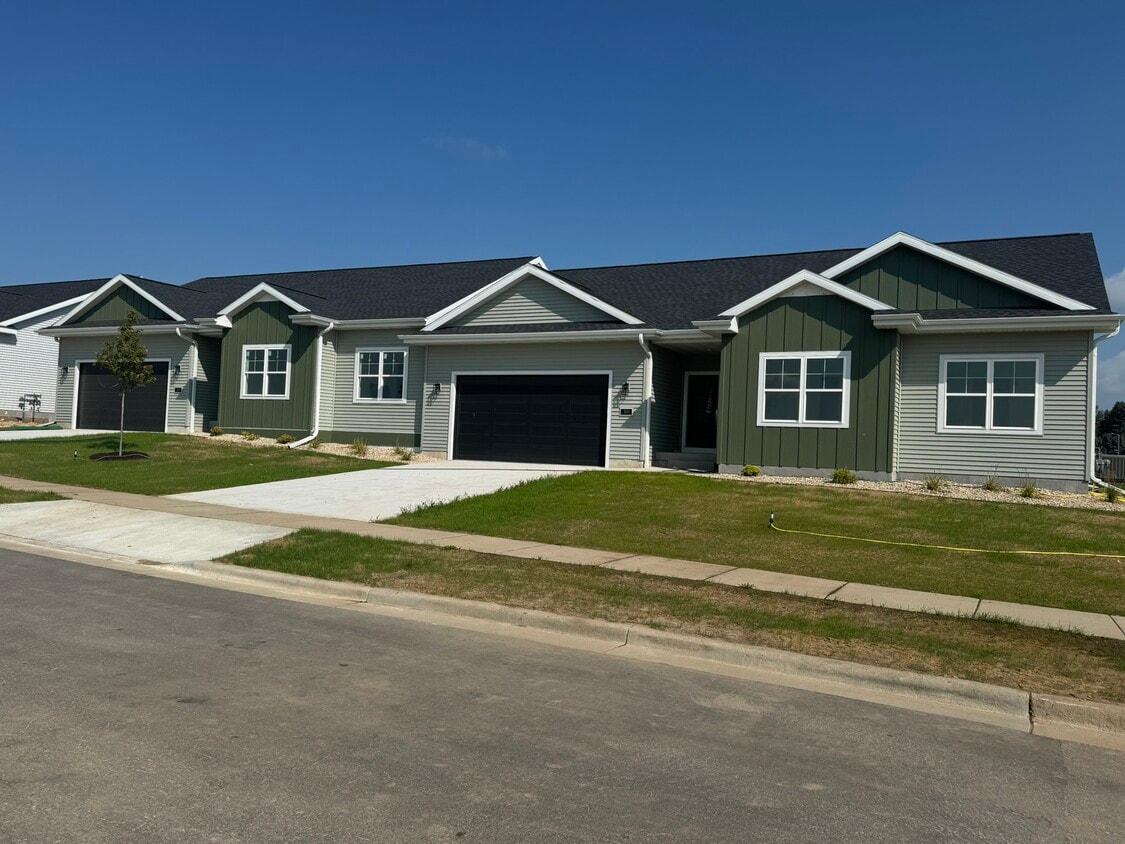
This New 1/2 duplex was just completed and is available now for rent. Welcome to a thoughtfully designed 3-bedroom, 2-bath ranch home offering approximately 1,730 square feet of main-level living space. The open-concept design combines comfortable everyday living with the features people are looking for in a rental. The heart of the home is the spacious kitchen, dining, and great room, creating an inviting gathering space for entertaining and everyday life. The kitchen features a center island and convenient walk-in pantry, while the adjoining dining area flows naturally into the vaulted great room. Large windows bring natural light into the main living areas. The private primary suite is tucked away from the secondary bedrooms and includes a generous bedroom, walk-in closet, and private bath with dual vanities and separate tub and shower. Two additional bedrooms are located near the second full bath, providing an ideal layout for family, guests, or a home office. The original floor plan confirms three bedrooms, two baths, a WIC, kitchen, dining room, great room, pantry, and laundry room. Additional highlights include a main-floor laundry room, welcoming foyer, covered front porch, and an attached two-car garage. A full basement provides substantial additional space and is planned with provisions for a future third bathroom, creating excellent potential for a future recreation room, additional bedroom, office, or guest suite. Property highlights: approximately 1,730 sq. ft. ranch • 3 bedrooms • 2 full baths • open-concept kitchen/dining/great room • vaulted great room • kitchen island and pantry • private primary suite with WIC • main-floor laundry • covered front porch • 2-car attached garage This is a comfortable, efficient ranch design with excellent main-floor living and plenty of room.
5620 Eternity Dr is a house located in Dane County and the 53718 ZIP Code. This area is served by the Sun Prairie Area School District attendance zone.
* Price shown is total price based on community-supplied monthly required fees. Excludes user-selected optional fees and variable or usage-based fees and required charges due at or prior to move-in or at move-out. Price, availability, fees, and any applicable rent special are subject to change without notice.
* Square footage definitions vary. Displayed square footage is approximate.
House Features
Washer/Dryer
Walk-In Closets
Island Kitchen
Wi-Fi
- Wi-Fi
- Washer/Dryer
- Ceiling Fans
- Cable Ready
- Double Vanities
- Tub/Shower
- Pantry
- Island Kitchen
- Kitchen
- Dining Room
- Basement
- Office
- Recreation Room
- Walk-In Closets
- Laundry Facilities
- Porch
Fees and Policies
The fees listed below are community-provided and may exclude utilities or add-ons. All payments are made directly to the property and are non-refundable unless otherwise specified.
- Dogs Allowed
-
Fees not specified
- Cats Allowed
-
Fees not specified
- Parking
-
Garage--
Details
Utilities Included
-
Water
-
Sewer
Property Information
-
Built in 2026
Contact
- Contact
Location
Get Directions
East Madison sits on the eastern edge of Lake Mendota and Lake Monona, just minutes from the heart of Madison. Visitors to East Madison area will find a charming community filled with shops, restaurants and activities. The neighborhood lies just 10 minutes northeast of Downtown Madison. The close proximity allows locals to embrace small-town living while enjoying the convenience of a nearby major city. Residents flock to local bars and restaurants on the weekends and take advantage of the beautiful parks year-round.
There’s a variety of rentals here, from the uber-luxe near the lake, to the more modest apartment communities near Interstate 90.
Learn more about living in East Madison
Education
| Colleges & Universities | Distance | ||
|---|---|---|---|
| Colleges & Universities | Distance | ||
| Drive: | 10 min | 3.7 mi | |
| Drive: | 9 min | 4.1 mi | |
| Drive: | 23 min | 10.0 mi | |
| Drive: | 23 min | 10.1 mi |
5620 Eternity Dr is within 10 minutes or 3.7 miles from Herzing University. It is also near Madison Area Technical College and University of Wisconsin.
Schools


Public Elementary School
Grades PK-5
401 Students
Attendance Zone
Public Middle School
Grades 6-8
666 Students
Attendance Zone
Public High School
Grades 9-12
1,340 Students
Attendance Zone
Private Elementary & Middle School
Grades PK-8
135 Students
Nearby
Private Elementary & Middle School
Grades K-8
165 Students
Nearby
Private Elementary, Middle & High School
Grades K-12
135 Students
Nearby
School data provided by
 The GreatSchools Rating helps parents compare schools within a state based on a variety of school quality indicators and provides a helpful picture of how effectively each school serves all of its students. Ratings are on a scale of 1 (below average) to 10 (above average) and can include test scores, college readiness, academic progress, advanced courses, equity, discipline and attendance data. We also advise parents to visit schools, consider other information on school performance and programs, and consider family needs as part of the school selection process.
View GreatSchools Rating Methodology
Data provided by GreatSchools.org © 2026. All rights reserved.
The GreatSchools Rating helps parents compare schools within a state based on a variety of school quality indicators and provides a helpful picture of how effectively each school serves all of its students. Ratings are on a scale of 1 (below average) to 10 (above average) and can include test scores, college readiness, academic progress, advanced courses, equity, discipline and attendance data. We also advise parents to visit schools, consider other information on school performance and programs, and consider family needs as part of the school selection process.
View GreatSchools Rating Methodology
Data provided by GreatSchools.org © 2026. All rights reserved.
Getting Around
 What do Walkability, Transit, Drivability, and Bikeability mean?
Walkability measures the walking distance to day-to-day needs.
Transit measures access to public transportation.
Drivability measures congestion, parking availability, and access to major roads.
Bikeability measures the suitability for cycling.
How It Works
What do Walkability, Transit, Drivability, and Bikeability mean?
Walkability measures the walking distance to day-to-day needs.
Transit measures access to public transportation.
Drivability measures congestion, parking availability, and access to major roads.
Bikeability measures the suitability for cycling.
How It Works
Somewhat Walkable
Walkability
20
/ 100
Minimal Public Transit
Transit
0
/ 100
Exceptionally Drivable
Drivability
100
/ 100
Somewhat Bikeable
Bikeability
30
/ 100
Scores provided by
What do Walkability, Transit, Drivability, and Bikeability mean?
Walkability measures the walking distance to day-to-day needs.
Transit measures access to public transportation.
Drivability measures congestion, parking availability, and access to major roads.
Bikeability measures the suitability for cycling.
How It Works
Active
Soundscore™
70
/ 100
Traffic
BusyAirport
CalmBusinesses
CalmScores provided by
HowLoud What is a Sound Score Rating? A Sound Score Rating aggregates noise caused by vehicle traffic, airplane traffic and local sources. How It Works
Amenities
- Wi-Fi
- Washer/Dryer
- Ceiling Fans
- Cable Ready
- Double Vanities
- Tub/Shower
- Pantry
- Island Kitchen
- Kitchen
- Dining Room
- Basement
- Office
- Recreation Room
- Walk-In Closets
- Laundry Facilities
- Porch
5620 Eternity Dr Photos
-
fascade
-
FP
-
-
-
-
primary bath
-
main bath 1
-
main bath
-
BR1
5620 Eternity Dr
Madison, WI 53718