$3,700
Total Monthly Price
5590 Upper 179th St W
Lakeville, MN 55044
Favorites
763-439-7674
-
Bedrooms
5
-
Bathrooms
4
-
Square Feet
3,430 sq ft
-
Available
Available Now
Highlights
- Mud Room
- The kitchen features windows
- 3 Car Attached Garage
- Laundry Room
- Forced Air Heating and Cooling System
- Humidifier
5590 Upper 179th St W

Favorites
About This Home
$3,700 deposit,
Available Now
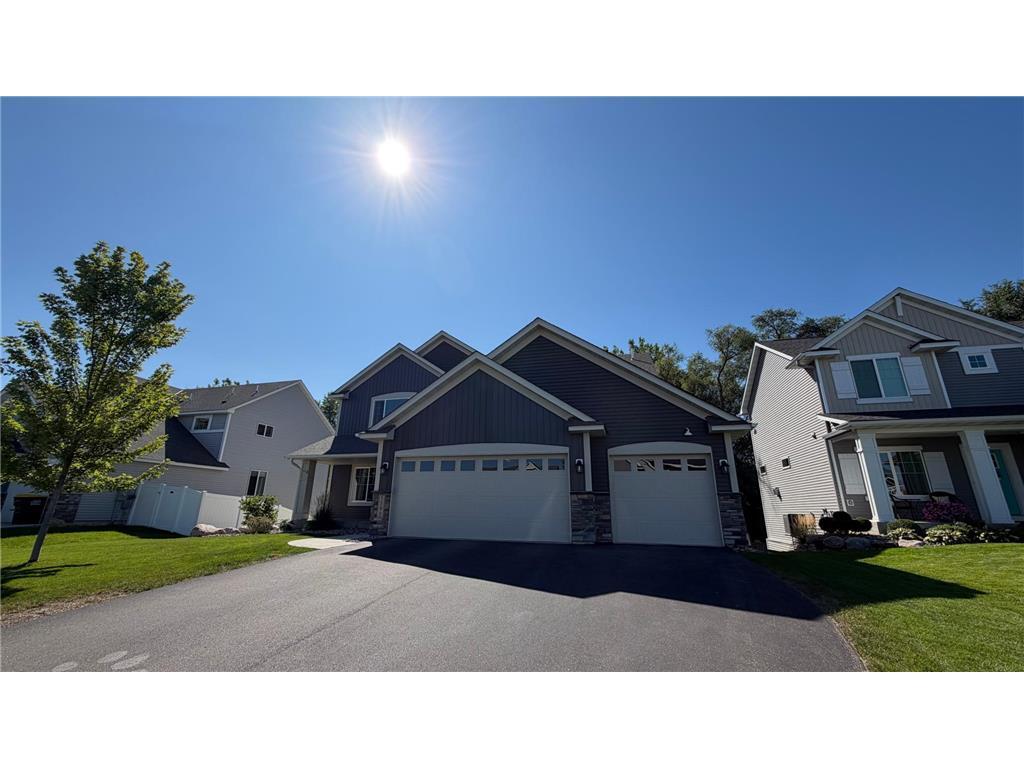
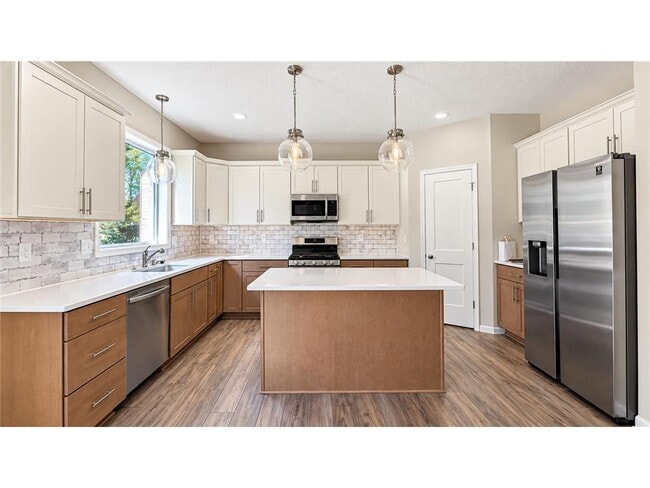
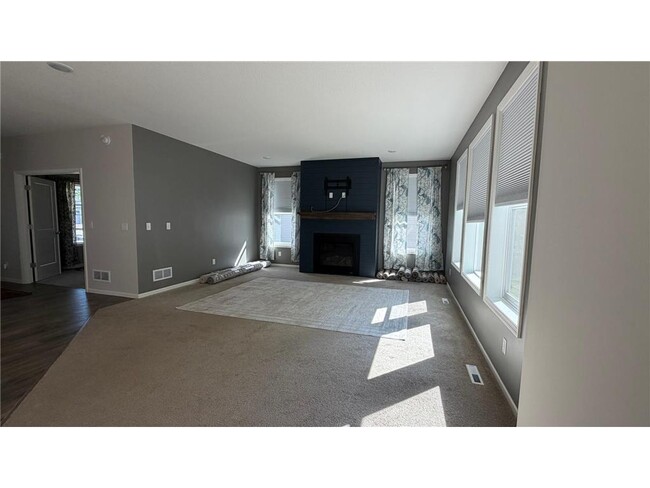
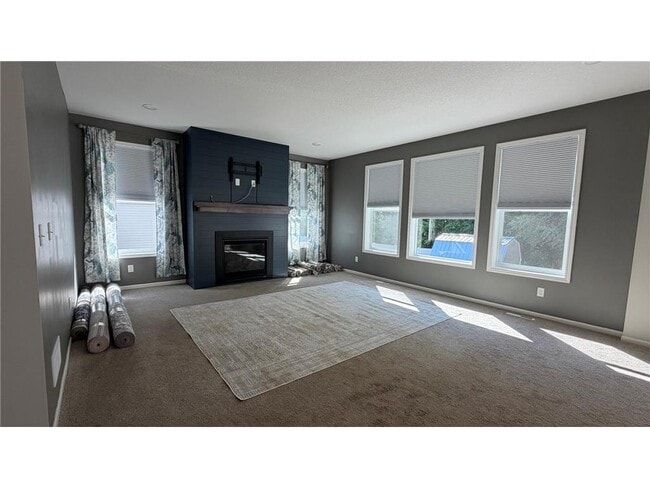
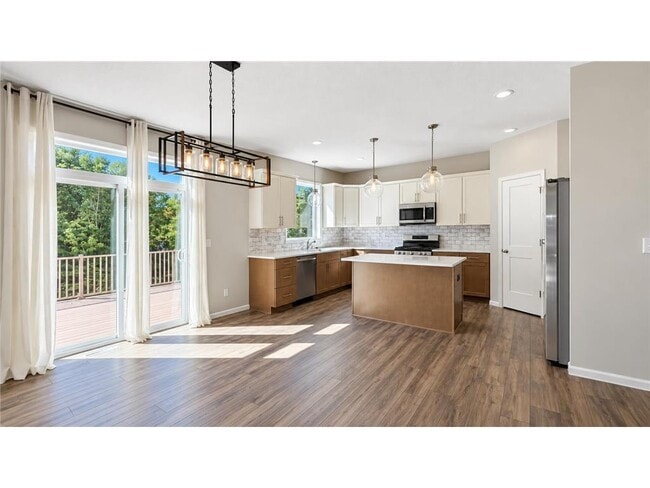
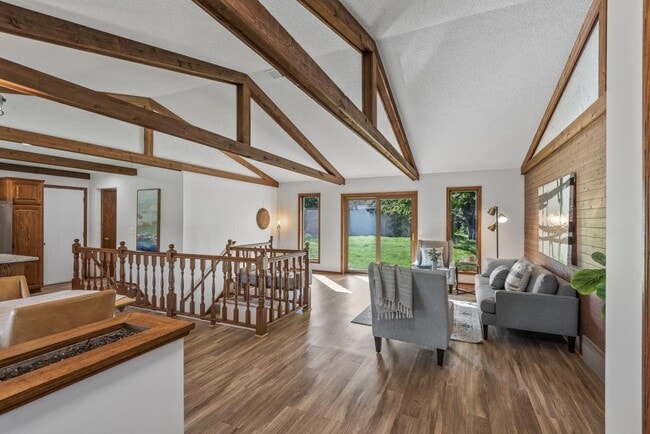
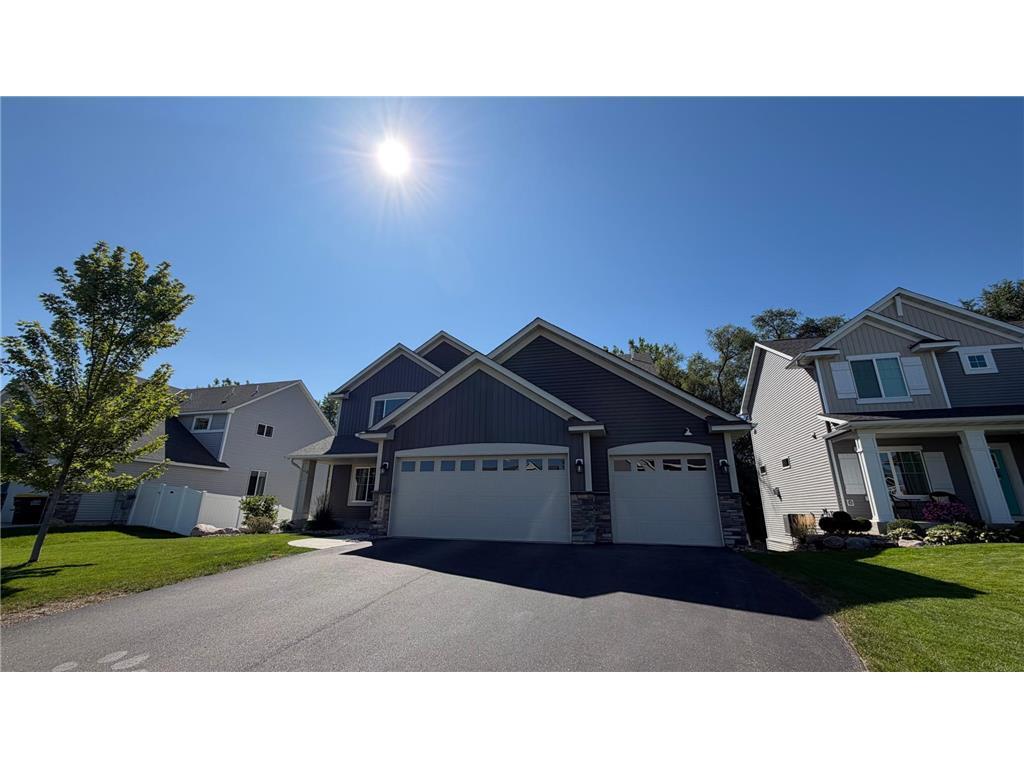
READY TO MOVE IN! Beautiful 5-bedroom, 4-bath home featuring a bright, open-concept layout with large windows and plenty of natural light. The spacious kitchen offers stainless steel appliances, abundant cabinetry, a walk-in pantry, and an easy flow into the dining and living areas. The main level also includes an office/flex room and convenient mudroom. Step outside to the brand-new, low-maintenance TimberTech deck—perfect for grilling and entertaining, with stairs leading to the backyard. Upstairs features four bedrooms, a full bath, convenient laundry, and a spacious primary suite with a private bath, separate tub and shower, and dual-sink vanity. The finished lower level offers a large family room with walkout access, generous storage, a fifth bedroom, and a 3/4 bath. Located in ISD 192 with convenient access to parks, walking trails, shopping, and major highways. Available now and ready for immediate move-in!
5590 Upper 179th St W is a house located in Dakota County and the 55044 ZIP Code. This area is served by the Farmington Public School District attendance zone.
* Price shown is total price based on community-supplied monthly required fees. Excludes user-selected optional fees and variable or usage-based fees and required charges due at or prior to move-in or at move-out. Price, availability, fees, and any applicable rent special are subject to change without notice.
* Square footage definitions vary. Displayed square footage is approximate.
Home Details
Home Type
Single Family Detached Home
Year Built
Built in 2022
Bedrooms and Bathrooms
3.5 Bathrooms
5 Bedrooms
Eco-Friendly Details
Air Exchanger
Finished Basement
Walk-Out Basement
Natural lighting in basement
Sump Pump
Block Basement Construction
Basement Storage
Home Design
Shake Siding
Vinyl Siding
Block Foundation
Interior Spaces
Family Room with Fireplace
Mud Room
Gas Fireplace
3,430 Sq Ft Home
2-Story Property
Kitchen
The kitchen features windows
Range
Microwave
Dishwasher
Disposal
Laundry
Laundry Room
Dryer
Listing and Financial Details
Property Available on 9/14/26
Assessor Parcel Number 224227504210
Tenant pays for electricity, fuel, gas, heat, sewer, snow removal, trash collection, water
The owner pays for association fees, grounds care
Lot Details
Lot Dimensions are 70' x 120' x 70' x 120'
Parking
3 Car Attached Garage
Garage Door Opener
Utilities
Forced Air Heating and Cooling System
Humidifier
Vented Exhaust Fan
Community Details
Overview
No Home Owners Association
Knob Hill Of Lakeville Subdivision
Fees and Policies
The fees listed below are community-provided and may exclude utilities or add-ons. All payments are made directly to the property and are non-refundable unless otherwise specified. Use the Cost Calculator to determine costs based on your needs.
-
One-Time Basics
-
Due at Application
-
Application Fee Per ApplicantCharged per applicant.$45
-
-
Due at Move-In
-
Security Deposit - RefundableCharged per unit.$3,700
-
-
Due at Application
-
Garage Lot
Property Fee Disclaimer: Based on community-supplied data and independent market research. Subject to change without notice. May exclude fees for mandatory or optional services and usage-based utilities.
Contact
- Listed by Nidhi Joshi | MSP Realty and Management LLC
- Phone Number
- Contact
-
Source
 NorthstarMLS®
Copyright © 2026 Regional Multiple Listing Service of Minnesota [NorthStarMLS]. All rights reserved. All information provided by the listing agent/broker is deemed reliable but is not guaranteed and should be independently verified.
Location
Get Directions
The far southwest suburbs of Dakota County sit roughly 25 miles from both downtown areas. Primarily families reside in this area, and they enjoy an affordable cost of living, well-planned neighborhoods and a short (half an hour in low traffic conditions) commute into the city.
In this expanse of the Twin Cities' urban fringe, residents have their choice of newly constructed homes on large lots or attractive apartments in large blocks with modern amenities. While parts of Dakota county overlap with St. Paul proper, the outer edges of the county still host farms and natural areas.
Learn more about living in Dakota Far Southwest Suburbs
Amenities
- Washer/Dryer
- Washer/Dryer Hookup
- Air Conditioning
- Heating
- Fireplace
- Dishwasher
- Disposal
- Island Kitchen
- Kitchen
- Microwave
- Range
- Refrigerator
- Basement
- Vaulted Ceiling
- Walk-In Closets
- Deck
Education
| Colleges & Universities | Distance | ||
|---|---|---|---|
| Colleges & Universities | Distance | ||
| Drive: | 20 min | 11.2 mi | |
| Drive: | 27 min | 17.2 mi | |
| Drive: | 28 min | 17.7 mi | |
| Drive: | 31 min | 19.8 mi |
5590 Upper 179th St W is within 20 minutes or 11.2 miles from Argosy University, Twin Cities. It is also near Inver Hills Community College and Normandale Community College.
Schools


Public Elementary School
Grades PK-5
612 Students
Attendance Zone
Public Middle School
Grades 6-8
692 Students
Attendance Zone
Public High School
Grades 9-12
2,153 Students
Attendance Zone
Private Elementary, Middle & High School
Grades PK-12
166 Students
Nearby
Private Elementary & Middle School
Grades K-8
200 Students
Nearby
School data provided by
 The GreatSchools Rating helps parents compare schools within a state based on a variety of school quality indicators and provides a helpful picture of how effectively each school serves all of its students. Ratings are on a scale of 1 (below average) to 10 (above average) and can include test scores, college readiness, academic progress, advanced courses, equity, discipline and attendance data. We also advise parents to visit schools, consider other information on school performance and programs, and consider family needs as part of the school selection process.
View GreatSchools Rating Methodology
Data provided by GreatSchools.org © 2026. All rights reserved.
The GreatSchools Rating helps parents compare schools within a state based on a variety of school quality indicators and provides a helpful picture of how effectively each school serves all of its students. Ratings are on a scale of 1 (below average) to 10 (above average) and can include test scores, college readiness, academic progress, advanced courses, equity, discipline and attendance data. We also advise parents to visit schools, consider other information on school performance and programs, and consider family needs as part of the school selection process.
View GreatSchools Rating Methodology
Data provided by GreatSchools.org © 2026. All rights reserved.
Getting Around
 What do Walkability, Transit, Drivability, and Bikeability mean?
Walkability measures the walking distance to day-to-day needs.
Transit measures access to public transportation.
Drivability measures congestion, parking availability, and access to major roads.
Bikeability measures the suitability for cycling.
How It Works
What do Walkability, Transit, Drivability, and Bikeability mean?
Walkability measures the walking distance to day-to-day needs.
Transit measures access to public transportation.
Drivability measures congestion, parking availability, and access to major roads.
Bikeability measures the suitability for cycling.
How It Works
Somewhat Walkable
Walkability
20
/ 100
Minimal Public Transit
Transit
0
/ 100
Very Drivable
Drivability
80
/ 100
Fairly Bikeable
Bikeability
50
/ 100
Scores provided by
What do Walkability, Transit, Drivability, and Bikeability mean?
Walkability measures the walking distance to day-to-day needs.
Transit measures access to public transportation.
Drivability measures congestion, parking availability, and access to major roads.
Bikeability measures the suitability for cycling.
How It Works
-
Soundscore™
-
/ 100
Traffic
-Airport
-Businesses
-Scores provided by
HowLoud What is a Sound Score Rating? A Sound Score Rating aggregates noise caused by vehicle traffic, airplane traffic and local sources. How It WorksYou May Also Like
Similar Rentals Nearby
-
-
-
-
 Total Monthly Price New4 Beds$3,758+Total Monthly PricePrices include base rent and required monthly fees of $8. Variable costs based on usage may apply.Base Rent:4 Beds$3,750+Discounts
 -
4 Beds$2,796Total Monthly PriceTotal Monthly Price NewPrices include required monthly fees of $56.Base Rent:4 Beds$2,739House for Rent
-
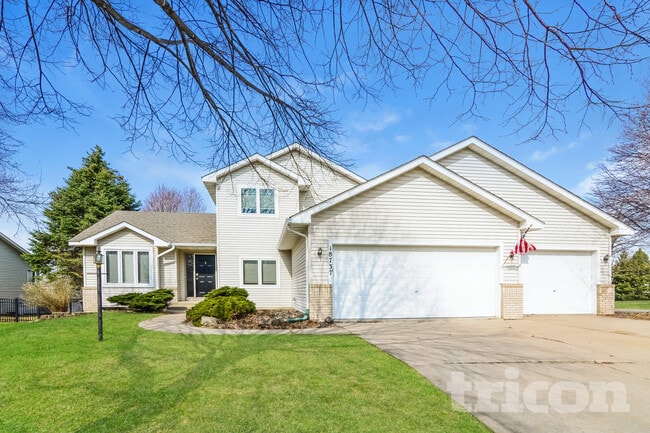 4 Beds$2,941Total Monthly PriceTotal Monthly Price NewPrices include required monthly fees of $111.Base Rent:4 Beds$2,829House for Rent
 -
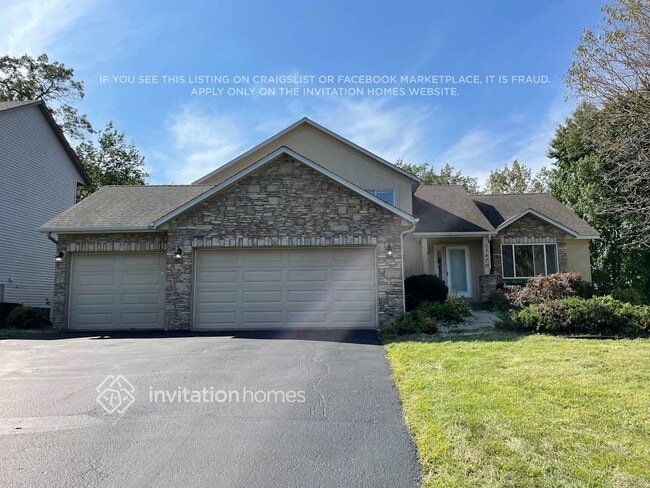 4 Beds$3,345Total Monthly PriceTotal Monthly Price NewPrices include required monthly fees of $49.Base Rent:4 Beds$3,295House for Rent
 -
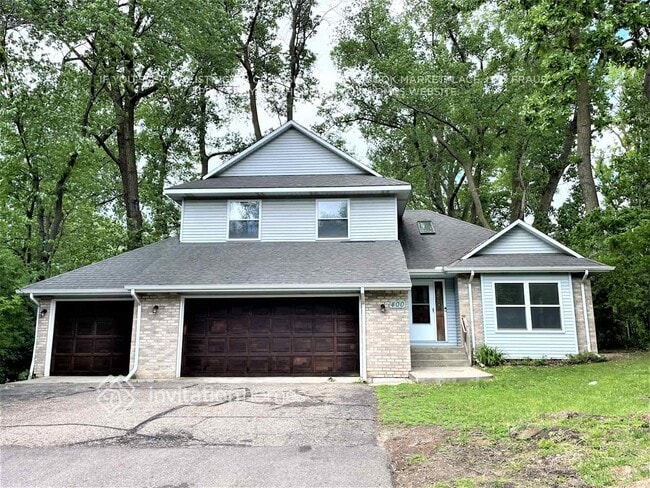 4 Beds$3,199Total Monthly PriceTotal Monthly Price NewPrices include required monthly fees of $49.Base Rent:4 Beds$3,149House for Rent
 -
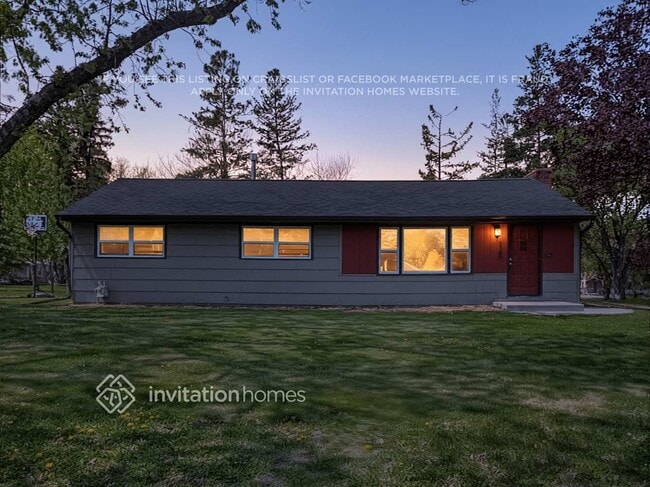 4 Beds$3,130Total Monthly PriceTotal Monthly Price NewPrices include required monthly fees of $134.Base Rent:4 Beds$2,995House for Rent
 -
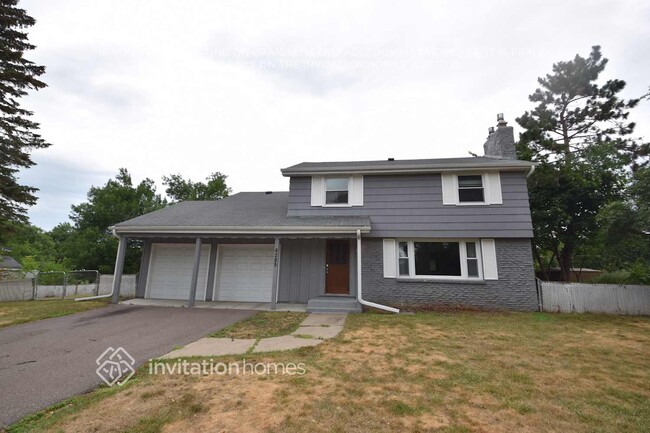 4 Beds$2,660Total Monthly PriceTotal Monthly Price NewPrices include required monthly fees of $134.Base Rent:4 Beds$2,525House for Rent
5590 Upper 179th St W
Lakeville, MN 55044