$2,600
/ Month
5538 Autumn Trace Pkwy
Wentzville, MO 63385
Favorites
636-262-0703
-
Bedrooms
3
-
Bathrooms
2
-
Square Feet
1,706 sq ft
-
Available
Available Now
Highlights
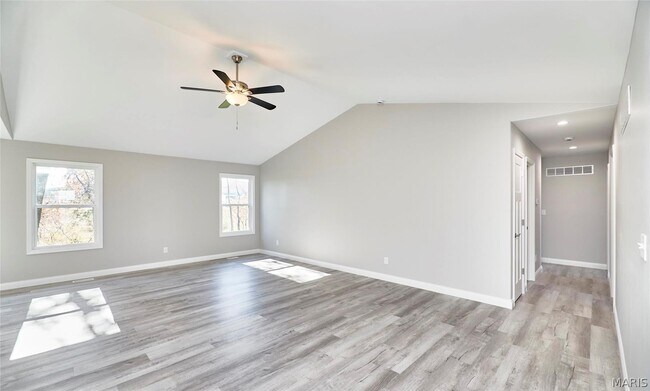
- Open Floorplan
- Contemporary Architecture
- Vaulted Ceiling
- Corner Lot
- Granite Countertops
- Stainless Steel Appliances
5538 Autumn Trace Pkwy

Favorites
About This Home
Available Now
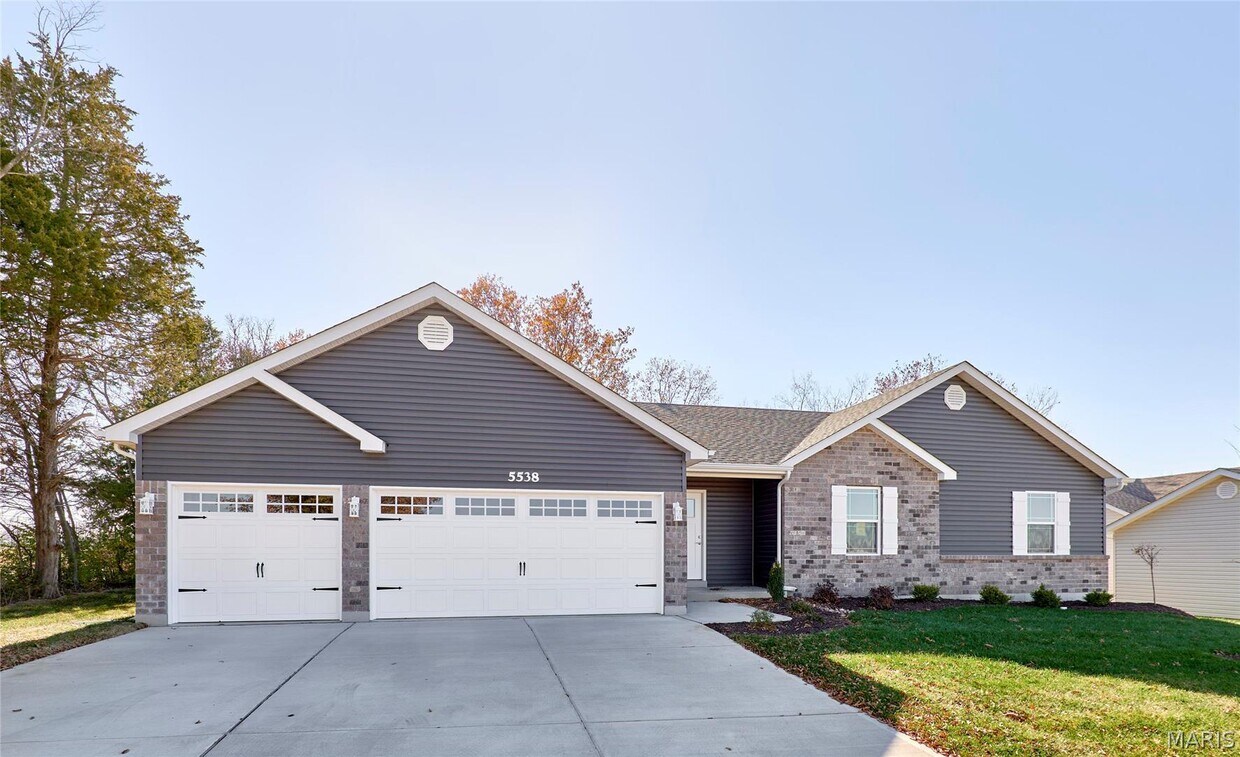
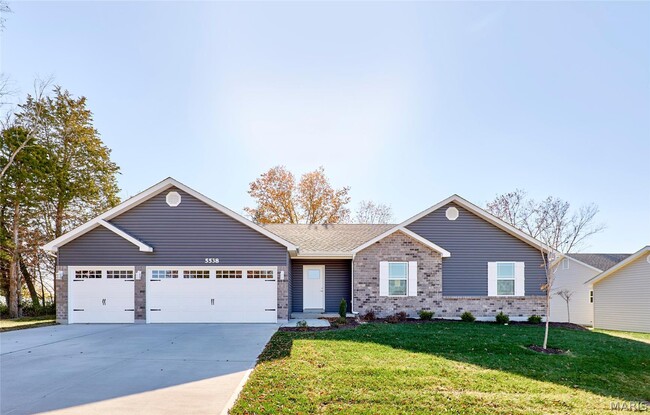
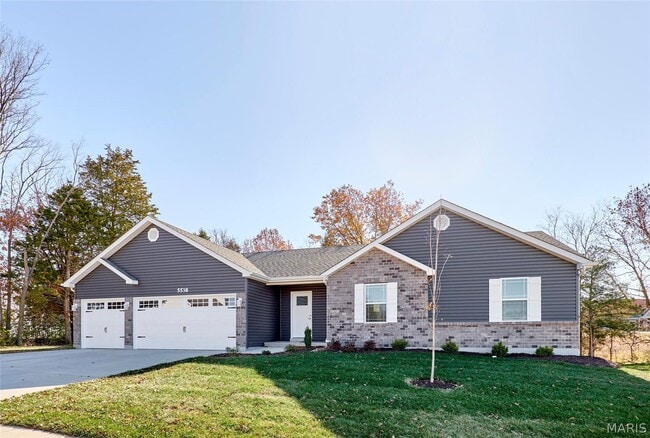
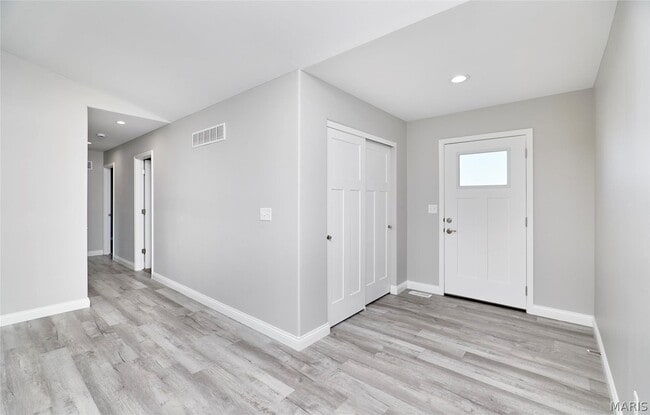
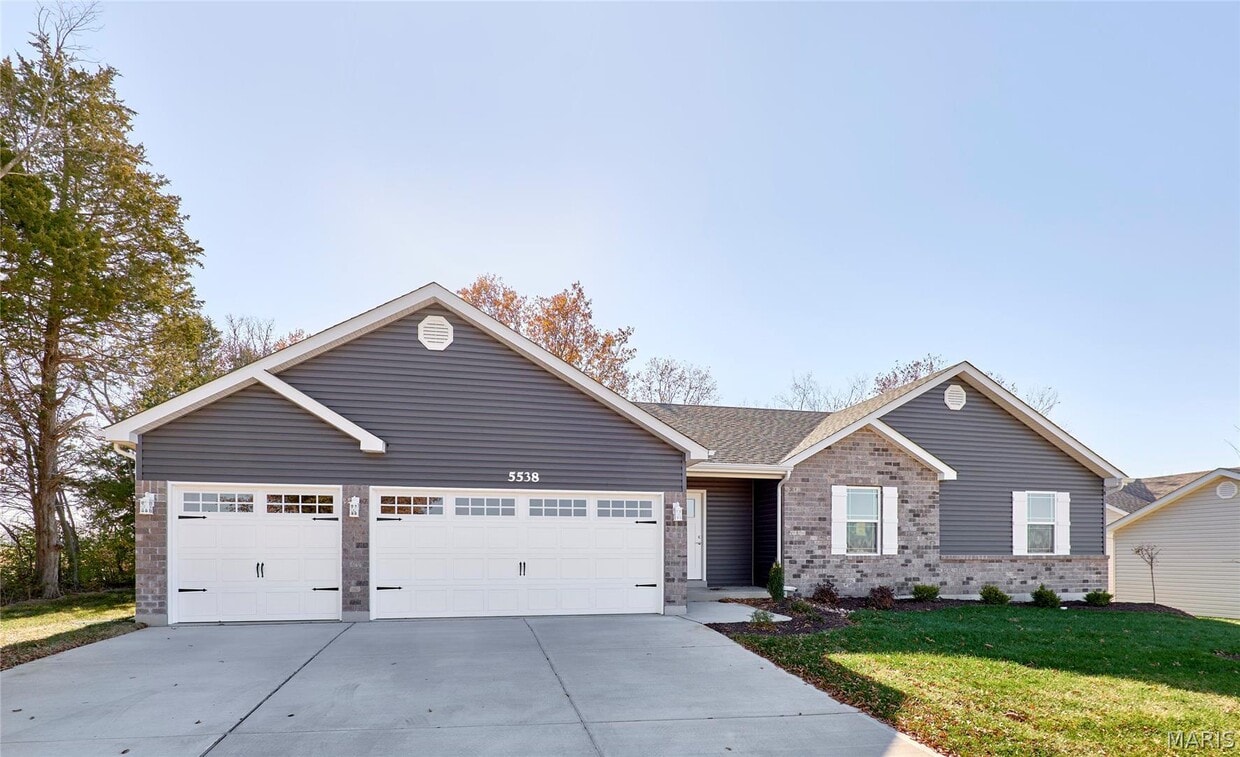
NEWER 3Bed/2Bath RANCH with every option you could imagine! They include vaulted ceilings, rounded “bullnose†corners, granite or quartz countertops, stainless steel appliances, 42 cabinets with "cushion close", custom neutral-colored paint job throughout, LVT flooring throughout most of the home, framed windows, taller baseboards, adult-sized cabinets in bathrooms with marble countertops, walk-in closets, upgraded carriage garage doors with openers, full bath rough-in, panel doors, and upgraded water/light fixtures throughout the house! MAIN FLOOR laundry! (Home has stainless steel fridge-not pictured). Tenant to verify school districts" MLS ID 26041956
5538 Autumn Trace Pkwy is a house located in St. Charles County and the 63385 ZIP Code. This area is served by the Wentzville R-IV School District attendance zone.
* Price shown is base rent. Excludes user-selected optional fees and variable or usage-based fees and required charges due at or prior to move-in or at move-out. Price, availability, fees, and any applicable rent special are subject to change without notice.
* Square footage definitions vary. Displayed square footage is approximate.
Home Details
Home Type
Single Family Detached Home
Year Built
Built in 2024
Bedrooms and Bathrooms
Walk-In Closet
2 Full Bathrooms
3 Bedrooms
Home Design
Contemporary Architecture
Ranch Style House
Traditional Architecture
Brick Veneer
Vinyl Siding
Frame Construction
Home Security
Fire and Smoke Detector
Interior Spaces
Open Floorplan
Vaulted Ceiling
Entrance Foyer
Sliding Doors
Combination Kitchen and Dining Room
Ceiling Fan
1,706 Sq Ft Home
Panel Doors
Low Emissivity Windows
Insulated Windows
Tilt-In Windows
Kitchen
Granite Countertops
Stainless Steel Appliances
Electric Range
Electric Oven
Microwave
Dishwasher
Disposal
Laundry
Laundry on main level
Listing and Financial Details
Property Available on 7/5/26
24 Month Lease Term
Lot Details
10,890 Sq Ft Lot
Corner Lot
Parking
3 Car Attached Garage
Schools
Peine Ridge Elem. Elementary School
North Point Middle School
North Point High School
Unfinished Basement
Walk-Out Basement
Basement Fills Entire Space Under The House
Basement Ceilings are 8 Feet High
Rough-In Basement Bathroom
Sump Pump
Utilities
Forced Air Heating and Cooling System
Underground Utilities
Electric Water Heater
220 Volts
Community Details
Overview
$25 Monthly HOA Fees
Association fees include management
Fees and Policies
The fees listed below are community-provided and may exclude utilities or add-ons. All payments are made directly to the property and are non-refundable unless otherwise specified.
-
Garage Lot
Property Fee Disclaimer: Based on community-supplied data and independent market research. Subject to change without notice. May exclude fees for mandatory or optional services and usage-based utilities.
Contact
- Listed by David Rohlfing | STL Buy & Sell, LLC
- Phone Number
- Contact
-
Source
 MARIS MLS
Copyright 2026 MARIS MLS. All rights reserved. Information is deemed reliable but not guaranteed.
Location
Get Directions
Amenities
- Dishwasher
- Disposal
- Microwave
Education
| Colleges & Universities | Distance | ||
|---|---|---|---|
| Colleges & Universities | Distance | ||
| Drive: | 31 min | 18.7 mi | |
| Drive: | 37 min | 24.5 mi | |
| Drive: | 42 min | 27.9 mi | |
| Drive: | 45 min | 28.9 mi |
5538 Autumn Trace Pkwy is within 31 minutes or 18.7 miles from Saint Charles Comm. Coll.. It is also near Lindenwood University and Logan University.
Schools


Public Elementary School
Grades PK-5
548 Students
Attendance Zone
Public Middle School
Grades 6-8
1,030 Students
Attendance Zone
Public High School
Grades 9-12
1,075 Students
Attendance Zone
Private Elementary, Middle & High School
Grades K-12
8 Students
Nearby
Private Elementary & Middle School
Grades PK-8
255 Students
Nearby
School data provided by
 The GreatSchools Rating helps parents compare schools within a state based on a variety of school quality indicators and provides a helpful picture of how effectively each school serves all of its students. Ratings are on a scale of 1 (below average) to 10 (above average) and can include test scores, college readiness, academic progress, advanced courses, equity, discipline and attendance data. We also advise parents to visit schools, consider other information on school performance and programs, and consider family needs as part of the school selection process.
View GreatSchools Rating Methodology
Data provided by GreatSchools.org © 2026. All rights reserved.
The GreatSchools Rating helps parents compare schools within a state based on a variety of school quality indicators and provides a helpful picture of how effectively each school serves all of its students. Ratings are on a scale of 1 (below average) to 10 (above average) and can include test scores, college readiness, academic progress, advanced courses, equity, discipline and attendance data. We also advise parents to visit schools, consider other information on school performance and programs, and consider family needs as part of the school selection process.
View GreatSchools Rating Methodology
Data provided by GreatSchools.org © 2026. All rights reserved.
Getting Around
 What do Walkability, Transit, Drivability, and Bikeability mean?
Walkability measures the walking distance to day-to-day needs.
Transit measures access to public transportation.
Drivability measures congestion, parking availability, and access to major roads.
Bikeability measures the suitability for cycling.
How It Works
What do Walkability, Transit, Drivability, and Bikeability mean?
Walkability measures the walking distance to day-to-day needs.
Transit measures access to public transportation.
Drivability measures congestion, parking availability, and access to major roads.
Bikeability measures the suitability for cycling.
How It Works
Somewhat Walkable
Walkability
20
/ 100
Exceptionally Drivable
Drivability
90
/ 100
Somewhat Bikeable
Bikeability
20
/ 100
Scores provided by
What do Walkability, Transit, Drivability, and Bikeability mean?
Walkability measures the walking distance to day-to-day needs.
Transit measures access to public transportation.
Drivability measures congestion, parking availability, and access to major roads.
Bikeability measures the suitability for cycling.
How It Works
Calm
Soundscore™
83
/ 100
Traffic
ActiveAirport
CalmBusinesses
CalmScores provided by
HowLoud What is a Sound Score Rating? A Sound Score Rating aggregates noise caused by vehicle traffic, airplane traffic and local sources. How It WorksYou May Also Like
Similar Rentals Nearby
5538 Autumn Trace Pkwy
Wentzville, MO 63385