5536 Kingswood Dr
Orlando, FL 32810
-
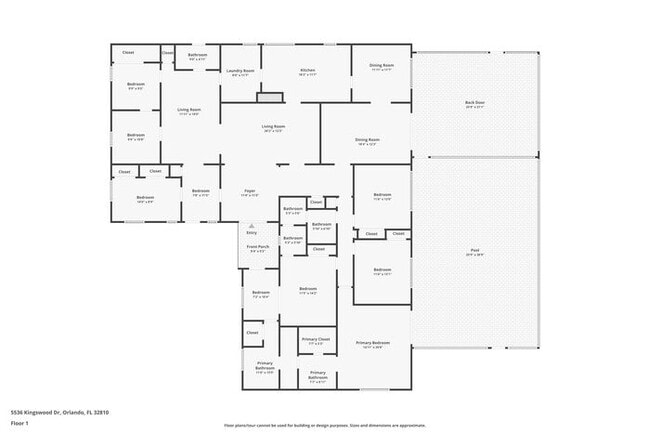
Bedrooms
6
-
Bathrooms
3.5
-
Square Feet
3,446 sq ft
-
Available
Available Sep 16
Highlight
- Pets Allowed

About This Home
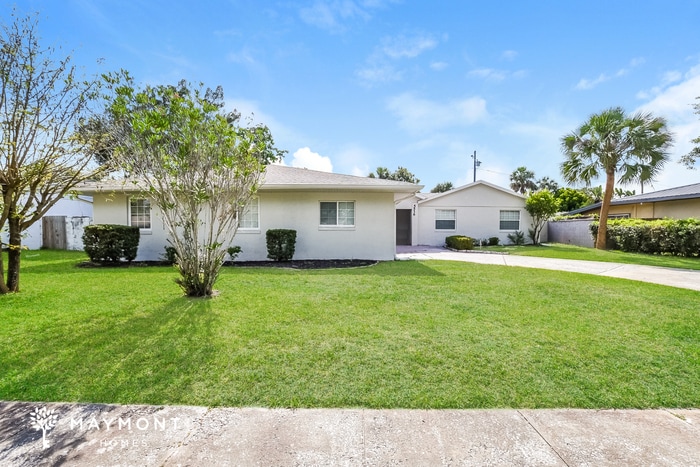
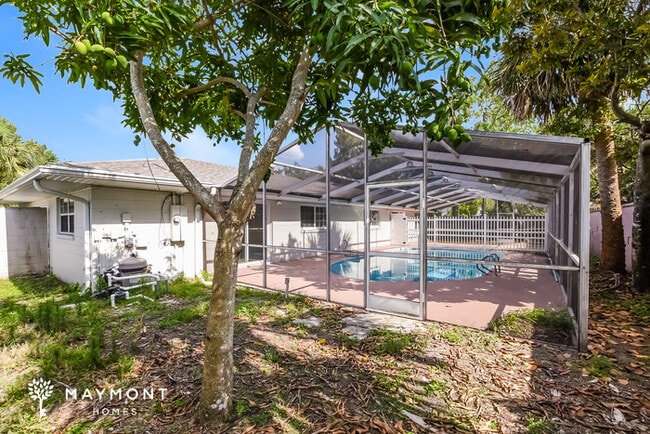
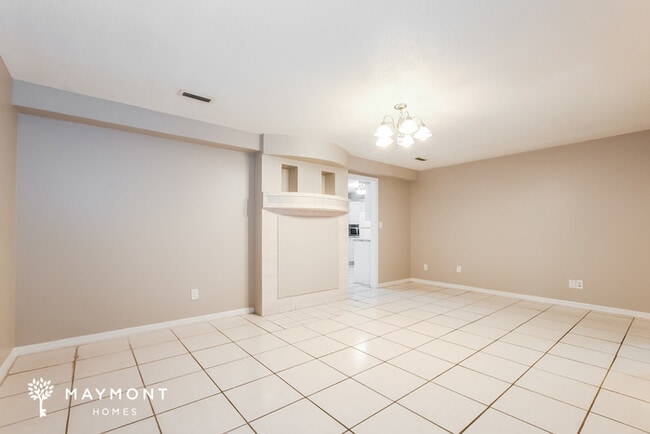
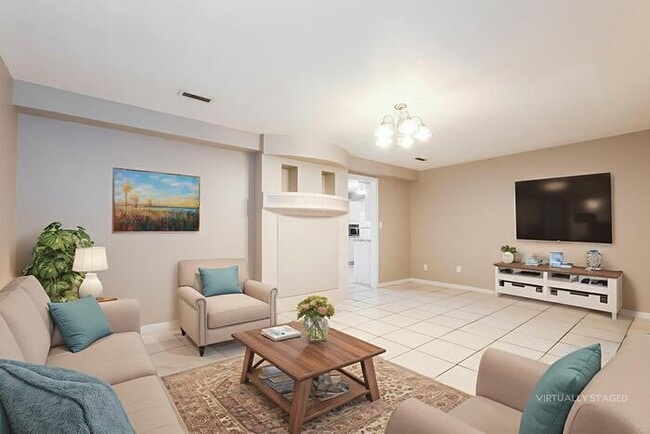
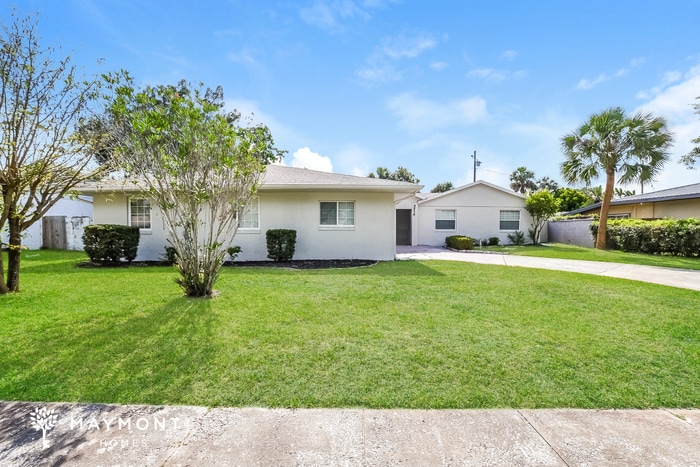
This home is coming soon. Please check to see the estimated availability date. This 6-bedroom, 3.5-bathroom home in Orlando, FL offers an exceptional blend of space, comfort, and everyday functionality. With its generous layout and bright natural light pouring in through numerous windows, the home feels open, warm, and inviting from the moment you enter. At the heart of the home is the kitchen, featuring classic tile flooring that’s durable and easy to maintain—ideal for busy households. The open layout flows seamlessly into the living area, making it perfect for gatherings, relaxation, or entertaining. Upstairs, the primary suite is a peaceful retreat, complete with a double vanity sink in the en suite bathroom, offering both convenience and a touch of luxury to your routine. The remaining bedrooms provide ample space and flexibility, whether you're setting up guest rooms, home offices, or creative spaces. Step outside to a large lot with spacious front and back yards, offering plenty of room for outdoor activities. The true highlight is the sparkling pool—ideal for enjoying sunny Florida days, hosting gatherings, or simply relaxing in your private outdoor oasis. Located in a vibrant part of Orlando, this home brings together comfort, space, and the joys of indoor-outdoor living. Don’t miss the opportunity to make this expansive property your own! *Maymont Homes provides residents with convenient solutions, including simplified utility billing and flexible rent payment options. Contact us for more details. This information is deemed reliable, but not guaranteed. All measurements are approximate. Actual product and home specifications may vary in dimension or detail. Images are for representational purposes only. Some programs and services may not be available in all market areas. Prices and availability are subject to change without notice. Advertised rent prices do not include the required application fee, the partially refundable reservation fee (due upon application approval), or the mandatory monthly utility management fee (in select market areas.) Residents must maintain renters insurance as specified in their lease. If third-party renters insurance is not provided, residents will be automatically enrolled in our Master Insurance Policy for a fee. Select homes may be located in communities that require a monthly fee for community-specific amenities or services. For complete details, please contact a company leasing representative. Equal Housing Opportunity. Estimated availability date is subject to change based on construction timelines and move-out confirmation. Contact us to schedule a showing.
5536 Kingswood Dr is a house located in Orange County and the 32810 ZIP Code.
Fees and Policies
The fees listed below are community-provided and may exclude utilities or add-ons. All payments are made directly to the property and are non-refundable unless otherwise specified. Use the Cost Calculator to determine costs based on your needs.
-
Utilities & Essentials
-
Utilities Admin Fee$10.95 / mo
-
Pool Maintenance Fee$175 / mo
-
Smart Home Fee$25 / mo
-
-
One-Time Basics
-
Security Deposit$3,295
-
Application FeeAmount per applicant (18+ years).$55
-
Holding DepositReserves your home for up to 14 days while you finalize your move. The $550 Reservation Binder applies $400 toward your first month’s rent. For Section 8 homes, the fee is $150 with no rent credit.$550
-
-
Dogs
-
Pet RentCharged per pet each month where permitted by state and local law.$35 / mo
-
Allowed
-
-
Cats
-
Pet Rent$35 / mo
-
Allowed
-
-
Pet Screening Fee$25
-
Utilities Setup Fee$25
-
Non Refundable Pet DepositTotal nonrefundable pet deposit ranges from 250 to 450 dollars depending on number of pets. 250 for the first pet plus 100 for each additional pet, up to a maximum of three pets. This fee ranges from 250.0 to 450.0.$250
Property Fee Disclaimer: Based on community-supplied data and independent market research. Subject to change without notice. May exclude fees for mandatory or optional services and usage-based utilities.
Contact
- Phone Number
- Contact
The neighborhood of Lake Weston is primarily taken up by residential housing surrounding Lake Weston and Lake King. This large residential area is just a few miles from the bustle of downtown Orlando. Overlooking Lake Weston is the beautiful Kingswood Manor Park, fully equipped with tennis and basketball courts and a public pool.
Lake Weston houses Lake Weston Elementary School, a highly ranked school in the area. Chain shopping and dining options are available throughout the neighborhood, as well as a few locally-owned spots. After you find your lakeside apartment in Lake Weston, check out Christener’s Prime Steak and Lobster. Enjoy this upscale eatery with high-end steaks and seafood alongside live piano and magic shows.
Learn more about living in Lake Weston| Colleges & Universities | Distance | ||
|---|---|---|---|
| Colleges & Universities | Distance | ||
| Drive: | 8 min | 3.6 mi | |
| Drive: | 8 min | 4.3 mi | |
| Drive: | 10 min | 4.5 mi | |
| Drive: | 10 min | 5.0 mi |
Scores provided by
 What do Walkability, Transit, Drivability, and Bikeability mean?
Walkability measures the walking distance to day-to-day needs.
Transit measures access to public transportation.
Drivability measures congestion, parking availability, and access to major roads.
Bikeability measures the suitability for cycling.
How It Works
What do Walkability, Transit, Drivability, and Bikeability mean?
Walkability measures the walking distance to day-to-day needs.
Transit measures access to public transportation.
Drivability measures congestion, parking availability, and access to major roads.
Bikeability measures the suitability for cycling.
How It Works
Traffic
-Airport
-Businesses
-Scores provided by
HowLoud What is a Sound Score Rating? A Sound Score Rating aggregates noise caused by vehicle traffic, airplane traffic and local sources. How It WorksYou May Also Like
5536 Kingswood Dr
Orlando, FL 32810