$3,800 / Month

5525 Hampstead Way

,

Duluth, GA 30097

Share Listing
Favorites
608-572-9336
  • Bedrooms

    4

  • Bathrooms

    4

  • Square Feet

    4,522 sq ft

  • Available

    Available Now

Highlights

  • Creek or Stream View
  • Colonial Architecture
  • Dining Room Seats More Than Twelve
  • Clubhouse
  • Private Lot
  • Family Room with Fireplace
5525 Hampstead Way
Share Listing
Favorites

About This Home

Available Now

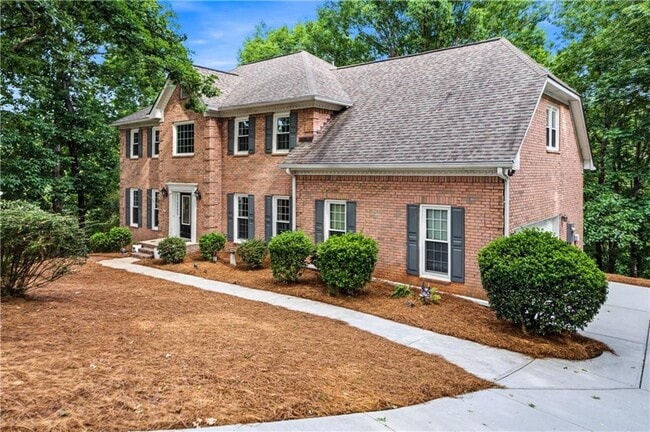
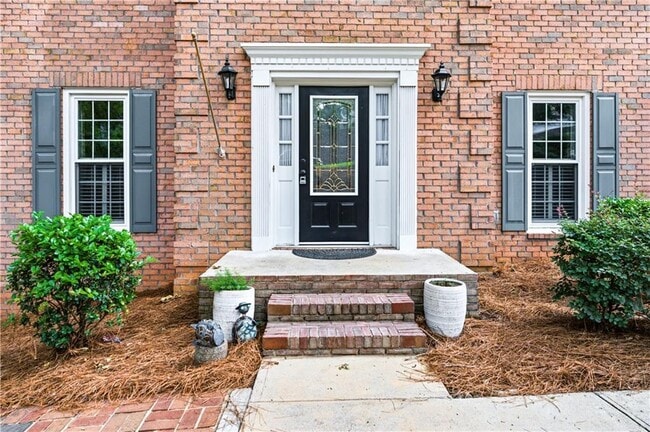
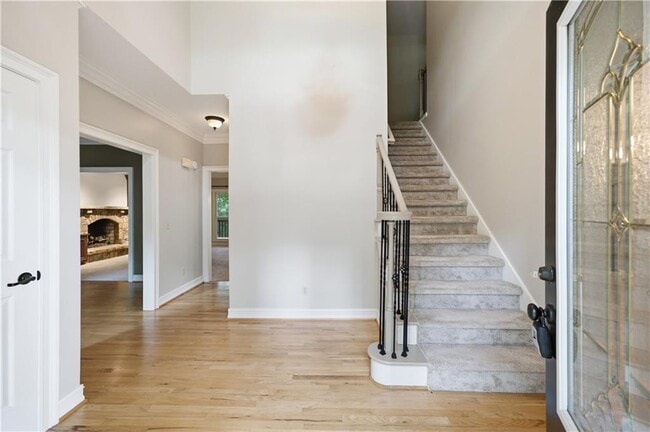
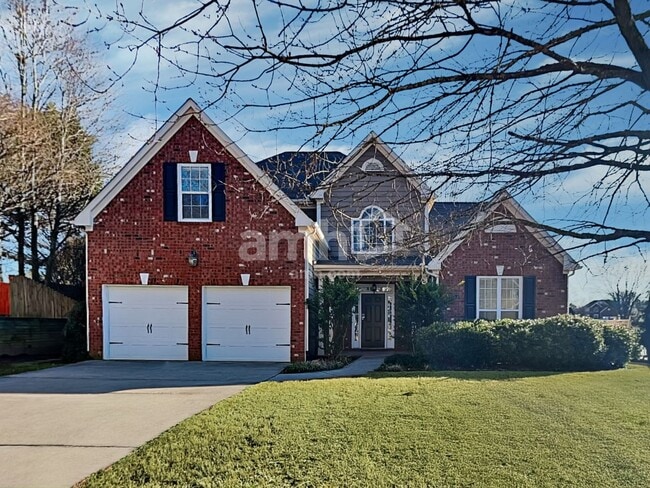
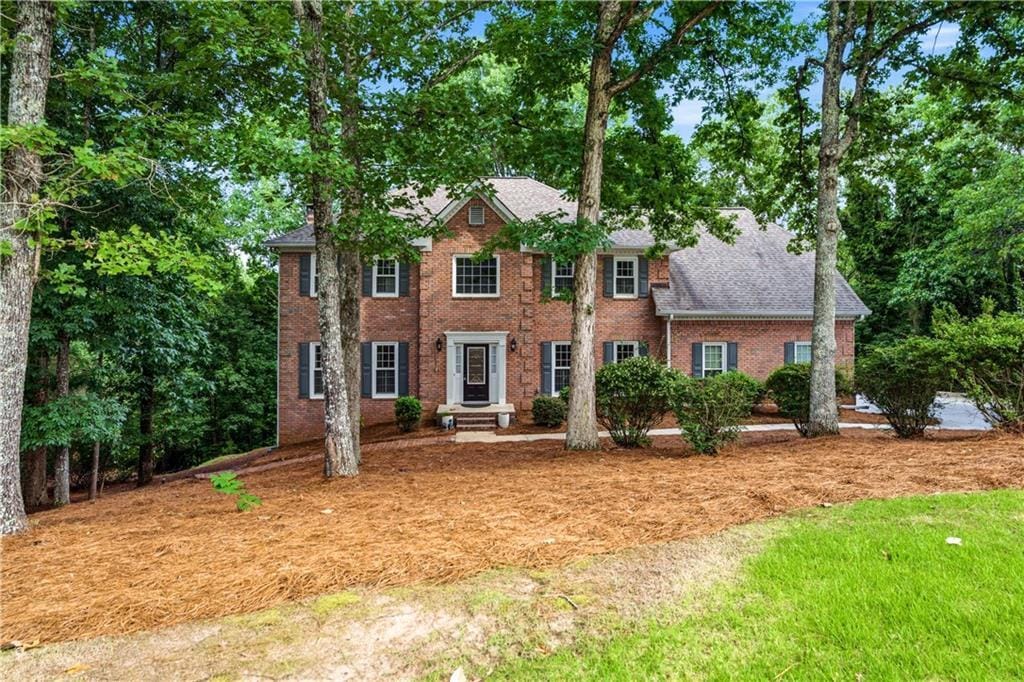
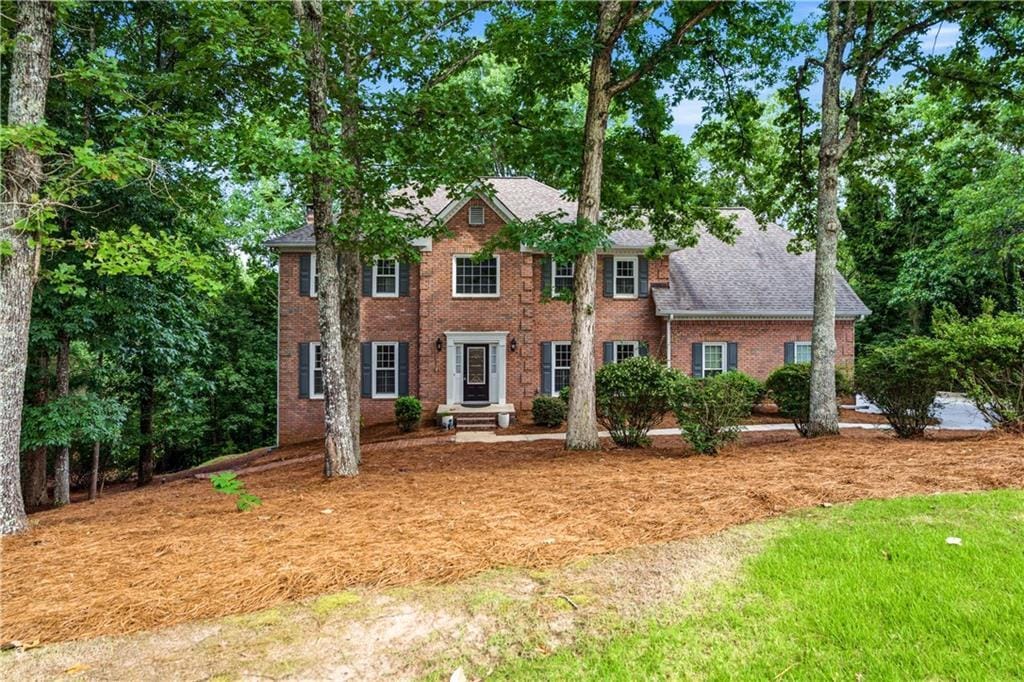
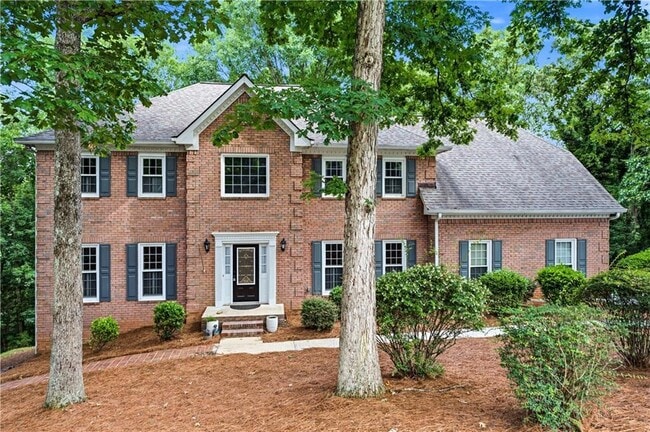
Welcome to this exceptional residence in the highly sought-after Parsons Run community of Johns Creek,where timeless elegance,thoughtful design,and everyday comfort come together in one remarkable home. Featuring 4 spacious bedrooms,3 full bathrooms,and 2 half bathrooms,this beautifully maintained home offers an ideal floor plan for both everyday living and entertaining. From the moment you step into the dramatic two-story foyer,you'll appreciate the quality craftsmanship and attention to detail throughout. The main level features a formal dining room and an elegant living room that flows seamlessly into the inviting family room,highlighted by a custom stone fireplace,built-in bookshelves,floor-to-ceiling windows,and designer draperies that create a warm and sophisticated atmosphere. At the heart of the home is a custom-designed gourmet kitchen featuring premium cabinetry,granite countertops,upscale fixtures,twin walk-in pantries,a breakfast bar,and an open dining area. Rich hardwood flooring extends throughout the main level,enhancing the home's open-concept design. Step outside to the screened porch and enjoy peaceful,elevated views of the surrounding natural landscape and Johns Creek. Front and rear staircases provide convenient access to the upper level. The luxurious owner's suite is truly a private retreat,featuring a spacious walk-in closet and a separate dressing room complete with a center island and custom closet system. The spa-inspired ensuite bath includes dual vanities,a soaking tub,and a separate shower. Three additional generously sized secondary bedrooms complete the upper level. The main and upper-level carpeting have been recently replaced. The partially finished terrace level offers additional living space with a fireplace and half bath,while the unfinished area provides abundant storage and future expansion opportunities. A two-car garage includes a dedicated storage room for lawn and garden equipment. Located in an active swim and tennis community,this home offers access to some of the area's most highly rated schools and is conveniently situated near shopping,dining,and entertainment. Enjoy easy access to Downtown Duluth,Alpharetta,Avalon,Emory Johns Creek Hospital,upscale boutiques,and award-winning restaurants. Consistently ranked among the safest and most desirable cities in America,Johns Creek offers an exceptional quality of life. Meticulously maintained both aesthetically and mechanically,this move-in-ready home presents a rare opportunity to enjoy luxury living in one of North Atlanta's premier communities. MLS ID 7822167

5525 Hampstead Way is a house located in Fulton County and the 30097 ZIP Code. This area is served by the Fulton County School District attendance zone.

* Price shown is base rent. Excludes user-selected optional fees and variable or usage-based fees and required charges due at or prior to move-in or at move-out. Price, availability, fees, and any applicable rent special are subject to change without notice.
* Square footage definitions vary. Displayed square footage is approximate.
Home Details

Home Type

Single Family Detached Home

Year Built

Built in 1990

Attic

Pull Down Stairs to Attic

Basement

Walk-Out Basement Natural lighting in basement Partial Basement Fireplace in Basement Finished Basement Bathroom Interior and Exterior Basement Entry

Bedrooms and Bathrooms

Oversized primary bedroom Soaking Tub Dual Closets Double Vanity Walk-In Closet 5 Bathrooms 4 Bedrooms Bathtub With Separate Shower Stall

Flooring

Wood Concrete Carpet

Home Design

Colonial Architecture Traditional Architecture Three Sided Brick Exterior Elevation Cement Siding Composition Roof

Home Security

Carbon Monoxide Detectors Fire and Smoke Detector Security Lights

Interior Spaces

Dining Room Seats More Than Twelve Family Room with Fireplace 2 Fireplaces Vaulted Ceiling Screened Porch Breakfast Room Plantation Shutters Double Pane Windows Crown Molding Ceiling Fan Bookcases Two Story Entrance Foyer 4,522 Sq Ft Home Stone Fireplace Insulated Windows Gas Log Fireplace

Kitchen

Stone Countertops Walk-In Pantry Breakfast Bar Electric Oven Kitchen Island Gas Cooktop Microwave Dishwasher Self-Cleaning Oven Disposal

Laundry

Laundry Room Dryer Laundry on main level Washer

Listing and Financial Details

Property Available on 8/15/26 12 Month Lease Term

Location

Property is near schools and shops

Lot Details

34,260 Sq Ft Lot Private Lot Wooded Lot No Common Walls Landscaped Private Entrance Back and Front Yard

Outdoor Features

Creek On Lot Rain Gutters

Parking

2 Car Garage Side Facing Garage Garage Door Opener Driveway

Schools

Medlock Bridge Elementary School River Trail Middle School Northview High School

Utilities

Dehumidifier Forced Air Zoned Heating and Cooling System High Speed Internet Gas Water Heater Heating System Uses Natural Gas Cable TV Available Phone Available Underground Utilities

Views

Creek or Stream Views

Community Details

Amenities

Clubhouse

Overview

Property has a Home Owners Association Parsons Run Subdivision

Pet Policy

No Pets Allowed

Recreation

Community Pool Tennis Courts Community Playground Park Dog Park

Contact

  • Listed by Lucy Liu | Virtual Properties Realty.com
  • Phone Number
  • Contact
  • Source
    First Multiple Listing Service, Inc.
Copyright © 2026 First Multiple Listing Service, Inc. All rights reserved. All information provided by the listing agent/broker is deemed reliable but is not guaranteed and should be independently verified.
| Edit

Under 30 minutes

Commute Time is calculated at rush hour.
City - Duluth

Welcome to Duluth, Georgia, located 22 miles northeast of Atlanta in Gwinnett County. This established community in the northern suburbs offers housing options throughout neighborhoods like Sweet Bottom Plantation and Sugarloaf. Downtown Duluth features the Red Clay Theater and a central fountain plaza where community events take place throughout the year. Current rental rates range from $1,356 for studios to $2,869 for four-bedroom units, with most options showing decreased pricing compared to last year.

Duluth's parks system includes Rogers Bridge Park, which provides access to walking and biking trails along the Chattahoochee River. The Southeastern Railway Museum, Georgia's official transportation history museum, showcases the area's rich railroad heritage. Gas South Arena hosts year-round entertainment and sporting events, while the Sugarloaf Country Club remains one of metro Atlanta's premier golf destinations.

Learn more about living in Duluth 
Amenities
  • Dishwasher
  • Disposal
  • Microwave
  • Oven
  • Range
  • Refrigerator
Education
Colleges & Universities Distance
Drive: 11 min 5.0 mi
Drive: 19 min 10.6 mi
Drive: 24 min 13.6 mi
Drive: 26 min 14.5 mi
5525 Hampstead Way is within 11 minutes or 5.0 miles from Georgia Perim., Alpharetta. It is also near Gwinnett Technical College and Georgia Perim. Coll, Dunwoody.
Schools
Public Elementary School
Grades PK-5
638 Students
Attendance Zone
Public Middle School
Grades 6-8
1,092 Students
Attendance Zone
Public High School
Grades 9-12
1,555 Students
Attendance Zone
Private Elementary School
Grades PK-5
Nearby
Private Middle & High School
Grades 6-12
Nearby
Transportation

5525 Hampstead Way is near Hartsfield - Jackson Atlanta International, located 37.5 miles or 55 minutes away.

Commuter Rail Distance
Drive: 37 min 24.8 mi
Drive: 46 min 34.0 mi
Airports Distance
Airports Distance
Hartsfield - Jackson Atlanta International
Drive: 55 min 37.5 mi
Getting Around
Somewhat Walkable
Walkability
30 / 100
Minimal Public Transit
Transit
0 / 100
Very Drivable
Drivability
80 / 100
Somewhat Bikeable
Bikeability
30 / 100

Scores provided by

What do Walkability, Transit, Drivability, and Bikeability mean? Walkability measures the walking distance to day-to-day needs. Transit measures access to public transportation. Drivability measures congestion, parking availability, and access to major roads. Bikeability measures the suitability for cycling. How It Works
-
Soundscore
- / 100

Traffic

-

Airport

-

Businesses

-

Scores provided by

HowLoud What is a Sound Score Rating? A Sound Score Rating aggregates noise caused by vehicle traffic, airplane traffic and local sources. How It Works
Points of Interest

Time and distance from 5525 Hampstead Way.

Shopping Centers Distance
Drive: 3 min 1.5 mi
Drive: 4 min 1.8 mi
Drive: 4 min 1.9 mi
5525 Hampstead Way has 3 shopping centers within 1.9 miles, which is about a 4-minute drive. The miles and minutes will be for the farthest away property.
Parks and Recreation Distance
Webb Bridge Park
Drive: 7 min 3.3 mi
Caney Creek Preserve
Drive: 10 min 5.2 mi
Autrey Mill Nature Preserve
Drive: 10 min 5.7 mi
Big Creek Greenway
Drive: 12 min 5.8 mi
Jones Bridge Park
Drive: 13 min 7.5 mi
5525 Hampstead Way has 5 parks within 7.5 miles, including Webb Bridge Park, Caney Creek Preserve, and Autrey Mill Nature Preserve.
Hospitals Distance
Hospitals Distance
Drive: 7 min 3.5 mi
Drive: 16 min 8.9 mi
Drive: 20 min 13.3 mi
5525 Hampstead Way has 3 hospitals within 13.3 miles, the nearest is Emory Johns Creek Hospital which is 3.5 miles away and a 7 minute drive.
Military Bases Distance
Drive: 46 min 28.9 mi
Drive: 50 min 32.5 mi
Drive: 54 min 38.6 mi
5525 Hampstead Way has 3 military bases within 38.6 miles, the nearest is Dobbins Air Force Base which is 28.9 miles away and a 46 minute drive.

You May Also Like

Similar Rentals Nearby