$3,600
Total Monthly Price
550 Front St W Unit PH17
Toronto, ON M5V 3N5
Favorites
-
Bedrooms
1
-
Bathrooms
1
-
Square Feet
715 sq ft
-
Available
Available Oct 1
Highlights
- 24 Hour Access
- Balcony
- Patio
- Hardwood Floors
- Controlled Access
- Deck
550 Front St W Unit PH17

Favorites
About This Home
12 Month Lease,
$7,200 deposit,
Available Oct 1
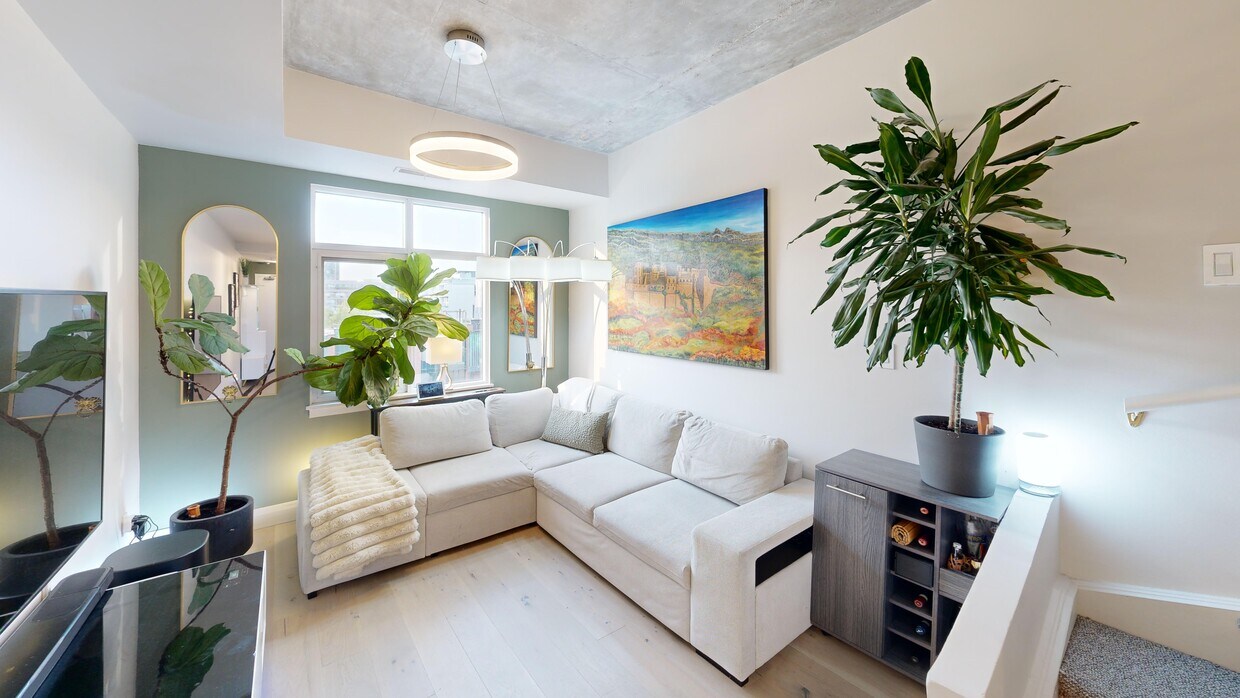
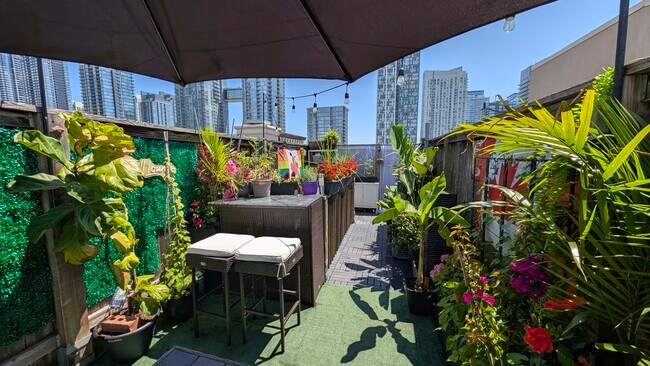
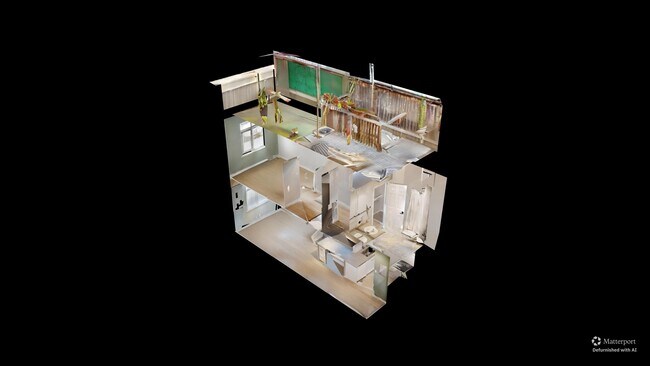
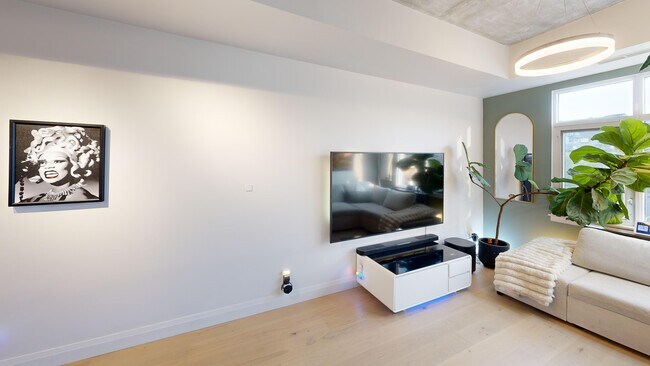
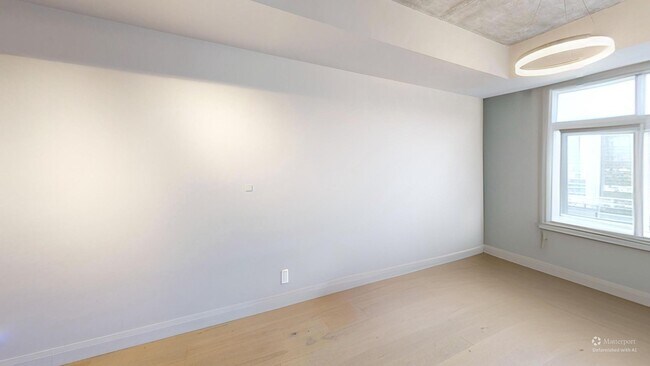
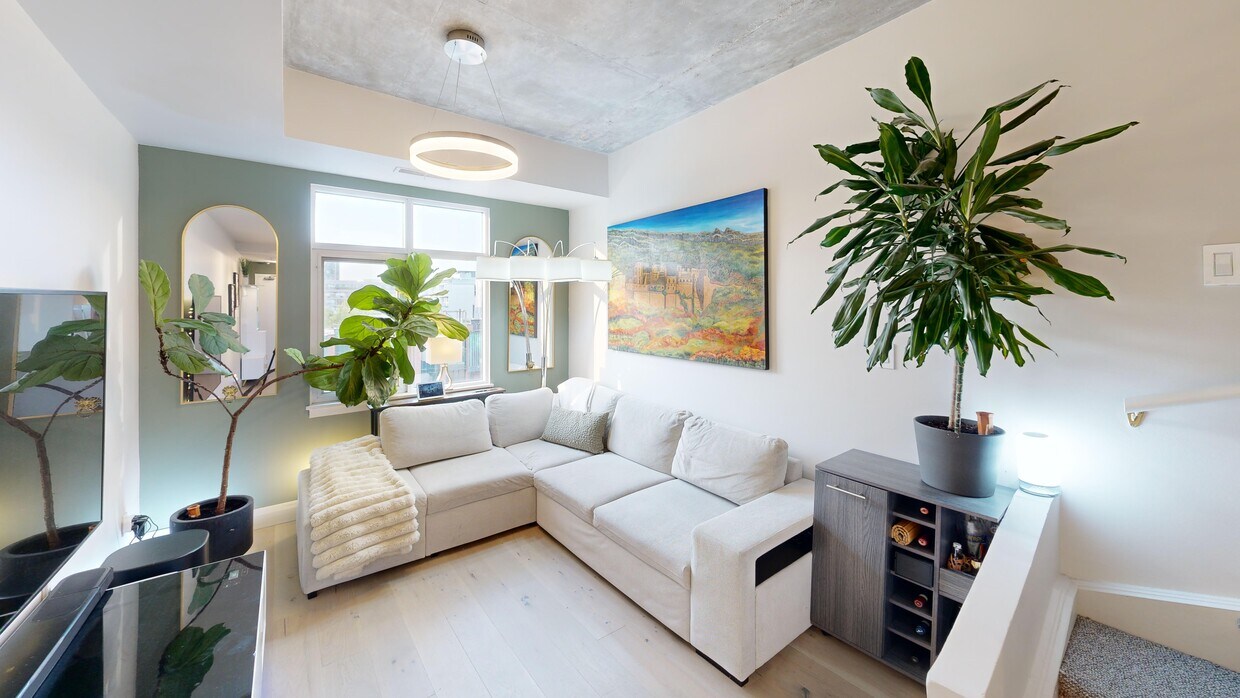
Your Private Penthouse Oasis in the Heart of King West Experience elevated downtown living in this beautifully designed One Bedroom + Den Penthouse, offering a unique three-level layout in one of Toronto's most sought-after neighbourhoods. Spanning 715 sq. ft. across two interior penthouse floors, this stunning residence is crowned by an incredible 300 sq. ft. private rooftop terrace, creating the perfect urban retreat high above the city. Inside, you'll find modern finishes, an open and functional layout, and a versatile den ideal for a home office, guest space, or creative studio. Floor-to-ceiling windows fill the home with natural light, while the multi-level design offers a sense of separation and privacy rarely found in condominium living. Step outside to your exclusive rooftop terrace oasis, perfect for relaxing, entertaining friends, or hosting summer BBQs with spectacular city views. The suite also includes the convenience of an in-suite washer and dryer and one included parking space. Located in the vibrant King West/Fashion District, you'll be surrounded by Toronto's best restaurants, cafés, boutiques, entertainment venues, and nightlife. With the city's most exciting attractions just steps from your front door, you'll enjoy the ultimate balance of urban convenience and private penthouse luxury. Don't miss this rare opportunity to live in one of downtown Toronto's most desirable communities. Book your tour today and discover your new penthouse oasis at PH17, 550 Front Street West!
550 Front St W is a condo located in Toronto, ON. This listing has rentals from $3600
* Price shown is total price based on community-supplied monthly required fees. Excludes user-selected optional fees and variable or usage-based fees and required charges due at or prior to move-in or at move-out. Price, availability, fees, and any applicable rent special are subject to change without notice.
* Square footage definitions vary. Displayed square footage is approximate.
Washer/Dryer
Air Conditioning
Dishwasher
High Speed Internet Access
Hardwood Floors
Granite Countertops
Microwave
Refrigerator
Indoor Features
- High Speed Internet Access
- Washer/Dryer
- Air Conditioning
- Heating
- Cable Ready
- Storage Space
- Tub/Shower
- Handrails
- Intercom
- Sprinkler System
Kitchen Features & Appliances
- Dishwasher
- Granite Countertops
- Eat-in Kitchen
- Kitchen
- Microwave
- Oven
- Range
- Refrigerator
- Freezer
- Breakfast Nook
Model Details
- Hardwood Floors
- Tile Floors
- High Ceilings
- Office
- Den
- Built-In Bookshelves
- Views
- Skylights
- Floor to Ceiling Windows
Fees and Policies
The fees listed below are community-provided and may exclude utilities or add-ons. All payments are made directly to the property and are non-refundable unless otherwise specified.
- Parking
-
Garage--
Contact
- Contact
Location
Get Directions
Serving up equal portions of charm and sophistication, Toronto’s tree-filled neighbourhoods give way to quaint shops and restaurants in historic buildings, some of the tallest skyscrapers in Canada, and a dazzling waterfront lined with yacht clubs and sandy beaches.
During the summer, residents enjoy cycling the Waterfront Bike Trail or spending afternoons at Balmy Beach Park. Commuting in the city is a breeze thanks to Toronto’s underground walkway system known as the PATH, which spans more than 30 kilometres and connects shops, restaurants, subway stations, and major attractions.
You’ll have a wide selection of neighbourhoods to choose from when renting in Toronto, from condo-filled Liberty Village to the green spaces of High Park North and the creative energy of West Queen West. From Kensington Market to the Entertainment District and Harbourfront Centre, the city offers endless ways to explore.
Learn more about living in TorontoYou May Also Like
Education
| Colleges & Universities | Distance | ||
|---|---|---|---|
| Colleges & Universities | Distance | ||
| Drive: | 5 min | 3.1 km | |
| Drive: | 6 min | 3.5 km | |
| Drive: | 6 min | 3.5 km | |
| Drive: | 7 min | 3.9 km |
550 Front St W Unit PH17 is within 5 minutes or 3.1 kilometers from Toronto Metropolitan Universit. It is also near University of Toronto and Ryerson University.
Transportation options available in Toronto include Bathurst Street At Front Street West Farside, located 0.2 kilometer from 550 Front St W Unit PH17. 550 Front St W Unit PH17 is near Billy Bishop Toronto City, located 1.7 kilometers or 19 minutes away, and Toronto Pearson International, located 33.1 kilometers or 34 minutes away.
| Transit / Subway | Distance | ||
|---|---|---|---|
| Transit / Subway | Distance | ||
|
|
Walk: | 2 min | 0.2 km |
|
|
Walk: | 4 min | 0.4 km |
|
|
Walk: | 4 min | 0.4 km |
|
|
Walk: | 4 min | 0.4 km |
|
|
Walk: | 6 min | 0.5 km |
| Commuter Rail | Distance | ||
|---|---|---|---|
| Commuter Rail | Distance | ||
|
|
Walk: | 17 min | 1.5 km |
| Walk: | 19 min | 1.6 km | |
|
|
Drive: | 3 min | 1.8 km |
|
|
Drive: | 5 min | 4.2 km |
|
|
Drive: | 10 min | 6.1 km |
| Airports | Distance | ||
|---|---|---|---|
| Airports | Distance | ||
|
Billy Bishop Toronto City
|
Walk: | 19 min | 1.7 km |
|
Toronto Pearson International
|
Drive: | 34 min | 33.1 km |
Getting Around
 What do Walkability, Transit, Drivability, and Bikeability mean?
Walkability measures the walking distance to day-to-day needs.
Transit measures access to public transportation.
Drivability measures congestion, parking availability, and access to major roads.
Bikeability measures the suitability for cycling.
How It Works
What do Walkability, Transit, Drivability, and Bikeability mean?
Walkability measures the walking distance to day-to-day needs.
Transit measures access to public transportation.
Drivability measures congestion, parking availability, and access to major roads.
Bikeability measures the suitability for cycling.
How It Works
Very Walkable
Walkability
80
/ 100
Exceptional Public Transit
Transit
90
/ 100
Moderately Drivable
Drivability
70
/ 100
Exceptionally Bikeable
Bikeability
90
/ 100
Scores provided by
What do Walkability, Transit, Drivability, and Bikeability mean?
Walkability measures the walking distance to day-to-day needs.
Transit measures access to public transportation.
Drivability measures congestion, parking availability, and access to major roads.
Bikeability measures the suitability for cycling.
How It Works
-
Soundscore™
-
/ 100
Traffic
-Airport
-Businesses
-Scores provided by
HowLoud What is a Sound Score Rating? A Sound Score Rating aggregates noise caused by vehicle traffic, airplane traffic and local sources. How It WorksTime and distance from 550 Front St W Unit PH17.
| Shopping Centers | Distance | ||
|---|---|---|---|
| Shopping Centers | Distance | ||
| Drive: | 4 min | 2.3 km | |
| Drive: | 4 min | 2.5 km | |
| Drive: | 6 min | 3.0 km |
550 Front St W Unit PH17 has 3 shopping centers within 3.0 kilometers, which is about a 6-minute drive. The kilometers and minutes will be for the farthest away property.
| Military Bases | Distance | ||
|---|---|---|---|
| Military Bases | Distance | ||
| Drive: | 101 min | 104.0 km |
550 Front St W Unit PH17 is 104.0 kilometers and a 101 minute drive from Canadian Forces Base Borden.
Amenities
- High Speed Internet Access
- Washer/Dryer
- Air Conditioning
- Heating
- Cable Ready
- Storage Space
- Tub/Shower
- Handrails
- Intercom
- Sprinkler System
- Dishwasher
- Granite Countertops
- Eat-in Kitchen
- Kitchen
- Microwave
- Oven
- Range
- Refrigerator
- Freezer
- Breakfast Nook
- Hardwood Floors
- Tile Floors
- High Ceilings
- Office
- Den
- Built-In Bookshelves
- Views
- Skylights
- Floor to Ceiling Windows
- Package Service
- Wi-Fi
- Controlled Access
- Maintenance on site
- Property Manager on Site
- Video Patrol
- 24 Hour Access
- On-Site Retail
- Hearing Impaired Accessible
- Vision Impaired Accessible
- Recycling
- Public Transportation
- Key Fob Entry
- Elevator
- Lounge
- Storage Space
- Disposal Chutes
- Corporate Suites
- Roof Terrace
- Sundeck
- Balcony
- Patio
- Porch
- Deck
- Fitness Center
- Bicycle Storage
- Walking/Biking Trails
550 Front St W Unit PH17 Photos
-
Living Room
-
Rooftop Terrace
-
3D Overview (Unfurnished)
-
Living Room
-
Living Room
-
Living Room
-
Bedroom
-
Bedroom
-
Bedroom
550 Front St W
Toronto, ON M5V 3N5