$3,100
/ Month
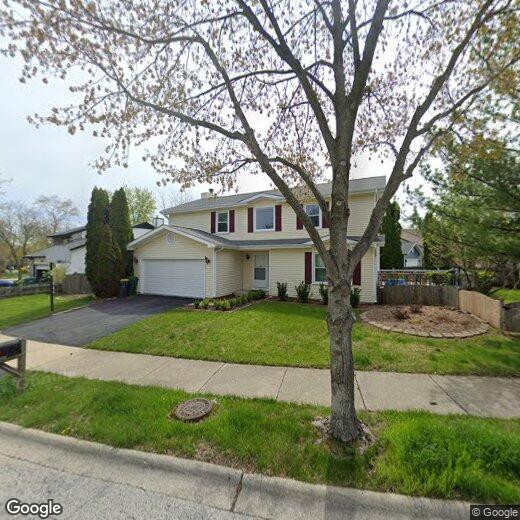
5431 Ebony Ct
Gurnee, IL 60031
Favorites
847-487-3232
-
Bedrooms
4
-
Bathrooms
4
-
Square Feet
2,014 sq ft
-
Available
Available Now
Highlights
- Deck
- Recreation Room
- 2 Car Attached Garage
- Wet Bar
- Laundry Room
- Entrance Foyer
5431 Ebony Ct

Favorites
About This Home
12 Month Lease
,
Available Now
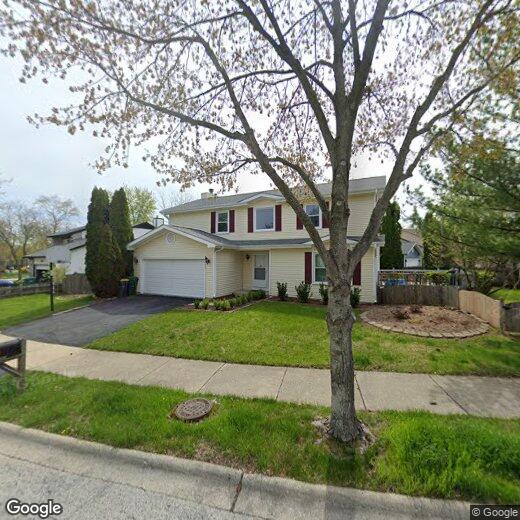
This home has everything you are looking for to make it your perfect home. 2 story home with 4 spacious bedrooms,2 full & 2 half baths along with a 2 Car attached garage. Home is move-in ready. Dining/Living room combination,eat-in kitchen,separate family room on 1st floor with fireplace. Patio door from kitchen opens to a large Deck. A huge,finished basement with a wet bar is great for entertaining. New flooring on 1st floor and basement recently installed. Newer windows for energy savings. Fenced backyard with tall evergreens for privacy. Close to everything-Gurnee Mills shopping,entertainment and restaurants along with easy access to the tollway. Available immediately. A must see. MLS# MRD12688978 Based on information submitted to the MLS GRID as of [see last changed date above]. All data is obtained from various sources and may not have been verified by broker or MLS GRID. Supplied Open House Information is subject to change without notice. All information should be independently reviewed and verified for accuracy. Properties may or may not be listed by the office/agent presenting the information. Some IDX listings have been excluded from this website. Prices displayed on all Sold listings are the Last Known Listing Price and may not be the actual selling price.
5431 Ebony Ct is a house located in Lake County and the 60031 ZIP Code. This area is served by the Woodland Central Consolidated School District 50 attendance zone.
* Price shown is base rent. Excludes user-selected optional fees and variable or usage-based fees and required charges due at or prior to move-in or at move-out. Price, availability, fees, and any applicable rent special are subject to change without notice.
* Square footage definitions vary. Displayed square footage is approximate.
Home Details
Year Built
Built in 1990 | Remodeled in 2016
Bedrooms and Bathrooms
Dual Sinks
4 Bathrooms
4 Bedrooms
4 Potential Bedrooms
Finished Basement
Basement Fills Entire Space Under The House
Finished Basement Bathroom
Home Design
Vinyl Siding
Asphalt Roof
Concrete Perimeter Foundation
Interior Spaces
Family Room with Fireplace
Recreation Room
Wet Bar
Entrance Foyer
Combination Dining and Living Room
Wood Burning Fireplace
Laminate Flooring
2,014 Sq Ft Home
2-Story Property
Blinds
Kitchen
Range
Microwave
Dishwasher
Disposal
Laundry
Laundry Room
Gas Dryer Hookup
Listing and Financial Details
Security Deposit $3,100
Property Available on 7/9/26
12 Month Lease Term
Outdoor Features
Deck
Parking
2 Car Attached Garage
Parking Available
Garage Door Opener
Driveway
Utilities
Forced Air Heating and Cooling System
200+ Amp Service
Heating System Uses Natural Gas
Community Details
Overview
The Pines Subdivision
Pet Policy
No Pets Allowed
Fees and Policies
The fees listed below are community-provided and may exclude utilities or add-ons. All payments are made directly to the property and are non-refundable unless otherwise specified.
-
Garage Lot
Property Fee Disclaimer: Based on community-supplied data and independent market research. Subject to change without notice. May exclude fees for mandatory or optional services and usage-based utilities.
Details
Lease Options
-
12 Months
Contact
- Listed by Dollette Moore | RE/MAX Plaza
- Phone Number
- Contact
-
Source
 Midwest Real Estate Data LLC
Copyright © 2026 Midwest Real Estate Data, LLC. All rights reserved. All information provided by the listing agent/broker is deemed reliable but is not guaranteed and should be independently verified.
Location
Get Directions
Gurnee is a large suburban village in Chicago’s North Shore suburbs, located about forty miles from The Loop. Widely known around the region as the home of numerous popular shopping centers (especially Gurnee Mills) as well as the Six Flags Great America amusement park, the community sees millions of visitors pass through every year.
Residents also enjoy close access to numerous public parks, many within walking distance of the community’s residential neighborhoods. Gurnee’s terrific public schools have made it a popular option for folks raising families. With Chicago being only about an hour’s drive away, you can easily hop into the city for work or leisure anytime.
Learn more about living in Gurnee
Amenities
- Air Conditioning
- Fireplace
- Dishwasher
- Disposal
- Microwave
- Refrigerator
Education
| Colleges & Universities | Distance | ||
|---|---|---|---|
| Colleges & Universities | Distance | ||
| Drive: | 13 min | 6.2 mi | |
| Drive: | 14 min | 6.4 mi | |
| Drive: | 21 min | 13.5 mi | |
| Drive: | 23 min | 17.3 mi |
5431 Ebony Ct is within 13 minutes or 6.2 miles from Coll. of Lake Co., Grayslake. It is also near Coll. of Lake Co., Lakeshore and Lake Forest College.
Schools


Public Elementary School
Grades K-5
971 Students
Attendance Zone
Public Elementary School
Grades PK-5
653 Students
Attendance Zone
Public Middle School
Grades 6-8
1,525 Students
Attendance Zone
Public High School
Grades 9-12
3,394 Students
Attendance Zone
Private Elementary, Middle & High School
Grades PK-12
92 Students
Nearby
School data provided by
 The GreatSchools Rating helps parents compare schools within a state based on a variety of school quality indicators and provides a helpful picture of how effectively each school serves all of its students. Ratings are on a scale of 1 (below average) to 10 (above average) and can include test scores, college readiness, academic progress, advanced courses, equity, discipline and attendance data. We also advise parents to visit schools, consider other information on school performance and programs, and consider family needs as part of the school selection process.
View GreatSchools Rating Methodology
Data provided by GreatSchools.org © 2026. All rights reserved.
The GreatSchools Rating helps parents compare schools within a state based on a variety of school quality indicators and provides a helpful picture of how effectively each school serves all of its students. Ratings are on a scale of 1 (below average) to 10 (above average) and can include test scores, college readiness, academic progress, advanced courses, equity, discipline and attendance data. We also advise parents to visit schools, consider other information on school performance and programs, and consider family needs as part of the school selection process.
View GreatSchools Rating Methodology
Data provided by GreatSchools.org © 2026. All rights reserved.
Getting Around
 What do Walkability, Transit, Drivability, and Bikeability mean?
Walkability measures the walking distance to day-to-day needs.
Transit measures access to public transportation.
Drivability measures congestion, parking availability, and access to major roads.
Bikeability measures the suitability for cycling.
How It Works
What do Walkability, Transit, Drivability, and Bikeability mean?
Walkability measures the walking distance to day-to-day needs.
Transit measures access to public transportation.
Drivability measures congestion, parking availability, and access to major roads.
Bikeability measures the suitability for cycling.
How It Works
Fairly Walkable
Walkability
50
/ 100
Minimal Public Transit
Transit
10
/ 100
Exceptionally Drivable
Drivability
100
/ 100
Fairly Bikeable
Bikeability
50
/ 100
Scores provided by
What do Walkability, Transit, Drivability, and Bikeability mean?
Walkability measures the walking distance to day-to-day needs.
Transit measures access to public transportation.
Drivability measures congestion, parking availability, and access to major roads.
Bikeability measures the suitability for cycling.
How It Works
Active
Soundscore™
77
/ 100
Traffic
BusyAirport
CalmBusinesses
CalmScores provided by
HowLoud What is a Sound Score Rating? A Sound Score Rating aggregates noise caused by vehicle traffic, airplane traffic and local sources. How It WorksYou May Also Like
Similar Rentals Nearby
-
-
-
-
-
-
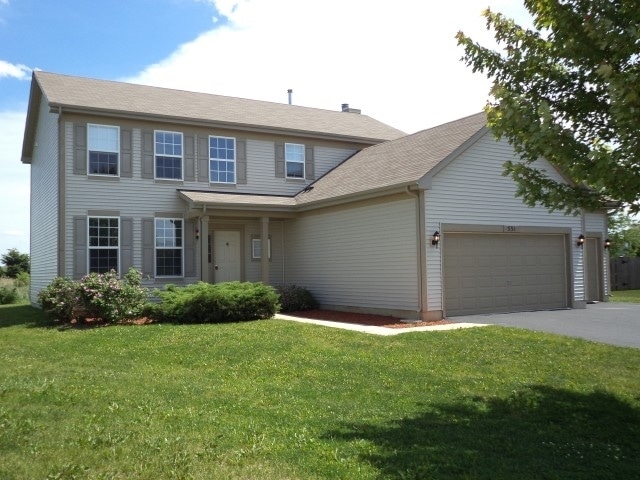 4 Beds$3,410Total Monthly PriceTotal Monthly Price NewPrices include all required monthly fees.House for Rent
 -
-
 4 Beds$3,595Total Monthly PriceTotal Monthly Price NewPrices include all required monthly fees.House for Rent
 -
-
5431 Ebony Ct
Gurnee, IL 60031