$5,250
/ Month
5420 Belmont Ct
Libertyville, IL 60048
Favorites
847-367-8686
-
Bedrooms
4
-
Bathrooms
5
-
Square Feet
3,830 sq ft
-
Available
Available Sep 1
Highlight
- Fireplace
5420 Belmont Ct

Favorites
About This Home
12 Month Lease
,
Available Sep 1
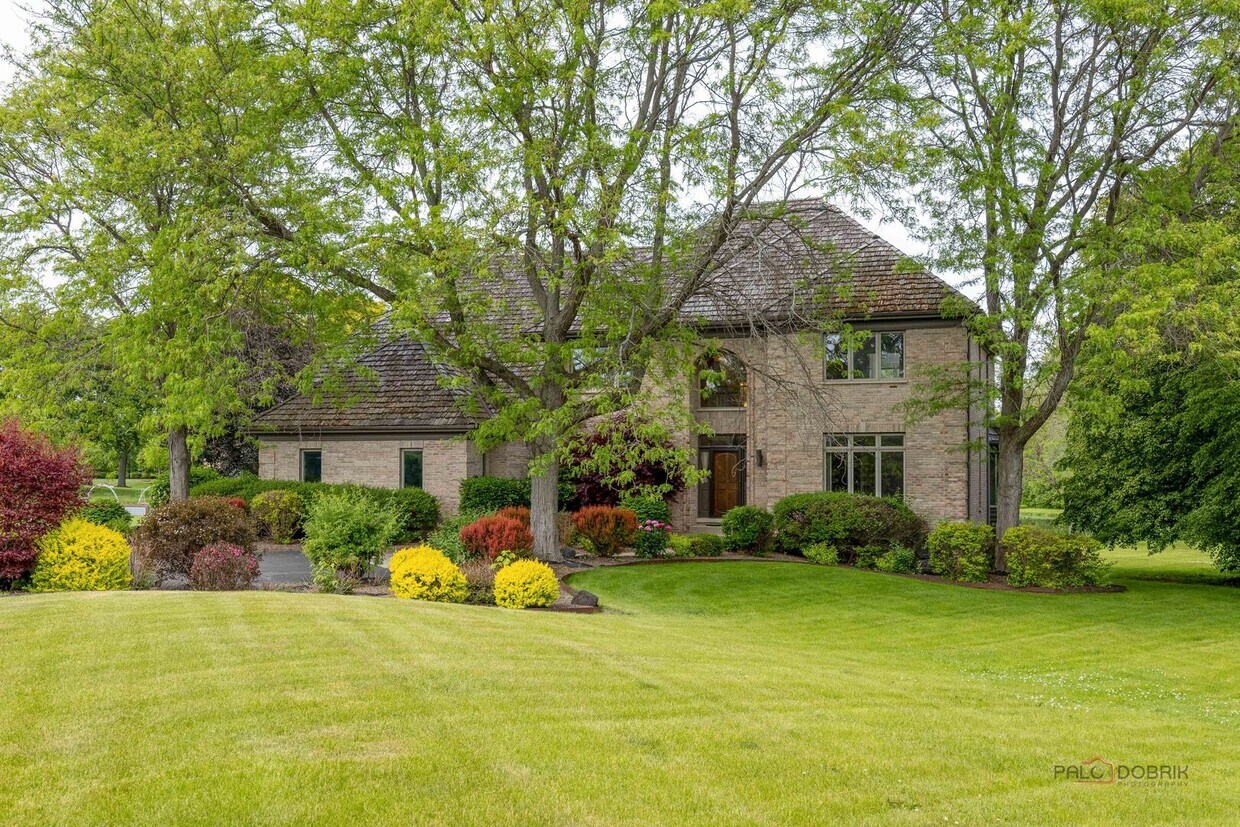
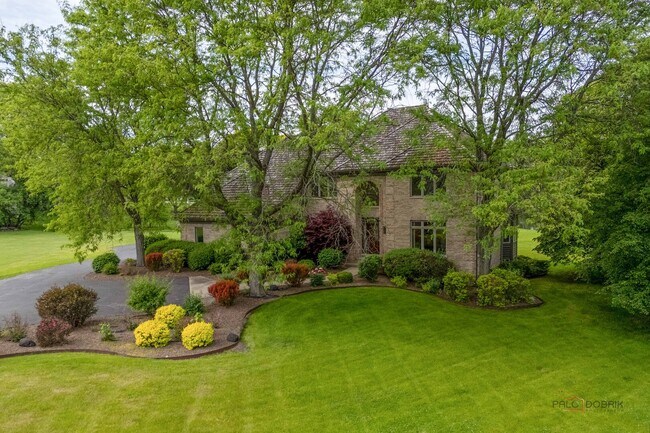
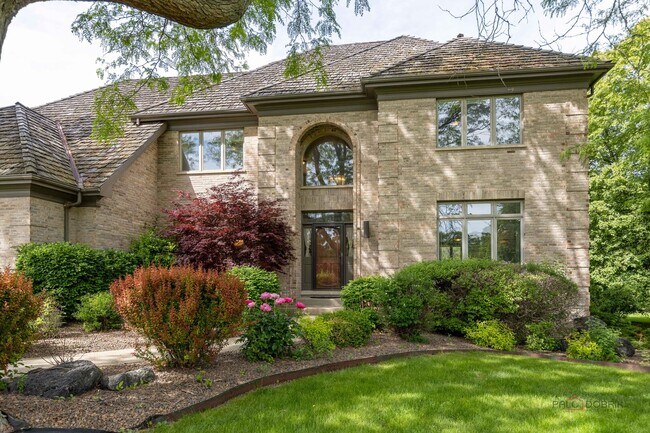
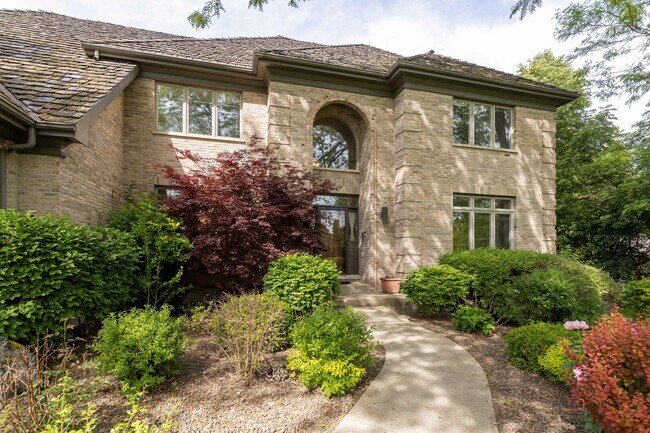
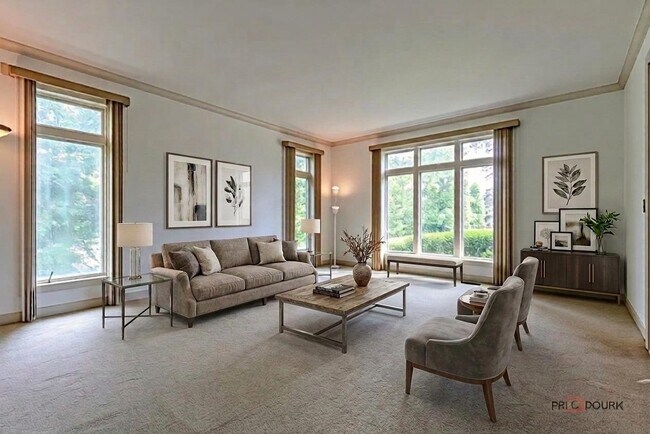
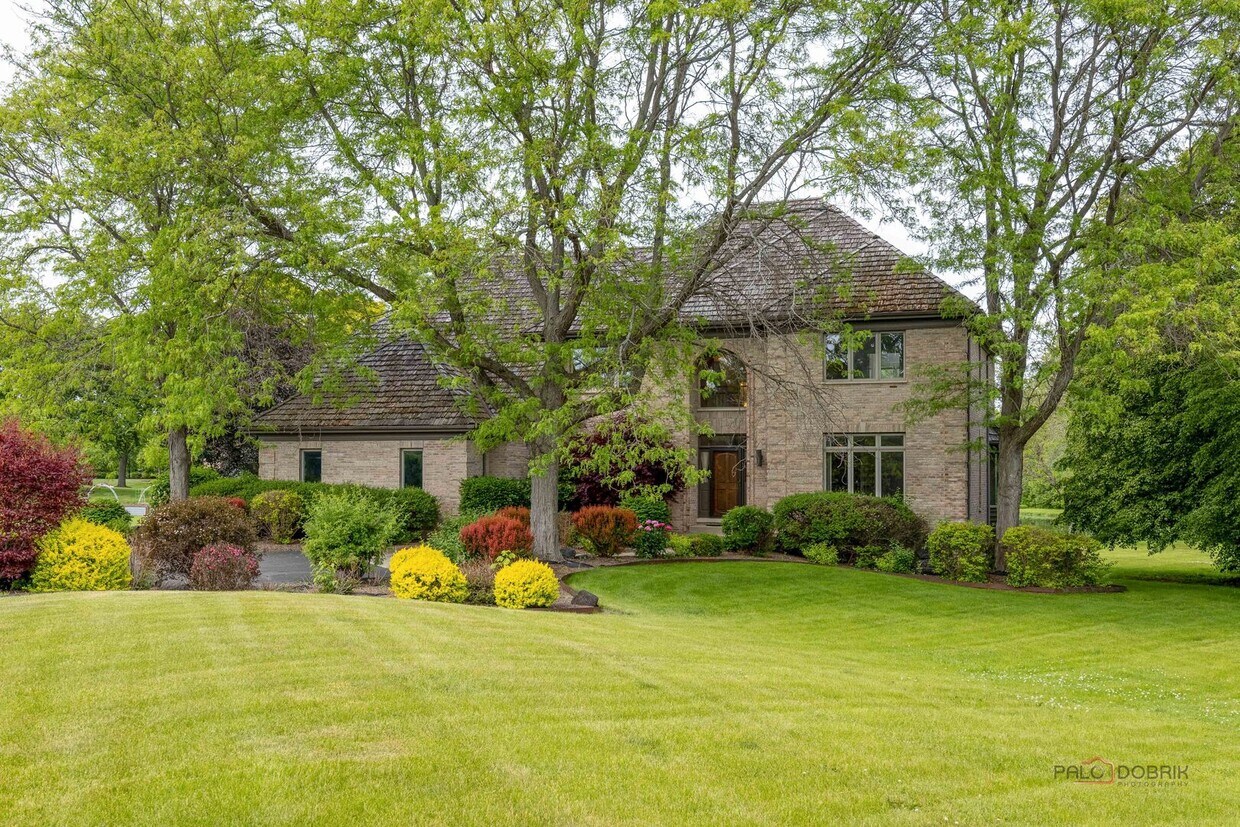
AVAILABLE SEPTEMBER 1st! SCENIC POND VIEWS - CUL-DE-SAC LOCATION - 1.18-ACRE LOT - ALL BRICK ORREN PICKELL HOME - 5 BEDROOMS - 4.1 BATHS - 3-CAR GARAGE - OAK GROVE & LIBERTYVILLE HIGH SCHOOL DISTRICTS! Tucked away on a quiet cul-de-sac in desirable Nickels and Dimes,this impressive all-brick Orren Pickell-built home offers the perfect blend of timeless craftsmanship,expansive living space,and breathtaking backyard views with the pond right in your own backyard. A welcoming foyer sets the tone and is flanked by a formal living room with French doors,allowing the space to easily transform into a private sitting room when desired,while the separate dining room with quick access to the kitchen creates an ideal setup for entertaining and everyday gatherings alike. The spacious kitchen is designed with both function and style in mind,featuring abundant cabinetry for all your storage needs,granite countertops,quality stainless steel appliances,a planner's desk,and a center island with breakfast bar seating. The sun-filled breakfast area is surrounded by windows and opens directly to the expansive deck,where sweeping backyard and pond views create the perfect backdrop for morning coffee,summer entertaining,or relaxing evenings outdoors. Back inside,the dramatic 2-story family room is sure to impress with a floor-to-ceiling brick fireplace with raised hearth,custom built-in bookshelves on both sides,and sliders leading out to the deck,seamlessly connecting indoor and outdoor living spaces. A private first-floor office offers flexibility for remote work or could easily serve as a first-floor bedroom. The main level also includes a convenient mudroom,laundry room with direct exterior access and garage access,and a half bath. Upstairs,the expansive primary suite feels like a private retreat with a tray ceiling,private access to a catwalk/sitting area overlooking the front yard,dual walk-in closets,and a spa-inspired bath featuring dual vanities,a whirlpool tub,and separate shower. A generously sized secondary bedroom includes its own ensuite bath and walk-in closet,while two additional spacious bedrooms share a hall bath. The full finished English basement expands the living space even further with a large rec room,dry bar,the fifth bedroom,a media room that could easily function as a sixth bedroom,and a full bath; creating the perfect setup for entertaining,weekend guests,or an in-law arrangement. Additional highlights include a 3-car garage,award-winning Libertyville High School,and top-rated Oak Grove Elementary School. Exceptional location close to Independence Grove,where you'll enjoy biking and walking trails,parks,fishing,canoeing,paddle boating,concerts,and more,while still being near shopping,dining,and everyday conveniences. Tenant will be responsible for landscaping,lawn maintenance,snow removal & utilities. NO Pets,NO smoking. MLS# MRD12735174 Based on information submitted to the MLS GRID as of [see last changed date above]. All data is obtained from various sources and may not have been verified by broker or MLS GRID. Supplied Open House Information is subject to change without notice. All information should be independently reviewed and verified for accuracy. Properties may or may not be listed by the office/agent presenting the information. Some IDX listings have been excluded from this website. Prices displayed on all Sold listings are the Last Known Listing Price and may not be the actual selling price.
5420 Belmont Ct is a house located in Lake County and the 60048 ZIP Code.
* Price shown is base rent. Excludes user-selected optional fees and variable or usage-based fees and required charges due at or prior to move-in or at move-out. Price, availability, fees, and any applicable rent special are subject to change without notice.
* Square footage definitions vary. Displayed square footage is approximate.
Fees and Policies
The fees listed below are community-provided and may exclude utilities or add-ons. All payments are made directly to the property and are non-refundable unless otherwise specified.
-
Garage Lot
Property Fee Disclaimer: Based on community-supplied data and independent market research. Subject to change without notice. May exclude fees for mandatory or optional services and usage-based utilities.
Details
Lease Options
-
12 Months
House Features
Washer/Dryer
Air Conditioning
Dishwasher
Microwave
- Washer/Dryer
- Air Conditioning
- Fireplace
- Dishwasher
- Disposal
- Microwave
- Oven
- Refrigerator
Contact
- Listed by Leslie McDonnell | RE/MAX Suburban
- Phone Number
- Contact
-
Source
 Midwest Real Estate Data LLC
Copyright © 2026 Midwest Real Estate Data, LLC. All rights reserved. All information provided by the listing agent/broker is deemed reliable but is not guaranteed and should be independently verified.
Location
Get Directions
Libertyville sits about 40 miles north of Chicago, carrying the easy confidence of a well-established village that never forgot its small-town roots. The city's downtown along Milwaukee Avenue draws people in with its walkable stretch of locally owned shops, specialty boutiques, and a weekend farmers' market that has been a community staple for years. The village earned a notable place in history as the former burial site of Peter II of Yugoslavia, once the only European monarch laid to rest on American soil. College of Lake County and Lake Forest College are both within a short drive, adding an educational presence to the broader area.
The housing mix here reflects the character of the community itself: tree-lined streets with classic Craftsman and Colonial-style single-family homes sit alongside well-kept townhome communities and apartment communities ranging from garden-style buildings to updated mid-rise options.
Learn more about living in Libertyville
Amenities
- Washer/Dryer
- Air Conditioning
- Fireplace
- Dishwasher
- Disposal
- Microwave
- Oven
- Refrigerator
Education
| Colleges & Universities | Distance | ||
|---|---|---|---|
| Colleges & Universities | Distance | ||
| Drive: | 15 min | 7.6 mi | |
| Drive: | 15 min | 8.0 mi | |
| Drive: | 19 min | 9.8 mi | |
| Drive: | 21 min | 11.7 mi |
5420 Belmont Ct is within 15 minutes or 7.6 miles from Coll. of Lake Co., Grayslake. It is also near Coll. of Lake Co., Lakeshore and Coll. of Lake Co., Southlake.
Getting Around
 What do Walkability, Transit, Drivability, and Bikeability mean?
Walkability measures the walking distance to day-to-day needs.
Transit measures access to public transportation.
Drivability measures congestion, parking availability, and access to major roads.
Bikeability measures the suitability for cycling.
How It Works
What do Walkability, Transit, Drivability, and Bikeability mean?
Walkability measures the walking distance to day-to-day needs.
Transit measures access to public transportation.
Drivability measures congestion, parking availability, and access to major roads.
Bikeability measures the suitability for cycling.
How It Works
Somewhat Walkable
Walkability
20
/ 100
Minimal Public Transit
Transit
0
/ 100
Exceptionally Drivable
Drivability
90
/ 100
Moderately Bikeable
Bikeability
60
/ 100
Scores provided by
What do Walkability, Transit, Drivability, and Bikeability mean?
Walkability measures the walking distance to day-to-day needs.
Transit measures access to public transportation.
Drivability measures congestion, parking availability, and access to major roads.
Bikeability measures the suitability for cycling.
How It Works
-
Soundscore™
-
/ 100
Traffic
-Airport
-Businesses
-Scores provided by
HowLoud What is a Sound Score Rating? A Sound Score Rating aggregates noise caused by vehicle traffic, airplane traffic and local sources. How It WorksYou May Also Like
Similar Rentals Nearby
-
-
-
-
 4 Beds$3,445Total Monthly PriceTotal Monthly Price NewPrices include all required monthly fees.House for Rent
 -
-
 4 Beds$3,175Total Monthly PriceTotal Monthly Price NewPrices include all required monthly fees.House for Rent
 -
-
 4 Beds$3,385Total Monthly PriceTotal Monthly Price NewPrices include all required monthly fees.House for Rent
 -
-
5420 Belmont Ct
Libertyville, IL 60048