


3 Beds, 1 Bath, 1,200 sq ft
541 South St
Suffield, CT 06078
-
Bedrooms
3
-
Bathrooms
2.5
-
Square Feet
2,509 sq ft
-
Available
Available Now
Highlights
- Vaulted Ceiling
- Antique Architecture
- 1 Fireplace
- Central Air
- Level Lot
About This Home
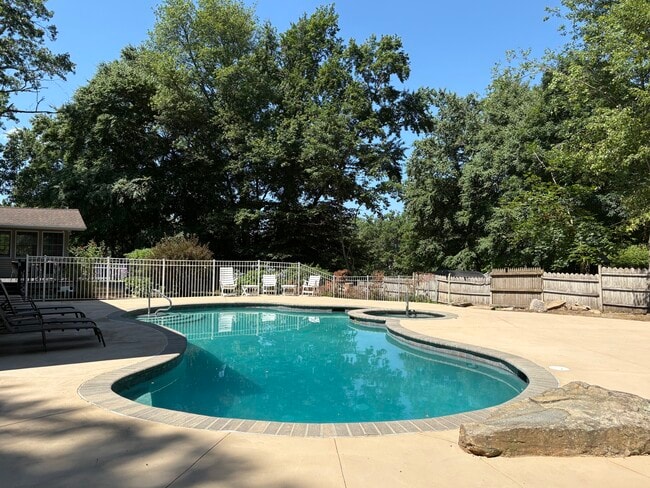
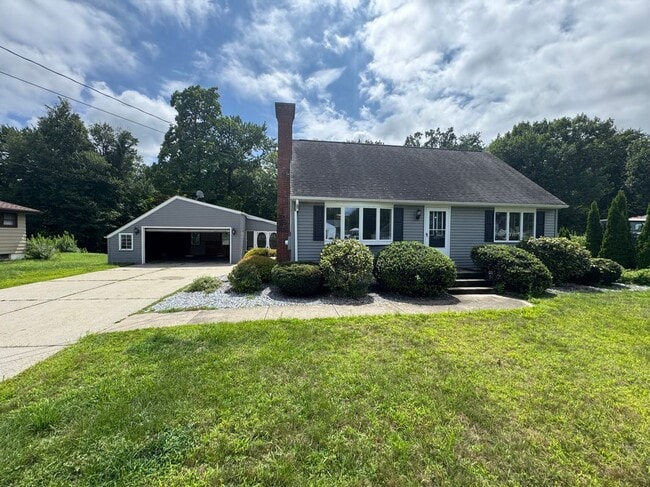
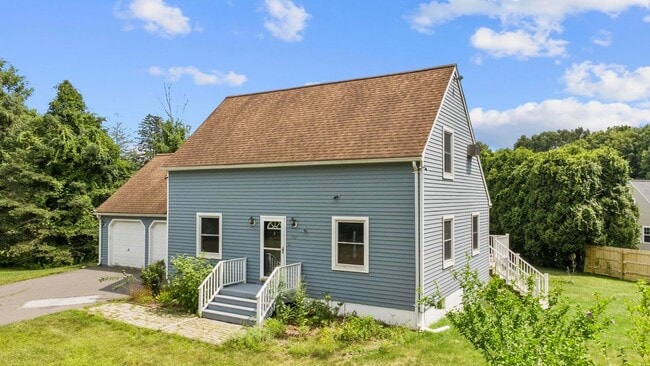
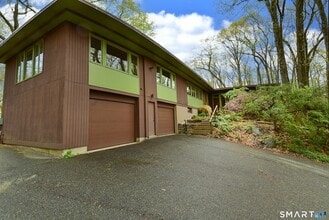
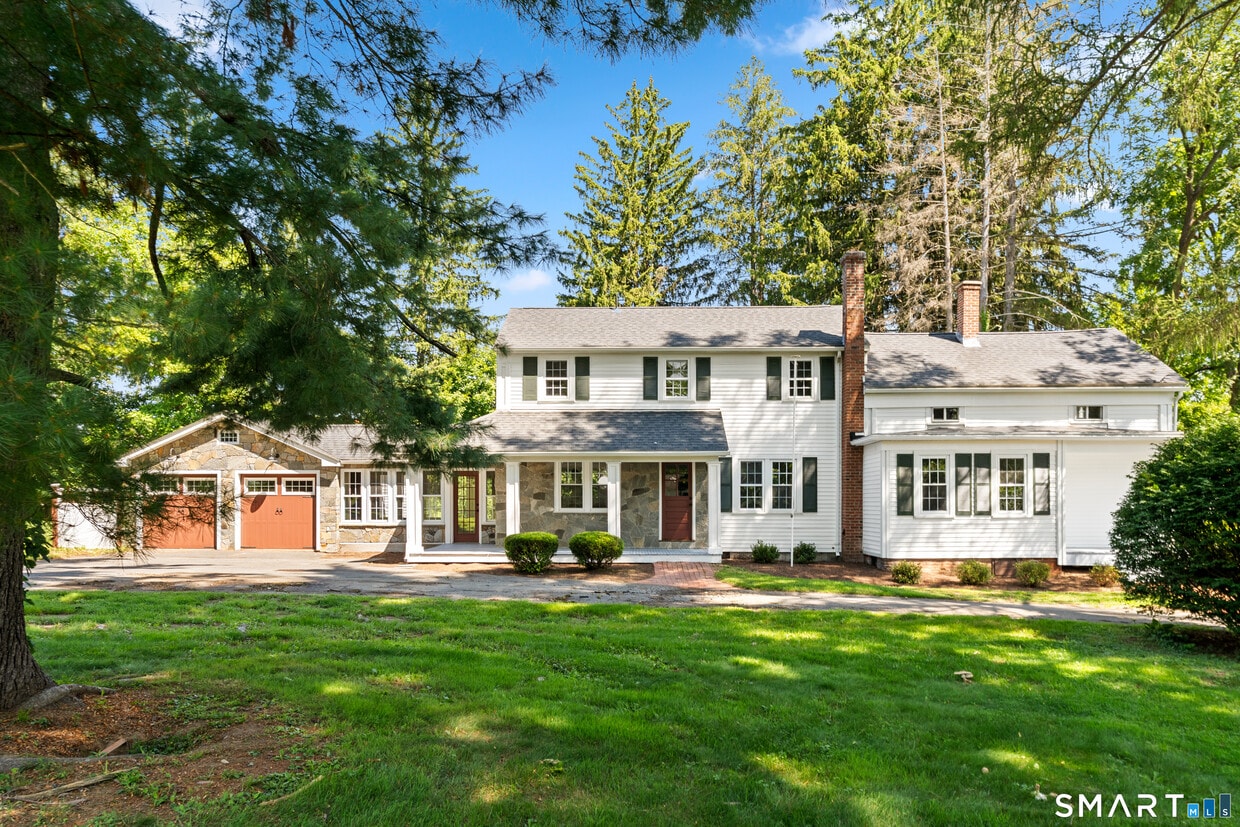
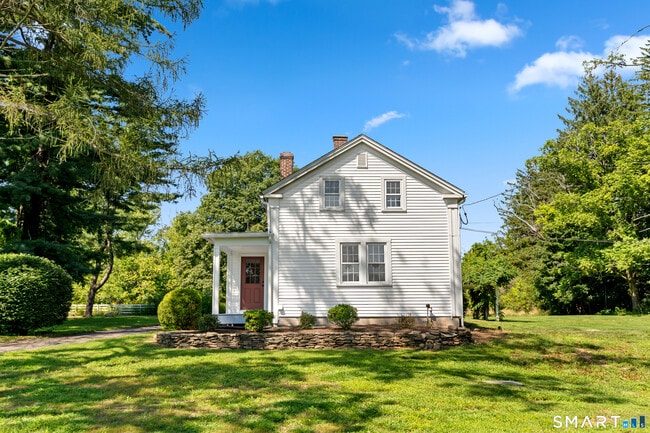
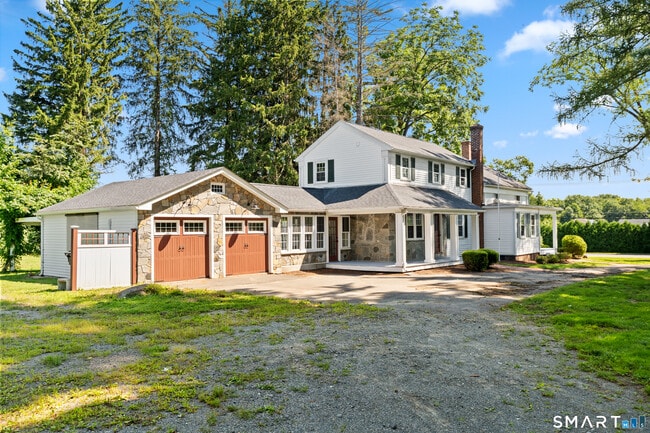
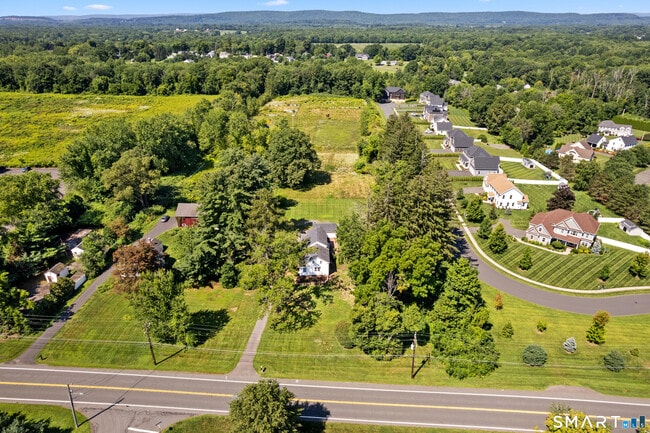
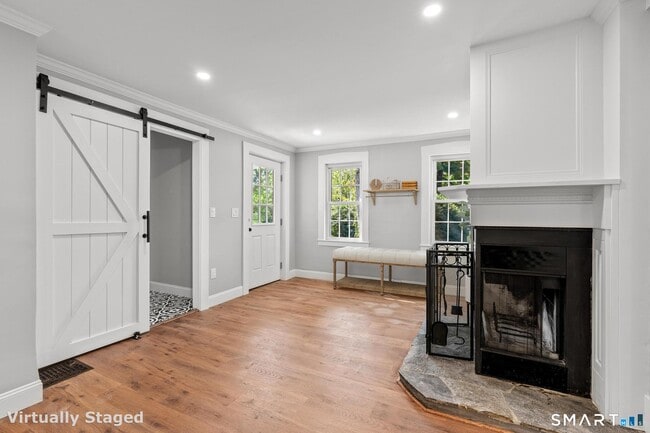
Call for Availability - Great location-convenient to airport, shopping & highway - while in a rural setting . Beautiful, completely updated, spacious home offers abundant living space, a gorgeous kitchen and exceptional indoor and outdoor areas. The over-sized kitchen, features top-of-the-line appliances, granite countertops, and two islands-perfect for everyday living and entertaining. A bright and cheerful sun room with tile floor is right off the kitchen and flows into an inviting great room with a gas stove, vaulted ceiling, and built-in window seat. (Note that what appears to be a garage is actually the great room.) Looking for a home office or first floor bedroom? We have that too, along with a full bath & walk-in shower! Upstairs awaits a spacious primary bedroom featuring a walk-in closet and its own bathroom with a shower. Ceiling heights upstairs are 7'6 in the primary suite and 6'3" in the additional bedrooms. Outside, enjoy fresh landscaping, a level and open yard set behind a natural buffer, and plenty of space for relaxing or entertaining. Propane heat (new). Enjoy the convenient location near highways, shopping, and the airport, all from a comfortable, fun, and thoughtfully renovated home. Tenant is responsible for mowing & plowing approximately 1 acre in front of and around the house, as well as all utilities except sewer. Landlord covers sewer, garbage pickup, and taxes. Application and credit check required through RentSpree (cost is $30). No smoking" MLS# 24198705
541 South St is a house located in Hartford County and the 06078 ZIP Code. This area is served by the Suffield School District attendance zone.
Home Details
Year Built
Bedrooms and Bathrooms
Home Design
Interior Spaces
Kitchen
Laundry
Listing and Financial Details
Lot Details
Schools
Unfinished Basement
Utilities
Community Details
Pet Policy
Contact
- Listed by Robin Zatony | Dowd Realty Group, Inc.
- Phone Number
- Contact
-
Source
Smart MLS
| Colleges & Universities | Distance | ||
|---|---|---|---|
| Colleges & Universities | Distance | ||
| Drive: | 19 min | 10.4 mi | |
| Drive: | 24 min | 12.8 mi | |
| Drive: | 24 min | 13.2 mi | |
| Drive: | 30 min | 18.9 mi |
The GreatSchools Rating helps parents compare schools within a state based on a variety of school quality indicators and provides a helpful picture of how effectively each school serves all of its students. Ratings are on a scale of 1 (below average) to 10 (above average) and can include test scores, college readiness, academic progress, advanced courses, equity, discipline and attendance data. We also advise parents to visit schools, consider other information on school performance and programs, and consider family needs as part of the school selection process.
View GreatSchools Rating Methodology
Data provided by GreatSchools.org © 2026. All rights reserved.
You May Also Like
Similar Rentals Nearby
-
$2,395Total Monthly PriceTotal Monthly Price NewPrices include all required monthly fees.12 Month LeaseHouse for Rent
-
$1,200Total Monthly PriceTotal Monthly Price NewPrices include all required monthly fees.9 Month LeaseRoom for Rent
4 Beds, 3 Baths, 3,000 sq ft
-
-
-
-
-
3 Beds, 2 Baths, 2,012 sq ft$2,500Total Monthly PriceTotal Monthly Price NewPrices include all required monthly fees.47 Pleasant St
-
4 Beds, 3 Baths, 1,842 sq ft$3,800Total Monthly PriceTotal Monthly Price NewPrices include all required monthly fees.38 Portage Rd
-
4 Beds, 1 Bath, 1,248 sq ft$2,400Total Monthly PriceTotal Monthly Price NewPrices include all required monthly fees.57-59 Love Lane Unit 2
-
4 Beds, 3 Baths, 2,606 sq ft$3,950Total Monthly PriceTotal Monthly Price NewPrices include all required monthly fees.26 Upper Butcher Rd