1 / 36
Bedrooms
4
Bathrooms
2.5
Square Feet
2,968 sq ft
Available
Available Now

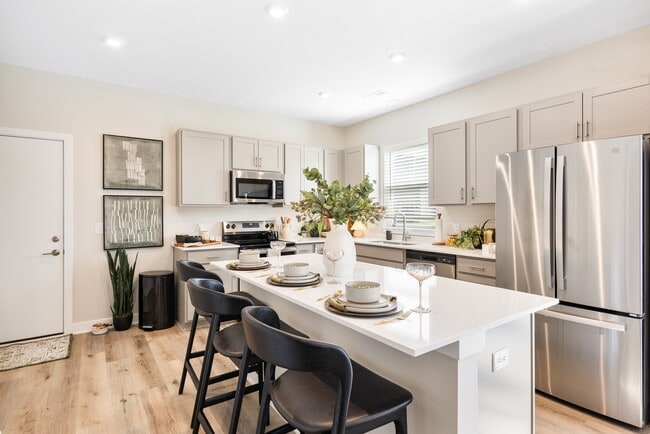
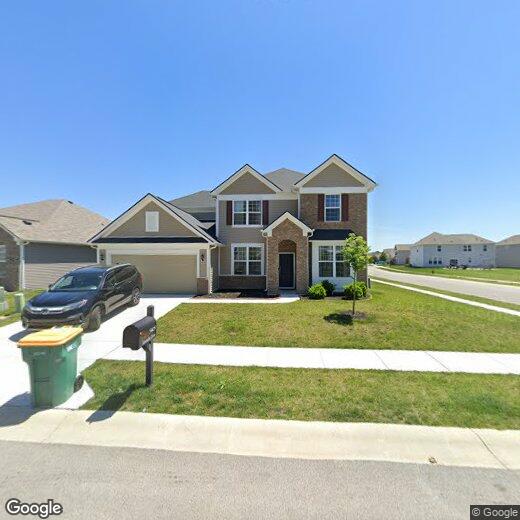
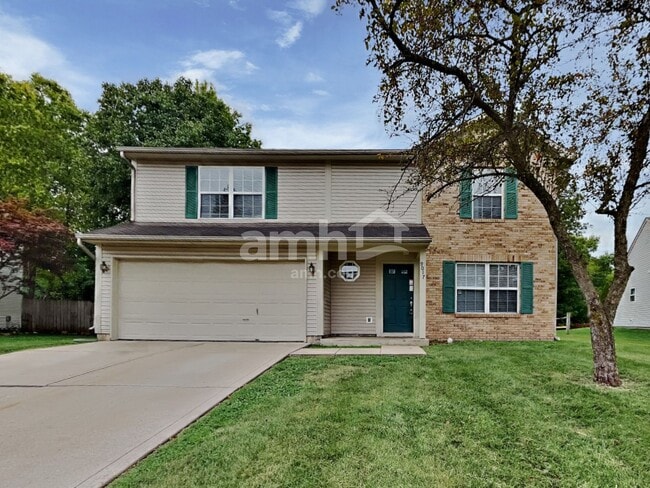
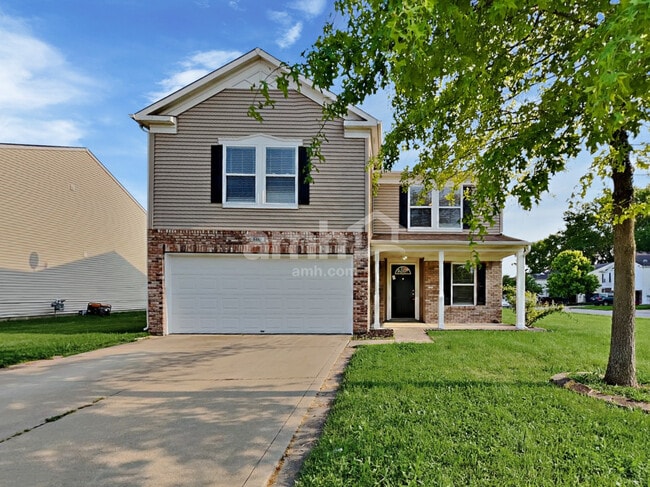
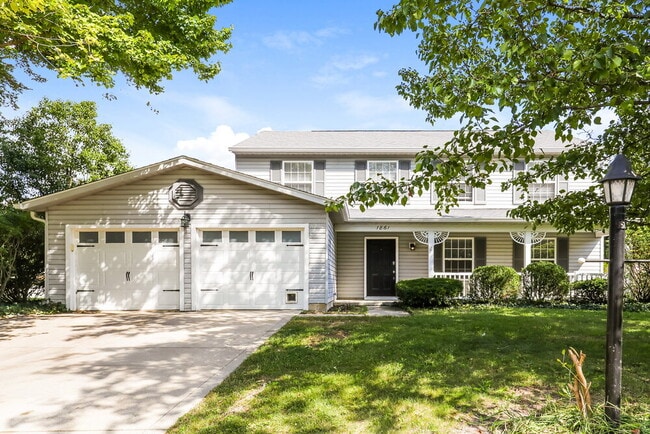
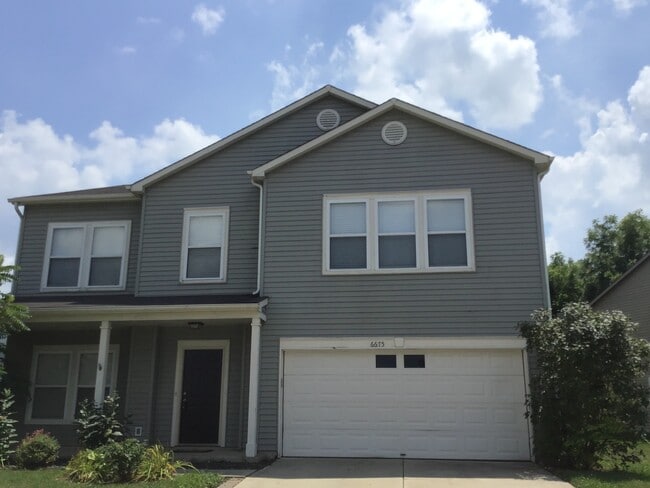
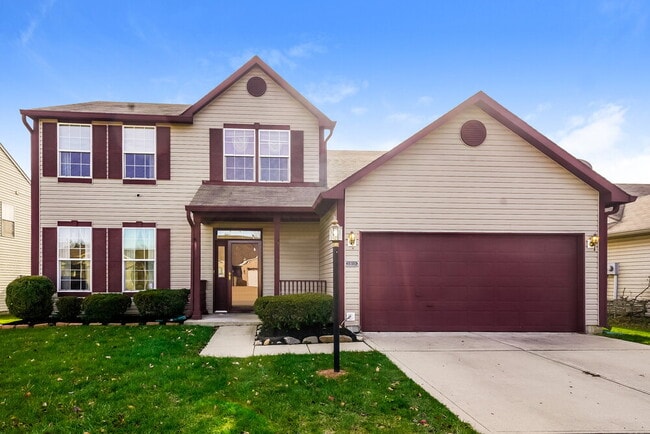
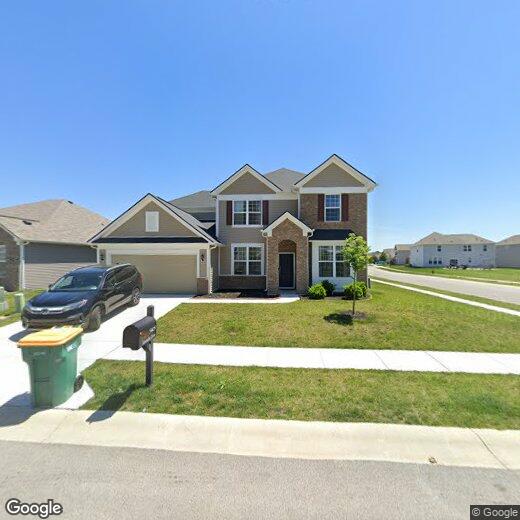
Discover the exceptional opportunity to lease a brand-new single-family residence at 5405 Lavender DR in PLAINFIELD,IN. Constructed in 2022,this expansive home offers 2899 square feet of sophisticated living space,perfectly situated on an 8799 square foot lot. This two-story residence presents four well-proportioned bedrooms,providing ample personal space for everyone. Complementing these are two full bathrooms and an additional half bathroom,designed for both comfort and convenience. To experience the refined lifestyle this property offers,inquire about leasing 5405 Lavender DR today. Based on information submitted to the MLS GRID as of [see last changed date above]. All data is obtained from various sources and may not have been verified by broker or MLS GRID. Supplied Open House Information is subject to change without notice. All information should be independently reviewed and verified for accuracy. Properties may or may not be listed by the office/agent presenting the information. Some IDX listings have been excluded from this website. Prices displayed on all Sold listings are the Last Known Listing Price and may not be the actual selling price.
5405 Lavender Dr is a house located in Hendricks County and the 46168 ZIP Code. This area is served by the Plainfield Community Sch Corp attendance zone.
Home Type
Year Built
Bedrooms and Bathrooms
Flooring
Home Design
Home Security
Interior Spaces
Kitchen
Laundry
Listing and Financial Details
Lot Details
Parking
Utilities
Overview
Pet Policy
The fees listed below are community-provided and may exclude utilities or add-ons. All payments are made directly to the property and are non-refundable unless otherwise specified. Use the Cost Calculator to determine costs based on your needs.
Property Fee Disclaimer: Based on community-supplied data and independent market research. Subject to change without notice. May exclude fees for mandatory or optional services and usage-based utilities.

Located about 15 miles southwest of Indianapolis, Plainfield is a growing suburb emphasizing community values and quality education in addition to diverse industrial, commercial, and business sectors. Once an agricultural town, Plainfield is now home to a vibrant community boasting a small-town atmosphere with big-city access.
Plainfield is known for its award-winning parks and trails system, which touts hundreds of acres of parkland connected by paved trails. Hummel Park hosts a variety of annual events, including a Summer Concert Series, Fourth of July Fireworks Extravaganza, and Hometown Holiday.
Shopping opportunities in Plainfield range from national retailers in the Shops at Perry Crossing to the quaint boutiques situated along Main Street. Convenient access to U.S. 40, Route 267, I-70, and I-465 in addition to Indianapolis International Airport makes commuting and traveling from Plainfield a breeze.
Learn more about living in Plainfield| Colleges & Universities | Distance | ||
|---|---|---|---|
| Colleges & Universities | Distance | ||
| Drive: | 27 min | 15.5 mi | |
| Drive: | 31 min | 17.3 mi | |
| Drive: | 30 min | 17.6 mi | |
| Drive: | 34 min | 20.5 mi |


 The GreatSchools Rating helps parents compare schools within a state based on a variety of school quality indicators and provides a helpful picture of how effectively each school serves all of its students. Ratings are on a scale of 1 (below average) to 10 (above average) and can include test scores, college readiness, academic progress, advanced courses, equity, discipline and attendance data. We also advise parents to visit schools, consider other information on school performance and programs, and consider family needs as part of the school selection process.
Scores provided by
 What do Walkability, Transit, Drivability, and Bikeability mean?
Walkability measures the walking distance to day-to-day needs.
Transit measures access to public transportation.
Drivability measures congestion, parking availability, and access to major roads.
Bikeability measures the suitability for cycling.
How It Works
What do Walkability, Transit, Drivability, and Bikeability mean?
Walkability measures the walking distance to day-to-day needs.
Transit measures access to public transportation.
Drivability measures congestion, parking availability, and access to major roads.
Bikeability measures the suitability for cycling.
How It Works
Traffic
-Airport
-Businesses
-Scores provided by
HowLoud What is a Sound Score Rating? A Sound Score Rating aggregates noise caused by vehicle traffic, airplane traffic and local sources. How It Works
5405 Lavender Dr
Plainfield, IN 46168