$3,100
/ Month
54 Fairways Dr
Middletown, NY 10940
Favorites
845-610-6065
-
Bedrooms
2
-
Bathrooms
2.5
-
Square Feet
1,795 sq ft
-
Available
Available Now
Highlights
- A-Frame Home
- Granite Countertops
- Attached Garage
- Eat-In Kitchen
- Entrance Foyer
- En-Suite Primary Bedroom
54 Fairways Dr

Favorites
About This Home
$3,200 deposit,
Available Now
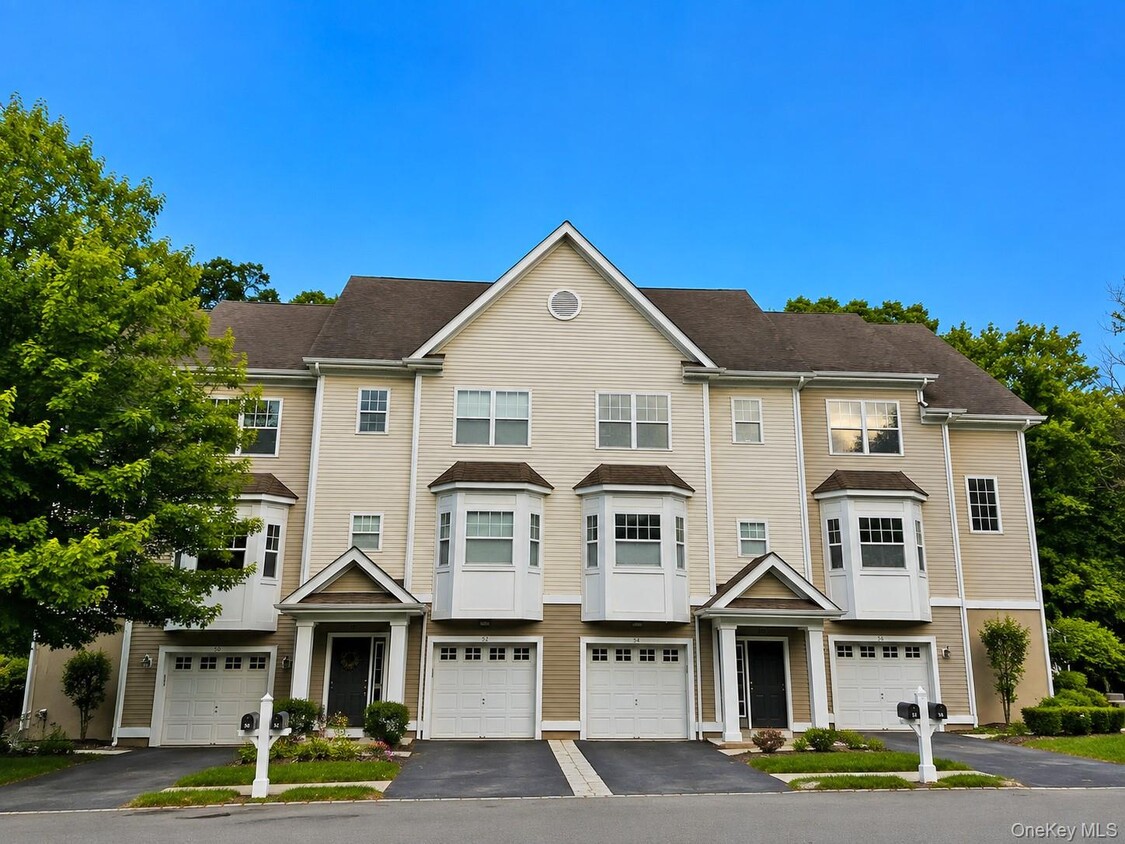
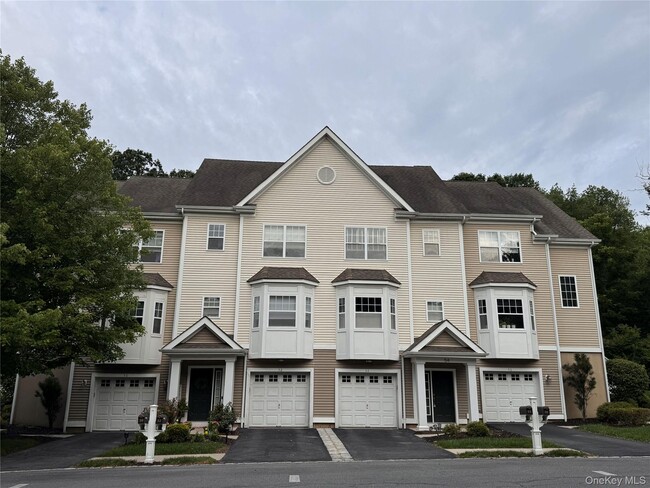
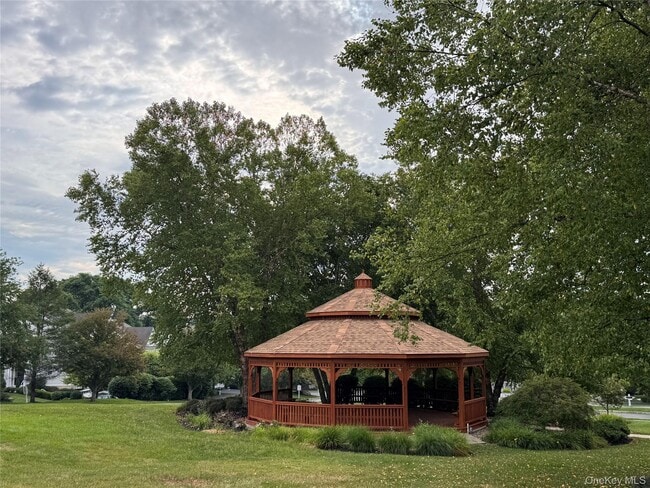
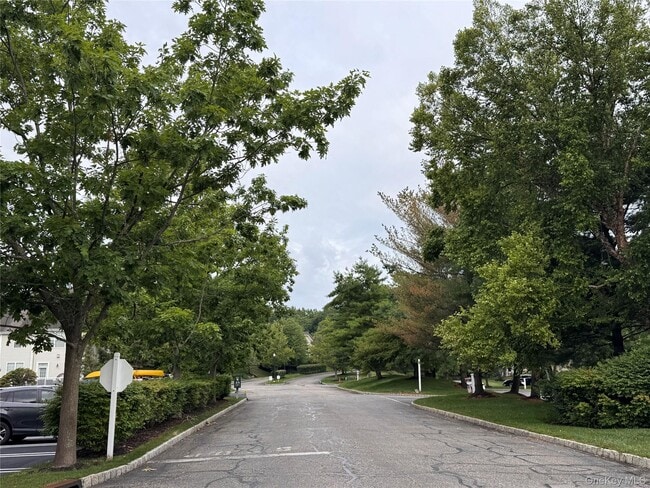
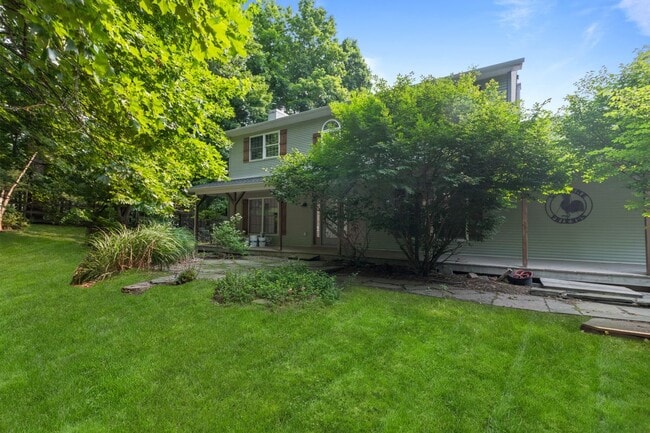
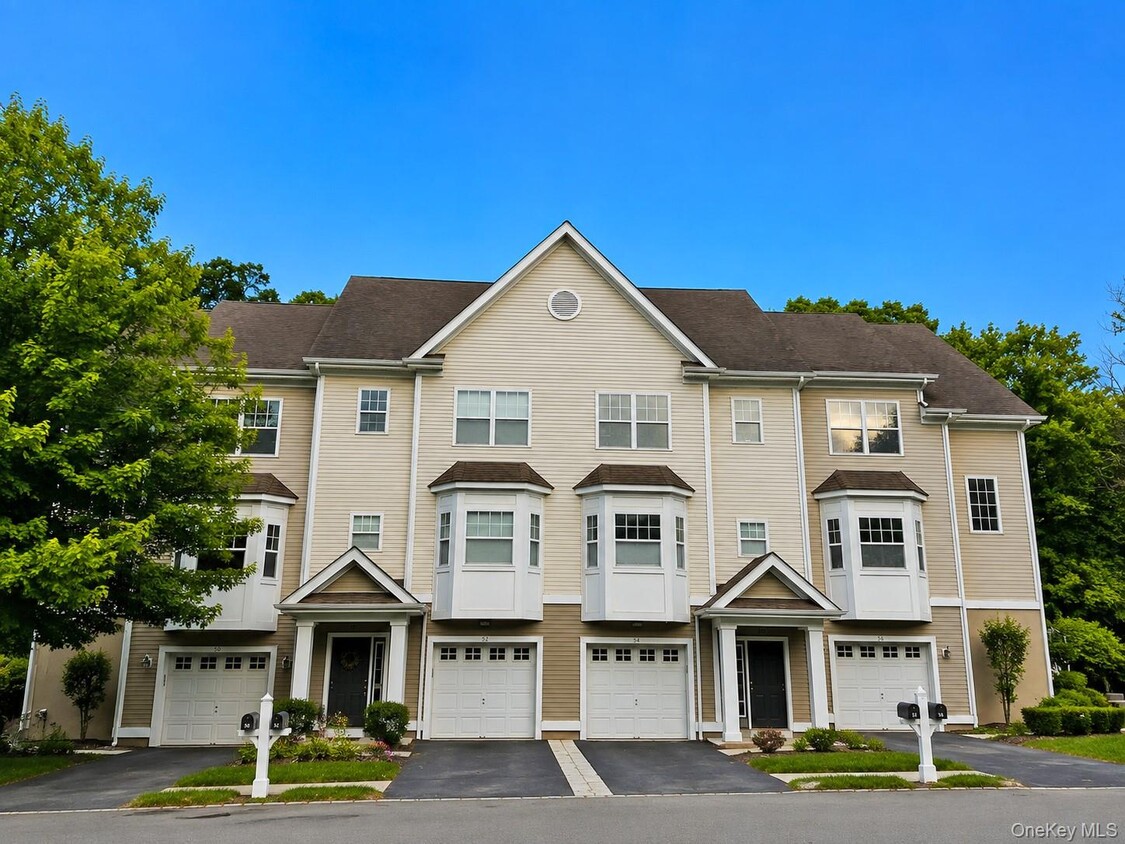
54 Fairways Dr is an exceptional townhouse-style condominium. It offers the perfect blend of high-end interior finishes,resort-style community amenities,and low-maintenance living—making it ideal for professionals,or those looking to downsize without compromising on quality. Here is a detailed breakdown of the features and highlights of this property and its community: Hardwood Flooring Throughout: Real hardwood covers the basement,first,and second floors—offering a clean,comfortable,and low-maintenance living environment. Prime Location: Conveniently situated near major commercial areas,just an 8-minute drive to Walmart and Home Depot. Elevated Lot & Great Views: Sitting on high ground,you can enjoy scenic neighborhood views right from your dining area. Plus,the community playground is directly across the street,making outdoor fun with kids effortless. Versatile 2nd Floor Layout: Features 2 bedrooms and an additional private flex room that can easily serve as a walk-in closet,home office,or quiet study space. Exclusive Clubhouse Amenities: Enjoy access to top-tier community facilities,including an outdoor pool,fitness center,clubhouse with a kitchen and lounge area,billiards room,and a library. Spacious & Thoughtful Layout: Boasting approximately 1,795 sq. ft. of living space across three finished levels,this home features 2 bedrooms and 2.5 bathrooms in a bright,airy,and functional design. Open-Concept Main Level: The main floor seamlessly connects the living and dining areas. The living room features a beautiful marble gas fireplace,creating a warm and elegant centerpiece for relaxation or entertaining. Gourmet Kitchen: The spacious eat-in kitchen comes with a breakfast bar,upgraded granite countertops,42-inch maple cabinetry,a built-in pantry,and premium GE Profile stainless steel appliances. Luxurious Primary Suite: The generous primary bedroom includes a professionally designed and installed walk-in closet system and a private,spa-like en-suite bathroom. Premium Interior Upgrades: Gleaming hardwood floors throughout. Elegant custom crown molding and picture wall framing. Custom window treatments,upgraded light fixtures,central A/C,and a high-efficiency 2-zone heating system. Versatile Lower Level: The fully finished lower-level den provides excellent flexible space,perfect for a home theater,recreation room,gym,or private home office. Convenience & Outdoor Space: Includes a 1-car attached garage with a private driveway and dedicated in-unit laundry room. A private deck/balcony provides a peaceful spot for outdoor relaxation. Community Amenities & Location Advantages (The Fairways) Secure Gated Community: As a beautifully landscaped,gated neighborhood,The Fairways offers residents peace of mind,high privacy,and a quiet,traffic-calmed environment. Resort-Style Amenities: A grand community Clubhouse equipped with a kitchen and bar area. A state-of-the-art Fitness Center/Gym. A sparkling outdoor swimming pool. Tennis courts and a safe,modern children's playground. MLS ID KEY1024919 Based on information submitted to the MLS GRID as of [see last changed date above]. All data is obtained from various sources and may not have been verified by broker or MLS GRID. Supplied Open House Information is subject to change without notice. All information should be independently reviewed and verified for accuracy. Properties may or may not be listed by the office/agent presenting the information. Some IDX listings have been excluded from this website. Prices displayed on all Sold listings are the Last Known Listing Price and may not be the actual selling price.
54 Fairways Dr is a condo located in Orange County and the 10940 ZIP Code.
* Price shown is base rent. Excludes user-selected optional fees and variable or usage-based fees and required charges due at or prior to move-in or at move-out. Price, availability, fees, and any applicable rent special are subject to change without notice.
* Square footage definitions vary. Displayed square footage is approximate.
Home Details
Home Type
Condominium
Year Built
Built in 2008
Bedrooms and Bathrooms
En-Suite Primary Bedroom
2.5 Bathrooms
2 Bedrooms
Home Design
A-Frame Home
Vinyl Siding
Entry on the 1st floor
Interior Spaces
Entrance Foyer
Ceiling Fan
1,795 Sq Ft Home
Kitchen
Granite Countertops
Eat-In Kitchen
Dishwasher
Laundry
Dryer
Listing and Financial Details
12-Month Minimum Lease Term
Assessor Parcel Number 335200-105-000-0002-002.000-0014
Lot Details
436 Sq Ft Lot
Parking
Attached Garage
Driveway
Schools
William A Carter Elementary School
Middletown Twin Towers Middle Sch
Middletown High School
Utilities
Forced Air Heating and Cooling System
Heating System Uses Natural Gas
Community Details
Overview
$618 Monthly HOA Fees
Association fees include common area maintenance
Pet Policy
No Pets Allowed
Fees and Policies
The fees listed below are community-provided and may exclude utilities or add-ons. All payments are made directly to the property and are non-refundable unless otherwise specified. Use the Cost Calculator to determine costs based on your needs.
-
One-Time Basics
-
Due at Move-In
-
Security Deposit - RefundableCharged per unit.$3,200
-
-
Due at Move-In
Property Fee Disclaimer: Based on community-supplied data and independent market research. Subject to change without notice. May exclude fees for mandatory or optional services and usage-based utilities.
Contact
- Listed by Zhiheng Tang | KW Hudson Valley United
- Phone Number
- Contact
-
Source
 OneKey® MLS
Information Copyright 2026, OneKey® MLS. All Rights Reserved.
The source of the displayed data is either the property owner or public record provided by non-governmental third parties. It is believed to be reliable but not guaranteed. This information is provided exclusively for consumers’ personal, non-commercial use.
The data relating to real estate for sale on this website comes in part from the IDX Program of OneKey® MLS.
Location
Get Directions
Middletown/Goshen is an area about 70 miles north of New York that surrounds Interstate 84 and Highway 17. This wooded community is an ideal mix of residential, natural, and modern areas. Modern amenities like the Galleria at Crystal Run, hotels, and the Garnet Health Medical Center can be found at the Highway 17 and Interstate 84 intersection. Golf courses, parks, and the Wallkill River provide residents with outdoor recreation. Most of the Middletown/Goshen rentals can be found towards the center of the region, and they range from mid-rise apartments to suburban homes. Just outside of the neighborhood, residents have access to massive state parks, New York Stewart International Airport, and more great amenities.
Learn more about living in Middletown/Goshen
Amenities
- Air Conditioning
- Smoke Free
Education
| Colleges & Universities | Distance | ||
|---|---|---|---|
| Colleges & Universities | Distance | ||
| Drive: | 32 min | 23.1 mi | |
| Drive: | 45 min | 30.8 mi | |
| Drive: | 47 min | 31.2 mi | |
| Drive: | 51 min | 39.0 mi |
54 Fairways Dr is within 32 minutes or 23.1 miles from Mount Saint Mary College. It is also near USMA, West Point and SUNY College at New Paltz.
Getting Around
 What do Walkability, Transit, Drivability, and Bikeability mean?
Walkability measures the walking distance to day-to-day needs.
Transit measures access to public transportation.
Drivability measures congestion, parking availability, and access to major roads.
Bikeability measures the suitability for cycling.
How It Works
What do Walkability, Transit, Drivability, and Bikeability mean?
Walkability measures the walking distance to day-to-day needs.
Transit measures access to public transportation.
Drivability measures congestion, parking availability, and access to major roads.
Bikeability measures the suitability for cycling.
How It Works
Somewhat Walkable
Walkability
30
/ 100
Minimal Public Transit
Transit
0
/ 100
Exceptionally Drivable
Drivability
100
/ 100
Somewhat Bikeable
Bikeability
20
/ 100
Scores provided by
What do Walkability, Transit, Drivability, and Bikeability mean?
Walkability measures the walking distance to day-to-day needs.
Transit measures access to public transportation.
Drivability measures congestion, parking availability, and access to major roads.
Bikeability measures the suitability for cycling.
How It Works
Active
Soundscore™
77
/ 100
Traffic
BusyAirport
BusyBusinesses
CalmScores provided by
HowLoud What is a Sound Score Rating? A Sound Score Rating aggregates noise caused by vehicle traffic, airplane traffic and local sources. How It WorksYou May Also Like
Similar Rentals Nearby
-
-
-
-
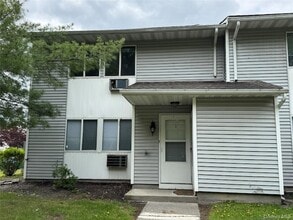 2 Beds, 1 Bath, 984 sq ft$2,200Total Monthly PriceTotal Monthly Price NewPrices include all required monthly fees.1 Ruth Ct
 -
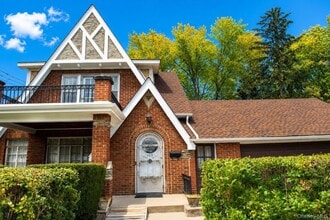 3 Beds, 1 Bath, 1,466 sq ft$2,750Total Monthly PriceTotal Monthly Price NewPrices include all required monthly fees.153 Wisner Ave Unit 157
 -
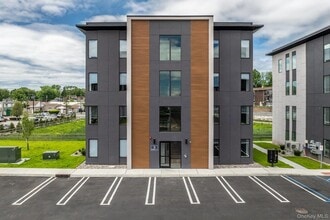 2 Beds, 1 Bath, 950 sq ft$2,300Total Monthly PriceTotal Monthly Price NewPrices include all required monthly fees.7 Giada Ln Unit 1
 -
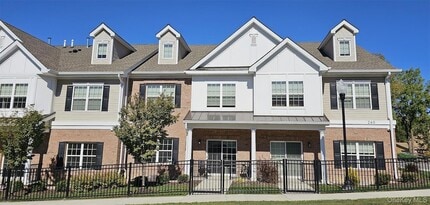 2 Beds, 2 Baths, 1,520 sq ft$3,195Total Monthly PriceTotal Monthly Price NewPrices include all required monthly fees.260 W Main St Unit 6
 -
 2 Beds, 2 Baths, 1,300 sq ft$3,195Total Monthly PriceTotal Monthly Price NewPrices include all required monthly fees.106 Canter Ct
 -
 2 Beds, 1 Bath, 935 sq ft$2,250Total Monthly PriceTotal Monthly Price NewPrices include all required monthly fees.306 Bluestone Ct Unit 216
 -
 2 Beds, 2 Baths, 550 sq ft$1,350Total Monthly PriceTotal Monthly Price NewPrices include all required monthly fees.123 Old Turnpike Rd Unit 2B
54 Fairways Dr
Middletown, NY 10940