
$2,800
Total Monthly Price
54 Clubhouse Dr Unit 54
Woodbury, CT 06798
Favorites
203-805-2924
-
Bedrooms
2
-
Bathrooms
2.5
-
Square Feet
1,916 sq ft
-
Available
Not Available
Highlights
- Open Floorplan
- Deck
- Partially Wooded Lot
- Attic
- Tennis Courts
- Balcony
54 Clubhouse Dr Unit 54

Favorites
Matterport 3D Tour
About This Home
Not Available
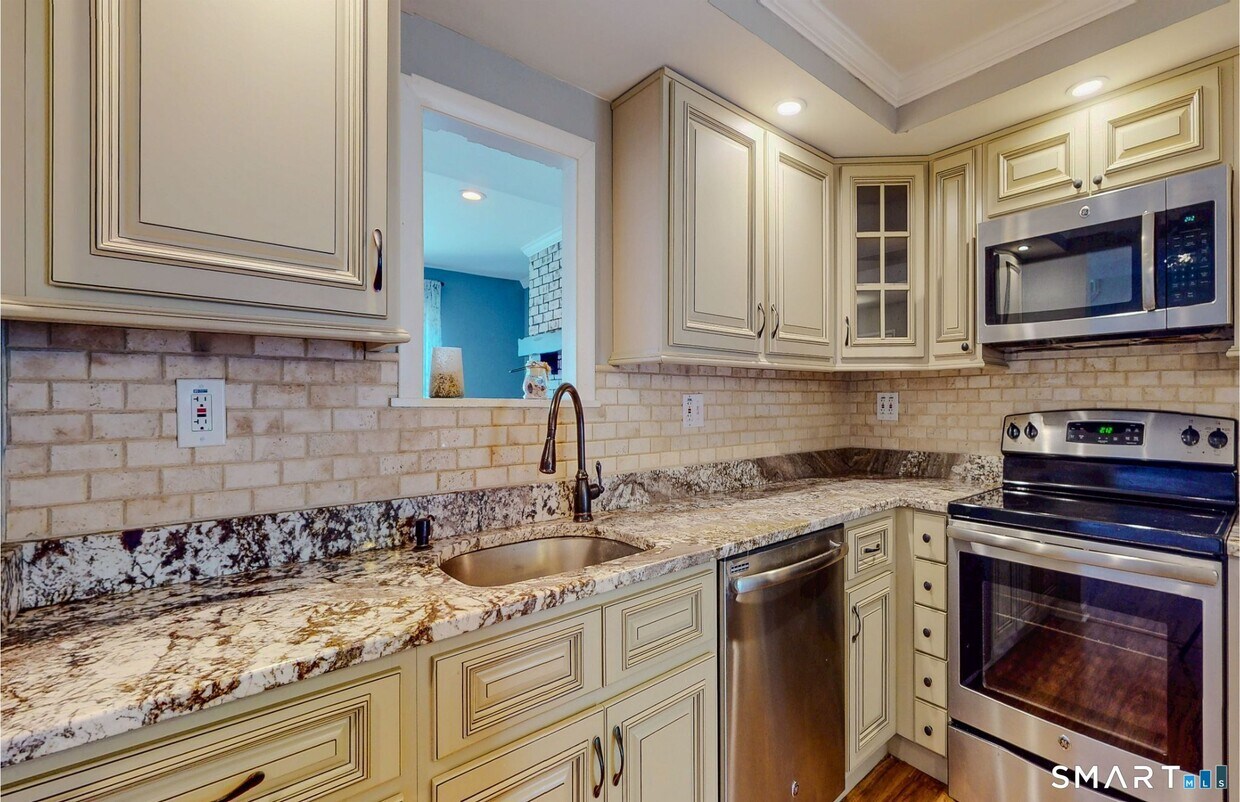
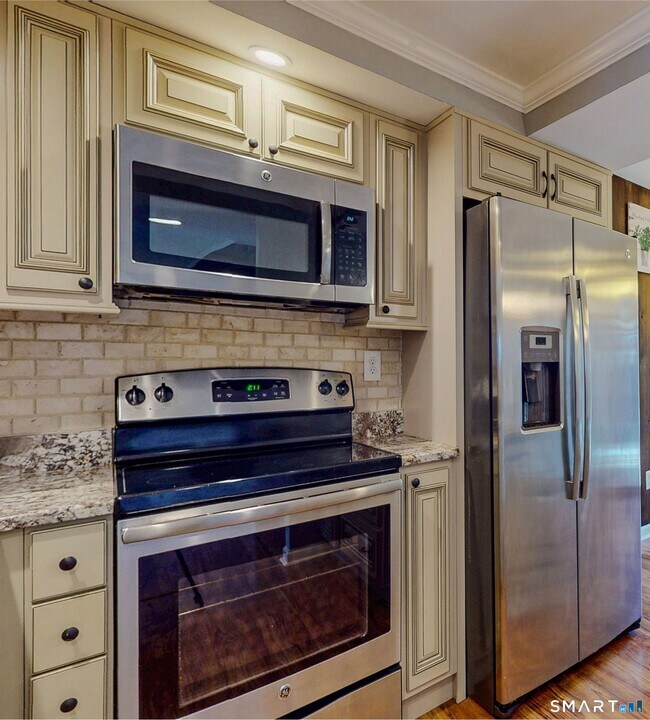
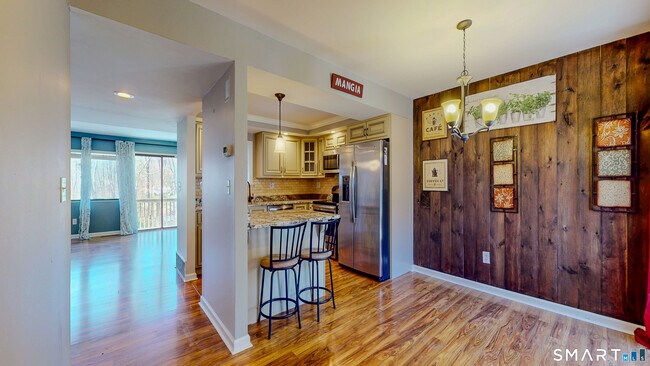
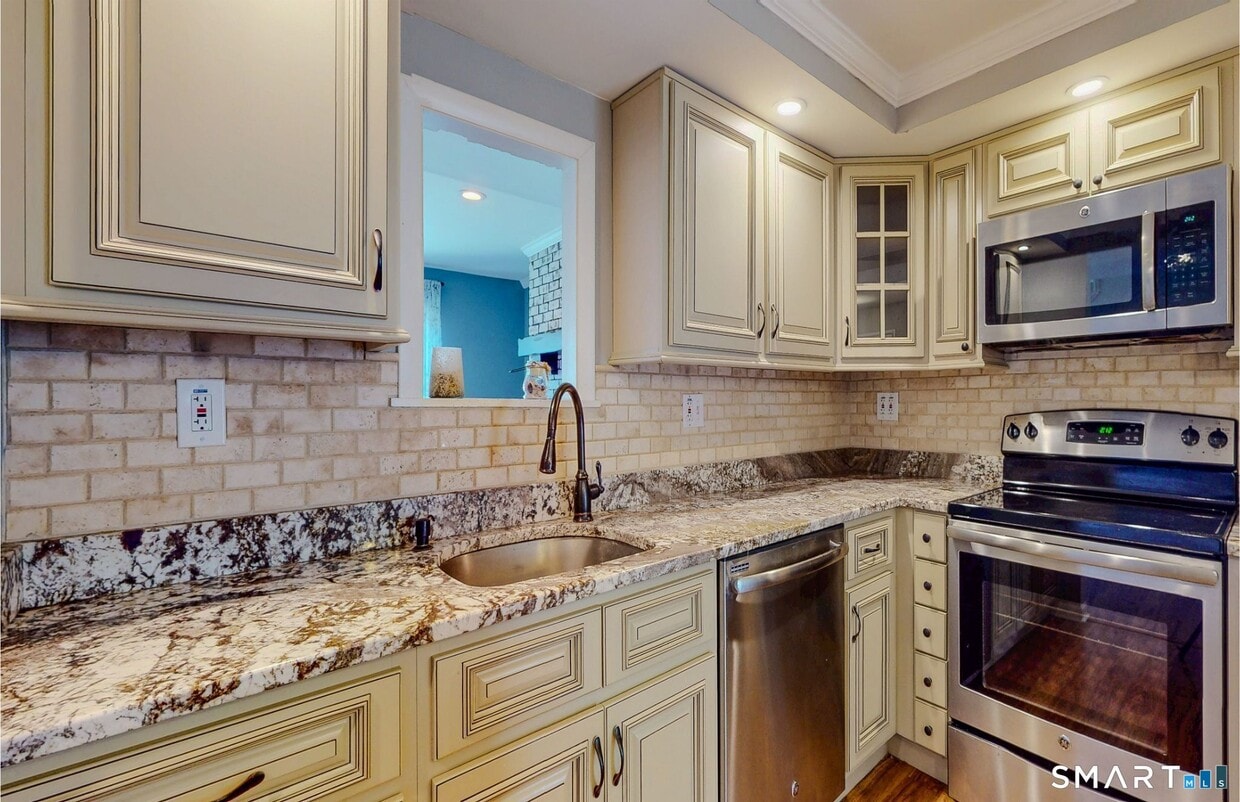
Call for Availability - Bright, well-maintained 3-level townhome in Woodbury's Woodlake community with seasonal views of Wood Lake. The main level features an open living/dining area with a floor-to-ceiling fireplace (wood-burning insert, 2021) and a private deck. The kitchen has granite counters, stainless appliances, and opens to a paver patio. Upstairs: a primary suite with full bath and lake-view balcony, plus a second bedroom, second full bath, and a laundry closet with brand-new washer/dryer. The finished walk-out lower level (~600 sq ft) adds flexible space for a home office, gym, or family room. Two assigned parking spaces included. Minutes from downtown Woodbury and I-84, with access to Woodlake's walking trails. MLS# 24194070
54 Clubhouse Dr is a condo located in Litchfield County and the 06798 ZIP Code.
* Price shown is total price based on community-supplied monthly required fees. Excludes user-selected optional fees and variable or usage-based fees and required charges due at or prior to move-in or at move-out. Price, availability, fees, and any applicable rent special are subject to change without notice.
* Square footage definitions vary. Displayed square footage is approximate.
Home Details
Home Type
Townhome
Year Built
Built in 1972
Attic
Attic or Crawl Hatchway Insulated
Bedrooms and Bathrooms
2.5 Bathrooms
2 Bedrooms
Eco-Friendly Details
Energy-Efficient Insulation
Finished Basement
Walk-Out Basement
Basement Fills Entire Space Under The House
Home Design
Clap Board Siding
Interior Spaces
Open Floorplan
1,916 Sq Ft Home
Self Contained Fireplace Unit Or Insert
Kitchen
Oven or Range
Microwave
Dishwasher
Laundry
Dryer
Laundry on upper level
Washer
Listing and Financial Details
Assessor Parcel Number 933905
Lot Details
Partially Wooded Lot
Outdoor Features
Deck
Balcony
Rain Gutters
Exterior Lighting
Parking
Guest Parking
Visitor Parking
Parking Deck
2 Parking Spaces
Schools
Mitchell Elementary School
Nonnewaug High School
Utilities
Central Air
Underground Utilities
Electric Water Heater
Heat Pump System
Community Details
Overview
$377 Monthly HOA Fees
400 Units
Association fees include grounds maintenance, trash pickup, snow removal, property management, pest control, insurance
Pet Policy
Pets Allowed
Recreation
Tennis Courts
Community Basketball Court
Community Playground
Fees and Policies
The fees listed below are community-provided and may exclude utilities or add-ons. All payments are made directly to the property and are non-refundable unless otherwise specified.
-
Dogs
-
Allowed
-
-
Cats
-
Allowed
-
Property Fee Disclaimer: Based on community-supplied data and independent market research. Subject to change without notice. May exclude fees for mandatory or optional services and usage-based utilities.
Contact
- Listed by Henrik K Kjaer | Keller Williams Realty
- Phone Number
- Contact
-
Source
 Smart MLS
The data relating to real estate for sale on this website appears in part through the SMARTMLS Internet Data Exchange program, a voluntary cooperative exchange of property listing data between licensed real estate brokerage firms, and is provided by SMARTMLS through a licensing agreement. Listing information is from various brokers who participate in the SMARTMLS IDX program and not all listings may be visible on the site. The property information being provided on or through the website is for the personal, non-commercial use of consumers and such information may not be used for any purpose other than to identify prospective properties consumers may be interested in purchasing. Some properties which appear for sale on the website may no longer be available because they are for instance, under contract, sold or are no longer being offered for sale. Property information displayed is deemed reliable but is not guaranteed. Copyright 2026 SmartMLS, Inc.
Location
Get Directions
Education
| Colleges & Universities | Distance | ||
|---|---|---|---|
| Colleges & Universities | Distance | ||
| Drive: | 23 min | 12.0 mi | |
| Drive: | 26 min | 14.2 mi | |
| Drive: | 33 min | 20.9 mi | |
| Drive: | 37 min | 24.4 mi |
54 Clubhouse Dr Unit 54 is within 23 minutes or 12.0 miles from Post University. It is also near UCONN, Tri Campus, Waterbury and Western Connecticut, Midtown.
Getting Around
 What do Walkability, Transit, Drivability, and Bikeability mean?
Walkability measures the walking distance to day-to-day needs.
Transit measures access to public transportation.
Drivability measures congestion, parking availability, and access to major roads.
Bikeability measures the suitability for cycling.
How It Works
What do Walkability, Transit, Drivability, and Bikeability mean?
Walkability measures the walking distance to day-to-day needs.
Transit measures access to public transportation.
Drivability measures congestion, parking availability, and access to major roads.
Bikeability measures the suitability for cycling.
How It Works
Not Walkable
Walkability
10
/ 100
Minimal Public Transit
Transit
0
/ 100
Exceptionally Drivable
Drivability
100
/ 100
Somewhat Bikeable
Bikeability
20
/ 100
Scores provided by
What do Walkability, Transit, Drivability, and Bikeability mean?
Walkability measures the walking distance to day-to-day needs.
Transit measures access to public transportation.
Drivability measures congestion, parking availability, and access to major roads.
Bikeability measures the suitability for cycling.
How It Works
-
Soundscore™
-
/ 100
Traffic
-Airport
-Businesses
-Scores provided by
HowLoud What is a Sound Score Rating? A Sound Score Rating aggregates noise caused by vehicle traffic, airplane traffic and local sources. How It WorksYou May Also Like
Similar Rentals Nearby
-
-
-
-
-
-
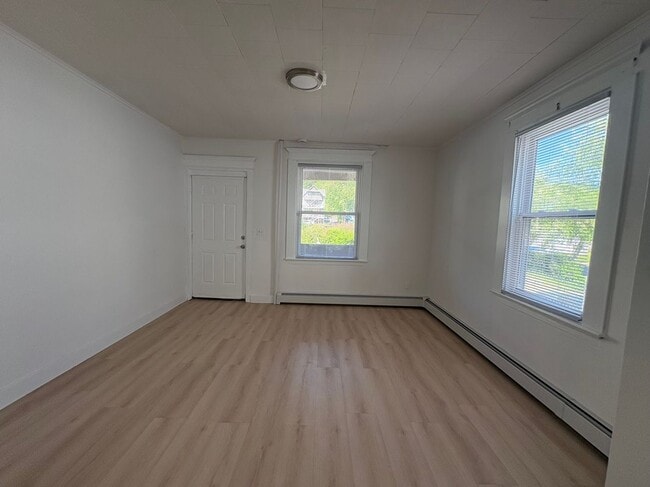
 2 Beds, 2 Baths, 2,835 sq ft$1,850Total Monthly PriceTotal Monthly Price NewPrices include all required monthly fees.14 Orchard St Unit 1
 -
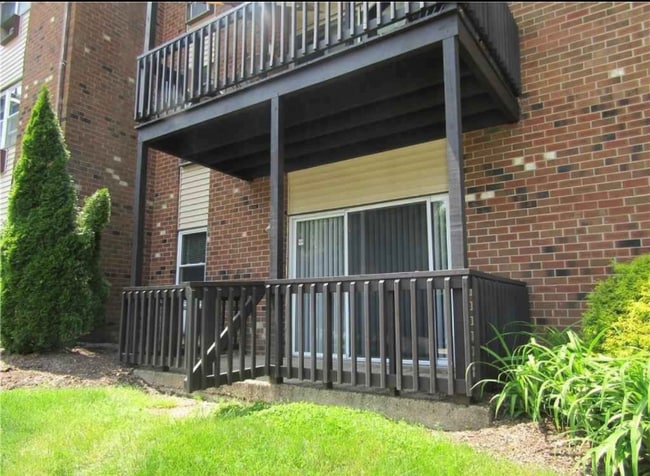
 2 Beds, 1 Bath, 690 sq ft$1,800Total Monthly PriceTotal Monthly Price NewPrices include all required monthly fees.25 Fairway Dr Unit 2
 -
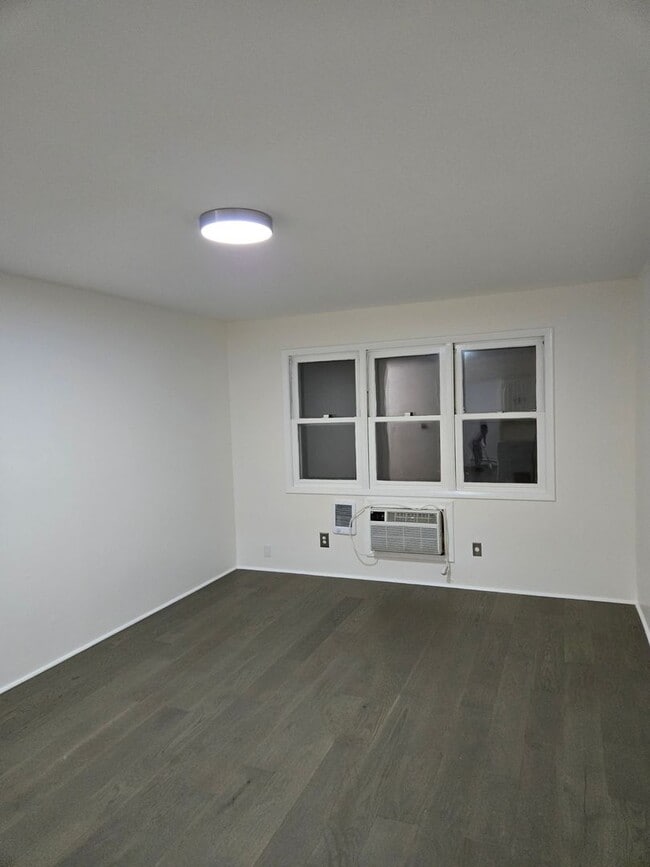
 3 Beds, 1 Bath, 1,100 sq ft$1,600Total Monthly PriceTotal Monthly Price NewPrices include all required monthly fees.56 French St Unit 2nd Floor
 -
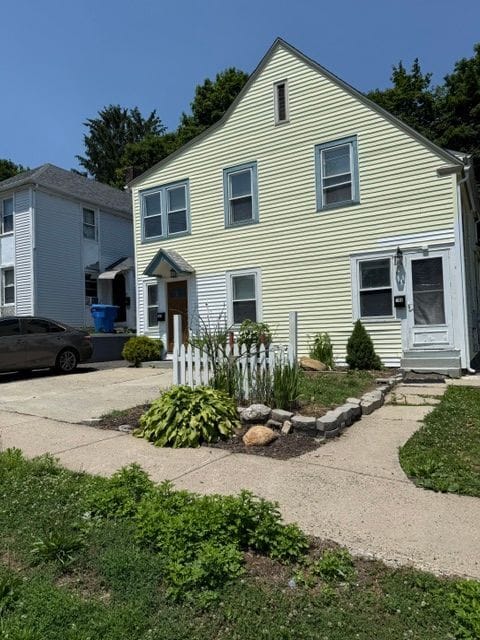
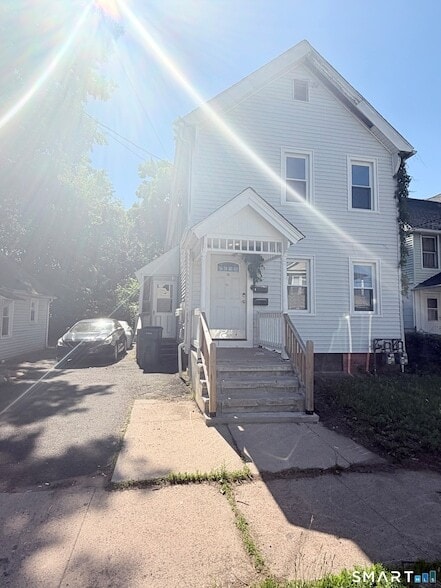 3 Beds, 1 Bath, 1,656 sq ft$2,000Total Monthly PriceTotal Monthly Price NewPrices include all required monthly fees.32 Alstrum St Unit 2
 -
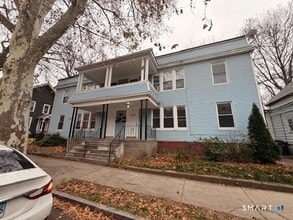 2 Beds, 1 Bath, 850 sq ft$1,500Total Monthly PriceTotal Monthly Price NewPrices include all required monthly fees.310 W Division St Unit 1R
54 Clubhouse Dr
Woodbury, CT 06798