$2,200
/ Month
537 MacIntosh Cir
Joppa, MD 20185
Favorites
410-387-1212
-
Bedrooms
3
-
Bathrooms
2.5
-
Square Feet
1,360 sq ft
-
Available
Available Now
537 MacIntosh Cir

Favorites
About This Home
$2,200 deposit,
Available Now
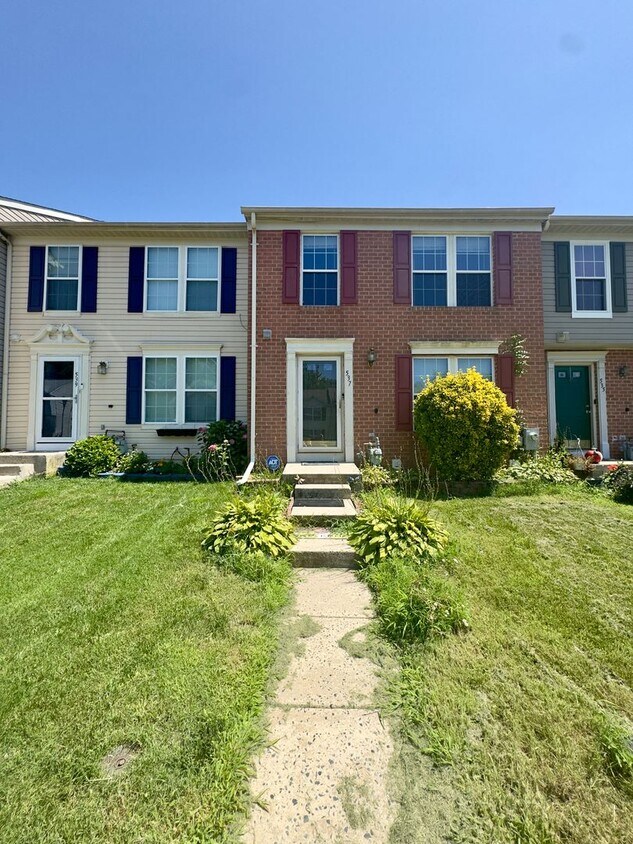
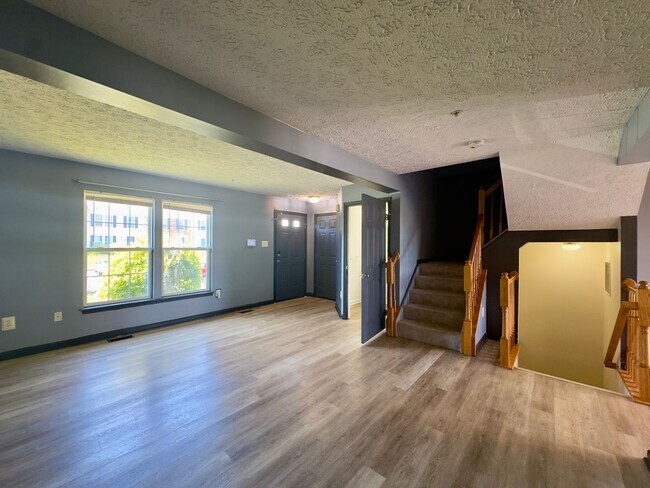
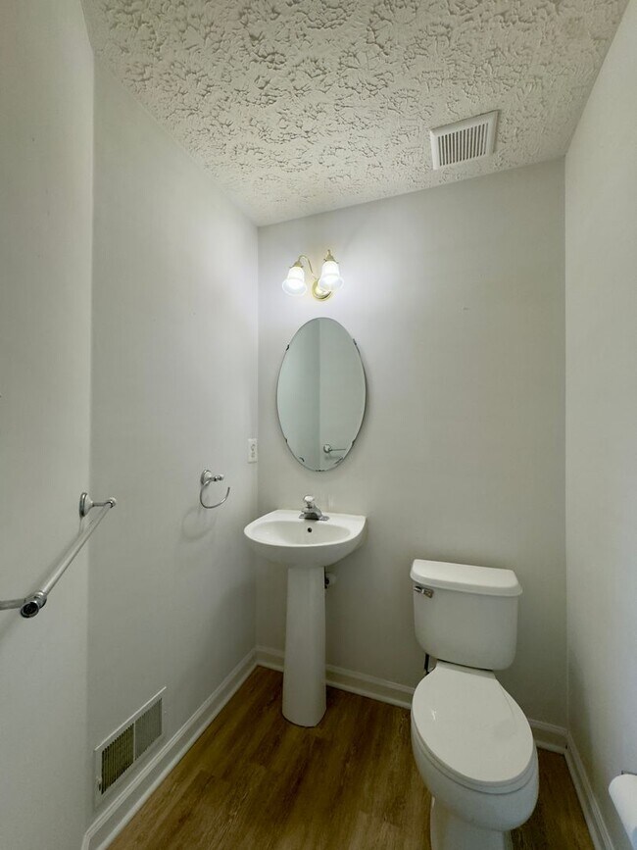
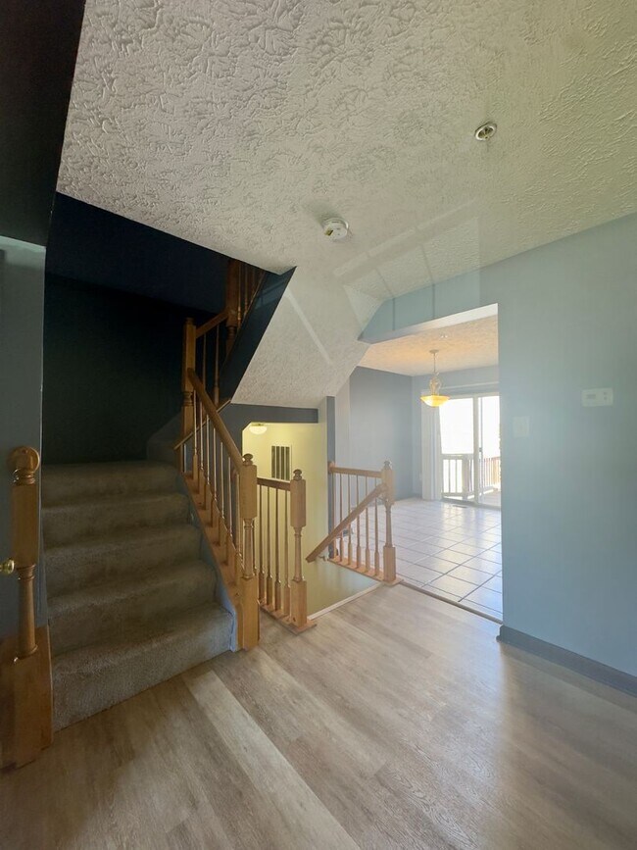
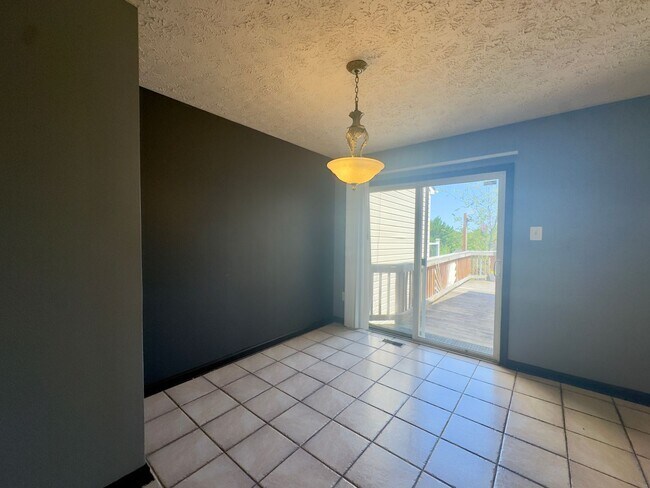

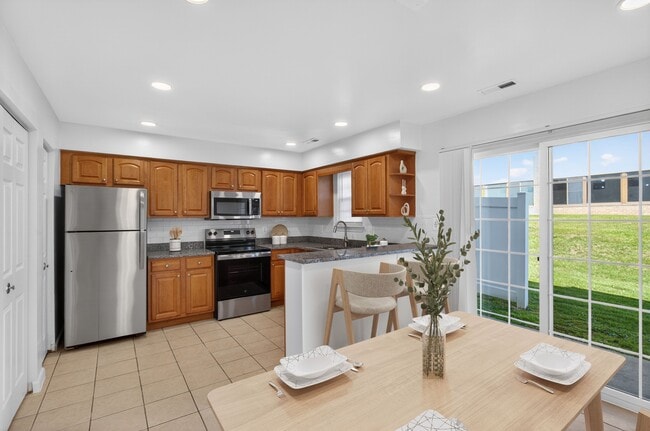
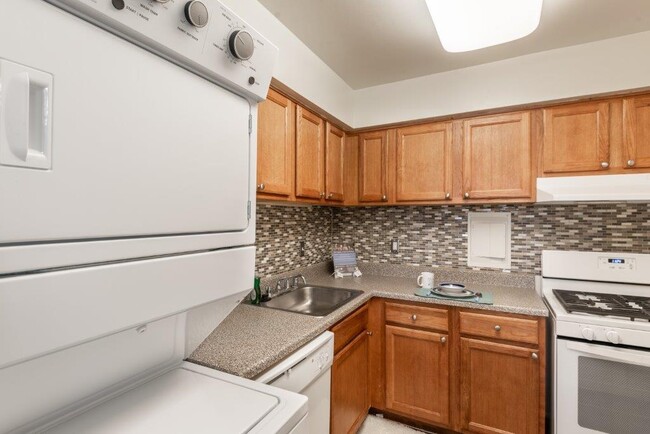
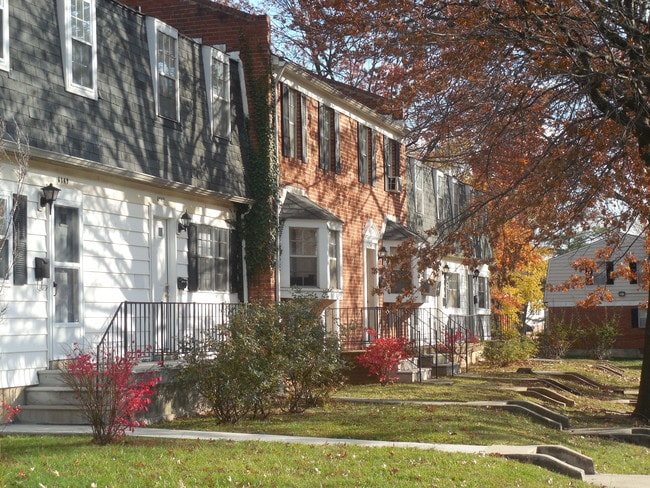
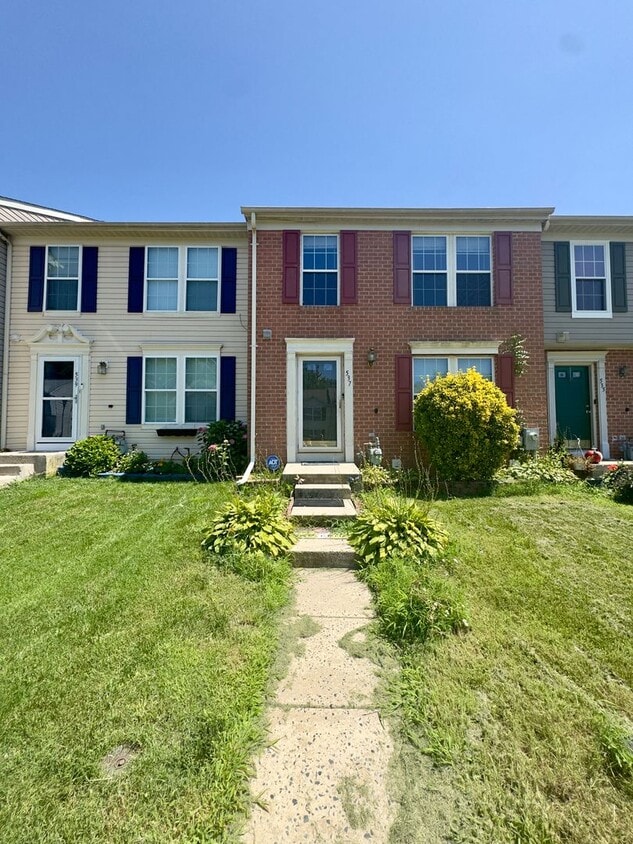
Welcome to 537 Macintosh Circle, Joppa, MD 21085, a spacious interior row townhome that offers the perfect blend of comfort, functionality, and modern living. With thoughtfully designed living spaces across multiple levels, this home provides plenty of room to relax, entertain, and enjoy everyday life. Step inside to a bright and inviting living area featuring luxury vinyl plank flooring, abundant natural light, and central air for year round comfort. The well appointed kitchen is designed to impress with tiled flooring, a center island, breakfast counter, refrigerator, stove/oven, dishwasher, and microwave, making meal preparation and casual dining effortless. The home also features a separate dining area along with a versatile formal dining room that can easily serve as a home office or additional sitting area. This flexible space offers luxury vinyl plank flooring, a ceiling fan, and plenty of natural light. Upstairs, the spacious primary suite includes wall to wall carpeting, a ceiling fan, a walk in closet, and an ensuite bathroom complete with a double vanity, bathtub, vanity mirror, and cabinet. Two additional bedrooms provide comfortable accommodations with carpeting, closets, and generous natural light. The finished basement expands your living space with a versatile den, a full bathroom featuring a walk in shower, and direct access to the backyard, making it ideal for a recreation room, guest space, or home office. A main level half bath and washer and dryer hookups add even more convenience. Enjoy outdoor living on the rear deck, perfect for relaxing or entertaining. Street parking is available for residents and guests. Nearby Landmarks: Mountain Road Plaza Gunpowder Falls State Park Mariner Point Park The Avenue at White Marsh Harford Mall UM Upper Chesapeake Medical Center Easy access to I-95, Route 40, and Route 152 Don't miss the opportunity to make this inviting Joppa townhome your next home. Schedule your tour today! Pets are considered with a pet addendum, a $500 non-refundable pet fee, and a $25 monthly pet rent per pet. 3D Tour! Call or text Eric Frank at Bay Management Group for details or to schedule an appointment at or email Application Qualifications: Minimum monthly income 3 times the tenant’s portion of the monthly rent, acceptable rental history, credit history, and criminal history. All Bay Management Group Baltimore residents are automatically enrolled in the Resident Benefits Package (RBP) for $39.95/month, which includes renters insurance, credit building to help boost your credit score with timely rent payments, $1M Identity Protection, HVAC air filter delivery (for applicable properties), move-in concierge service making utility connection and home service setup a breeze during your move-in, our best-in-class resident rewards program, and much more! The Resident Benefits Package is a voluntary program and may be terminated at any time, for any reason, upon thirty (30)days’ written notice. Tenants that do not upload their own renters' insurance to the Tenant portal 5 days prior to move in will be automatically included in the RBP and the renters insurance program. More details upon application. COUNTY Baltimore Property Managers
Unique Features
- 24-Hour Emergency Maintenance
- Bathtub
- Breakfast Counter
- Ceiling Fan
- Closet
- Island Counter
- LVP Flooring
- Online Tenant Portal
- Street Parking
- Walk-In Closet
- Walk-In Shower
- Wall-to-Wall Carpeting
537 MacIntosh Cir is a townhome located in Harford County and the 20185 ZIP Code. This area is served by the Harford County Public Schools attendance zone.
* Price shown is base rent. Excludes user-selected optional fees and variable or usage-based fees and required charges due at or prior to move-in or at move-out. Price, availability, fees, and any applicable rent special are subject to change without notice.
* Square footage definitions vary. Displayed square footage is approximate.
Townhome Features
Air Conditioning
Dishwasher
Microwave
Refrigerator
- Air Conditioning
- Dishwasher
- Microwave
- Range
- Refrigerator
- Basement
- Deck
Fees and Policies
The fees listed below are community-provided and may exclude utilities or add-ons. All payments are made directly to the property and are non-refundable unless otherwise specified.
- Dogs Allowed
-
Fees not specified
- Cats Allowed
-
Fees not specified
Contact
- Listed by Bay | Bay Property Management Group , LLC
- Phone Number
- Contact
Location
Get Directions
Amenities
- Air Conditioning
- Dishwasher
- Microwave
- Range
- Refrigerator
- Basement
- Deck
- 24-Hour Emergency Maintenance
- Bathtub
- Breakfast Counter
- Ceiling Fan
- Closet
- Island Counter
- LVP Flooring
- Online Tenant Portal
- Street Parking
- Walk-In Closet
- Walk-In Shower
- Wall-to-Wall Carpeting
Education
| Colleges & Universities | Distance | ||
|---|---|---|---|
| Colleges & Universities | Distance | ||
| Drive: | 19 min | 10.1 mi | |
| Drive: | 31 min | 16.9 mi | |
| Drive: | 30 min | 17.4 mi | |
| Drive: | 33 min | 18.0 mi |
537 MacIntosh Cir is within 19 minutes or 10.1 miles from CCBC Essex. It is also near Harford Community College and Morgan State University.
Schools


Public Elementary School
Grades PK-5
495 Students
Attendance Zone
Public Middle School
Grades 6-8
689 Students
Attendance Zone
Public High School
Grades 9-12
882 Students
Attendance Zone
Private Elementary, Middle & High School
Grades K-12
Nearby
Private Elementary & Middle School
Grades PK-8
330 Students
Nearby
School data provided by
 The GreatSchools Rating helps parents compare schools within a state based on a variety of school quality indicators and provides a helpful picture of how effectively each school serves all of its students. Ratings are on a scale of 1 (below average) to 10 (above average) and can include test scores, college readiness, academic progress, advanced courses, equity, discipline and attendance data. We also advise parents to visit schools, consider other information on school performance and programs, and consider family needs as part of the school selection process.
View GreatSchools Rating Methodology
Data provided by GreatSchools.org © 2026. All rights reserved.
The GreatSchools Rating helps parents compare schools within a state based on a variety of school quality indicators and provides a helpful picture of how effectively each school serves all of its students. Ratings are on a scale of 1 (below average) to 10 (above average) and can include test scores, college readiness, academic progress, advanced courses, equity, discipline and attendance data. We also advise parents to visit schools, consider other information on school performance and programs, and consider family needs as part of the school selection process.
View GreatSchools Rating Methodology
Data provided by GreatSchools.org © 2026. All rights reserved.
Getting Around
 What do Walkability, Transit, Drivability, and Bikeability mean?
Walkability measures the walking distance to day-to-day needs.
Transit measures access to public transportation.
Drivability measures congestion, parking availability, and access to major roads.
Bikeability measures the suitability for cycling.
How It Works
What do Walkability, Transit, Drivability, and Bikeability mean?
Walkability measures the walking distance to day-to-day needs.
Transit measures access to public transportation.
Drivability measures congestion, parking availability, and access to major roads.
Bikeability measures the suitability for cycling.
How It Works
Somewhat Walkable
Walkability
20
/ 100
Minimal Public Transit
Transit
0
/ 100
Exceptionally Drivable
Drivability
100
/ 100
Fairly Bikeable
Bikeability
40
/ 100
Scores provided by
What do Walkability, Transit, Drivability, and Bikeability mean?
Walkability measures the walking distance to day-to-day needs.
Transit measures access to public transportation.
Drivability measures congestion, parking availability, and access to major roads.
Bikeability measures the suitability for cycling.
How It Works
-
Soundscore™
-
/ 100
Traffic
-Airport
-Businesses
-Scores provided by
HowLoud What is a Sound Score Rating? A Sound Score Rating aggregates noise caused by vehicle traffic, airplane traffic and local sources. How It WorksYou May Also Like
Similar Rentals Nearby
-
-
-
-
-
-
3 Beds$1,950+4 Beds$2,345Total Monthly Price12 Month LeaseTotal Monthly Price NewPrices include all required monthly fees.Specials
Pets Allowed Fitness Center Pool Granite Countertops Playground Washer & Dryer Hookups Den
-
-
-
-

537 MacIntosh Cir
Joppa, MD 20185