


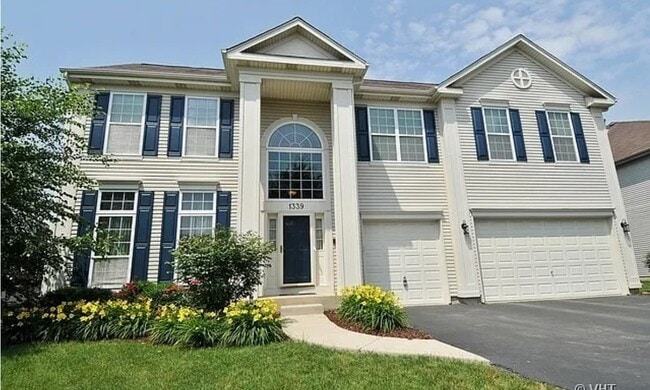
535 Watercress Dr
Aurora, IL 60504
-
Bedrooms
3
-
Bathrooms
3
-
Square Feet
2,601 sq ft
-
Available
Available Jun 6
Highlights
- Loft
- Heated Sun or Florida Room
- High Ceiling
- Great Room
- 2 Car Attached Garage
- Walk-In Closet
About This Home
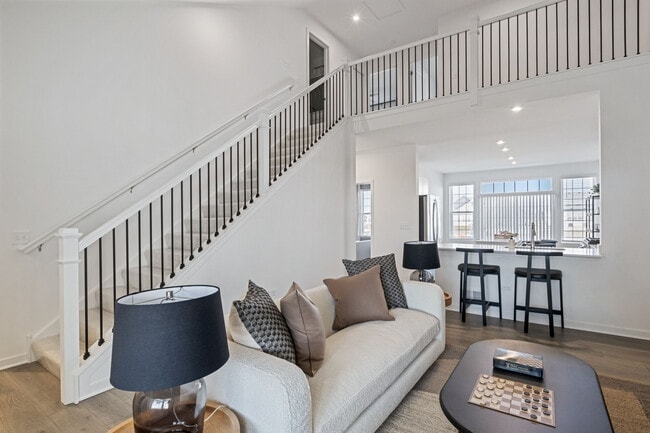






Application Verbally Accepted. Paperwork Pending. Multiple Applications Received,Please Note Unit is available on/after June 6th. A Rare Opportunity to rent a Stunning New Townhouse. Large Unit,3 beds,2.5 baths,2 car garage with a 3rd level loft and an outdoor terrace. Luxury vinyl plank flooring throughout the main level. Beautiful kitchen with a large island with quartz counter tops and all stainless appliances. Open floor plan plus a morning room. Beautiful Owner's suite with a private lux bath,dual vanity,large shower and a huge walk-in closet. 2 additional bedrooms on the second level with walk-in closets and a second full bathroom. Convenient 2nd floor laundry room. 3rd level loft and an outdoor terrace. Naperville 204 school district. East Facing front exposure. A TRUE Luxury Townhouse! Refrigerator,Washer & Dryer,all kitchen appliances are included in the monthly lease. Pictures are of the unit and are from when the property was newly constructed in 2020. Lawn Care and Snow Removal included in the monthly rent. MLS# MRD12616418 Based on information submitted to the MLS GRID as of [see last changed date above]. All data is obtained from various sources and may not have been verified by broker or MLS GRID. Supplied Open House Information is subject to change without notice. All information should be independently reviewed and verified for accuracy. Properties may or may not be listed by the office/agent presenting the information. Some IDX listings have been excluded from this website. Prices displayed on all Sold listings are the Last Known Listing Price and may not be the actual selling price.
535 Watercress Dr is a house located in DuPage County and the 60504 ZIP Code. This area is served by the Indian Prairie Community Unit School District 204 attendance zone.
Home Details
Year Built
Bedrooms and Bathrooms
Flooring
Home Design
Interior Spaces
Kitchen
Laundry
Listing and Financial Details
Lot Details
Parking
Schools
Utilities
Community Details
Overview
Pet Policy
Fees and Policies
The fees listed below are community-provided and may exclude utilities or add-ons. All payments are made directly to the property and are non-refundable unless otherwise specified.
-
Dogs
-
Allowed
-
-
Cats
-
Allowed
-
-
Garage Lot
Property Fee Disclaimer: Based on community-supplied data and independent market research. Subject to change without notice. May exclude fees for mandatory or optional services and usage-based utilities.
Contact
- Listed by Simran Dua | REMAX LEGENDS
- Phone Number
- Contact
-
Source
Midwest Real Estate Data LLC
Far East , Aurora is bounded by State Route 59 to the east, Normantown Road to the west, McCoy Drive to the north, and includes about half of the White Eagle Country Club to the south. The area itself is almost directly between the heart of Aurora and Naperville. Sitting in the portion of Aurora closest to downtown Chicago, the Far East neighborhood gets its name from being exactly that, the farthest East. This welcoming suburban area has something for every renter, including low-rise apartments, single-family houses, and townhome communities. Those who commute into neighboring areas or even into Chicago frequently might find Aurora a convenient place to settle, mainly for the area’s proximity to Interstate 290 and 88.
Learn more about living in Far East- Washer/Dryer
- Air Conditioning
- Dishwasher
- Disposal
- Microwave
- Refrigerator
| Colleges & Universities | Distance | ||
|---|---|---|---|
| Colleges & Universities | Distance | ||
| Drive: | 7 min | 3.3 mi | |
| Drive: | 12 min | 5.4 mi | |
| Drive: | 13 min | 7.1 mi | |
| Drive: | 17 min | 9.0 mi |
The GreatSchools Rating helps parents compare schools within a state based on a variety of school quality indicators and provides a helpful picture of how effectively each school serves all of its students. Ratings are on a scale of 1 (below average) to 10 (above average) and can include test scores, college readiness, academic progress, advanced courses, equity, discipline and attendance data. We also advise parents to visit schools, consider other information on school performance and programs, and consider family needs as part of the school selection process.
View GreatSchools Rating Methodology
Data provided by GreatSchools.org © 2026. All rights reserved.
You May Also Like
Similar Rentals Nearby
-
-
-
-
3 Beds$3,190Total Monthly PriceTotal Monthly Price NewPrices include all required monthly fees.House for Rent
-
3 Beds$2,970Total Monthly PriceTotal Monthly Price NewPrices include all required monthly fees.House for Rent
-
3 Beds$2,730Total Monthly PriceTotal Monthly Price NewPrices include all required monthly fees.House for Rent
-
3 Beds$2,995Total Monthly PriceTotal Monthly Price NewPrices include all required monthly fees.House for Rent
-
4 Beds$3,420Total Monthly PriceTotal Monthly Price NewPrices include all required monthly fees.House for Rent
-
4 Beds$3,210Total Monthly PriceTotal Monthly Price NewPrices include all required monthly fees.House for Rent
-
4 Beds$2,940Total Monthly PriceTotal Monthly Price NewPrices include all required monthly fees.House for Rent
What Are Walk Score®, Transit Score®, and Bike Score® Ratings?
Walk Score® measures the walkability of any address. Transit Score® measures access to public transit. Bike Score® measures the bikeability of any address.
What is a Sound Score Rating?
A Sound Score Rating aggregates noise caused by vehicle traffic, airplane traffic and local sources.