$3,200
Total Monthly Price
5329 Cupids Dart Dr
Centreville, VA 20120
Favorites
540-226-2063
-
Bedrooms
4
-
Bathrooms
3.5
-
Square Feet
--
-
Available
Available Sep 20
Highlights
- Fireplace
- Basement
5329 Cupids Dart Dr

Favorites
About This Home
Available Sep 20
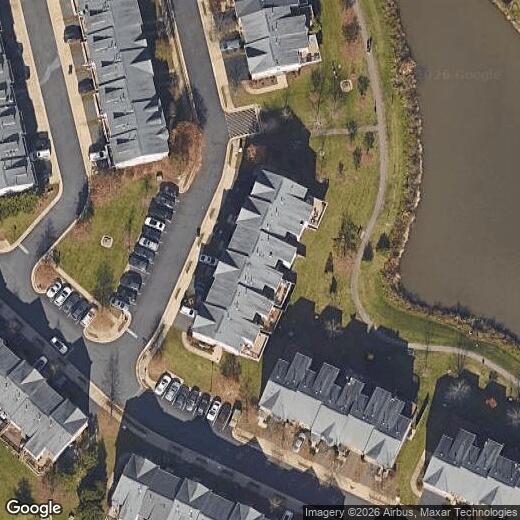
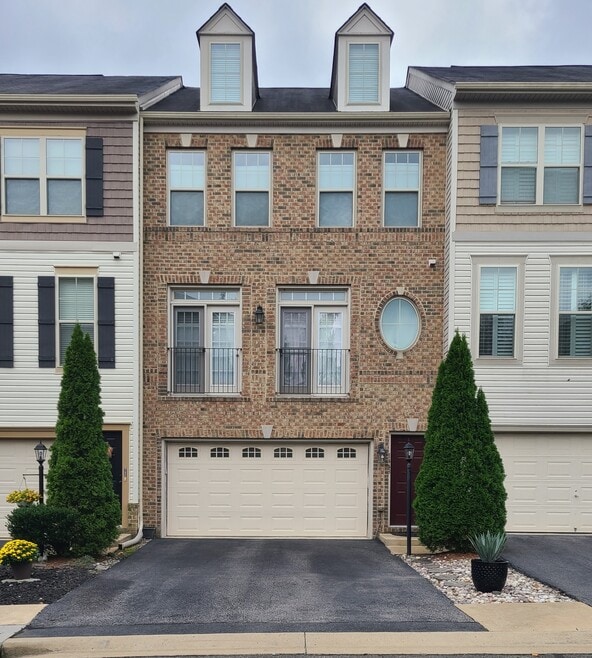
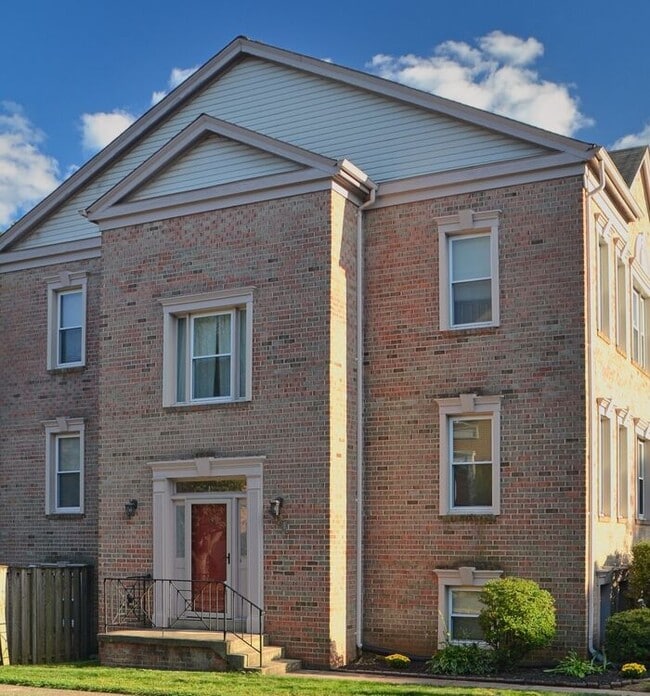
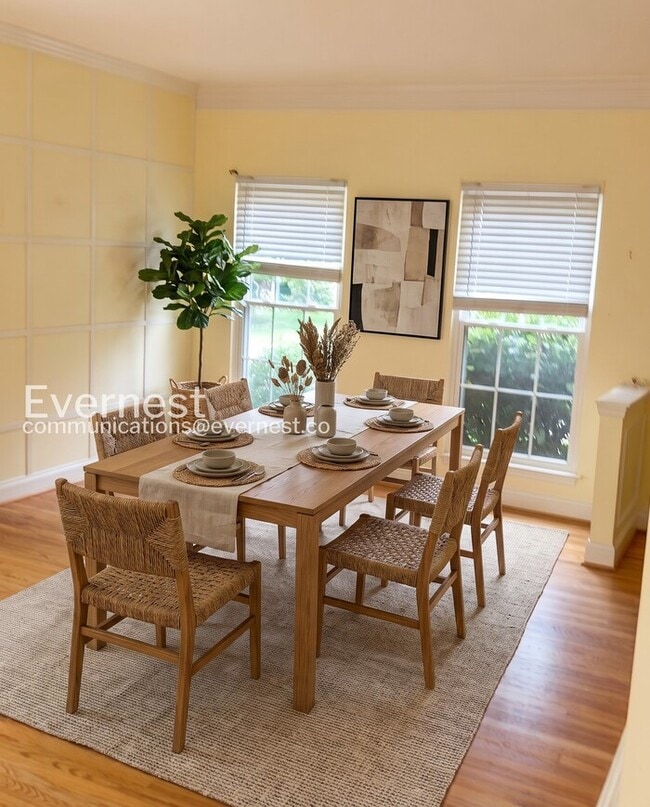
Gorgeous Centreville Townhome with Water Views Welcome to this stunning three level brick townhome in Centreville, offering an elegant blend of comfort, style, and scenic surroundings. Featuring four bedrooms, three and a half bathrooms, a one car garage, and a spacious three level bump out, this beautiful residence offers exceptional space and versatility. Step inside to find rich hardwood flooring throughout the main level, creating a warm and sophisticated atmosphere. The spacious kitchen is equipped with a full complement of appliances and opens to inviting living and dining spaces, complete with a charming gas fireplace. A convenient half bathroom completes the main level. Upstairs, the expansive primary suite offers a peaceful retreat with vaulted ceilings, a generous walk in closet, luxurious bathroom, and private sitting area overlooking the picturesque community pond. With beautiful water views, thoughtfully designed living spaces, and an ideal Centreville location, this home offers the perfect setting for elevated everyday living. The property is vacant and ready for its next residents. This property will be professionally managed by Samson Property Management. Qualifications: minimum credit score of 675, income of at least 3x the monthly rent. All applicants much meet the following criteria: 1. Verifiable gross income of at least 3x the monthly rent 2. Credit score of 675 or above 3. No evictions of landlords judgements Move In Fee $150 Monthly Administration Fee $10 $75 Pet Inspection every 6 months Additional fees may apply subject to the association applicable to the property. Resident Benefits Package is REQUIRED with ALL lease agreements managed by Samson Property Management. At Samson Property Management, we strive to provide an experience that is cost-effective and convenient. That’s why we provide a Resident Benefits Package (RBP) to address common headaches for our residents and provide must-have services for our renters. Air filter delivery, utility setup assistance, credit building and more, required with the rental. Residents have the option to personalize some components during onboarding, which may increase or decrease the monthly amount. More details upon application. By applying, Applicant(s) agree to: $45.95 - Mandatory -Virginia WITHOUT Pest Control Services Pest Control Services- Optional for an additional $10 a month Your RBP may include, subject to property mechanicals or other limitations: - HVAC air filter delivery directly to your door approximately every 90 days. - Move-in concierge service: one call set up your utility services, cable, and internet services - A resident rewards program that helps you earn rewards for paying your rent on time. - Credit building to help boost your credit score with timely rent payments. - $1M Identity Protection for all adult leaseholders - 24/7 online maintenance reporting - Home buying assistance for when the time is right to buy your “forever” home. - Online portal: Access to your account, documents, communication and payment options. - Vetted vendor network: we find the technicians who are reputable, licensed, and insured. Disclaimer: Photos may be from a previous listing and may not reflect the current condition. In-person viewing of the property is recommended. All fireplaces are decorative only. All condo move-in fees must be paid by the tenant if any. NOTE: The total monthly cost of the Resident Benefits Package is all-inclusive, and no discounts will be given if any element of the package is unavailable due to a lack of HVAC or another limitation at a specific property. See resident brochure or property manager website for more details.
5329 Cupids Dart Dr is a townhome located in Fairfax County and the 20120 ZIP Code. This area is served by the Fairfax County Public Schools attendance zone.
* Price shown is total price based on community-supplied monthly required fees. Excludes user-selected optional fees and variable or usage-based fees and required charges due at or prior to move-in or at move-out. Price, availability, fees, and any applicable rent special are subject to change without notice.
* Square footage definitions vary. Displayed square footage is approximate.
Townhome Features
- Fireplace
- Dishwasher
- Basement
Contact
- Listed by Andre R Perry | Samson Properties
- Phone Number
- Contact
-
Source
 Bright MLS, Inc.
Copyright © 2026 Bright MLS, Inc.
Location
Get Directions
Situated 20 miles southwest of Washington, D.C. in the suburbs of Virginia, Centerville is a delightful little town with a very close-knit community. Residents rave about the great public schools in Fairfax County, along with the diverse population.
With such a convenient commute to the heart of DC, many residents of Centreville travel into the area for both work and play. But lucky for the residents of Centreville, the city has plenty to boast on its own, in addition to its proximity to DC! Enjoy this city’s unique suburban charm, variety of restaurants, grocers, and retailers, and well-kept community parks such as Ellanor C.
Learn more about living in Centreville
Amenities
- Fireplace
- Dishwasher
- Basement
Education
| Colleges & Universities | Distance | ||
|---|---|---|---|
| Colleges & Universities | Distance | ||
| Drive: | 15 min | 7.4 mi | |
| Drive: | 15 min | 8.5 mi | |
| Drive: | 24 min | 12.6 mi | |
| Drive: | 22 min | 13.6 mi |
5329 Cupids Dart Dr is within 15 minutes or 7.4 miles from George Mason Univ., Fairfax. It is also near NOVA, Manassas Campus and NOVA, Annandale Campus.
Schools


Public Elementary School
Grades PK-5
929 Students
Attendance Zone
Public Middle School
Grades 6-8
916 Students
Attendance Zone
Public High School
Grades 9-12
2,350 Students
Attendance Zone
Private Elementary & Middle School
Grades PK-8
578 Students
Nearby
Private Elementary School
Grades K-5
6 Students
Nearby
Private High School
Grades 9-12
Nearby
School data provided by
 The GreatSchools Rating helps parents compare schools within a state based on a variety of school quality indicators and provides a helpful picture of how effectively each school serves all of its students. Ratings are on a scale of 1 (below average) to 10 (above average) and can include test scores, college readiness, academic progress, advanced courses, equity, discipline and attendance data. We also advise parents to visit schools, consider other information on school performance and programs, and consider family needs as part of the school selection process.
View GreatSchools Rating Methodology
Data provided by GreatSchools.org © 2026. All rights reserved.
The GreatSchools Rating helps parents compare schools within a state based on a variety of school quality indicators and provides a helpful picture of how effectively each school serves all of its students. Ratings are on a scale of 1 (below average) to 10 (above average) and can include test scores, college readiness, academic progress, advanced courses, equity, discipline and attendance data. We also advise parents to visit schools, consider other information on school performance and programs, and consider family needs as part of the school selection process.
View GreatSchools Rating Methodology
Data provided by GreatSchools.org © 2026. All rights reserved.
Transportation options available in Centreville include Vienna/Fairfax-Gmu, located 8.6 miles from 5329 Cupids Dart Dr. 5329 Cupids Dart Dr is near Washington Dulles International, located 13.4 miles or 25 minutes away, and Ronald Reagan Washington Ntl, located 25.5 miles or 37 minutes away.
| Transit / Subway | Distance | ||
|---|---|---|---|
| Transit / Subway | Distance | ||
|
|
Drive: | 12 min | 8.6 mi |
|
|
Drive: | 21 min | 11.4 mi |
|
|
Drive: | 21 min | 12.5 mi |
|
|
Drive: | 26 min | 16.0 mi |
|
|
Drive: | 32 min | 23.5 mi |
| Commuter Rail | Distance | ||
|---|---|---|---|
| Commuter Rail | Distance | ||
|
|
Drive: | 17 min | 8.1 mi |
|
|
Drive: | 19 min | 8.7 mi |
|
|
Drive: | 21 min | 10.2 mi |
|
|
Drive: | 24 min | 13.1 mi |
|
|
Drive: | 27 min | 14.5 mi |
| Airports | Distance | ||
|---|---|---|---|
| Airports | Distance | ||
|
Washington Dulles International
|
Drive: | 25 min | 13.4 mi |
|
Ronald Reagan Washington Ntl
|
Drive: | 37 min | 25.5 mi |
Getting Around
 What do Walkability, Transit, Drivability, and Bikeability mean?
Walkability measures the walking distance to day-to-day needs.
Transit measures access to public transportation.
Drivability measures congestion, parking availability, and access to major roads.
Bikeability measures the suitability for cycling.
How It Works
What do Walkability, Transit, Drivability, and Bikeability mean?
Walkability measures the walking distance to day-to-day needs.
Transit measures access to public transportation.
Drivability measures congestion, parking availability, and access to major roads.
Bikeability measures the suitability for cycling.
How It Works
Somewhat Walkable
Walkability
30
/ 100
Limited Public Transit
Transit
20
/ 100
Exceptionally Drivable
Drivability
100
/ 100
Fairly Bikeable
Bikeability
40
/ 100
Scores provided by
What do Walkability, Transit, Drivability, and Bikeability mean?
Walkability measures the walking distance to day-to-day needs.
Transit measures access to public transportation.
Drivability measures congestion, parking availability, and access to major roads.
Bikeability measures the suitability for cycling.
How It Works
Busy
Soundscore™
65
/ 100
Traffic
BusyAirport
CalmBusinesses
CalmScores provided by
HowLoud What is a Sound Score Rating? A Sound Score Rating aggregates noise caused by vehicle traffic, airplane traffic and local sources. How It WorksTime and distance from 5329 Cupids Dart Dr.
| Shopping Centers | Distance | ||
|---|---|---|---|
| Shopping Centers | Distance | ||
| Drive: | 4 min | 1.2 mi | |
| Drive: | 4 min | 1.2 mi | |
| Drive: | 4 min | 1.5 mi |
5329 Cupids Dart Dr has 3 shopping centers within 1.5 miles, which is about a 4-minute drive. The miles and minutes will be for the farthest away property.
| Parks and Recreation | Distance | ||
|---|---|---|---|
| Parks and Recreation | Distance | ||
|
Ellanor C. Lawrence Park
|
Drive: | 6 min | 3.1 mi |
|
Webb Sanctuary
|
Drive: | 13 min | 6.0 mi |
|
Hemlock Overlook Regional Park
|
Drive: | 19 min | 8.5 mi |
|
Bull Run Regional Park
|
Drive: | 27 min | 8.6 mi |
|
Steven F. Udvar-Hazy Center
|
Drive: | 17 min | 8.7 mi |
5329 Cupids Dart Dr has 5 parks within 8.7 miles, including Ellanor C. Lawrence Park, Webb Sanctuary, and Bull Run Regional Park.
| Hospitals | Distance | ||
|---|---|---|---|
| Hospitals | Distance | ||
| Drive: | 10 min | 4.7 mi | |
| Drive: | 20 min | 10.1 mi | |
| Drive: | 20 min | 11.3 mi |
5329 Cupids Dart Dr has 3 hospitals within 11.3 miles, the nearest is Inova Fair Oaks Hospital which is 4.7 miles away and a 10 minute drive.
| Military Bases | Distance | ||
|---|---|---|---|
| Military Bases | Distance | ||
| Drive: | 34 min | 20.5 mi | |
| Drive: | 37 min | 21.2 mi | |
| Drive: | 62 min | 22.7 mi |
5329 Cupids Dart Dr has 3 military bases within 22.7 miles, the nearest is Vint Hill Farms Station which is 20.5 miles away and a 34 minute drive.
You May Also Like
Similar Rentals Nearby
-
-
-
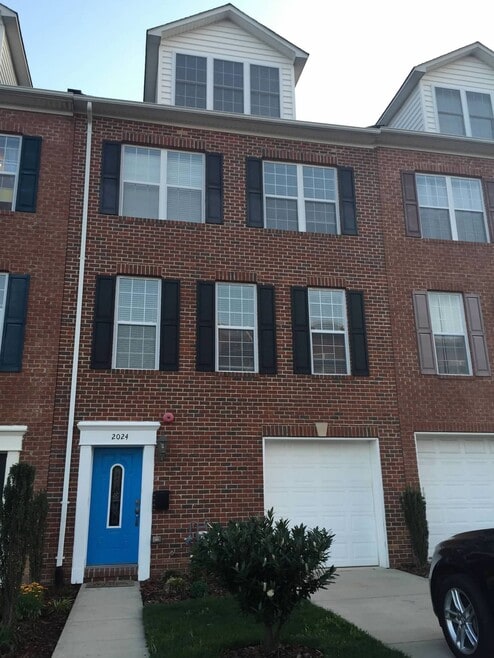
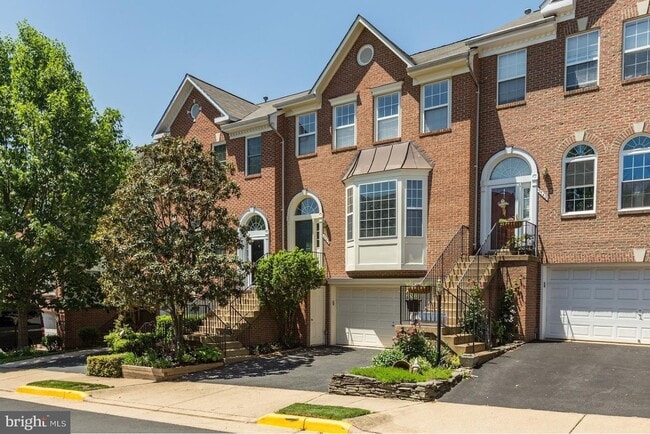 $4,500Total Monthly PriceTotal Monthly Price NewPrices include all required monthly fees.12 Month LeaseTownhome for Rent
4 Beds, 3.5 Baths, 2,078 sq ft
-
 4 Beds$3,123Total Monthly PriceTotal Monthly Price NewPrices include required monthly fees of $127.Base Rent:4 Beds$2,995Townhome for Rent
 -
 4 Beds$3,723Total Monthly PriceTotal Monthly Price NewPrices include required monthly fees of $127.Base Rent:4 Beds$3,595Townhome for Rent
 -
 5 Beds, 5 Baths, 3,534 sq ft$6,000Total Monthly PriceTotal Monthly Price NewPrices include all required monthly fees.3806 Rainier Dr
 -
 4 Beds, 4 Baths, 2,000 sq ft$2,975Total Monthly PriceTotal Monthly Price NewPrices include all required monthly fees.25585 Feltre Terrace
 -
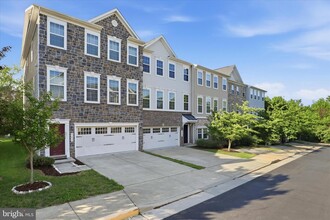 4 Beds, 4 Baths, 3,138 sq ft$3,750Total Monthly PriceTotal Monthly Price NewPrices include all required monthly fees.43450 Sweet Brandy Ter
 -
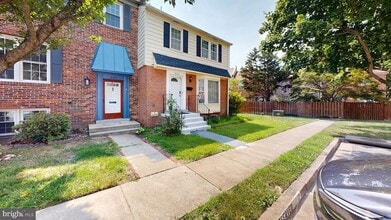 4 Beds, 4 Baths, 2,234 sq ft$3,200Total Monthly PriceTotal Monthly Price NewPrices include all required monthly fees.8105 Kenova Ln
 -
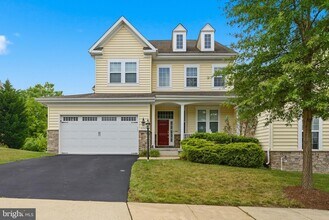 5 Beds, 5 Baths, 4,404 sq ft$4,500Total Monthly PriceTotal Monthly Price NewPrices include all required monthly fees.20920 Ashburn Heights Dr
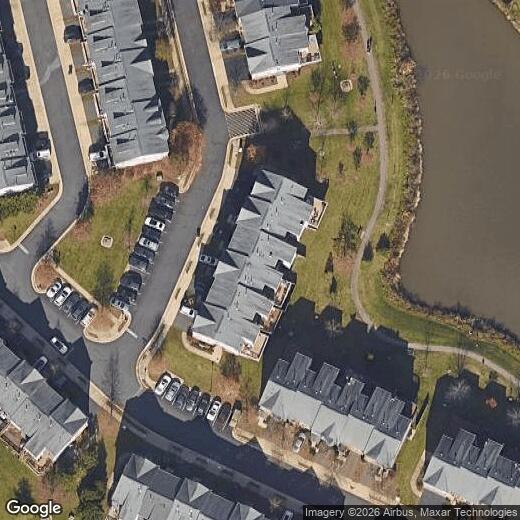
5329 Cupids Dart Dr
Centreville, VA 20120