$2,200
Total Monthly Price
5314 Abbeville Ct
Dickinson, TX 77539
Favorites
346-534-6761
-
Bedrooms
4
-
Bathrooms
2
-
Square Feet
1,620 sq ft
-
Available
Available Now
Highlights
- Deck
- Traditional Architecture
- High Ceiling
- Family Room Off Kitchen
- Cul-De-Sac
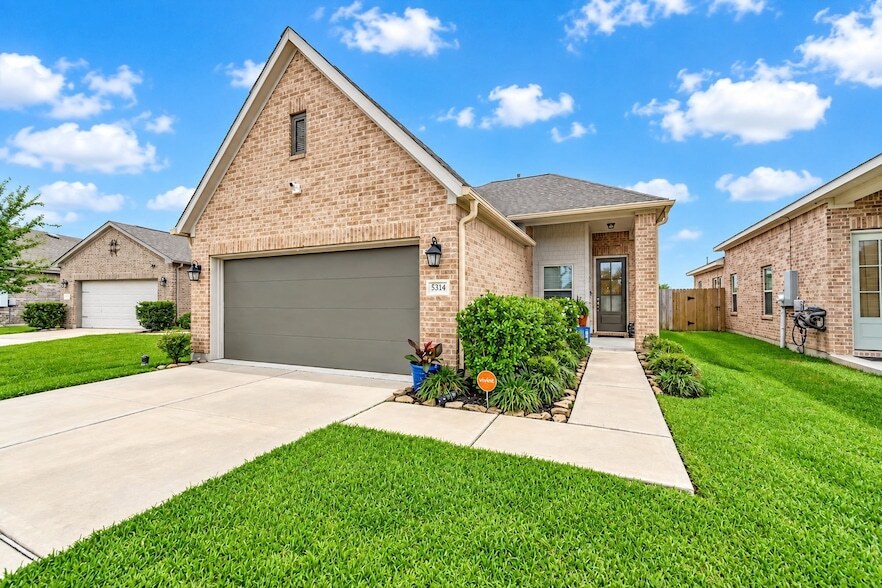
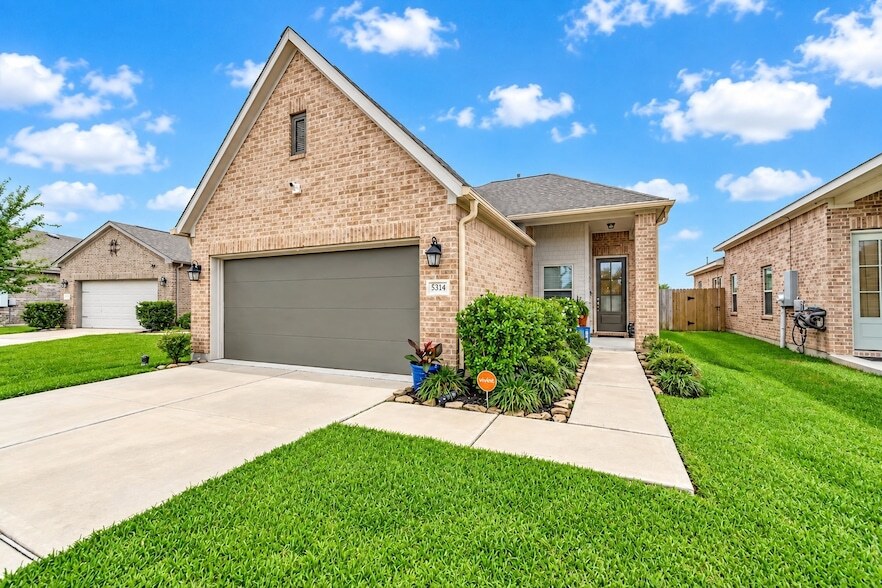
- 2 Car Attached Garage
5314 Abbeville Ct
Favorites
About This Home
12 Month Lease
,
Available Now
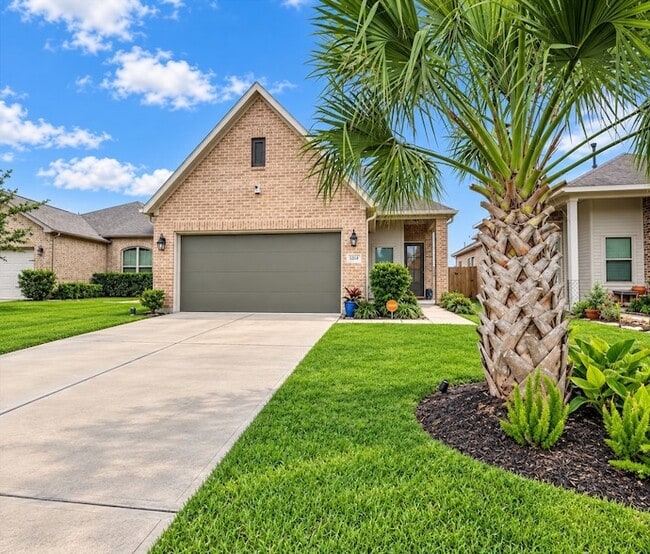
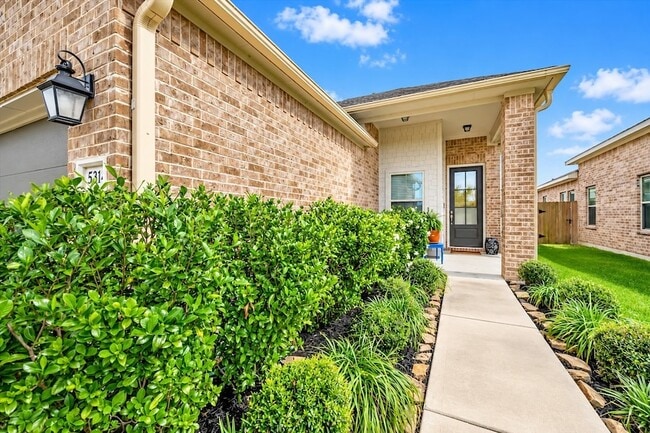
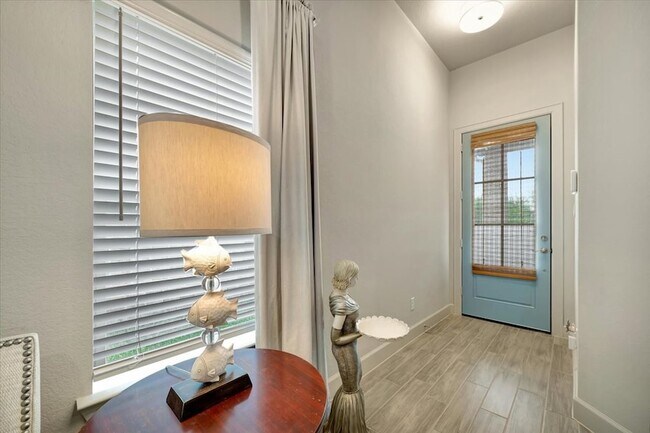
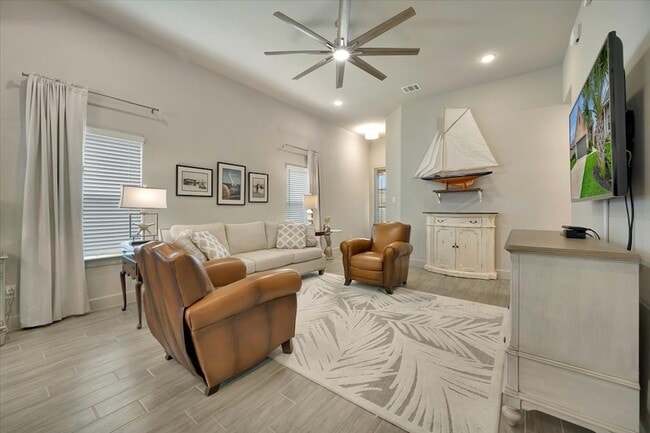
Gorgeously updated and like new, this charming 4-bedroom home is move-in ready! Built in 2019, the seller has enhanced the property with gutters, added kitchen cabinetry, ceiling fans in all bedrooms, and a beautiful pergola with an extended backyard patio perfect for outdoor entertaining. The gourmet kitchen opens to the spacious family room and features custom cabinetry, under-cabinet lighting, and LED can lighting. Additional highlights include 11-ft ceilings throughout, 5 " baseboards, 2" faux wood blinds, and a tankless water heater. Refrigerator included. Schedule your private showing today!
5314 Abbeville Ct is a house located in Galveston County and the 77539 ZIP Code. This area is served by the Dickinson Independent School District attendance zone.
* Price shown is total price based on community-supplied monthly required fees. Excludes user-selected optional fees and variable or usage-based fees and required charges due at or prior to move-in or at move-out. Price, availability, fees, and any applicable rent special are subject to change without notice.
* Square footage definitions vary. Displayed square footage is approximate.
Home Details
Home Type
Single Family Detached Home
Year Built
Built in 2019
Bedrooms and Bathrooms
Double Vanity
Bathtub with Shower
2 Full Bathrooms
4 Bedrooms
Eco-Friendly Details
ENERGY STAR Qualified Appliances
Energy-Efficient Exposure or Shade
Energy-Efficient Thermostat
Energy-Efficient HVAC
Energy-Efficient Lighting
Energy-Efficient Insulation
Ventilation
Flooring
Tile
Carpet
Home Design
Traditional Architecture
Home Security
Fire and Smoke Detector
Interior Spaces
High Ceiling
Family Room Off Kitchen
Dining Room
Ceiling Fan
Utility Room
1,620 Sq Ft Home
1-Story Property
Kitchen
Breakfast Bar
Gas Range
Oven
Microwave
Dishwasher
Disposal
Laundry
Washer and Electric Dryer Hookup
Listing and Financial Details
Property Available on 10/1/26
12 Month Lease Term
Lot Details
5,386 Sq Ft Lot
Cul-De-Sac
North Facing Home
Back Yard Fenced
Outdoor Features
Deck
Patio
Parking
2 Car Attached Garage
Garage Door Opener
Driveway
Schools
Hughes Road Elementary School
John And Shamarion Barber Middle School
Dickinson High School
Utilities
Tankless Water Heater
Programmable Thermostat
Central Heating and Cooling System
Heating System Uses Gas
Community Details
Overview
Bayou Maison Sec 1 Subdivision
Pet Policy
Call for details about the types of pets allowed
Pet Deposit Required
Fees and Policies
The fees listed below are community-provided and may exclude utilities or add-ons. All payments are made directly to the property and are non-refundable unless otherwise specified.
-
Garage - Attached
-
Garage Lot
Property Fee Disclaimer: Based on community-supplied data and independent market research. Subject to change without notice. May exclude fees for mandatory or optional services and usage-based utilities.
Details
Lease Options
-
12 Months
Location
Get Directions
Sitting squarely between Houston and Galveston, Dickinson offers beach access and big-city proximity without committing to either. Dickinson Bayou flows through town, connecting to Galveston Bay for easy boat launches and after-work fishing.
This historic town, rooted in an 1824 land grant, maintains its small-town charm while providing modern conveniences. Daily life revolves around outdoor recreation, local eateries along FM 517, and easy I-45 highway access. Kemah Boardwalk sits just minutes away, while Houston’s job market, medical centers, and entertainment districts remain within a manageable drive.
The rental market features garden-style apartment communities, townhomes, and single-family rentals, with studios to spacious three-bedroom layouts. Whether you’re seeking a quiet bayou-side spot or a well-connected Gulf Coast base, Dickinson delivers an accessible, grounded place to call home.
Learn more about living in Dickinson
Amenities
- Washer/Dryer Hookup
- Air Conditioning
- Heating
- Ceiling Fans
- Dishwasher
- Disposal
- Kitchen
- Microwave
- Oven
- Range
- Refrigerator
- Carpet
- Tile Floors
- Dining Room
- Family Room
- Deck
Education
| Colleges & Universities | Distance | ||
|---|---|---|---|
| Colleges & Universities | Distance | ||
| Drive: | 16 min | 8.6 mi | |
| Drive: | 22 min | 12.7 mi | |
| Drive: | 28 min | 15.8 mi | |
| Drive: | 26 min | 17.1 mi |
5314 Abbeville Ct is within 16 minutes or 8.6 miles from College of the Mainland. It is also near Univ. of Houston Clear Lake and San Jacinto College, South.
Schools


Public Elementary School
Grades PK-5
585 Students
Attendance Zone
Public Elementary School
Grades K-5
568 Students
Attendance Zone
Public Middle School
Grades 6-8
891 Students
Attendance Zone
Public High School
Grades 9-12
3,805 Students
Attendance Zone
Private Elementary & High School
Grades PK-5 & 9-12
14 Students
Nearby
Private Elementary & Middle School
Grades K-8
93 Students
Nearby
Private Elementary School
Grades PK-5
65 Students
Nearby
School data provided by
 The GreatSchools Rating helps parents compare schools within a state based on a variety of school quality indicators and provides a helpful picture of how effectively each school serves all of its students. Ratings are on a scale of 1 (below average) to 10 (above average) and can include test scores, college readiness, academic progress, advanced courses, equity, discipline and attendance data. We also advise parents to visit schools, consider other information on school performance and programs, and consider family needs as part of the school selection process.
View GreatSchools Rating Methodology
Data provided by GreatSchools.org © 2026. All rights reserved.
The GreatSchools Rating helps parents compare schools within a state based on a variety of school quality indicators and provides a helpful picture of how effectively each school serves all of its students. Ratings are on a scale of 1 (below average) to 10 (above average) and can include test scores, college readiness, academic progress, advanced courses, equity, discipline and attendance data. We also advise parents to visit schools, consider other information on school performance and programs, and consider family needs as part of the school selection process.
View GreatSchools Rating Methodology
Data provided by GreatSchools.org © 2026. All rights reserved.
Getting Around
 What do Walkability, Transit, Drivability, and Bikeability mean?
Walkability measures the walking distance to day-to-day needs.
Transit measures access to public transportation.
Drivability measures congestion, parking availability, and access to major roads.
Bikeability measures the suitability for cycling.
How It Works
What do Walkability, Transit, Drivability, and Bikeability mean?
Walkability measures the walking distance to day-to-day needs.
Transit measures access to public transportation.
Drivability measures congestion, parking availability, and access to major roads.
Bikeability measures the suitability for cycling.
How It Works
Somewhat Walkable
Walkability
30
/ 100
Limited Public Transit
Transit
30
/ 100
Exceptionally Drivable
Drivability
90
/ 100
Somewhat Bikeable
Bikeability
30
/ 100
Scores provided by
What do Walkability, Transit, Drivability, and Bikeability mean?
Walkability measures the walking distance to day-to-day needs.
Transit measures access to public transportation.
Drivability measures congestion, parking availability, and access to major roads.
Bikeability measures the suitability for cycling.
How It Works
-
Soundscore™
-
/ 100
Traffic
-Airport
-Businesses
-Scores provided by
HowLoud What is a Sound Score Rating? A Sound Score Rating aggregates noise caused by vehicle traffic, airplane traffic and local sources. How It Works5314 Abbeville Ct Photos
About the Listing Agent

CARRIE NELSON
Better Homes and Gardens Real Estate Gary Greene -
Carrie Nelson – Trusted Real Estate Professional Carrie Nelson, originally from Teague, Texas, grew up in Deer Park and has called the Clear Lake area home for the past 25 years. Her career began in early childhood education, where she taught at a Christian preschool before transitioning into management with a UK-based oil and gas company. It was during this time that she adopted her guiding philosophy: every problem is simply an opportunity to find a solution. This perspective has become a cornerstone of her success in real estate. Known for her exceptional attention to detail, Carrie takes pride in guiding clients through every step of the buying and selling process. Her hands-on approach ensures clients feel informed, confident, and comfortable with their decisions. Whether assisting first-time buyers, seasoned investors, or families preparing to sell, Carrie provides personalized service tailored to each client’s needs. Carrie’s dedication is rooted in her values of honesty, trustworthiness, and loyalty. Her genuine passion for helping people shines through in her commitment to delivering seamless transactions and positive experiences. Outside of real estate, Carrie has been happily married for 35 years. She and her husband are proud parents of five children and delight in spending time with their six grandchildren.
MLS Number: 13000

5314 Abbeville Ct
Dickinson, TX 77539