$1,950
Total Monthly Price
531 Straight St Unit #1
Sewickley, PA 15143
Favorites
412-324-4895
-
Bedrooms
1
-
Bathrooms
1
-
Square Feet
800 sq ft
-
Available
Available Sep 1
Highlights
- Pets Allowed
- Hardwood Floors
- Yard
- Smoke Free
- Island Kitchen
531 Straight St Unit #1

Favorites
About This Home
12 Month Lease,
$1,950 deposit,
Available Sep 1
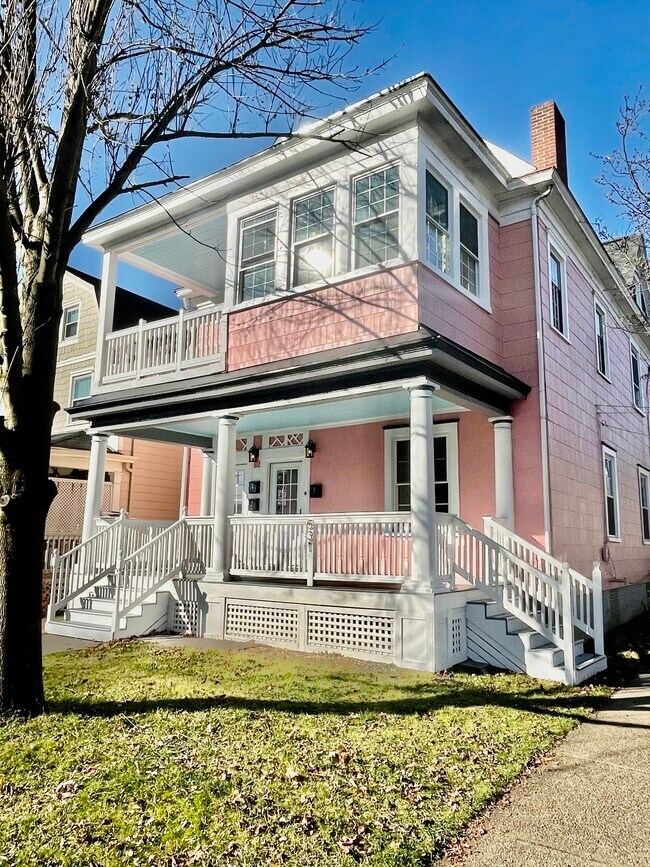
Location! Welcome to the large, 1st floor apartment at the "Pink House". The house, built around 1890, was converted to apartments nearly 100 years ago during the Great Depression. Step outside the front door and the quaint and historic village of Sewickley is 1 block away. Walk to everything. Bars, restaurants, boutiques, bakeries, restaurants, grocery, pharmacy...everything within 2 blocks of your front door. 20 minutes to Pittsburgh. 15 minutes to Pittsburgh International Airport.
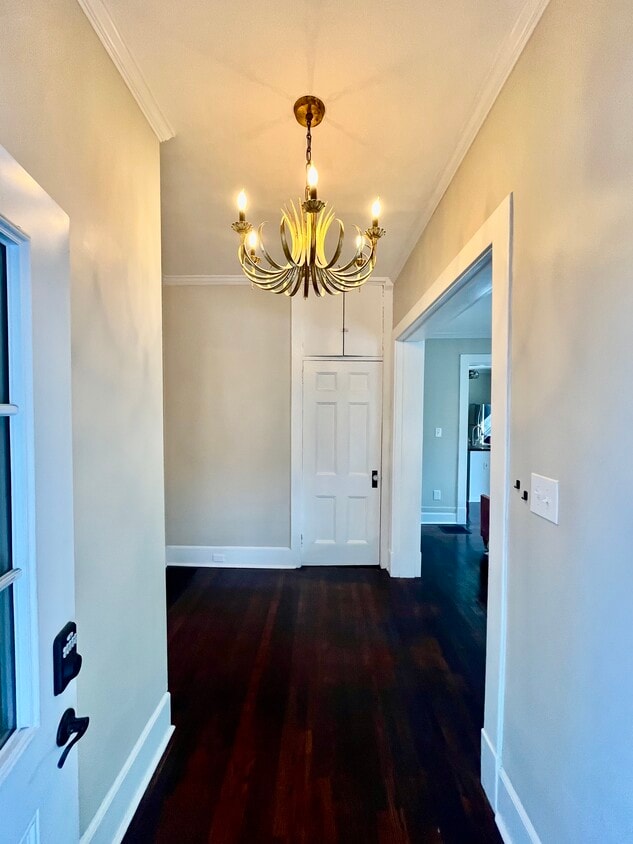
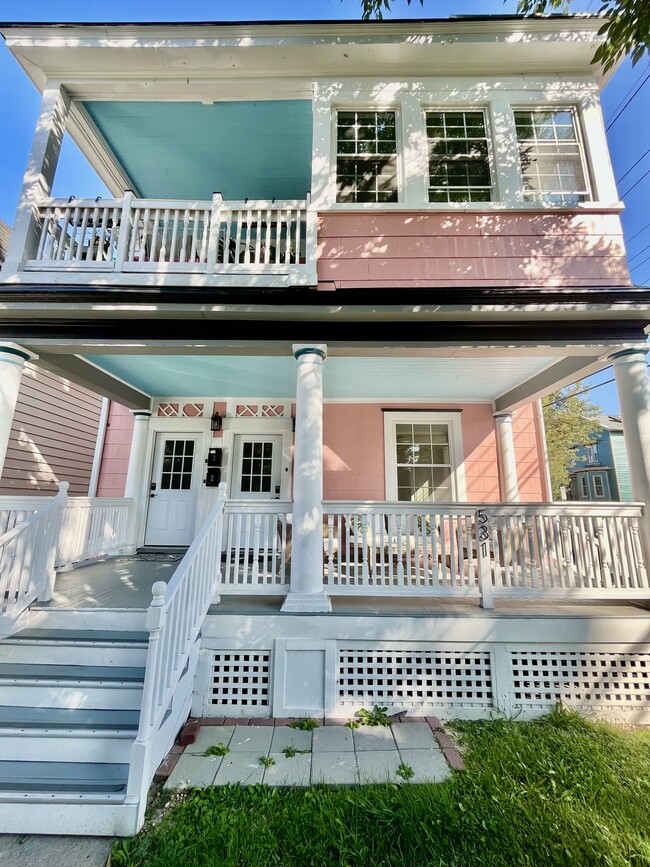
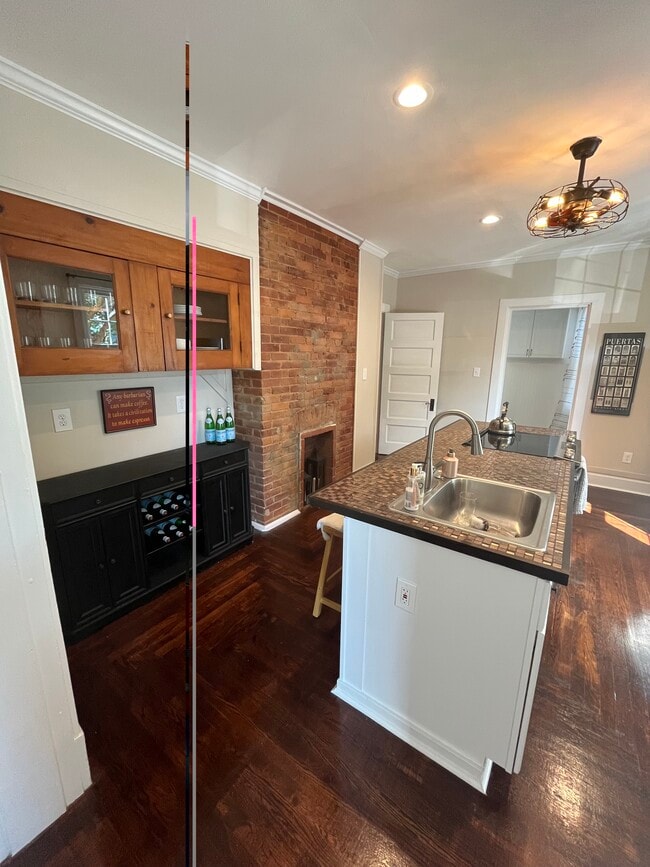
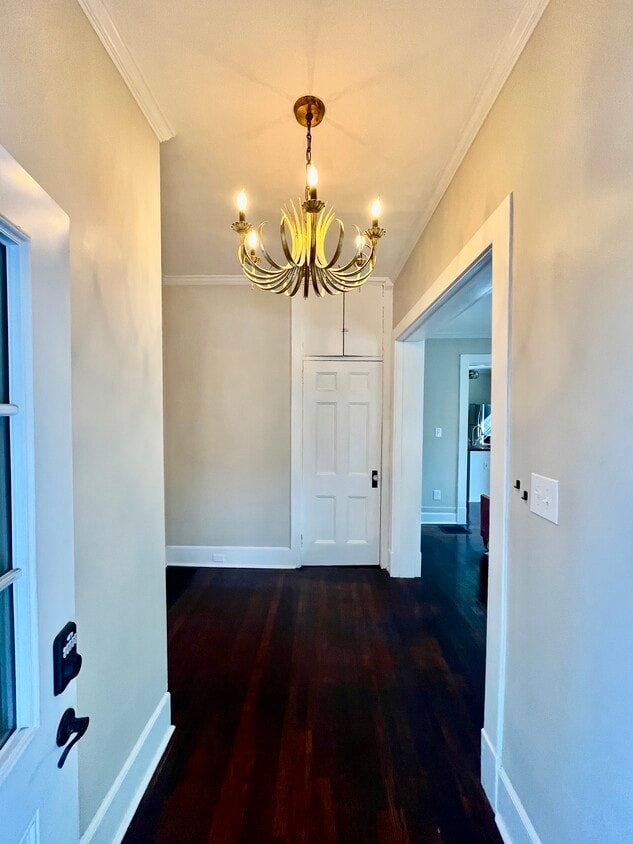
Welcome to the “Pink House”. Sympathetic restoration completed in 2024. Fully rented since. Originally built as a single-family home around 1890, it was converted to 3 apartments in the late 1920’s. Unit #1 features private, front and rear entrances. Original, hardwood floors and 2 display fireplaces. Huge, new windows bathe the apartment in light and cross breezes. All new appliances and includes a washer and dryer. Large foyer with storage, large living room which flows perfectly into the large, eat-in kitchen with island and an original display cabinet. Pantry / laundry room offers plenty of storage. Large, bedroom with all-new bathroom. Ceiling fans in all living spaces. New furnace in Jan 2026. A beautiful apartment in a bright and happy, historic house in the perfect location.
531 Straight St is an apartment community located in Allegheny County and the 15143 ZIP Code. This area is served by the Quaker Valley School District attendance zone.
* Price shown is total price based on community-supplied monthly required fees. Excludes user-selected optional fees and variable or usage-based fees and required charges due at or prior to move-in or at move-out. Price, availability, fees, and any applicable rent special are subject to change without notice.
* Square footage definitions vary. Displayed square footage is approximate.
Apartment Features
Washer/Dryer
Air Conditioning
Dishwasher
Hardwood Floors
Island Kitchen
Microwave
Refrigerator
Tub/Shower
Indoor Features
- Washer/Dryer
- Air Conditioning
- Heating
- Ceiling Fans
- Smoke Free
- Storage Space
- Tub/Shower
Kitchen Features & Appliances
- Dishwasher
- Disposal
- Stainless Steel Appliances
- Pantry
- Island Kitchen
- Eat-in Kitchen
- Kitchen
- Microwave
- Oven
- Range
- Refrigerator
Model Details
- Hardwood Floors
- High Ceilings
- Crown Molding
Fees and Policies
The fees listed below are community-provided and may exclude utilities or add-ons. All payments are made directly to the property and are non-refundable unless otherwise specified.
- Dogs Allowed
-
Fees not specified
- Cats Allowed
-
Fees not specified
- Parking
-
Street--
Details
Utilities Included
-
Water
-
Trash Removal
-
Sewer
Property Information
-
Built in 1890
-
3 units
Contact
- Phone Number
- Contact
Location
Get Directions
Education
| Colleges & Universities | Distance | ||
|---|---|---|---|
| Colleges & Universities | Distance | ||
| Drive: | 10 min | 4.0 mi | |
| Drive: | 22 min | 11.7 mi | |
| Drive: | 24 min | 13.0 mi | |
| Drive: | 22 min | 13.1 mi |
531 Straight St Unit #1 is within 10 minutes or 4.0 miles from Robert Morris University. It is also near Allegheny Co. C.C, North and La Roche College.
Schools


Public Elementary School
Grades PK-5
348 Students
Nearby
Public Elementary School
Grades K-5
412 Students
Attendance Zone
Public Middle School
Grades 6-8
425 Students
Attendance Zone
Public High School
Grades 9-12
581 Students
Attendance Zone
Private Elementary, Middle & High School
Grades PK-12
533 Students
Nearby
Private Elementary & Middle School
Grades K-8
137 Students
Nearby
School data provided by
 The GreatSchools Rating helps parents compare schools within a state based on a variety of school quality indicators and provides a helpful picture of how effectively each school serves all of its students. Ratings are on a scale of 1 (below average) to 10 (above average) and can include test scores, college readiness, academic progress, advanced courses, equity, discipline and attendance data. We also advise parents to visit schools, consider other information on school performance and programs, and consider family needs as part of the school selection process.
View GreatSchools Rating Methodology
Data provided by GreatSchools.org © 2026. All rights reserved.
The GreatSchools Rating helps parents compare schools within a state based on a variety of school quality indicators and provides a helpful picture of how effectively each school serves all of its students. Ratings are on a scale of 1 (below average) to 10 (above average) and can include test scores, college readiness, academic progress, advanced courses, equity, discipline and attendance data. We also advise parents to visit schools, consider other information on school performance and programs, and consider family needs as part of the school selection process.
View GreatSchools Rating Methodology
Data provided by GreatSchools.org © 2026. All rights reserved.
Getting Around
 What do Walkability, Transit, Drivability, and Bikeability mean?
Walkability measures the walking distance to day-to-day needs.
Transit measures access to public transportation.
Drivability measures congestion, parking availability, and access to major roads.
Bikeability measures the suitability for cycling.
How It Works
What do Walkability, Transit, Drivability, and Bikeability mean?
Walkability measures the walking distance to day-to-day needs.
Transit measures access to public transportation.
Drivability measures congestion, parking availability, and access to major roads.
Bikeability measures the suitability for cycling.
How It Works
Moderately Walkable
Walkability
70
/ 100
Limited Public Transit
Transit
30
/ 100
Moderately Drivable
Drivability
70
/ 100
Somewhat Bikeable
Bikeability
30
/ 100
Scores provided by
What do Walkability, Transit, Drivability, and Bikeability mean?
Walkability measures the walking distance to day-to-day needs.
Transit measures access to public transportation.
Drivability measures congestion, parking availability, and access to major roads.
Bikeability measures the suitability for cycling.
How It Works
Active
Soundscore™
76
/ 100
Traffic
BusyAirport
CalmBusinesses
ActiveScores provided by
HowLoud What is a Sound Score Rating? A Sound Score Rating aggregates noise caused by vehicle traffic, airplane traffic and local sources. How It Works
Amenities
- Washer/Dryer
- Air Conditioning
- Heating
- Ceiling Fans
- Smoke Free
- Storage Space
- Tub/Shower
- Dishwasher
- Disposal
- Stainless Steel Appliances
- Pantry
- Island Kitchen
- Eat-in Kitchen
- Kitchen
- Microwave
- Oven
- Range
- Refrigerator
- Hardwood Floors
- High Ceilings
- Crown Molding
- Storage Space
- Porch
- Yard
531 Straight St Unit #1 Photos
-
Large front entry with vintage chandelier.
-
-
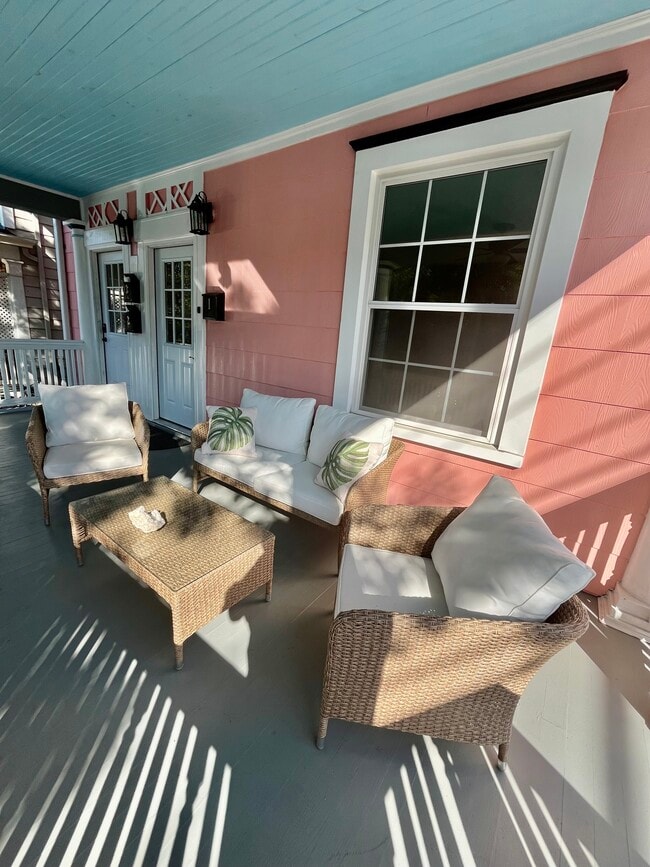
Large, covered veranda-porch.
-
Separate entrance
-
Large eat-in kitchen with original, hardwood floors
-
Original, fireplace discovered during restoration
-
Prep counter with microwave and dishwasher
-
All new appliances
-
Pantry / laundry room with included washer /dryer
531 Straight St
Sewickley, PA 15143