


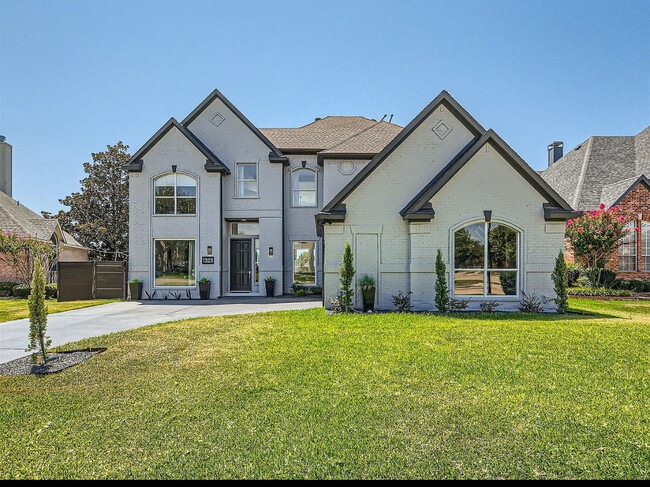
4 Beds, 4 Baths, 3,339 sq ft
5308 Century Lk Ln
Argyle, TX 76226
-
Bedrooms
4
-
Bathrooms
3
-
Square Feet
3,285 sq ft
-
Available
Available Jun 1
Highlights
- Fishing
- Deck
- Contemporary Architecture
- Community Pool
- Covered Patio or Porch
- Breakfast Area or Nook
About This Home
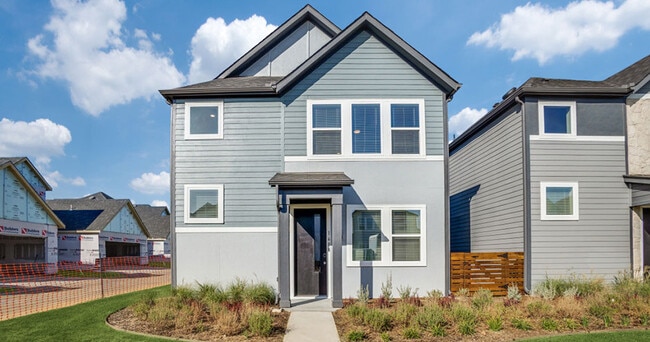
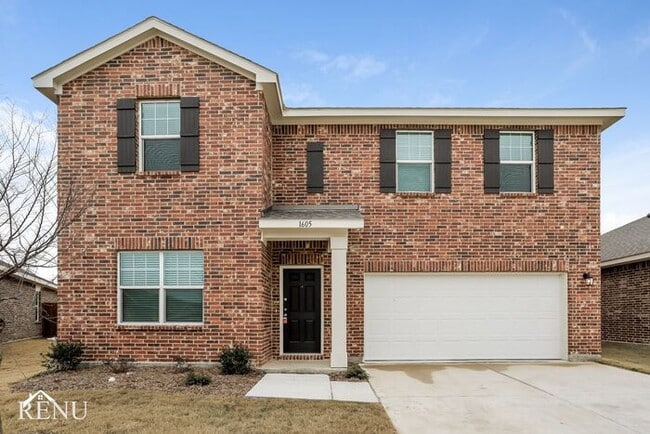
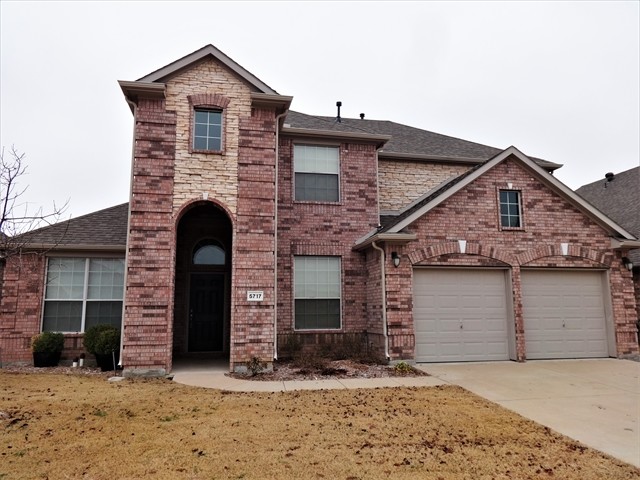
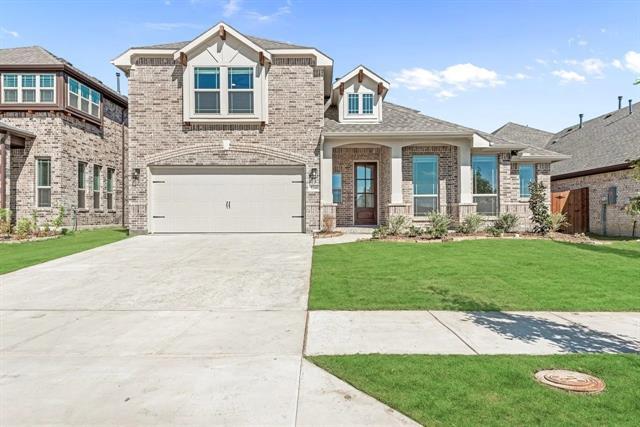
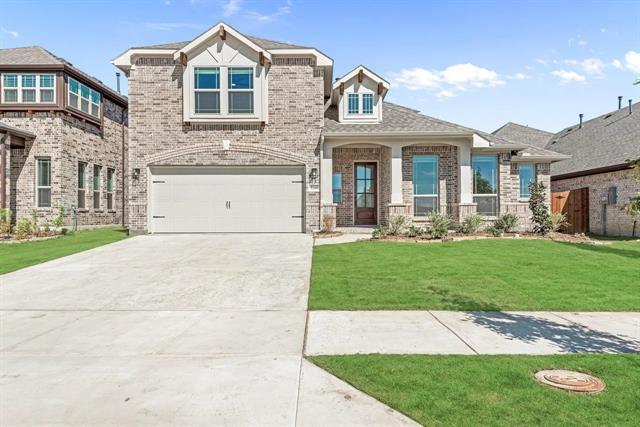
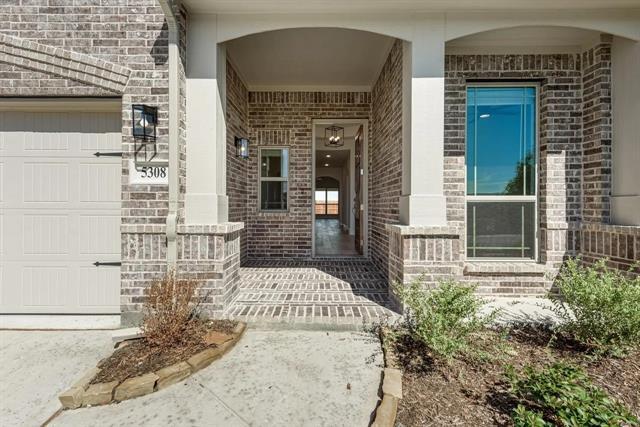
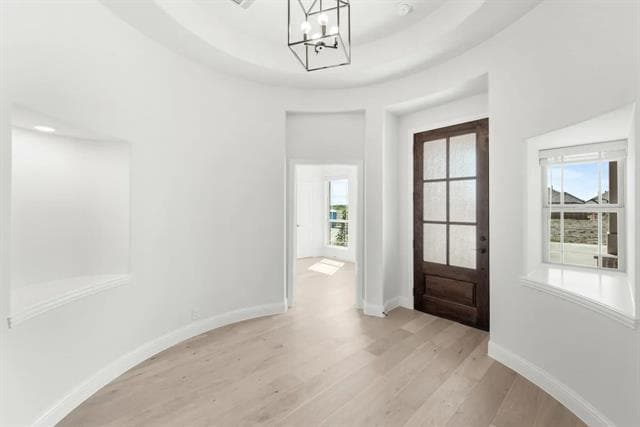
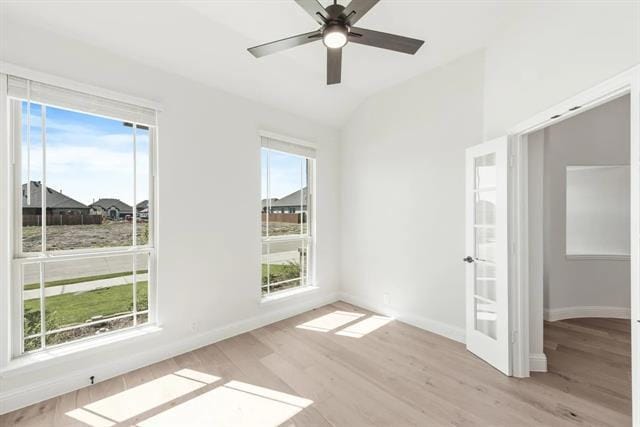
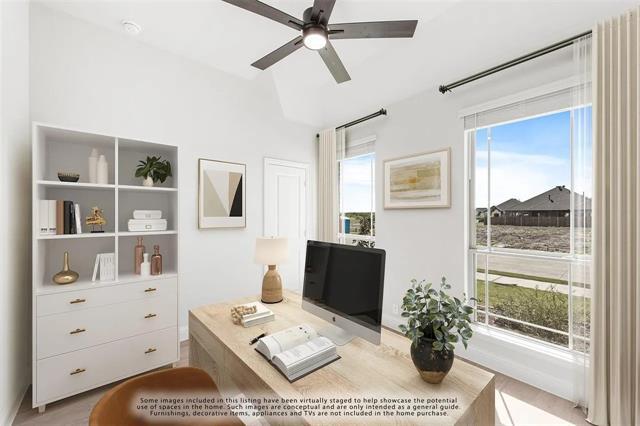
This stunning Bloomfield Carolina IV floor plan offers a spacious open-concept design with elegant architectural details throughout. From the grand rotunda foyer to art niches, arched doorways, built-in storage, and charming window seats, this home blends comfort with timeless style. The first floor features a generously sized Owner’s Suite, two secondary bedrooms, and a private study with a walk-in closet that can easily serve as a 5th bedroom. Beautiful pre-engineered wood flooring enhances the main living areas, while the family room showcases a striking floor-to-ceiling quartzite tile fireplace. The gourmet kitchen is designed for both functionality and style, complete with a large center island, Maestro quartz countertops, built-in stainless steel appliances including a gas cooktop, and custom cabinetry. A walk-in pantry and buffet area in the breakfast nook provide abundant storage. Perfect for entertaining, this home includes a game room, media room, formal dining area, and an extended covered patio with a gas connection. Additional features include granite countertops in downstairs bathrooms, an 8-foot wood and glass entry door, gutters, and more. Don’t miss this exceptional lease opportunity—schedule your showing today!
5308 Century Lk Ln is a house located in Denton County and the 76226 ZIP Code. This area is served by the Denton Independent School District attendance zone.
Home Details
Home Type
Year Built
Bedrooms and Bathrooms
Flooring
Home Design
Home Security
Interior Spaces
Kitchen
Laundry
Listing and Financial Details
Lot Details
Outdoor Features
Parking
Schools
Utilities
Community Details
Overview
Pet Policy
Recreation
Fees and Policies
The fees listed below are community-provided and may exclude utilities or add-ons. All payments are made directly to the property and are non-refundable unless otherwise specified. Use the Cost Calculator to determine costs based on your needs.
-
One-Time Basics
-
Due at Application
-
Application Fee Per ApplicantCharged per applicant.$75
-
-
Due at Move-In
-
Security Deposit - RefundableCharged per unit.$3,395
-
-
Due at Application
-
Garage Lot
Property Fee Disclaimer: Based on community-supplied data and independent market research. Subject to change without notice. May exclude fees for mandatory or optional services and usage-based utilities.
Contact
- Listed by Narsimha Ravula | DFW Home Helpers Realty LLC
- Phone Number
- Contact
-
Source
North Texas Real Estate Information System, Inc.
The areas of Lewisville and Flower Mound provide residents with suburban comfort while supplying a number of urban amenities. Especially popular among families, these neighborhoods cater to a relaxed way of life, with plenty to do and see throughout the year.
The division of the areas into smaller neighborhoods makes for one of the most notable features of the cities of Lewisville and Flower Mound. This makes it easy for locals to get to know their neighbors and enjoy a sense of community. Located about 30 minutes to the north of Dallas via Interstate 35 and about 45 minutes northeast of Fort Worth via Highway 121, Lewisville and Flower Mound allow easy access to the two major cities in the area.
Learn more about living in Lewisville/Flower Mound- Air Conditioning
- Heating
- Ceiling Fans
- Security System
- Fireplace
- Dishwasher
- Disposal
- Microwave
- Oven
- Range
- Carpet
- Tile Floors
- Vinyl Flooring
- Bay Window
- Window Coverings
- Pool
- Playground
| Colleges & Universities | Distance | ||
|---|---|---|---|
| Colleges & Universities | Distance | ||
| Drive: | 13 min | 8.2 mi | |
| Drive: | 16 min | 8.2 mi | |
| Drive: | 38 min | 26.7 mi | |
| Drive: | 40 min | 31.5 mi |
The GreatSchools Rating helps parents compare schools within a state based on a variety of school quality indicators and provides a helpful picture of how effectively each school serves all of its students. Ratings are on a scale of 1 (below average) to 10 (above average) and can include test scores, college readiness, academic progress, advanced courses, equity, discipline and attendance data. We also advise parents to visit schools, consider other information on school performance and programs, and consider family needs as part of the school selection process.
View GreatSchools Rating Methodology
Data provided by GreatSchools.org © 2026. All rights reserved.
You May Also Like
Similar Rentals Nearby
-
$7,500Total Monthly PriceTotal Monthly Price NewPrices include all required monthly fees.12 Month LeaseHouse for Rent
-
4 Beds$3,054+Total Monthly PriceTotal Monthly Price NewPrices include required monthly fees of $105.Base Rent:4 Beds$2,949+Specials
Pets Allowed Fitness Center Pool In Unit Washer & Dryer Stainless Steel Appliances
-
-
1 / 12
-
1 / 28
-
-
-
-
-
4 Beds$3,085Total Monthly PriceTotal Monthly Price NewPrices include all required monthly fees.House for Rent
What Are Walk Score®, Transit Score®, and Bike Score® Ratings?
Walk Score® measures the walkability of any address. Transit Score® measures access to public transit. Bike Score® measures the bikeability of any address.
What is a Sound Score Rating?
A Sound Score Rating aggregates noise caused by vehicle traffic, airplane traffic and local sources.