$4,500
Total Monthly Price
5304 Wolfpen Woods Dr.
Louisville, KY 40059
Favorites
502-822-5932
-
Bedrooms
4
-
Bathrooms
2.5
-
Square Feet
2,732 sq ft
-
Available
Available Now
Highlights
- Pets Allowed
- Patio
- Walk-In Closets
- Hardwood Floors
- Yard
- Fireplace
5304 Wolfpen Woods Dr.

Favorites
About This Home
12 Month Lease,
$4,500 deposit,
Available Now
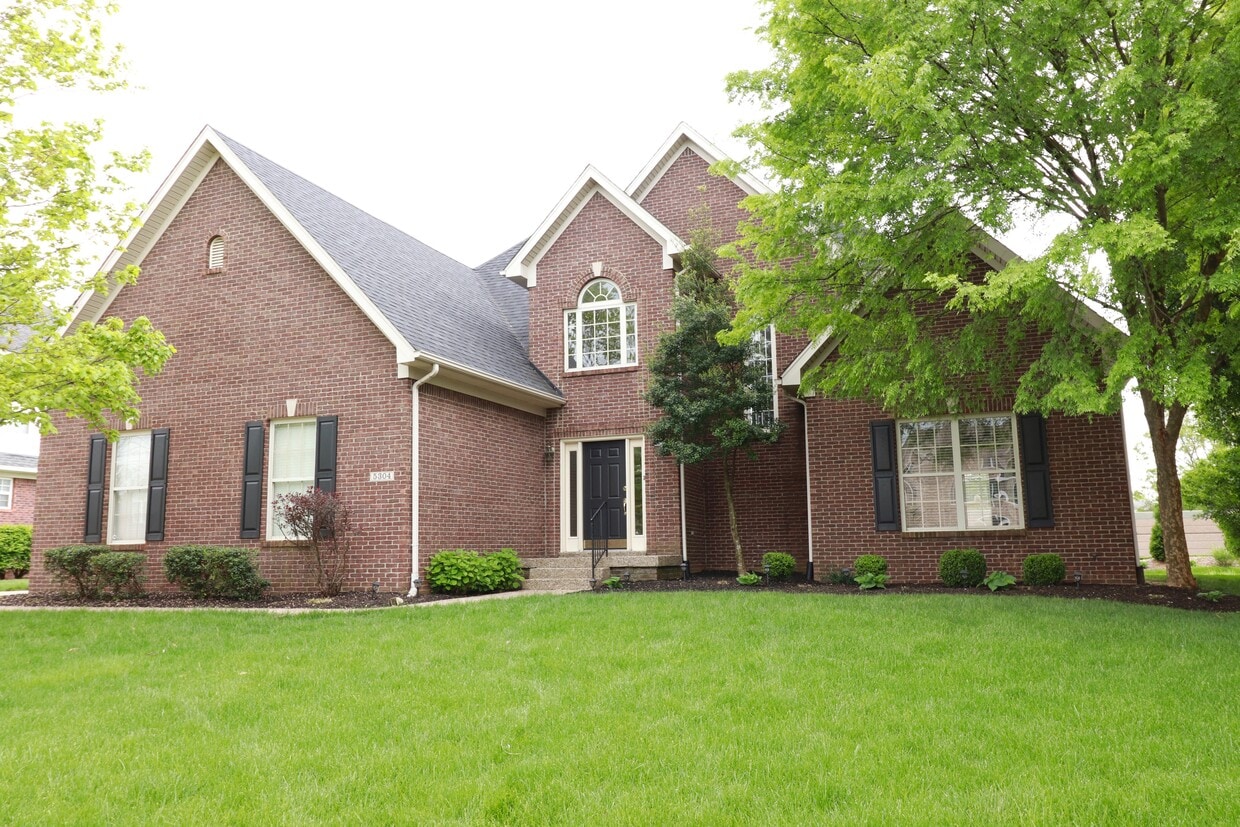
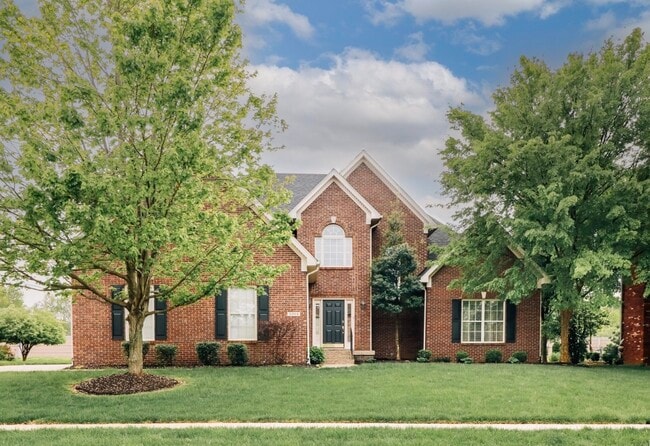
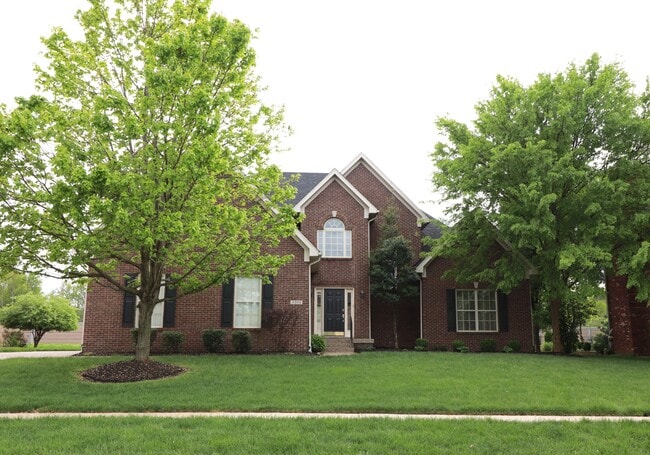
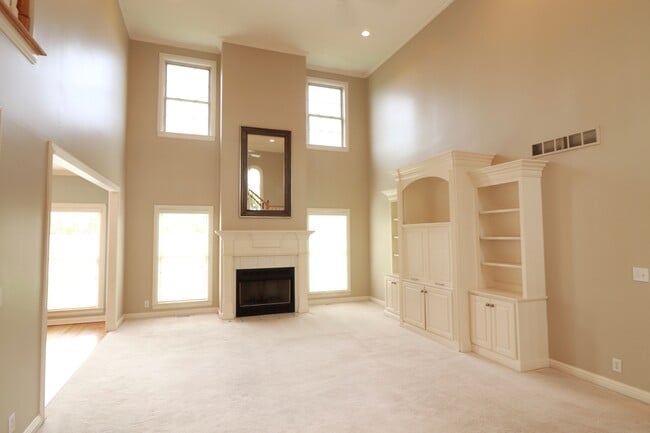
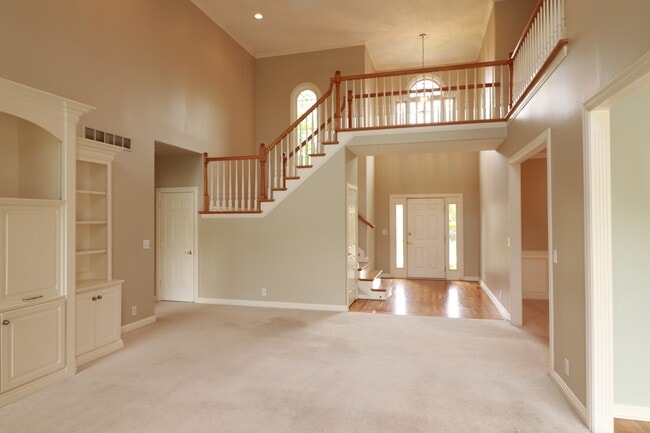
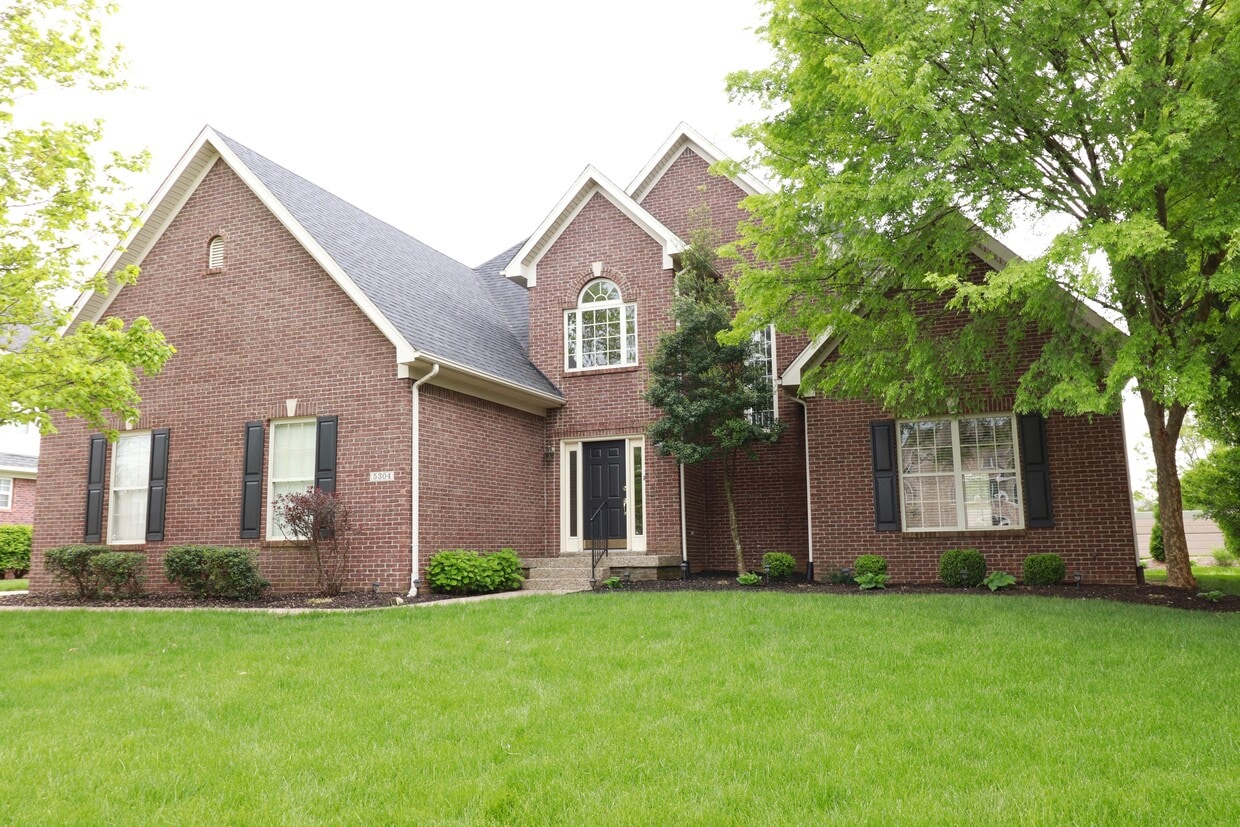
SHOWS LIKE A BRAND NEW HOME! JUST RENOVATED Move into a home that truly feels brand new! Beautifully updated throughout with ALL NEW HARDWOOD, CARPET (in bedrooms) & FRESH PAINT throughout the entire home! Brand NEW quartz COUNTERTOPS & backsplash and all new, updated LIGHT FIXTURES & bathroom fixtures! Brand NEW APPLIANCES too! Beautifully updated with thoughtful finishes! Premiere home in a prestigious location! This beautiful home is completely MOVE IN READY! Convenient & highly desired location in Wolfpen Woods subdivision; Open Floor Plan, ideal for entertaining! 2-story entry foyer leading to wonderfully light-filled 2-story Great Room w/ lots of windows, fireplace & custom-built entertainment center & bookshelves. High 9 foot ceilings on remainder of 1st floor! Formal dining room is open to the Great Room & Eat-in Kitchen with tons of cabinet & counter space, island breakfast bar, large pantry & appliances that remain. 1st floor Laundry & charming 1/2 bath also on 1st floor. Large 1st floor primary suite w/ tray ceiling, spacious master bath w/ separate shower, jacuzzi tub, double sinks, & large walk-in closet. 3 generous sized bedrooms on 2nd floor with plenty of closet space. 2nd floor en suite full bath is directly off of bedroom, perfect for guests or added privacy, and also opens up to hallway. Oversized 2 car attached garage, paver patio & huge unfinished, waterproofed basement with plenty of room for storage... or a play area for small children! Conveniently Located close to Gene Snyder, I-71, & US 42 with available access to Bridgepointe Swim & Tennis . Just minutes away from shopping at the Paddock Shops, Target, Costco, & more. And only 20 minutes to downtown Louisville & the airport. Also, just minutes from the river & southern Indiana. This is a home that you and your family will truly enjoy waking up and coming home to! Pet Policy: Pets considered on a case-by-case basis with approval. Additional pet deposit may apply. $4,500/month rent + $4,500 Security Deposit Required. Please submit the form on this page to learn more. This property is managed using Avail software. Homes like this in Wolf Pen Woods are rarely available and won't last long. Schedule your showing today!
5304 Wolfpen Woods Dr. is a house located in Jefferson County and the 40059 ZIP Code.
* Price shown is total price based on community-supplied monthly required fees. Excludes user-selected optional fees and variable or usage-based fees and required charges due at or prior to move-in or at move-out. Price, availability, fees, and any applicable rent special are subject to change without notice.
* Square footage definitions vary. Displayed square footage is approximate.
House Features
Air Conditioning
Dishwasher
Hardwood Floors
Walk-In Closets
- Air Conditioning
- Double Vanities
- Fireplace
- Dishwasher
- Pantry
- Eat-in Kitchen
- Kitchen
- Quartz Countertops
- Hardwood Floors
- Carpet
- Dining Room
- Basement
- Walk-In Closets
- Storage Space
- Playground
- Patio
- Yard
Fees and Policies
The fees listed below are community-provided and may exclude utilities or add-ons. All payments are made directly to the property and are non-refundable unless otherwise specified.
- Dogs Allowed
-
Fees not specified
- Cats Allowed
-
Fees not specified
- Parking
-
Garage--
Details
Property Information
-
Built in 2000
Contact
- Listed by Erica Rinehimer
- Phone Number
- Contact
Location
Get Directions
Three small, upper-middle-class neighborhoods, Middletown, Woodland Hills and Douglass Hills, and Anchorage, an upper-class community, make up the Outer East End of Louisville. Each community features a mixture of newer, more elaborate homes that mingle nicely with some of the historic architecture in the area. However, the homes in Anchorage remain the most elaborate in the area. Wide-open, undeveloped areas provide residents with beautiful scenic views, and nearby access to U.S. Route 60 and interstates 64 and 265 make the 18-mile commute into downtown Louisville simple.
Learn more about living in East End
Education
| Colleges & Universities | Distance | ||
|---|---|---|---|
| Colleges & Universities | Distance | ||
| Drive: | 16 min | 8.7 mi | |
| Drive: | 19 min | 9.4 mi | |
| Drive: | 19 min | 10.5 mi | |
| Drive: | 21 min | 11.7 mi |
5304 Wolfpen Woods Dr. is within 16 minutes or 8.7 miles from University of Louisville. It is also near Southern Baptist Seminary and Sullivan University.
Getting Around
 What do Walkability, Transit, Drivability, and Bikeability mean?
Walkability measures the walking distance to day-to-day needs.
Transit measures access to public transportation.
Drivability measures congestion, parking availability, and access to major roads.
Bikeability measures the suitability for cycling.
How It Works
What do Walkability, Transit, Drivability, and Bikeability mean?
Walkability measures the walking distance to day-to-day needs.
Transit measures access to public transportation.
Drivability measures congestion, parking availability, and access to major roads.
Bikeability measures the suitability for cycling.
How It Works
Somewhat Walkable
Walkability
20
/ 100
Minimal Public Transit
Transit
0
/ 100
Exceptionally Drivable
Drivability
100
/ 100
Somewhat Bikeable
Bikeability
30
/ 100
Scores provided by
What do Walkability, Transit, Drivability, and Bikeability mean?
Walkability measures the walking distance to day-to-day needs.
Transit measures access to public transportation.
Drivability measures congestion, parking availability, and access to major roads.
Bikeability measures the suitability for cycling.
How It Works
Busy
Soundscore™
62
/ 100
Traffic
BusyAirport
CalmBusinesses
CalmScores provided by
HowLoud What is a Sound Score Rating? A Sound Score Rating aggregates noise caused by vehicle traffic, airplane traffic and local sources. How It Works
Amenities
- Air Conditioning
- Double Vanities
- Fireplace
- Dishwasher
- Pantry
- Eat-in Kitchen
- Kitchen
- Quartz Countertops
- Hardwood Floors
- Carpet
- Dining Room
- Basement
- Walk-In Closets
- Storage Space
- Patio
- Yard
- Playground
5304 Wolfpen Woods Dr. Photos
-
Exterior
-
-
Exterior
-
Great Room
-
Great Room
-
View from Kitchen
-
Kitchen
-
Kitchen
-
Kitchen
5304 Wolfpen Woods Dr.
Louisville, KY 40059