About This Home
$2,300 deposit,
Available Aug 1
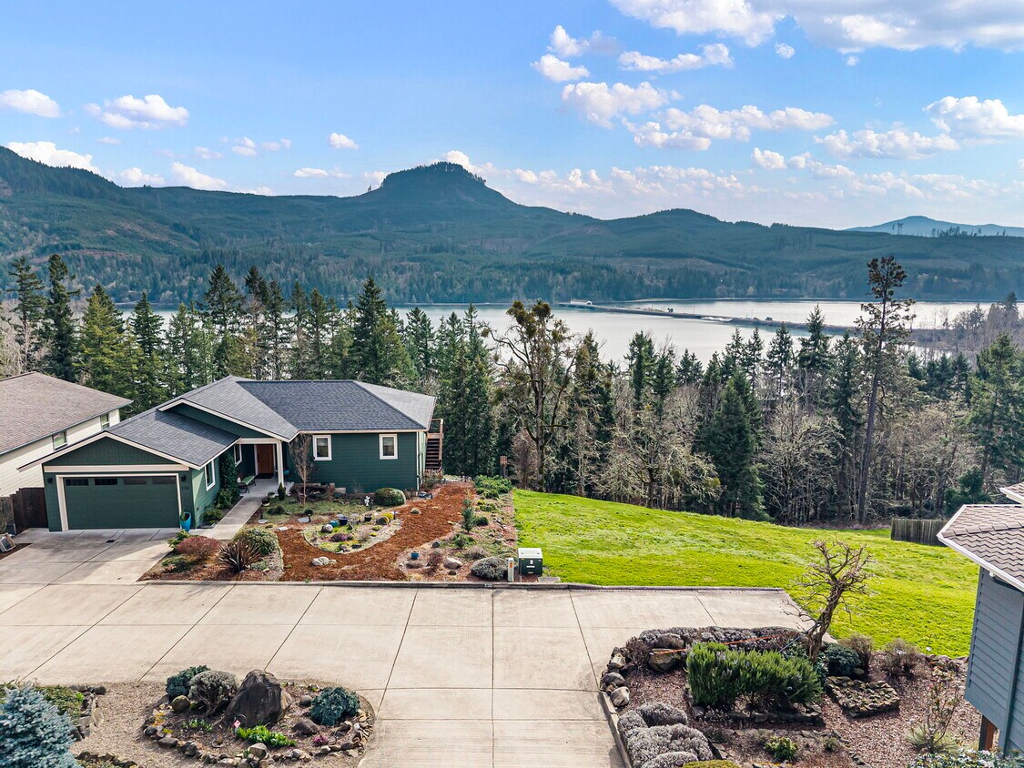
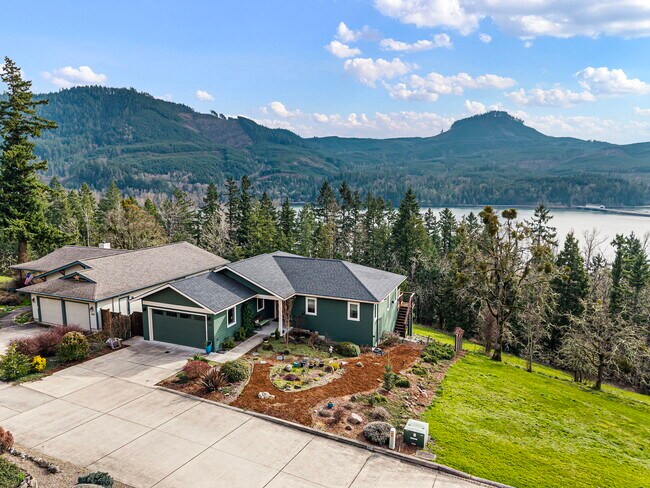
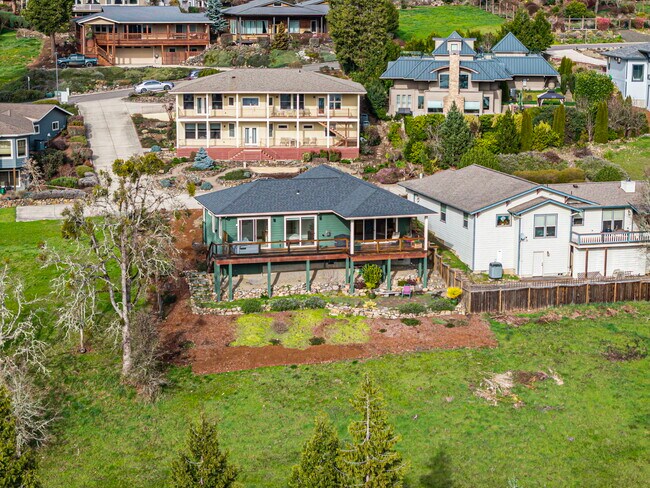
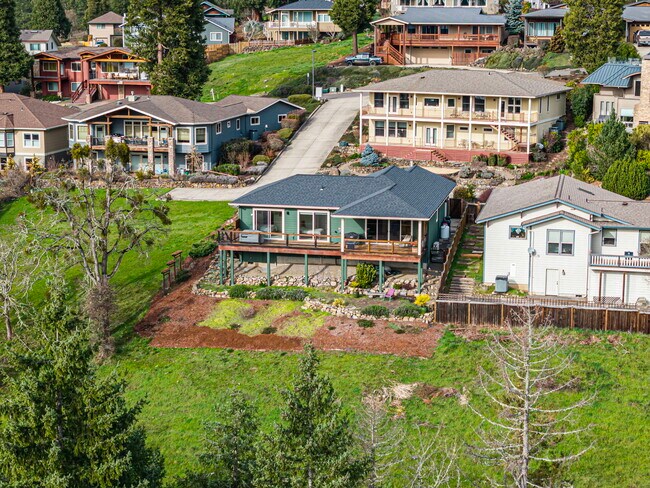
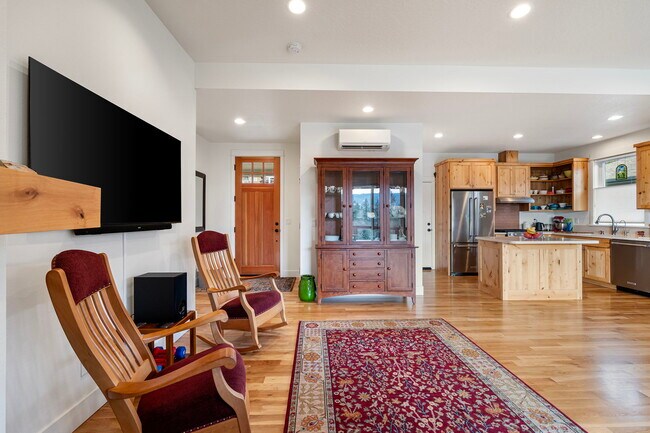
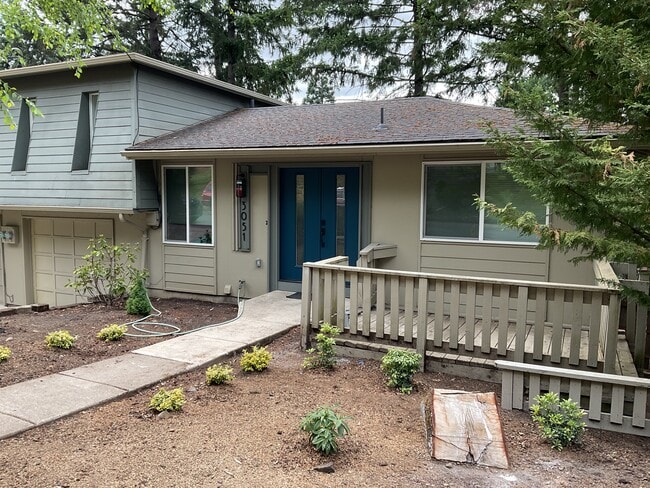
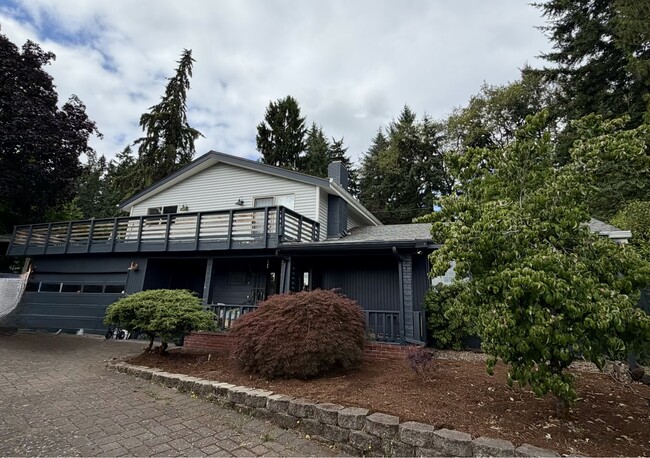
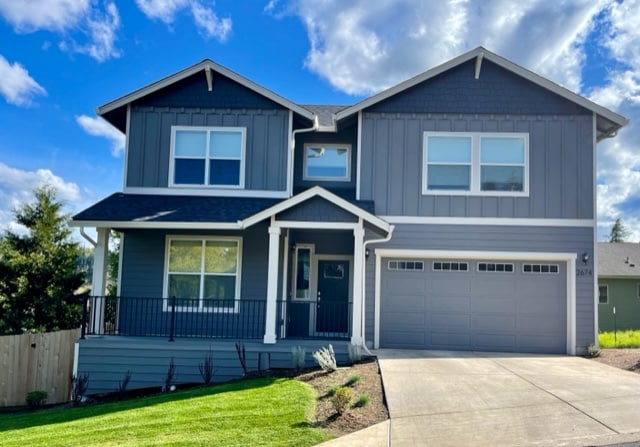
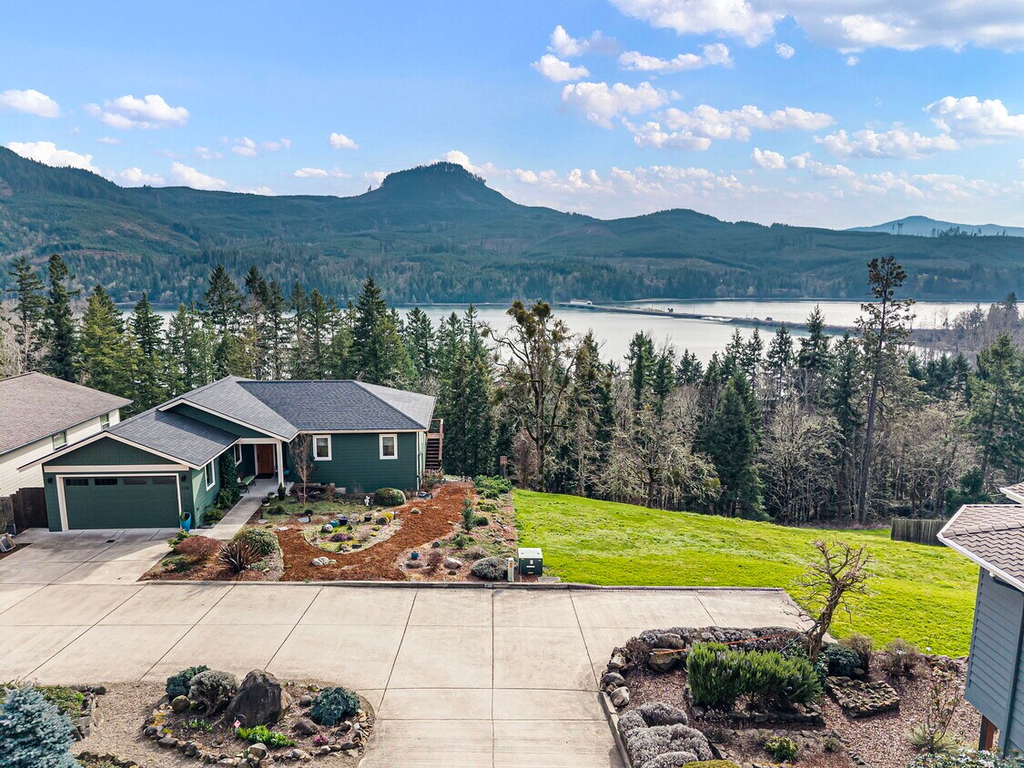
Million-dollar views of the mountains, lake, and surrounding trees set the stage for this quality custom single-level 2 bedroom, 2 bath home designed for comfortable, easy living in the heart of Lowell. Large picturesque windows and sliders bring the scenery indoors, filling the home with natural light and showcasing the beautiful setting. The open floor plan seamlessly connects the kitchen, dining, and living areas, creating an inviting space for everyday living and entertaining. The kitchen features an island with seating, pantry, solid surface cultured marble counters, gas stove, stainless steel appliances, and gorgeous cabinetry. High ceilings, beautiful wood flooring, and a cozy gas fireplace add warmth and character throughout the main living space. Wide hallways and doorways provide an ADA-friendly design, with both bathrooms featuring easy no-step entry showers with tile flooring. The home also includes a spacious garage with approximately 8-foot clearance, offering excellent flexibility for larger vehicles, boats, or outdoor gear. Outdoor living is just as impressive, with a massive 50+ foot deck stretching across the back of the home, accessible from the living and dining areas as well as the bedrooms. A generous covered section with a ceiling fan provides the perfect place to relax or entertain while enjoying the incredible views. The parklike grounds include a sprinkler system and peaceful outdoor spaces to take in the natural surroundings. Located just minutes from Dexter Lake and Fall Creek Lake, this home is a dream for outdoor enthusiasts, offering easy access to fishing, boating, kayaking, hiking, and biking. Whether you're seeking a full-time residence or a peaceful retreat, this property captures the very best of Oregon living.
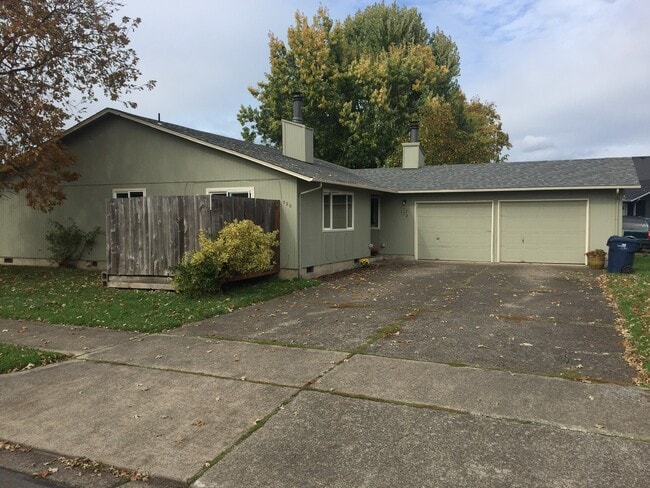
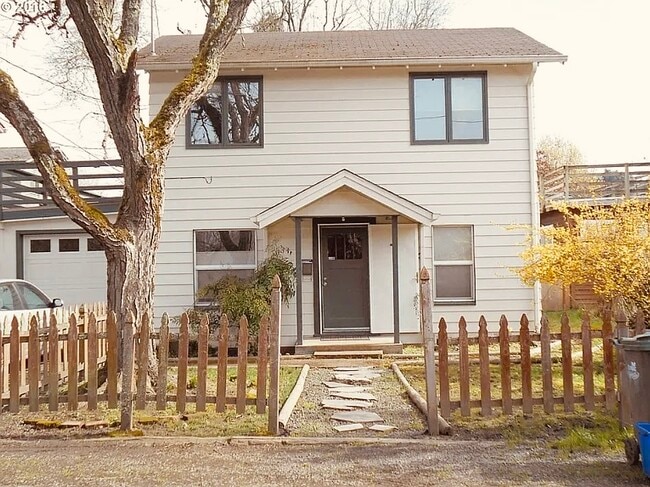
530 Sunridge Ln is a house located in Lane County and the 97452 ZIP Code.
* Price shown is base rent. Excludes user-selected optional fees and variable or usage-based fees and required charges due at or prior to move-in or at move-out. Price, availability, fees, and any applicable rent special are subject to change without notice.
* Square footage definitions vary. Displayed square footage is approximate.