$2,999
/ Month
53 Conboy Dr
Erin, ON N0B 1T0
Favorites
905-568-2121
-
Bedrooms
4
-
Bathrooms
3
-
Square Feet
--
-
Available
Available Now
53 Conboy Dr

Favorites
About This Home
Available Now
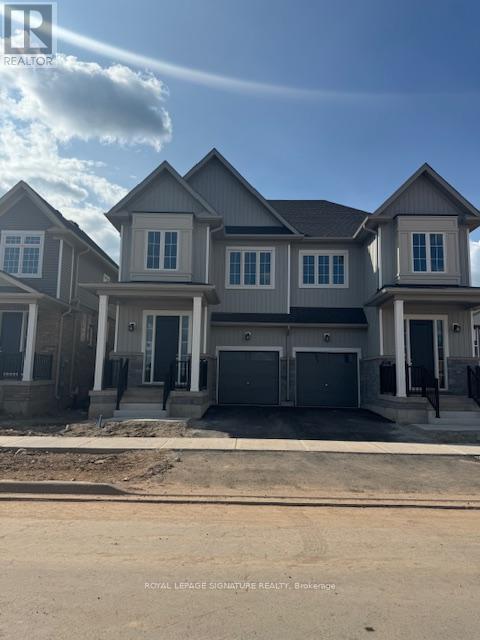
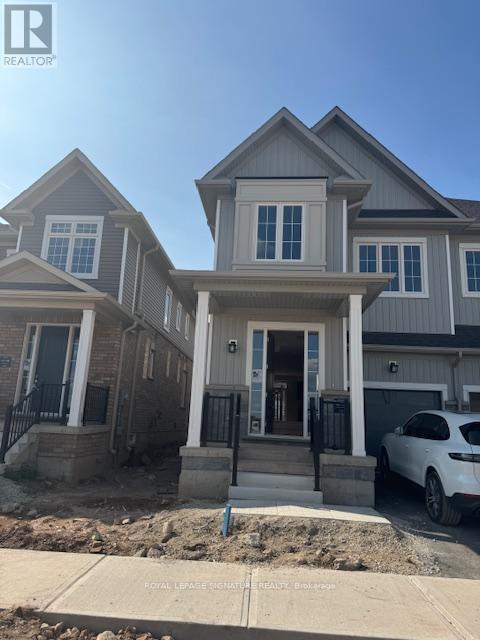
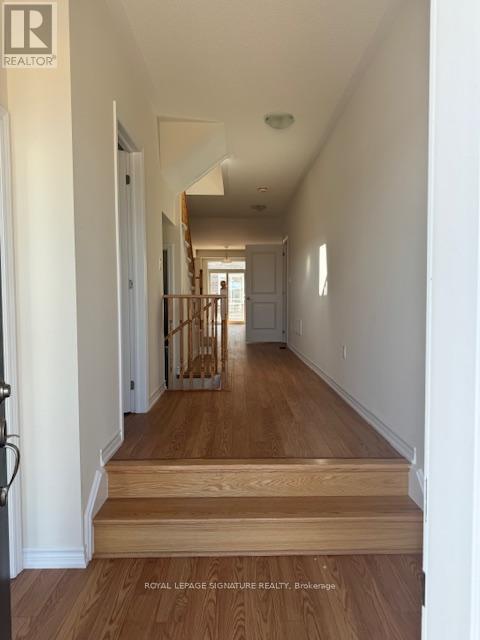
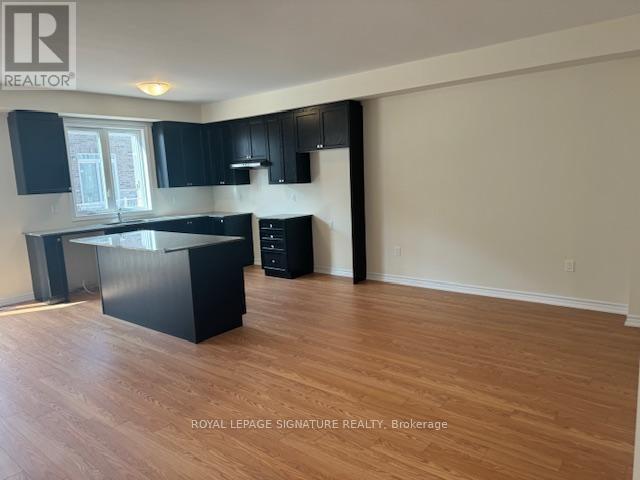
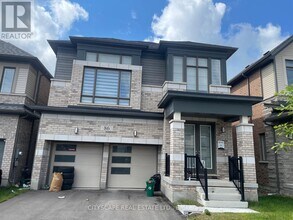
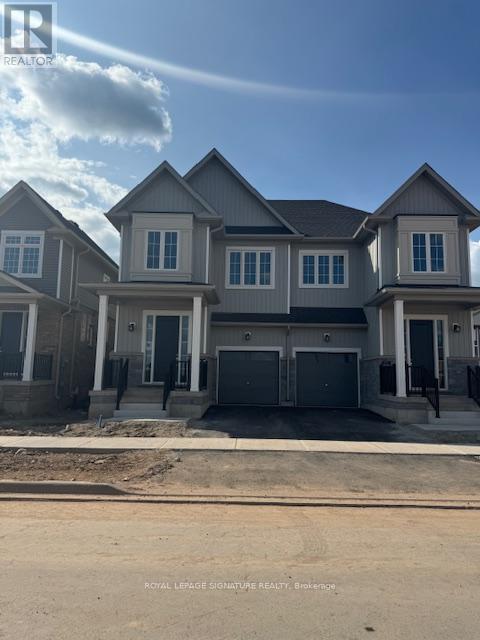
Nestled in the vibrant and rapidly developing community of Erin Glen,this semi-detached home is less than two years old and boasts an exceptional location. The neighbourhood is on the rise,soon to feature a brand-new school,two shopping plazas with popular retailers like Shoppers Drug Mart and Tim Hortons,a Montessori school,parks,and a host of other amenities. Spanning approximately 1,800 square feet,this impressive residence offers an inviting open-concept layout,ideal for both relaxing and entertaining. With four spacious bedrooms and two and a half washrooms,including a master ensuite with a luxurious four-piece bathroom,the home is thoughtfully designed for comfort and convenience. Three additional bedrooms share a full four-piece washroom,providing ample space for family or guests.The main level is enhanced with 9ft ceilings and an elegant oak staircase,while large windows flood the living and great rooms with natural sunlight,creating a bright and cheerful atmosphere.The second floor features in-suite laundry for added practicality. Residents will enjoy easy access to local favourites like Tim Hortons,as well as essential amenities such as gas stations,banks,parks,library and recreation centres. The property is conveniently located near Hurontario/HWY 10 and the upcoming HWY 413,ensuring seamless connectivity for commuters and families alike. (id:52069) ID#: 2002594
53 Conboy Dr is a AA house located in Erin, ON. This listing has rentals from $2999
* Price shown is base rent. Excludes user-selected optional fees and variable or usage-based fees and required charges due at or prior to move-in or at move-out. Price, availability, fees, and any applicable rent special are subject to change without notice.
* Square footage definitions vary. Displayed square footage is approximate.
House Features
- Air Conditioning
Contact
- Listed by HARRY CHOPRA | Toronto Regional Real Estate Board
- Phone Number
- Website View Property Website
- Contact
-
Source

Location
Get Directions
Amenities
- Air Conditioning
Education
| Colleges & Universities | Distance | ||
|---|---|---|---|
| Colleges & Universities | Distance | ||
| Drive: | 23 min | 20.3 km | |
| Drive: | 41 min | 34.9 km | |
| Drive: | 56 min | 54.1 km | |
| Drive: | 65 min | 64.7 km |
53 Conboy Dr is within 23 minutes or 20.3 kilometers from Humber College, Orangeville. It is also near University of Guelph and Humber College, North Campus.
Schools
Public Elementary School
Grades K-5
Nearby
Public Elementary School
Grades K-5
Attendance Zone
Public Elementary School
Grades K-5
Nearby
Public Elementary School
Grades K-5
Attendance Zone
Public Elementary School
Grades K-5
Attendance Zone
Public High School
Grades 9-12
Attendance Zone
Private Elementary School
Grades K-5
Nearby
School data provided by

Getting Around
What do Walkability, Transit, Drivability, and Bikeability mean?
Walkability measures the walking distance to day-to-day needs.
Transit measures access to public transportation.
Drivability measures congestion, parking availability, and access to major roads.
Bikeability measures the suitability for cycling.
How It Works
Somewhat Walkable
Walkability
30
/ 100
Exceptionally Drivable
Drivability
90
/ 100
Somewhat Bikeable
Bikeability
30
/ 100
Scores provided by
What do Walkability, Transit, Drivability, and Bikeability mean?
Walkability measures the walking distance to day-to-day needs.
Transit measures access to public transportation.
Drivability measures congestion, parking availability, and access to major roads.
Bikeability measures the suitability for cycling.
How It Works
-
Soundscore™
-
/ 100
Traffic
-Airport
-Businesses
-Scores provided by
HowLoud What is a Sound Score Rating? A Sound Score Rating aggregates noise caused by vehicle traffic, airplane traffic and local sources. How It WorksYou May Also Like
Similar Rentals Nearby


53 Conboy Dr
Erin, ON N0B 1T0