

$2,495 / Month

5292 Brandywine Dr

,

Whitestown, IN 46075

Share Listing
Favorites
317-766-2021
  • Bedrooms

    5

  • Bathrooms

    3

  • Square Feet

    3,807 sq ft

  • Available

    Available Now

Highlights

  • Updated Kitchen
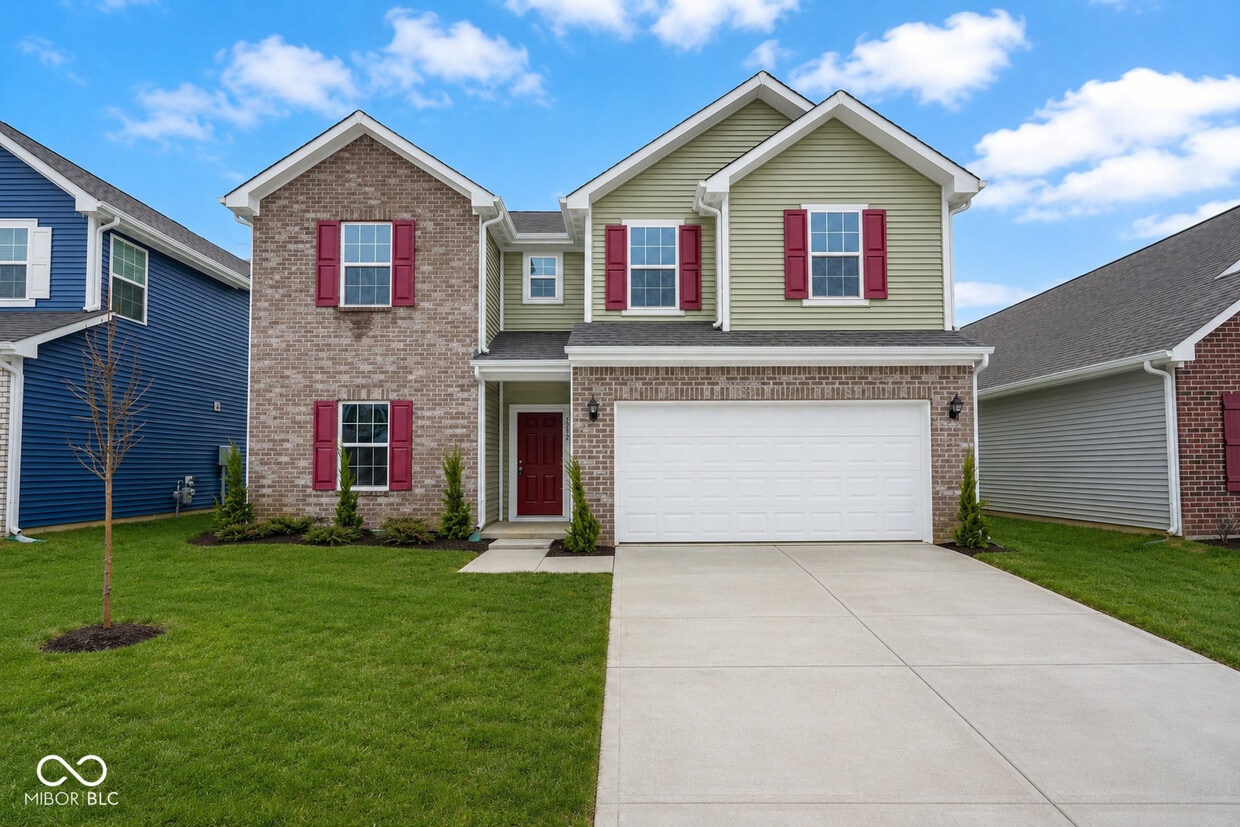
  • Traditional Architecture
  • 2 Car Attached Garage


  • Luxury Vinyl Plank Tile Flooring
  • Forced Air Heating and Cooling System
  • Combination Kitchen and Dining Room
5292 Brandywine Dr
Share Listing
Favorites

About This Home

Available Now

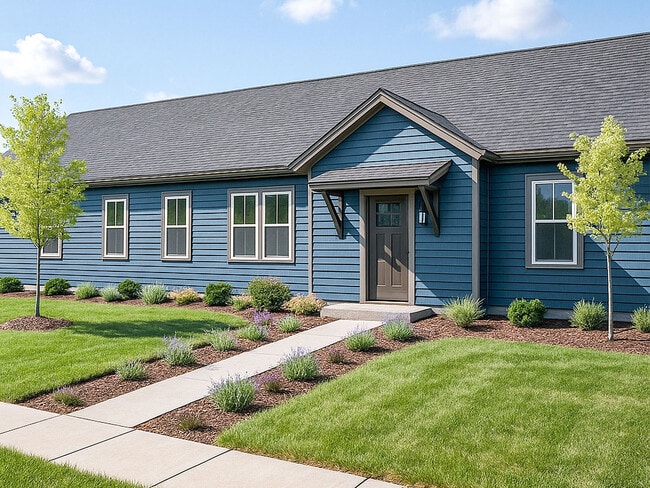
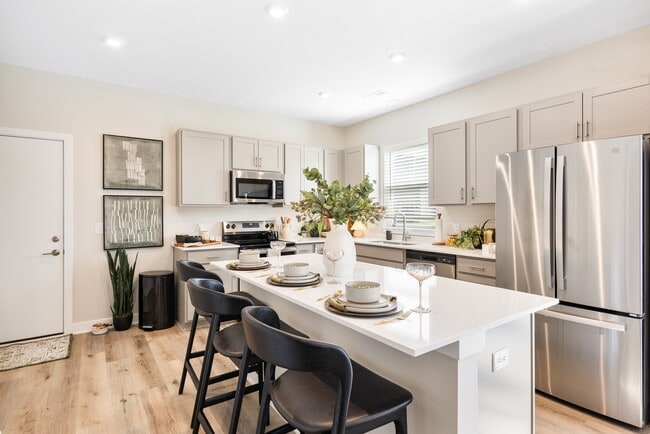
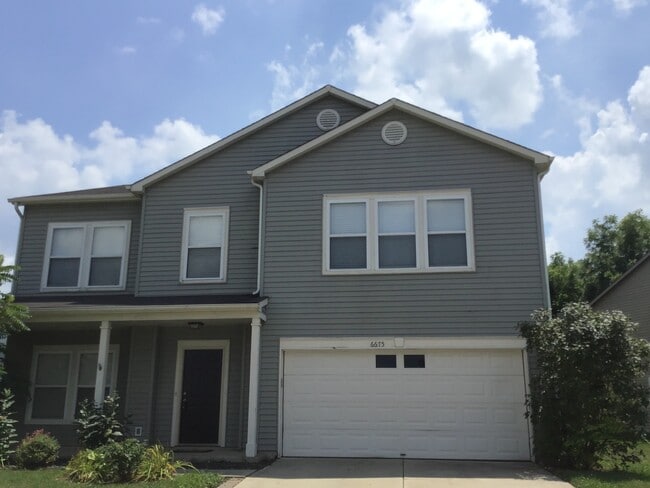
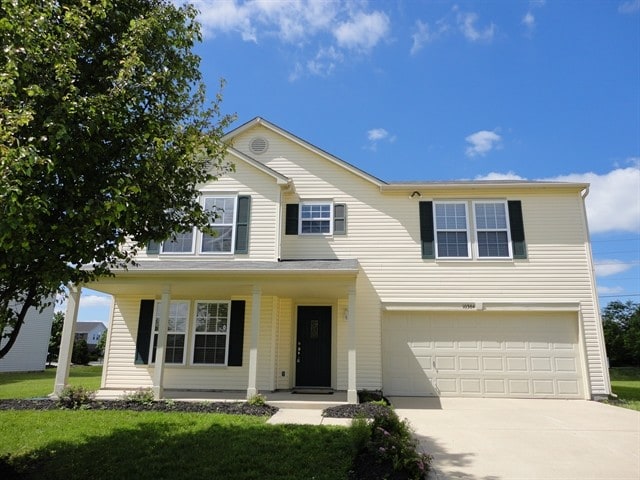
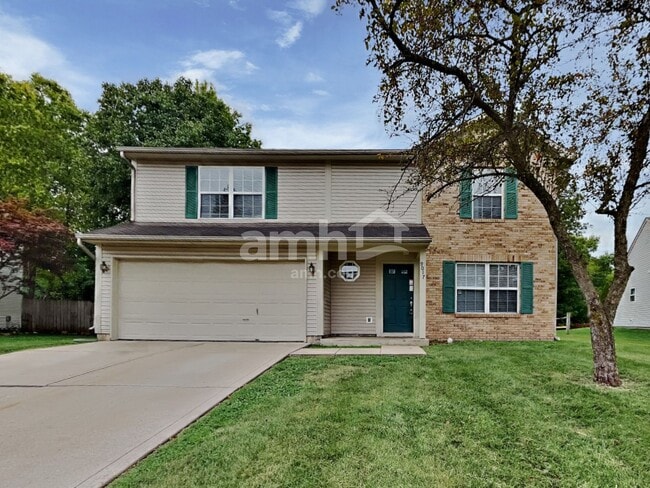
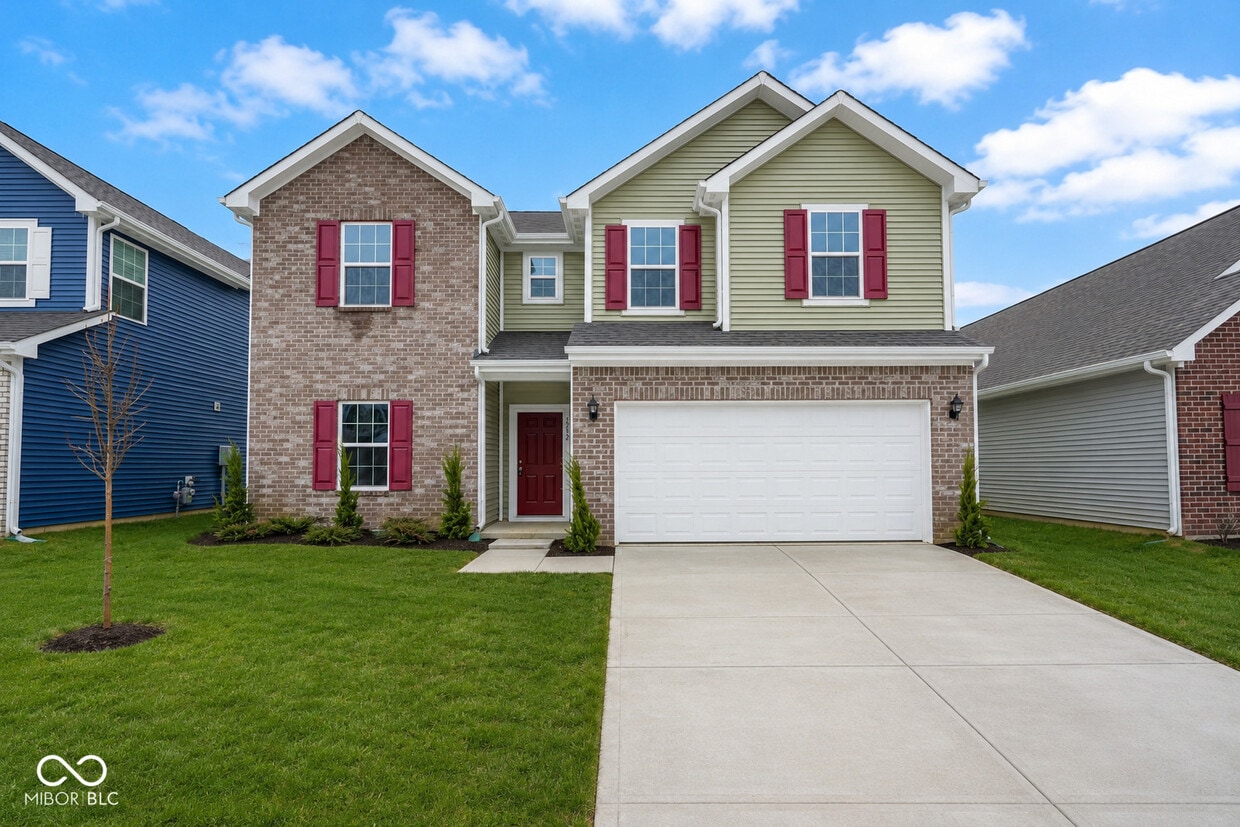
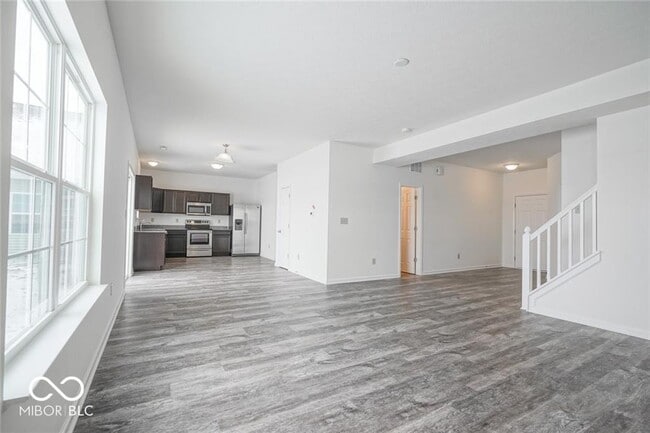
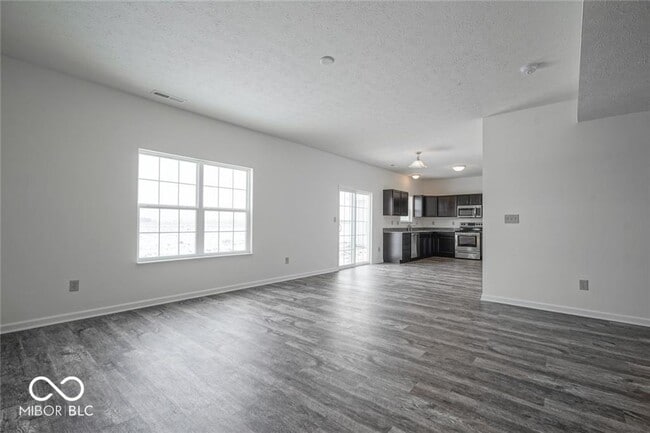
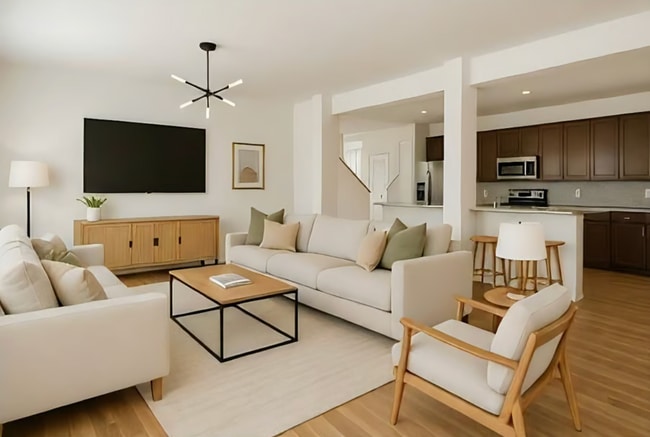
Gorgeous home located in Anson Edmonds Creek w/ tons of upgrades throughout! This home features an open concept layout w/ 9 ft. ceilings. Enjoy making meals and memories in this exquisite kitchen that boasts modern dark cabinets,beautiful granite countertops,& stainless steel appliances. A perfect space for entertaining family and friends. There is a first-floor bedroom and full bath while the second floor has a large loft.. Take advantage of the close proximity to great retail & restaurants & ease of access to I-65. Washer and dryer hookups. No cats. Dogs only upon approval. Based on information submitted to the MLS GRID as of [see last changed date above]. All data is obtained from various sources and may not have been verified by broker or MLS GRID. Supplied Open House Information is subject to change without notice. All information should be independently reviewed and verified for accuracy. Properties may or may not be listed by the office/agent presenting the information. Some IDX listings have been excluded from this website. Prices displayed on all Sold listings are the Last Known Listing Price and may not be the actual selling price.

5292 Brandywine Dr is a house located in Boone County and the 46075 ZIP Code. This area is served by the Lebanon Community School Corp attendance zone.

* Price shown is base rent. Excludes user-selected optional fees and variable or usage-based fees and required charges due at or prior to move-in or at move-out. Price, availability, fees, and any applicable rent special are subject to change without notice.
* Square footage definitions vary. Displayed square footage is approximate.

Home Details

Home Type

Single Family Detached Home

Year Built

Built in 2019

Attic

Attic Access Panel

Bedrooms and Bathrooms

3 Full Bathrooms 5 Bedrooms

Flooring

Luxury Vinyl Plank Tile Carpet

Home Design

Traditional Architecture Vinyl Construction Material Slab Foundation

Interior Spaces

Combination Kitchen and Dining Room 3,807 Sq Ft Home 2-Story Property

Kitchen

Updated Kitchen Electric Oven Microwave Dishwasher

Listing and Financial Details

Security Deposit $2,495 Property Available on 9/15/20 $75 Application Fee $6,682 Total Annual Tax in 2025 Tax Lot 63 Assessor Parcel Number 060736000049064020 Tenant pays for insurance, all utilities The owner pays for association fees, insurance

Lot Details

5,663 Sq Ft Lot

Parking

2 Car Attached Garage

Utilities

Forced Air Heating and Cooling System Electric Water Heater Heating System Uses Natural Gas

Community Details

Overview

$42 Monthly HOA Fees Property managed by CNK Priority Properties Edmonds Creek At Anson Subdivision

Pet Policy

Pets allowed on a case-by-case basis

Fees and Policies

The fees listed below are community-provided and may exclude utilities or add-ons. All payments are made directly to the property and are non-refundable unless otherwise specified. Use the Cost Calculator to determine costs based on your needs.

  • One-Time Basics
    • Due at Application
      • Application Fee Per Applicant
        $75

Property Fee Disclaimer: Based on community-supplied data and independent market research. Subject to change without notice. May exclude fees for mandatory or optional services and usage-based utilities.

Contact

  • Listed by Heather Kemper | Trueblood Real Estate
  • Phone Number
  • Contact
  • Source
    MIBOR REALTOR® Association
The information is being provided by MIBOR Association of REALTORS®. Information deemed reliable but not guaranteed.
| Edit

Under 30 minutes

Commute Time is calculated at rush hour.
City - Whitestown

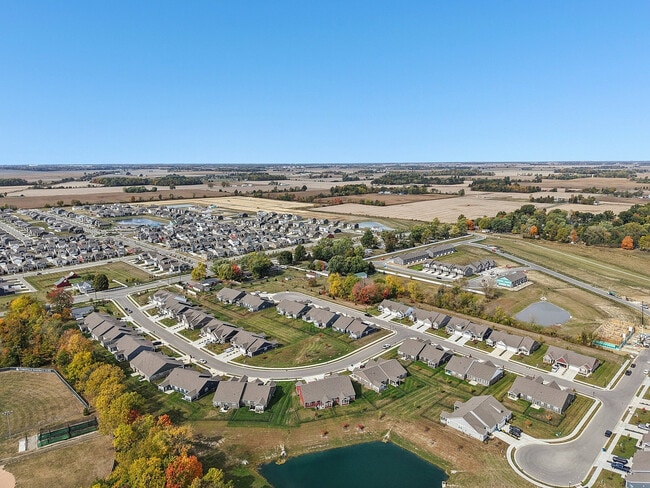
Whitestown resides in Boone County, just a 30-minute drive from Indianapolis amenities. The green space within Whitestown is Panther Park, which features a baseball diamond for recreational sport and playground for children.

In walking distance of the park is the local Friendly Market, White Stallion Bistro, and Moontown Brewing Company – a converted school gymnasium serving food and nine assorted beers! Right outside of Whitestown is Wolf Run Golf Club. Area residents enjoy easy commutes by way of Interstate 65.

Learn more about living in Whitestown 
Amenities
  • Air Conditioning
  • Heating
  • Dishwasher
  • Microwave
  • Oven
  • Refrigerator
  • Attic
Education
Colleges & Universities Distance
Drive: 25 min 15.6 mi
Drive: 28 min 17.6 mi
Drive: 29 min 17.6 mi
Drive: 29 min 18.4 mi
5292 Brandywine Dr is within 25 minutes or 15.6 miles from Marian Univ., Indianapolis. It is also near Butler University and Ivy Tech Community College.
Schools
Public Elementary School
Grades K-5
601 Students
Attendance Zone
Public Elementary School
Grades PK-5
545 Students
Nearby
Public Middle School
Grades 6-8
807 Students
Attendance Zone
Public High School
Grades 9-12
1,070 Students
Attendance Zone
Private Elementary, Middle & High School
Grades PK-12
615 Students
Nearby
Transportation

5292 Brandywine Dr is near Indianapolis International, located 25.1 miles or 44 minutes away.

Commuter Rail Distance
Drive: 32 min 20.4 mi
Drive: 51 min 32.6 mi
Airports Distance
Airports Distance
Indianapolis International
Drive: 44 min 25.1 mi
Getting Around
Somewhat Walkable
Walkability
20 / 100
Exceptionally Drivable
Drivability
100 / 100
Somewhat Bikeable
Bikeability
30 / 100

Scores provided by

What do Walkability, Transit, Drivability, and Bikeability mean? Walkability measures the walking distance to day-to-day needs. Transit measures access to public transportation. Drivability measures congestion, parking availability, and access to major roads. Bikeability measures the suitability for cycling. How It Works
-
Soundscore
- / 100

Traffic

-

Airport

-

Businesses

-

Scores provided by

HowLoud What is a Sound Score Rating? A Sound Score Rating aggregates noise caused by vehicle traffic, airplane traffic and local sources. How It Works
Points of Interest

Time and distance from 5292 Brandywine Dr.

Shopping Centers Distance
Drive: 6 min 1.6 mi
Drive: 7 min 1.9 mi
Drive: 12 min 5.0 mi
5292 Brandywine Dr has 3 shopping centers within 5.0 miles, which is about a 12-minute drive. The miles and minutes will be for the farthest away property.
Parks and Recreation Distance
Zion Nature Center
Drive: 14 min 6.1 mi
Eagle Creek Park Ornithology Center
Drive: 15 min 8.4 mi
Conservation Park
Drive: 15 min 8.8 mi
Earth Discovery Center
Drive: 19 min 9.4 mi
Abner Longley Park
Drive: 16 min 9.5 mi
5292 Brandywine Dr has 5 parks within 9.5 miles, including Zion Nature Center, Eagle Creek Park Ornithology Center, and Conservation Park.
Hospitals Distance
Hospitals Distance
Drive: 16 min 9.2 mi
Drive: 20 min 11.8 mi
Drive: 19 min 11.8 mi
5292 Brandywine Dr has 3 hospitals within 11.8 miles, the nearest is Indiana Orthopaedic Hospital which is 9.2 miles away and a 16 minute drive.

You May Also Like

Similar Rentals Nearby