5270 Jean Dr
Pinson, AL 35126
-
Bedrooms
3
-
Bathrooms
2
-
Square Feet
1,664 sq ft
-
Available
Available Oct 9
Highlight
- Pets Allowed

About This Home
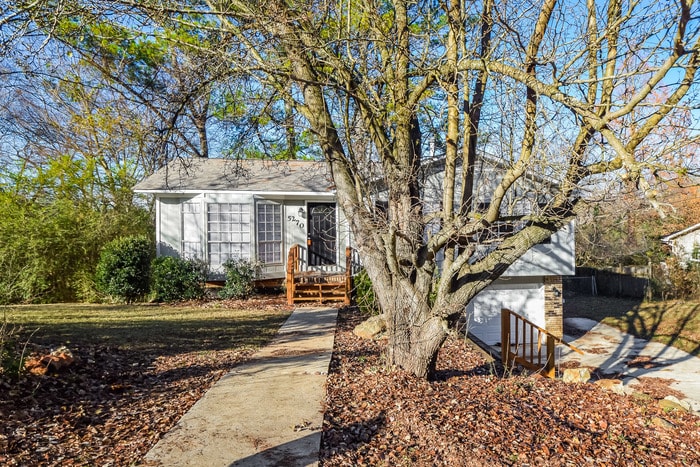
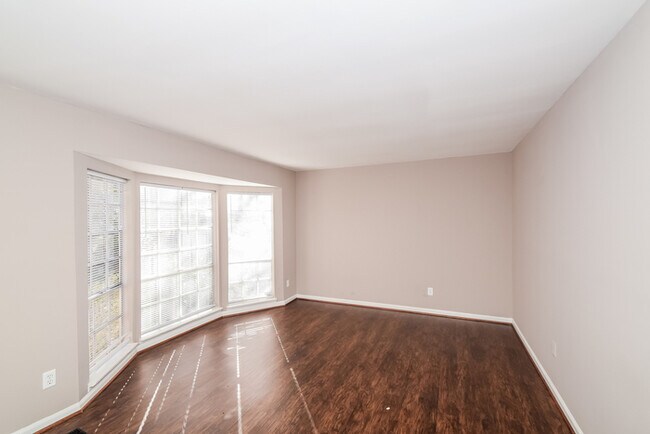
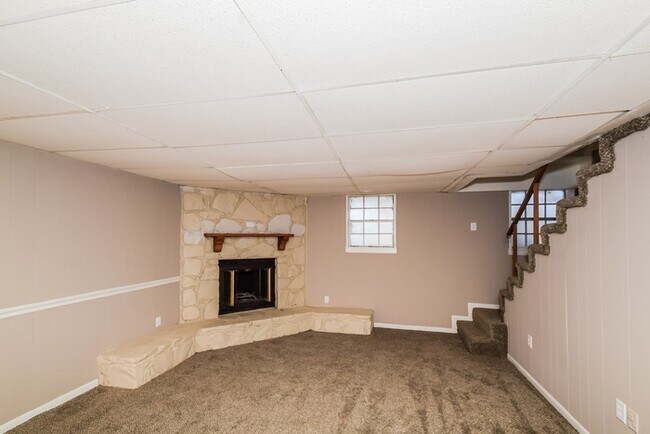

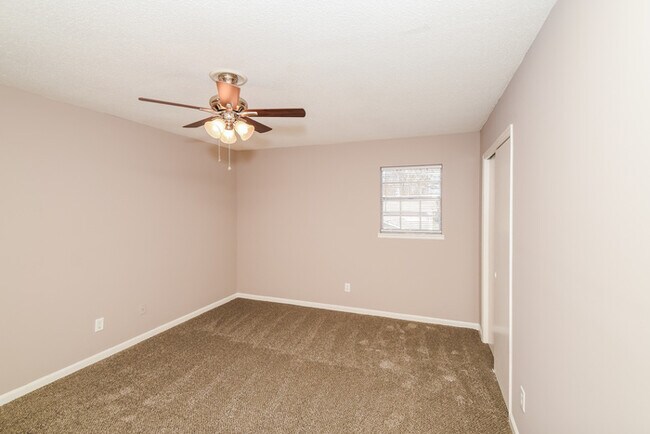
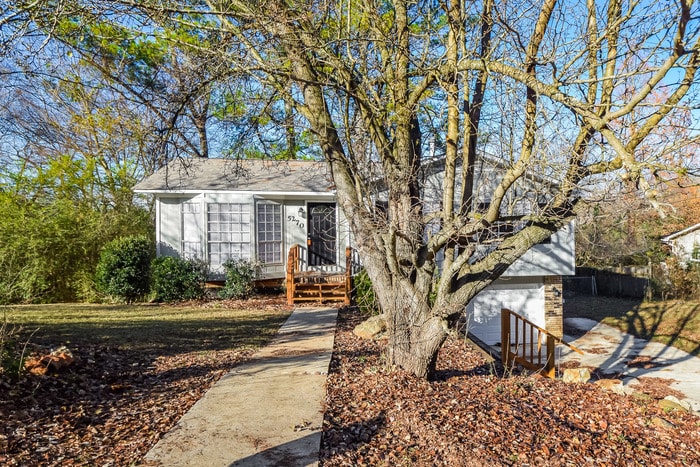
This home is coming soon. Please check to see the estimated availability date. Welcome to 5270 Jean Dr. in Pinson, AL, a 3-bedroom, 2-bath home offering 1,664 square feet of living space. With a welcoming front entry, mature trees, and a generously sized lawn, the home offers a comfortable first impression and plenty of room to enjoy the surrounding outdoor space. Inside, the main living areas feature durable LVP flooring, while the bedrooms offer carpeting for a softer feel underfoot. Large windows bring natural light into the living spaces, and the layout provides room for both everyday living and flexible furniture arrangements. A spacious lower-level area adds valuable extra space for recreation, storage, or other needs. The kitchen features abundant white cabinetry, a stainless-steel refrigerator, gas range, dishwasher, and ample counter space for meal preparation. The two full bathrooms provide practical layouts, including a tub/shower combination in one and a separate glass-enclosed shower in the other. Out back, a raised deck overlooks the lawn and creates an inviting spot for outdoor seating or enjoying the surrounding trees. With fresh interior paint, appealing LVP flooring, multiple living areas, and a practical 3-bedroom layout, 5270 Jean Dr. offers plenty to appreciate in Pinson. Apply Now! *Maymont Homes provides residents with convenient solutions, including simplified utility billing and flexible rent payment options. Contact us for more details. This information is deemed reliable, but not guaranteed. All measurements are approximate. Actual product and home specifications may vary in dimension or detail. Images are for representational purposes only. Some programs and services may not be available in all market areas. Prices and availability are subject to change without notice. Advertised rent prices do not include the required application fee, the partially refundable reservation fee (due upon application approval), or the mandatory monthly utility management fee (in select market areas.) Residents must maintain renters insurance as specified in their lease. If third-party renters insurance is not provided, residents will be automatically enrolled in our Master Insurance Policy for a fee. Select homes may be located in communities that require a monthly fee for community-specific amenities or services. For complete details, please contact a company leasing representative. Equal Housing Opportunity. Estimated availability date is subject to change based on construction timelines and move-out confirmation. Contact us to schedule a showing.
5270 Jean Dr is a house located in Jefferson County and the 35126 ZIP Code.
Fees and Policies
The fees listed below are community-provided and may exclude utilities or add-ons. All payments are made directly to the property and are non-refundable unless otherwise specified. Use the Cost Calculator to determine costs based on your needs.
-
Utilities & Essentials
-
Utilities Admin FeeCharged per unit.$10.95 / mo
-
Smart Home FeeCharged per unit.$25 / mo
-
-
One-Time Basics
-
Due at Application
-
Application FeeAmount per applicant (18+ years). Charged per applicant.$55
-
-
Due at Move-In
-
Security DepositCharged per unit.$1,645
-
Holding DepositReserves your home for up to 14 days while you finalize your move. The $550 Reservation Binder applies $400 toward your first month’s rent. For Section 8 homes, the fee is $150 with no rent credit. Charged per unit.$550
-
-
Due at Application
-
Dogs
-
Pet RentCharged per pet each month where permitted by state and local law. Charged per pet.$35 / mo
-
-
Cats
-
Pet RentCharged per pet.$35 / mo
-
-
Pet Screening FeeCharged per unit.$25
-
Utilities Setup FeeCharged per unit.$25
-
Non Refundable Pet DepositTotal nonrefundable pet deposit ranges from 250 to 450 dollars depending on number of pets. 250 for the first pet plus 100 for each additional pet, up to a maximum of three pets. This fee ranges from 250.0 to 450.0. Charged per unit.$250
Property Fee Disclaimer: Based on community-supplied data and independent market research. Subject to change without notice. May exclude fees for mandatory or optional services and usage-based utilities.
Contact
- Phone Number
- Website View Property Website
- Contact
-
Source

Pinson, Alabama has a quiet confidence that bigger cities often can't match. Spread across the rolling hills of Jefferson County, this community sits just northeast of Birmingham, giving residents easy access to one of the South's most storied metros while enjoying a slower, more grounded pace at home. The proximity to Birmingham means major employers, healthcare systems, and educational institutions are all within reach, including the University of Alabama at Birmingham, a nationally recognized research and medical powerhouse.
Pinson offers a mix of established subdivisions, newer construction, and townhome communities spread across its wooded landscape. Apartment communities here tend to favor low-rise and garden-style designs that complement the natural surroundings, with many offering spacious floor plans at a scale rarely found closer to the city core.
Learn more about living in Pinson| Colleges & Universities | Distance | ||
|---|---|---|---|
| Colleges & Universities | Distance | ||
| Drive: | 10 min | 4.3 mi | |
| Drive: | 26 min | 15.4 mi | |
| Drive: | 28 min | 17.7 mi | |
| Drive: | 31 min | 20.1 mi |
Scores provided by
 What do Walkability, Transit, Drivability, and Bikeability mean?
Walkability measures the walking distance to day-to-day needs.
Transit measures access to public transportation.
Drivability measures congestion, parking availability, and access to major roads.
Bikeability measures the suitability for cycling.
How It Works
What do Walkability, Transit, Drivability, and Bikeability mean?
Walkability measures the walking distance to day-to-day needs.
Transit measures access to public transportation.
Drivability measures congestion, parking availability, and access to major roads.
Bikeability measures the suitability for cycling.
How It Works
Traffic
-Airport
-Businesses
-Scores provided by
HowLoud What is a Sound Score Rating? A Sound Score Rating aggregates noise caused by vehicle traffic, airplane traffic and local sources. How It Works5270 Jean Dr Photos
Nearby Apartments
Within 50 Miles of 5270 Jean Dr Pinson, AL 35126
-
5808 Christon Cir
Pinson, AL 35126
$1,335
3 Br 1.2 mi
-
1805 Molly Ln
Birmingham, AL 35235
$1,525
3 Br 1.8 mi
-
948 Edwards Lake Rd
Birmingham, AL 35235
$1,125
3 Br 3.5 mi
-
914 Park Pl
Center Point, AL 35215
$1,740
3 Br 4.3 mi
-
137 Roebuck Dr
Birmingham, AL 35215
$1,745
4 Br 5.3 mi
-
The Cottages on Weaver Avenue
2013 Weaver Way
Leeds, AL 35094
$1,977
3 Br 10.2 mi
5270 Jean Dr
Pinson, AL 35126